
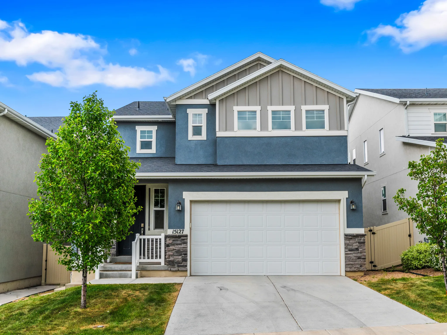
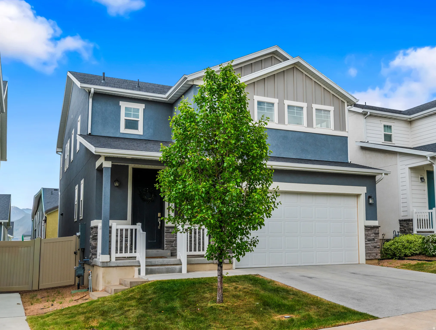

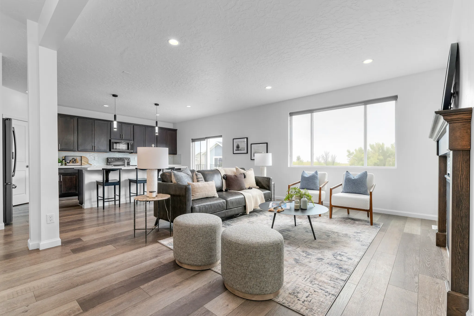

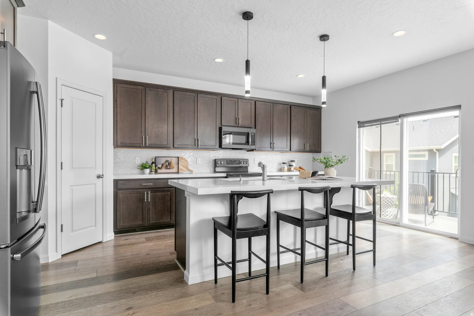
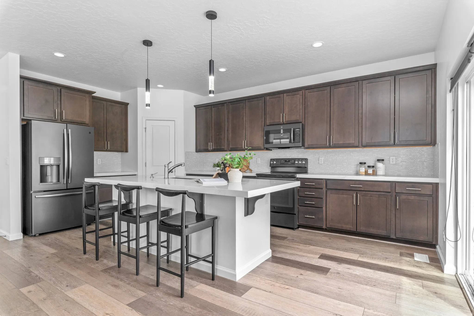
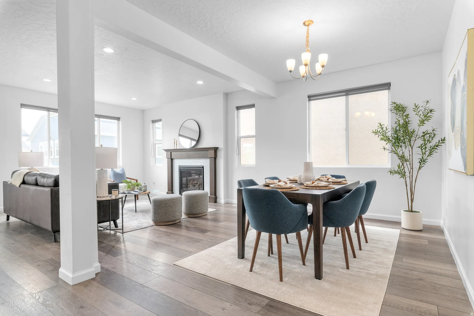
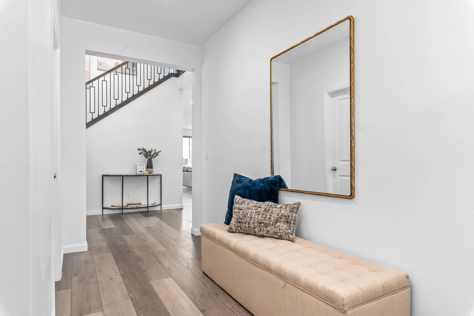

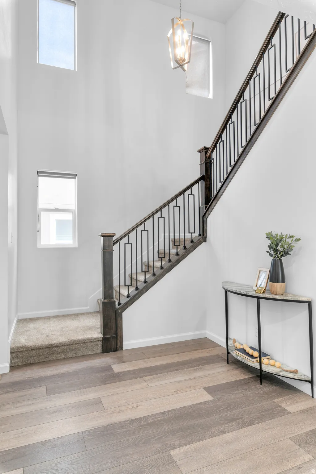
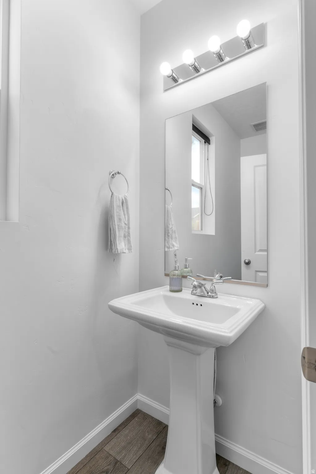
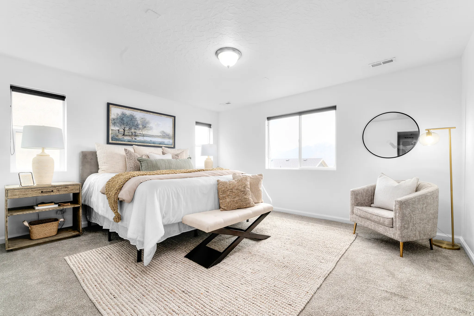
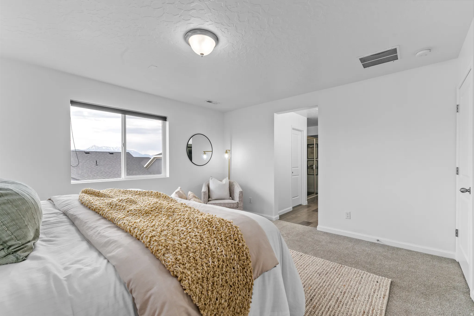
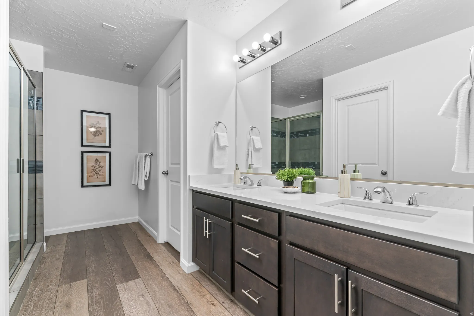
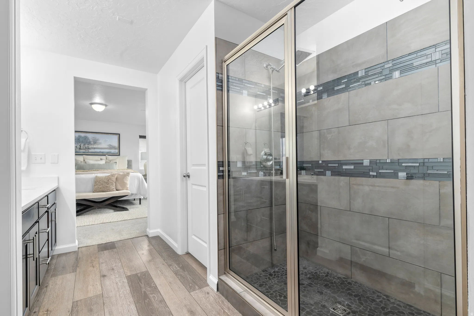


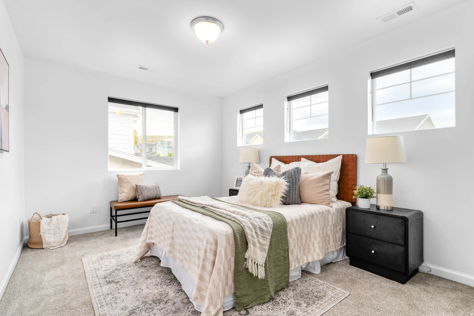


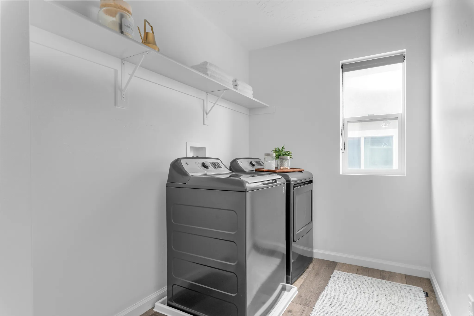
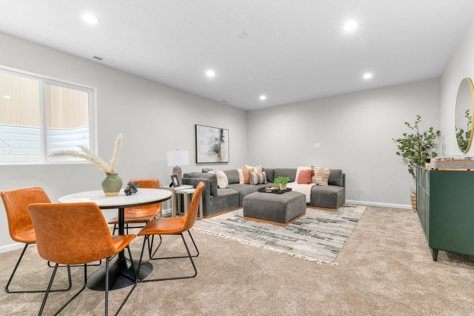
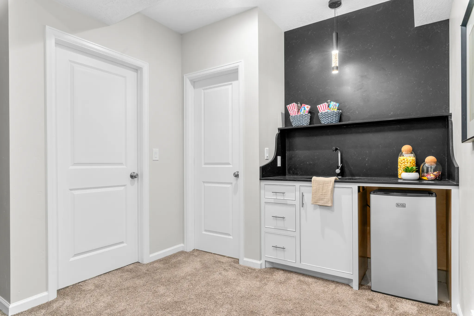
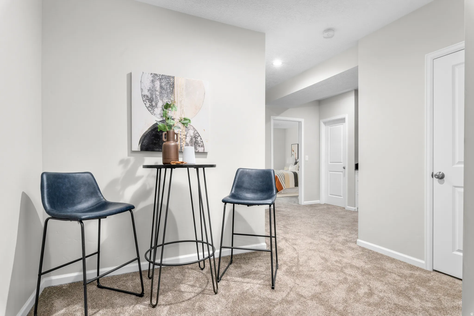
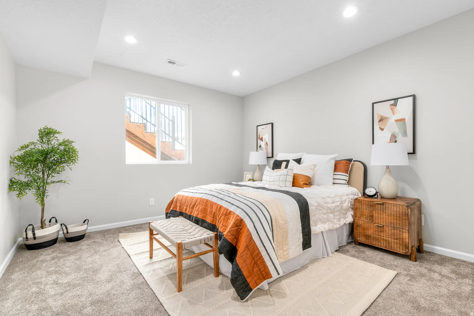
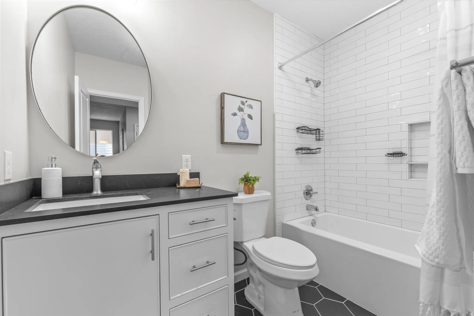
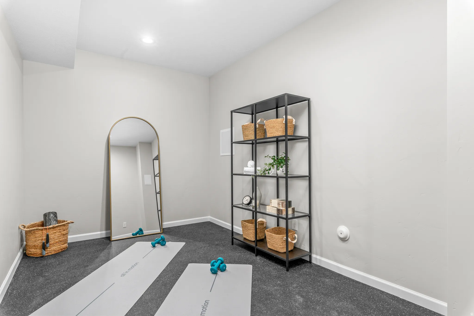
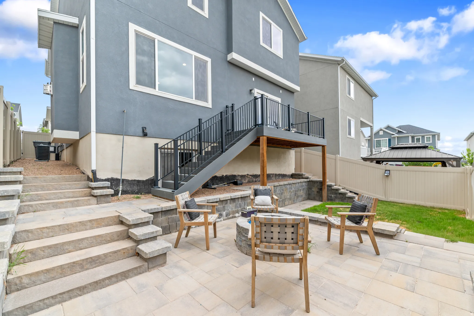
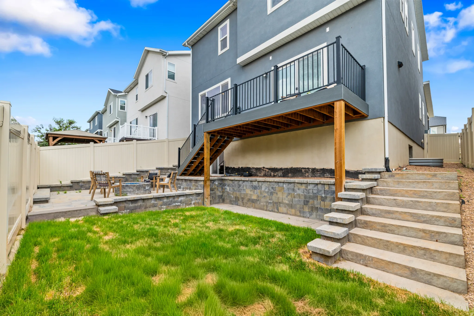
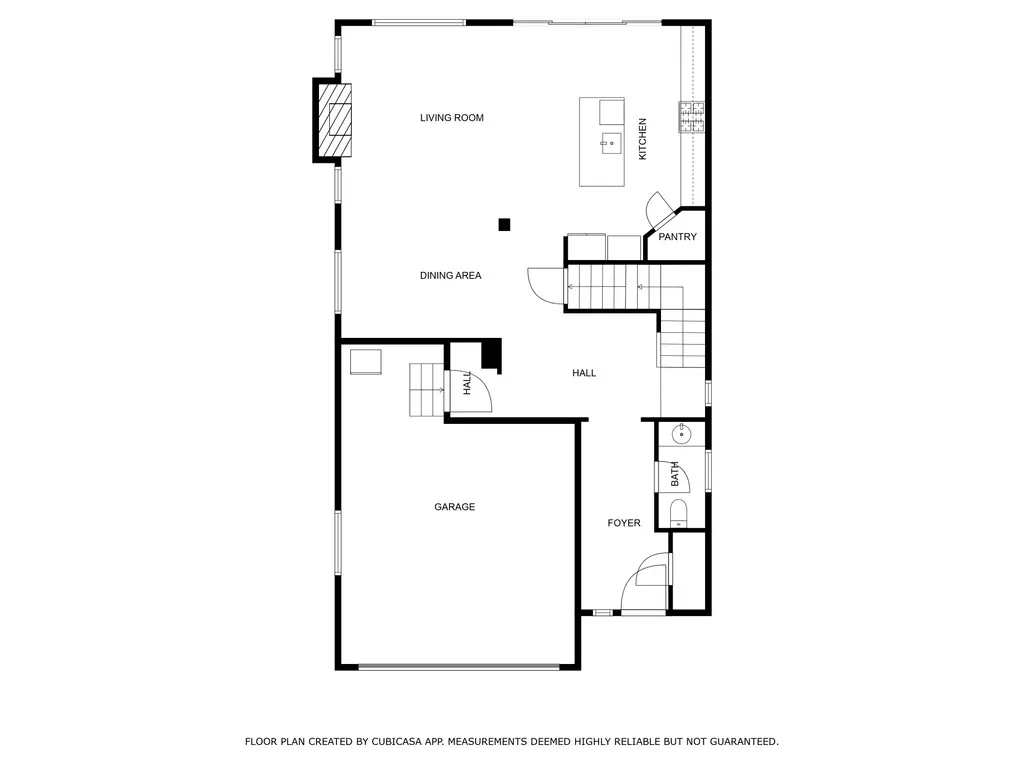
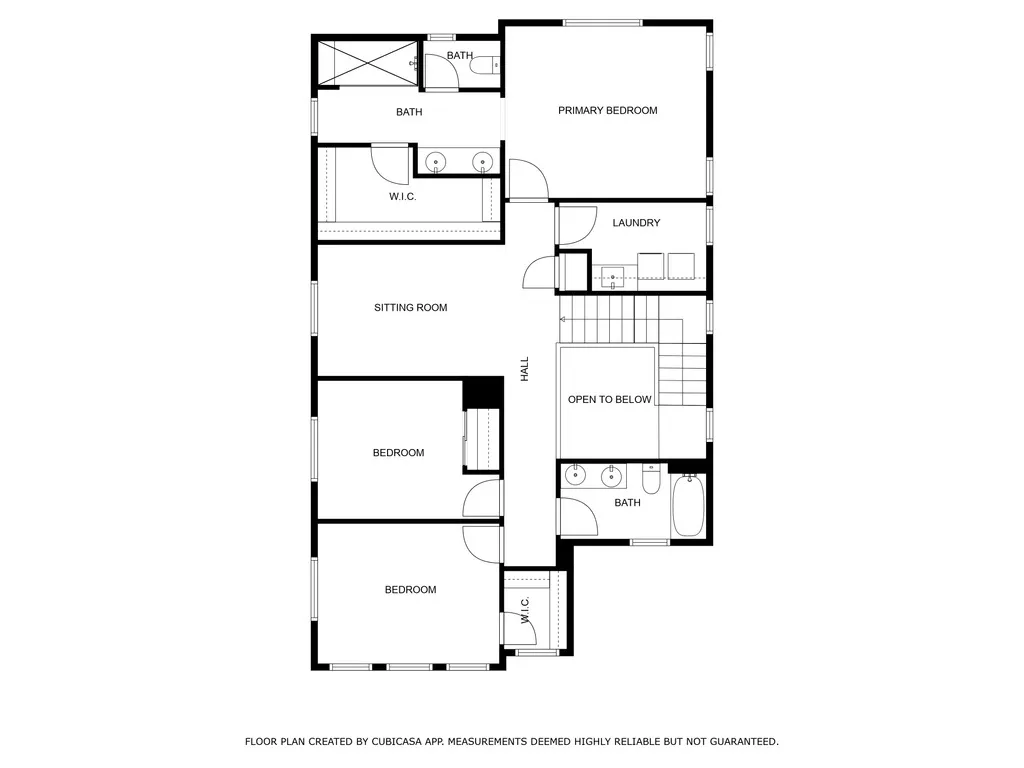
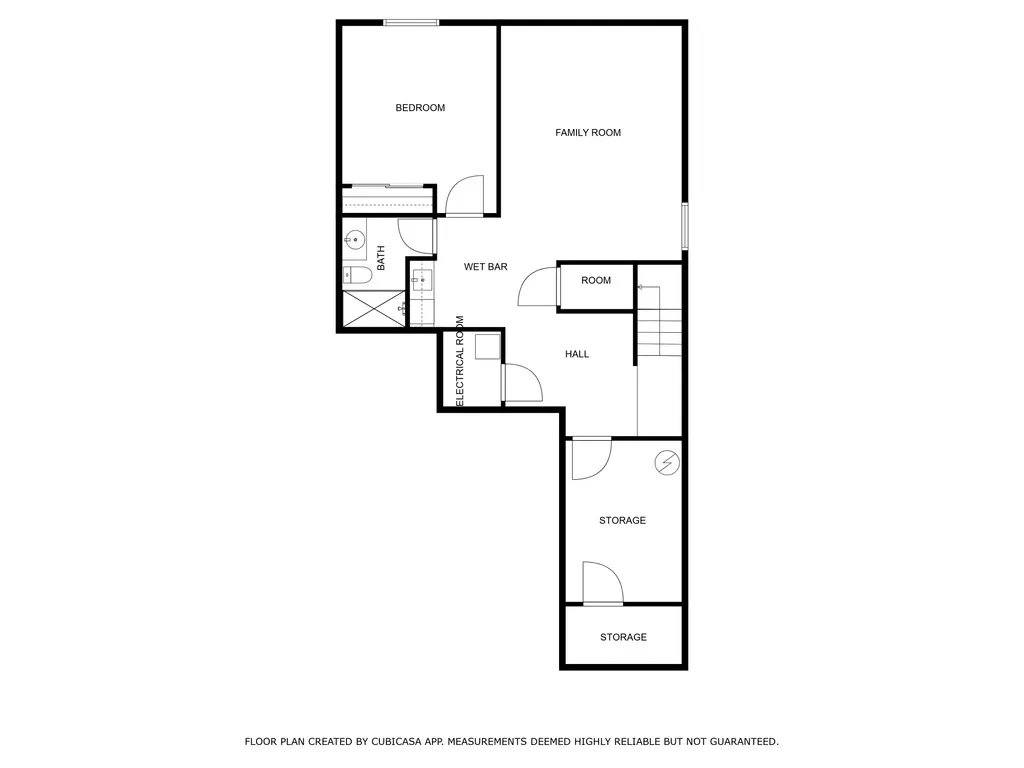


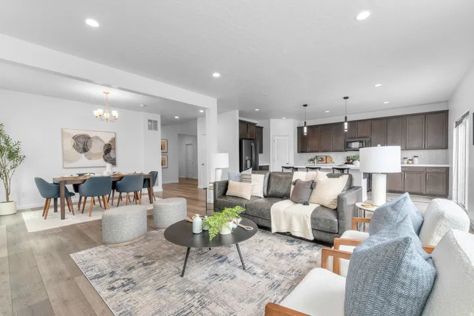


Welcome to this meticulously maintained, stunning Richmond American “Leah” floor plan, which offers the perfect blend of modern design, thoughtful functionality, and move-in ready living. From the moment you step inside, you’re welcomed by soaring ceilings, expansive open-concept living spaces, and an abundance of natural light that creates an airy, inviting atmosphere throughout the home. The spacious main level was designed for both everyday living and entertaining, featuring a beautifully appointed kitchen with oversized island, generous cabinetry, and seamless flow into the dining and living areas anchored by a cozy fireplace. A semi-formal dining space adds flexibility for hosting holidays, dinner parties, or gathering with friends and family. Upstairs, the home continues to impress with a versatile loft area perfect for a second living room, office, playroom, or media space, along with three generously sized bedrooms including a spacious primary suite retreat complete with a luxurious ensuite bath featuring an oversized walk-in shower and large walk-in closet. With 3.5 bathrooms throughout the home, there is room and comfort for everyone. The finished basement adds incredible additional living space with impressive 9-foot ceilings, a large family room, wet bar, additional bedroom and bathroom, and flexible areas ideal for entertaining, movie nights, fitness, or guest accommodations. Outside, the fully fenced and professionally finished backyard creates the perfect extension of the home with a large patio, natural gas firepit, terraced landscaping, and an elevated deck ideal for relaxing and taking in beautiful mountain views. Thoughtfully designed and beautifully finished from top to bottom, this home truly feels like new construction without the wait. Combining timeless finishes, spacious living, and one of Richmond’s most sought-after floor plans. Square footage figures are provided as a courtesy estimate only and were obtained from county records. Buyer is advised to obtain an independent measurement.
- Heating System:
- Forced Air, Gas: Central, >= 95% efficiency
- Cooling System:
- Central Air
- Basement:
- Full
- Fireplace:
- Insert
- Patio:
- Porch: Open, Patio: Open
- Architectural Style:
- Stories: 2
- Exterior Features:
- Double Pane Windows, Porch: Open, Sliding Glass Doors, Patio: Open, Entry (Foyer), Balcony
- Fireplaces Total:
- 1
- Flooring:
- Carpet, Tile, Laminate, Vinyl
- Interior Features:
- Alarm: Fire, Disposal, Range/Oven: Free Stdng., Bath: Sep. Tub/Shower, Closet: Walk-In, Den/Office, Great Room, Smart Thermostat(s), Vaulted Ceilings, Gas Log, Bar: Wet, Bath: Primary
- Sewer:
- Sewer: Connected, Sewer: Public
- Utilities:
- Natural Gas Connected, Electricity Connected, Sewer Connected, Sewer: Public, Water Connected
- Window Features:
- None
- Appliances:
- Dryer, Refrigerator, Washer, Water Softener Owned
- Country:
- US
- State:
- UT
- County:
- Salt Lake
- City:
- Herriman
- Zipcode:
- 84096
- Street:
- MARADONA
- Street Number:
- 15127
- Street Suffix:
- DR
- Longitude:
- W112° 1' 31.3''
- Latitude:
- N40° 28' 38.2''
- Direction Faces:
- Northwest
- Mls Area Major:
- WJ; SJ; Rvrton; Herriman; Bingh
- Street Dir Prefix:
- S
- Street Dir Suffix:
- W
- Zoning:
- Single-Family
- Elementary School:
- Herriman
- Elementary School District:
- Jordan
- High School:
- Herriman
- High School District:
- Jordan
- Middle Or Junior School District:
- Jordan
- Lot Size Dimensions:
- 0.0x0.0x0.0
- Water Source:
- Culinary
- Stories:
- 3
- On Market Date:
- 2026-05-14
- Accessibility Features:
- Accessible Doors
- Lot Features:
- Road: Paved, Sidewalks, View: Mountain, Curb & Gutter, Fenced: Full, Sprinkler: Auto-Full, Drip Irrigation: Auto-Full
- Garage:
- 2.0
- Current Use:
- Single Family
- Construction Materials:
- Stone, Cement Siding, Stucco
- Building Size:
- 3582
- Association Amenities:
- Pets Permitted,Picnic Area,Playground,Snow Removal,Trash
- Association Fee:
- 65.0
- Association Fee Frequency:
- Monthly
- Association Fee Includes:
- Trash
- Association Yn:
- 1
- Tax Annual Amount:
- 3685.0
- Co List Agent Full Name:
- Nathan Starley
- Co List Agent Mls Id:
- 89155
- Co List Office Mls Id:
- 71562
- Co List Office Name:
- Modern and Main, LLC
- List Agent Mls Id:
- 97613
- List Office Mls Id:
- 71562
- Listing Term:
- Cash,Conventional,FHA,VA Loan
- Mls Status:
- Active
- Modification Timestamp:
- 2026-05-27T16:03:35Z
- Originating System Name:
- WFRMLS
Residential For Sale
15127 S Maradona Dr #144, Herriman, Utah 84096
- Property Type :
- Residential
- Listing Type :
- For Sale
- Listing ID :
- 2158000
- Price :
- $645,000
- View :
- Mountain(s)
- Bedrooms :
- 4
- Rooms :
- 15
- Bathrooms :
- 4
- Half Bathrooms :
- 1
- Square Footage :
- 3,582 Sqft
- Year Built :
- 2019
- Lot Area :
- 0.09 Acre
- Status :
- Active
- Office Name :
- Modern and Main, LLC
- Agent Name :
- Jared West
- Full Bathrooms :
- 3
- Listing Status :
- Active
- Property Sub Type :
- Single Family Residence
- Roof:
- Asphalt

- Platinum Real Estate Professionals
- (435) 250-3355
-
platinum.pros.utah@gmail.com




