


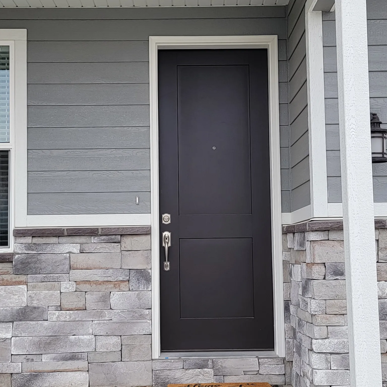


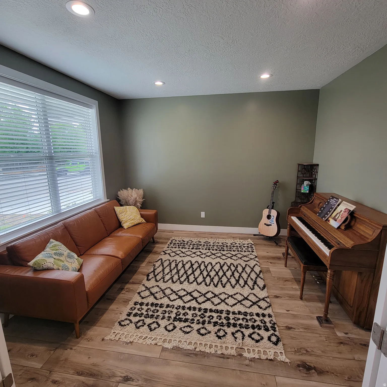
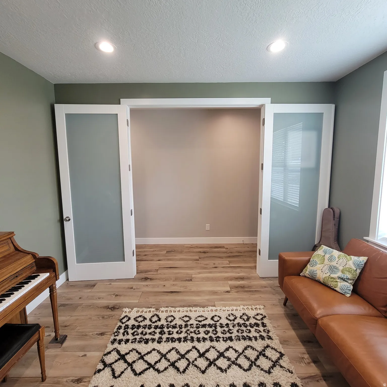

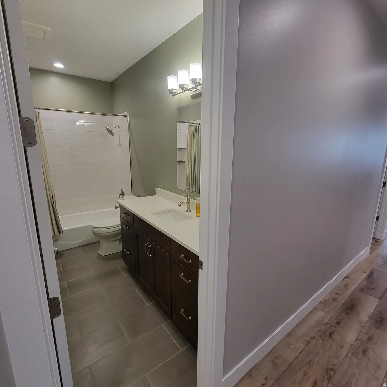


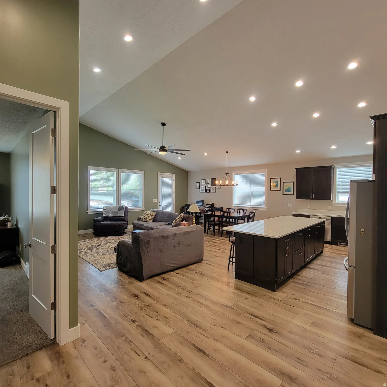

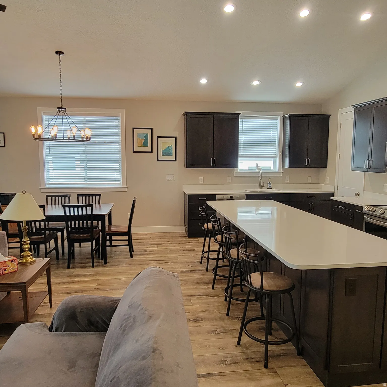

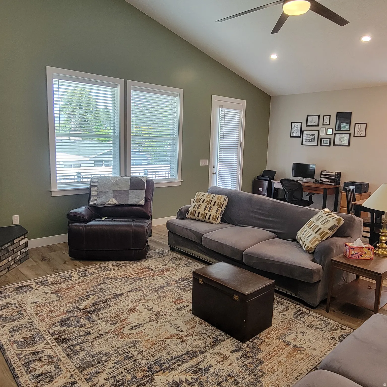


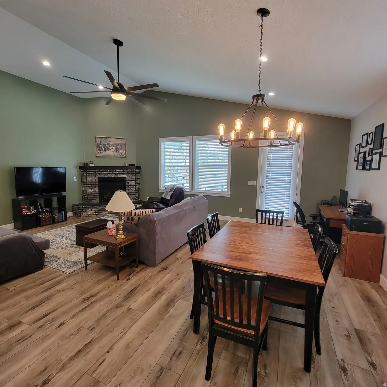


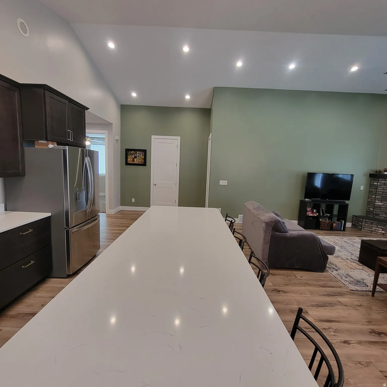


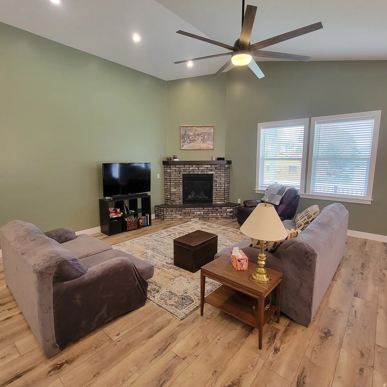


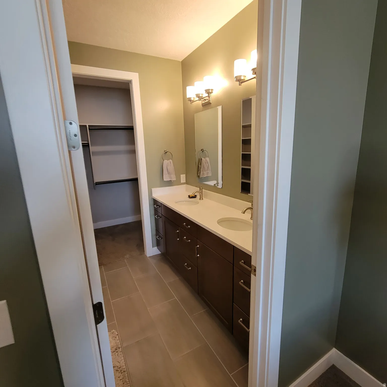

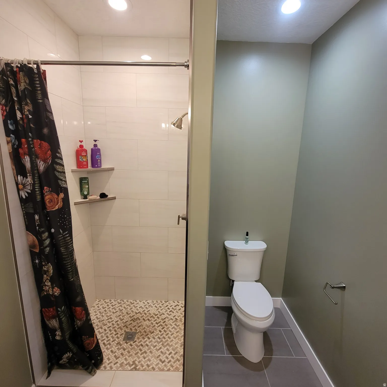
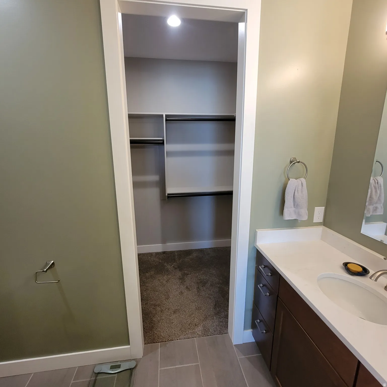

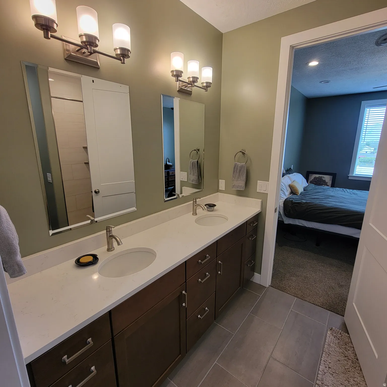


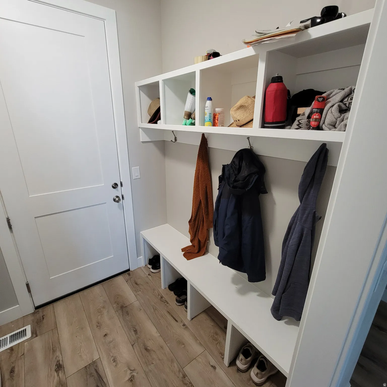
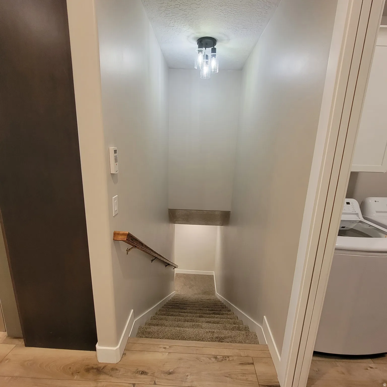


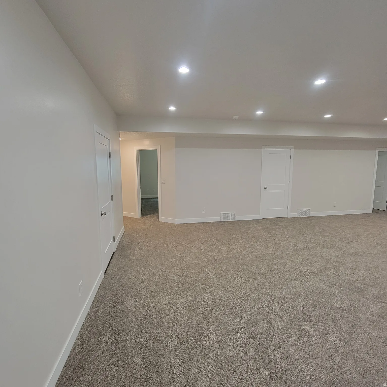

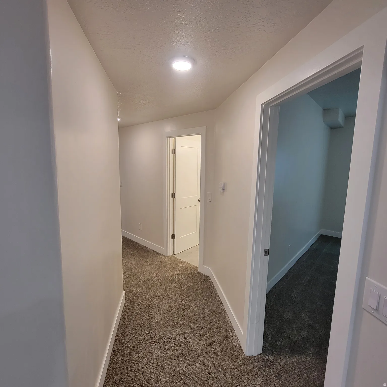


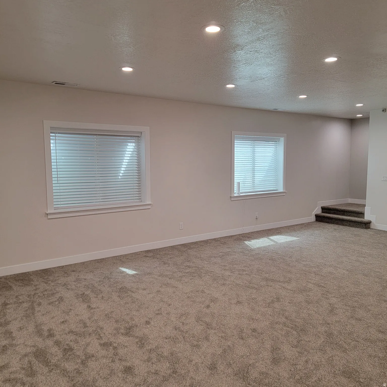


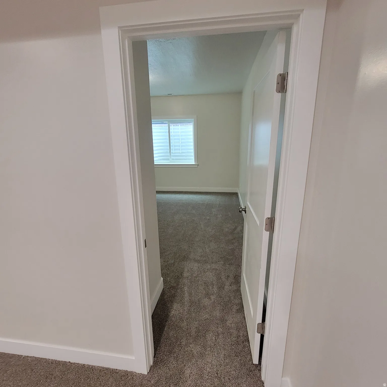

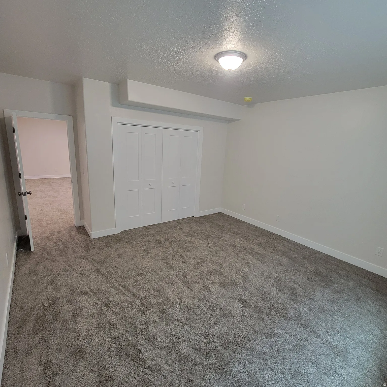


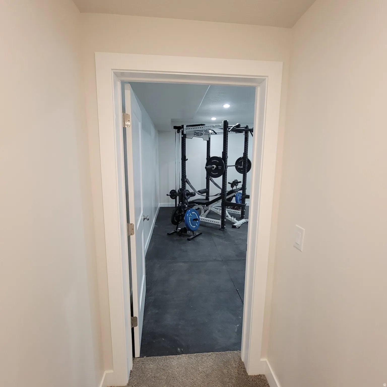


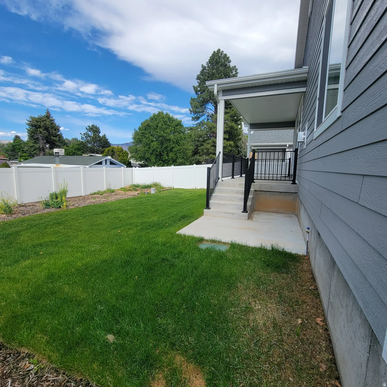


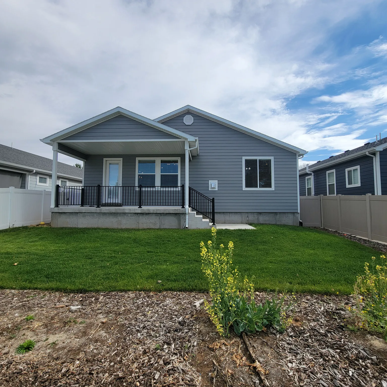


Better than new and move-in ready without the wait. Completed in 2024, this beautifully finished rambler offers over 3,800 sq ft of thoughtfully designed living space with the upgrades today’s buyers actually want. From the moment you step inside, you’ll notice the difference: an open, light-filled layout, quality finishes throughout, and a home that feels solid, efficient, and comfortable year-round. The main level features a spacious great room (approximately 14′ high peak), a well-appointed kitchen with quartz countertops, giant island (10′ x 3 1/2′) and a functional layout perfect for both everyday living and entertaining. The finished basement adds incredible flexibility with additional bedrooms, a large living area, and space for a home gym, office, or hobbies. What truly sets this home apart is its efficiency and comfort. Built with a tight building envelope, an energy recovery ventilation (ERV) system, and a high-efficiency dual-zone furnace and A/C system, you’ll enjoy consistent temperatures on both levels and lower utility costs compared to typical homes. The oversized garage is another standout feature, offering an extended bay ideal for trucks, extra storage, or workspace. Outside, the yard is mostly finished and ready to enjoy, with just minor areas left for you to customize to your taste, giving you the benefits of a finished yard without paying a premium for someone else’s design choices. Currently no HOA. However, an HOA is being formed for the community and homeowner will be required to join. Full details To Be Determined. Please contact agent with any questions. Why wait or pay extra for a new build when this home already includes the upgrades, finished basement with 8′ high ceilings, and move-in readiness you’re looking for! Located in a quiet, established neighborhood with convenient access to shopping, schools, and commuter routes, this home offers the perfect balance of comfort, efficiency, and value. Come see the difference for yourself. Equal Housing Opportunity
- Heating System:
- Forced Air, Gas: Central, >= 95% efficiency
- Cooling System:
- Central Air
- Basement:
- Full
- Patio:
- Covered
- Parking:
- Parking: Uncovered
- Architectural Style:
- Rambler/Ranch
- Exterior Features:
- Double Pane Windows, Patio: Covered
- Fireplaces Total:
- 1
- Flooring:
- Carpet, Tile, Slate
- Interior Features:
- Disposal, Range/Oven: Free Stdng., Closet: Walk-In, Den/Office, Vaulted Ceilings, French Doors, Oven: Double, Bath: Primary
- Laundry Features:
- Electric Dryer Hookup
- Sewer:
- Sewer: Connected
- Utilities:
- Natural Gas Connected, Electricity Connected, Sewer Connected, Water Connected
- Window Features:
- Blinds
- Appliances:
- Microwave, Refrigerator, Range Hood
- Country:
- US
- State:
- UT
- County:
- Weber
- City:
- Washington Terrace
- Zipcode:
- 84405
- Street:
- 4950
- Street Number:
- 252
- Longitude:
- W112° 0' 47.1''
- Latitude:
- N41° 10' 24.3''
- Direction Faces:
- South
- Mls Area Major:
- Ogdn; W Hvn; Ter; Rvrdl
- Street Dir Prefix:
- W
- Street Dir Suffix:
- S
- Zoning:
- Single-Family
- Elementary School:
- Roosevelt
- Elementary School District:
- Weber
- High School:
- Bonneville
- High School District:
- Weber
- Middle Or Junior School District:
- Weber
- Middle School:
- T. H. Bell
- Lot Size Dimensions:
- 0.0x0.0x0.0
- Water Source:
- Culinary, Secondary
- Stories:
- 2
- On Market Date:
- 2026-05-14
- Accessibility Features:
- Accessible Hallway(s)
- Lot Features:
- Road: Paved, Sidewalks, View: Mountain, Fenced: Full, Sprinkler: Auto-Full, Cul-De-Sac
- Garage:
- 2.0
- Current Use:
- Single Family
- Construction Materials:
- Stone, Concrete
- Building Size:
- 3836
- Tax Annual Amount:
- 3081.0
- List Agent Mls Id:
- 61992
- List Office Mls Id:
- 67951
- Listing Term:
- Cash,Conventional,FHA,VA Loan
- Mls Status:
- Active
- Modification Timestamp:
- 2026-05-28T19:17:22Z
- Originating System Name:
- WFRMLS
Residential For Sale
252 W 4950 S, Washington Terrace, Utah 84405
- Property Type :
- Residential
- Listing Type :
- For Sale
- Listing ID :
- 2158088
- Price :
- $659,900
- View :
- Mountain(s)
- Bedrooms :
- 5
- Rooms :
- 15
- Bathrooms :
- 3
- Square Footage :
- 3,836 Sqft
- Year Built :
- 2021
- Lot Area :
- 0.14 Acre
- Status :
- Active
- Office Name :
- Equity Real Estate
- Agent Name :
- Jimke John Post
- Full Bathrooms :
- 2
- Listing Status :
- Active
- Property Sub Type :
- Single Family Residence
- Roof:
- Asphalt

- Platinum Real Estate Professionals
- (435) 250-3355
-
platinum.pros.utah@gmail.com




