
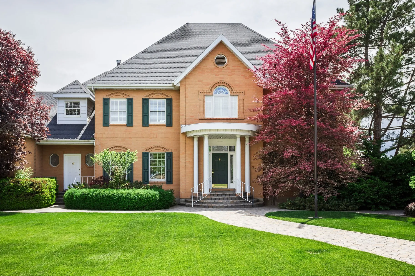


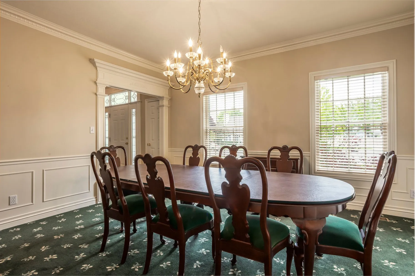
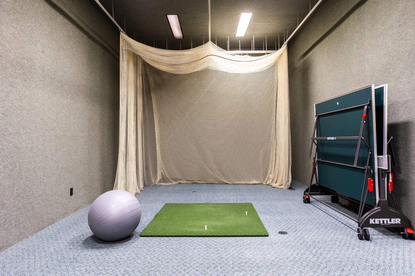
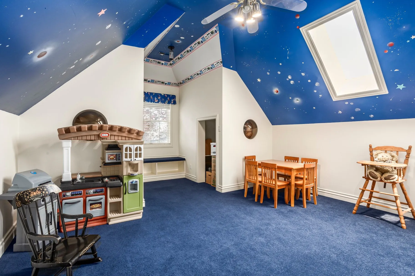
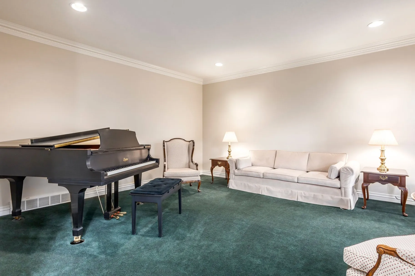


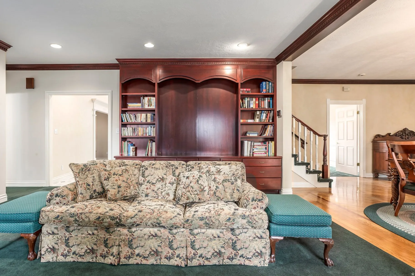
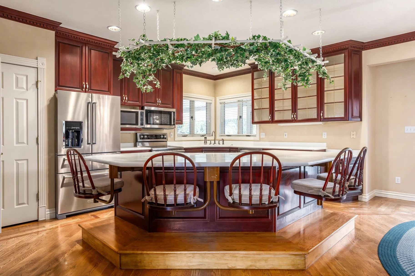


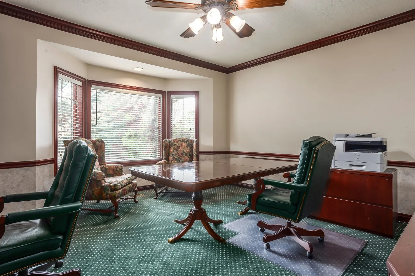
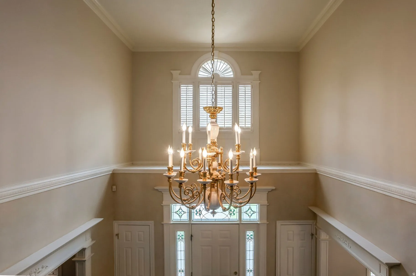


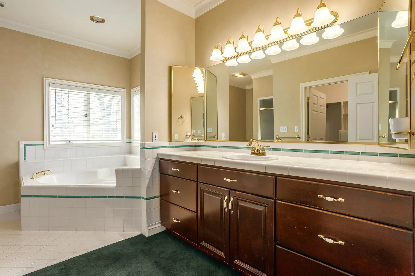


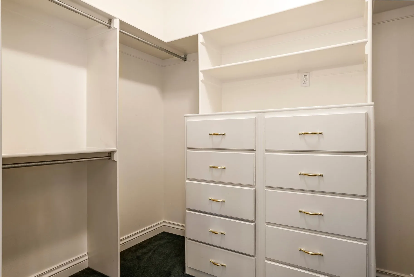
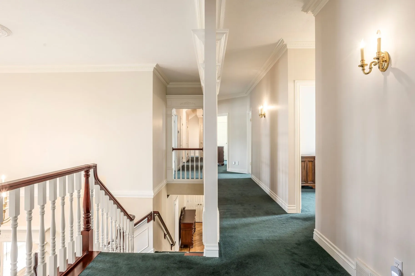


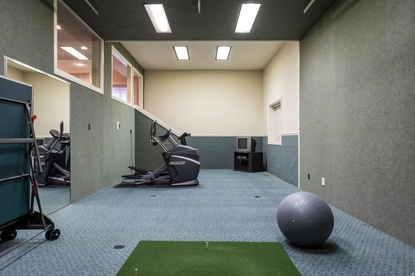

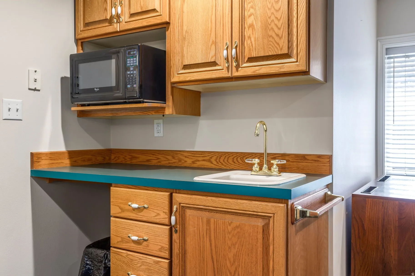


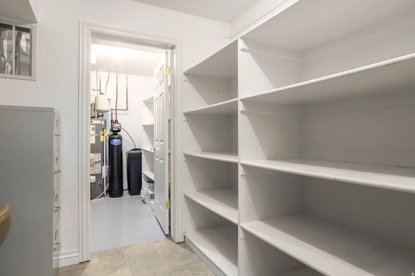


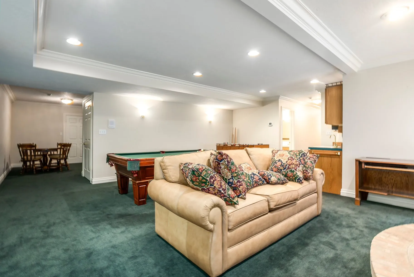
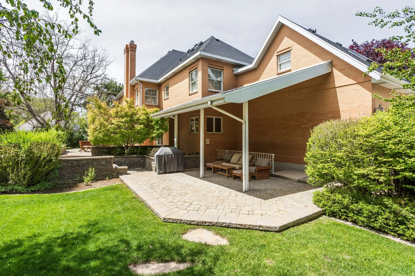

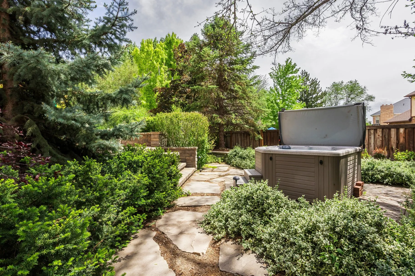

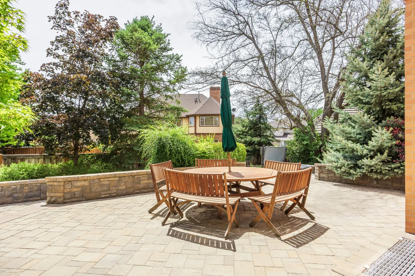
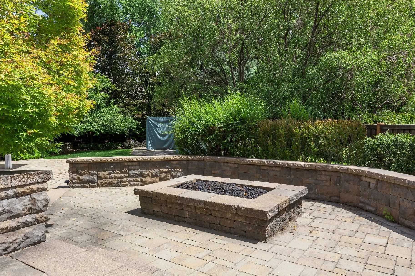
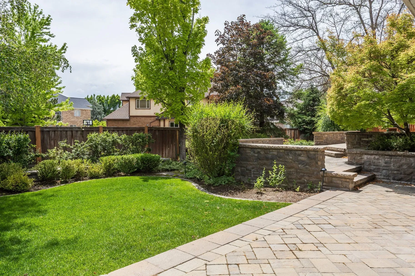
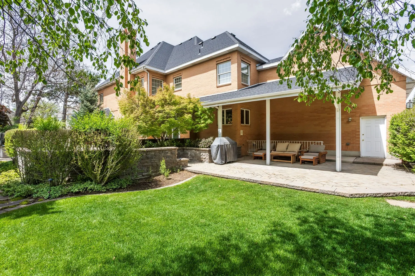


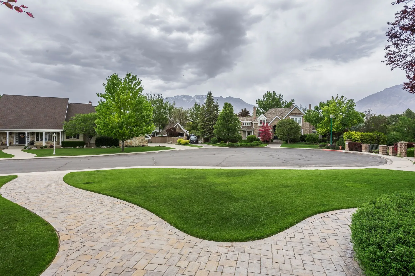
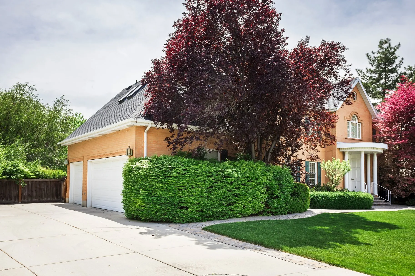
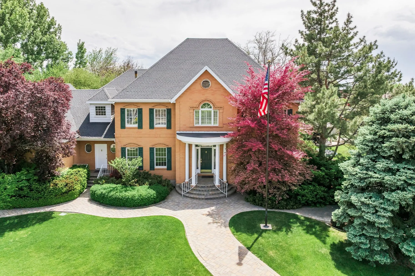


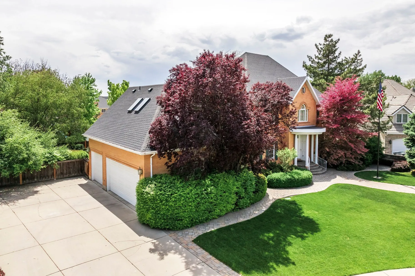
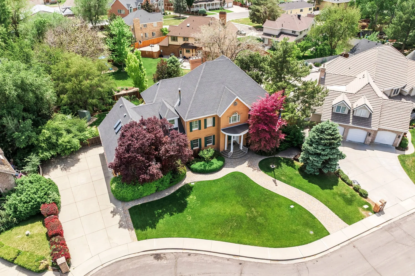

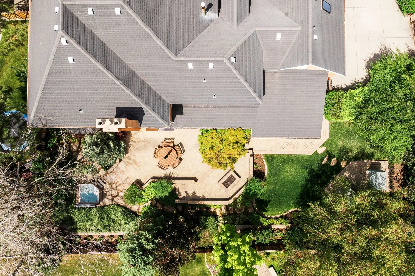


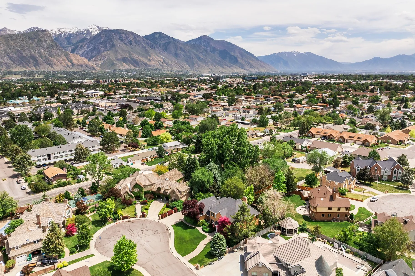


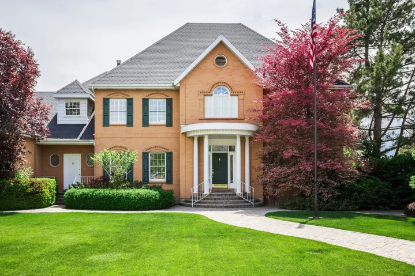


The all-brick exterior and quiet cul-de-sac location give this home incredible curb appeal from the moment you arrive. Beautiful paver work in both the front and back yards adds to the charm and creates inviting outdoor spaces to enjoy year-round. The recently updated backyard is made for relaxing and entertaining, featuring a hot tub, built-in fire pit, spacious patios, and custom planters. Inside, you’ll find rich cherry wood cabinetry, detailed finish carpentry, and built-in bookshelves throughout the home that add warmth and character. The 9-foot ceilings on the main and upper levels make the home feel bright, open, and spacious. The kitchen and family room flow together perfectly and provide plenty of space for family gatherings or entertaining guests. The main floor also includes a large office/den, formal dining room, and formal living room. Downstairs offers a unique indoor sport court with a golf driving range that could easily be used for a variety of activities. You’ll also find a large game/family room along with a guest bedroom and bathroom. Upstairs features wide hallways, five spacious bedrooms, and three bathrooms. There’s also an abundance of storage throughout the home. Located in the highly desirable Stonewood neighborhood, this home is conveniently close to shopping, dining, freeway access, BYU, and UVU.
- Heating System:
- Forced Air, Gas: Central
- Cooling System:
- Central Air
- Basement:
- Full, Walk-Out Access
- Fireplace:
- Fireplace Equipment
- Architectural Style:
- Stories: 2
- Exterior Features:
- Lighting
- Fireplaces Total:
- 2
- Flooring:
- Carpet, Tile, Hardwood, Marble
- Interior Features:
- Disposal, Bath: Sep. Tub/Shower, Closet: Walk-In, Den/Office, French Doors, Gas Log, Jetted Tub, Central Vacuum, Range: Down Vent, Intercom, Bath: Primary
- Sewer:
- Sewer: Connected, Sewer: Public
- Utilities:
- Natural Gas Connected, Electricity Connected, Sewer Connected, Sewer: Public, Water Connected
- Window Features:
- Blinds, Drapes, Full, Plantation Shutters
- Appliances:
- Microwave, Dryer, Refrigerator, Washer, Ceiling Fan, Water Softener Owned, Trash Compactor
- Country:
- US
- State:
- UT
- County:
- Utah
- City:
- Orem
- Zipcode:
- 84058
- Street:
- 620
- Street Number:
- 37
- Longitude:
- W112° 18' 11.6''
- Latitude:
- N40° 17' 8.5''
- Mls Area Major:
- Orem; Provo; Sundance
- Street Dir Prefix:
- W
- Street Dir Suffix:
- S
- Zoning:
- Single-Family
- Elementary School:
- None/Other
- Elementary School District:
- Alpine
- High School:
- None/Other
- High School District:
- Alpine
- Middle Or Junior School District:
- Alpine
- Middle School:
- None/Other
- Lot Size Dimensions:
- 0.0x0.0x0.0
- Water Source:
- Culinary
- Virtual Tour:
- https://u.listvt.com/mls/246574046
- Video Url:
- https://visualize.summitsothebysrealty.com/37west620south
- Stories:
- 3
- On Market Date:
- 2026-05-14
- Lot Features:
- Road: Paved, Sidewalks, View: Mountain, Curb & Gutter, Fenced: Full, Secluded, Sprinkler: Auto-Full, Cul-De-Sac
- Garage:
- 3.0
- Current Use:
- Single Family
- Construction Materials:
- Brick
- Building Size:
- 7443
- Attached Garage Yn:
- 1
- Tax Annual Amount:
- 5373.0
- List Agent Mls Id:
- 93847
- List Office Mls Id:
- 71146
- Listing Term:
- Cash, Conventional
- Mls Status:
- Active
- Modification Timestamp:
- 2026-05-28T19:17:22Z
- Originating System Name:
- WFRMLS
- Status Change Timestamp:
- 2026-05-21T22:47:14Z
Residential For Sale
37 W 620 S, Orem, Utah 84058
- Property Type :
- Residential
- Listing Type :
- For Sale
- Listing ID :
- 2158082
- Price :
- $1,250,000
- View :
- Mountain(s)
- Bedrooms :
- 6
- Rooms :
- 19
- Bathrooms :
- 5
- Square Footage :
- 7,443 Sqft
- Year Built :
- 1990
- Lot Area :
- 0.36 Acre
- Status :
- Active
- Office Name :
- Summit Sotheby's International Realty
- Agent Name :
- Bret Charlesworth
- Full Bathrooms :
- 1
- Listing Status :
- Active
- Property Sub Type :
- Single Family Residence
- Roof:
- Asphalt

- Platinum Real Estate Professionals
- (435) 250-3355
-
platinum.pros.utah@gmail.com




