
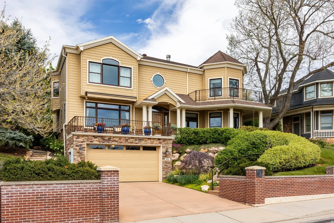
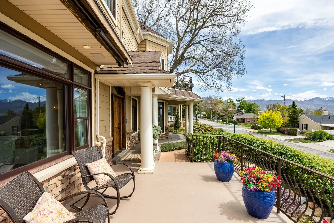
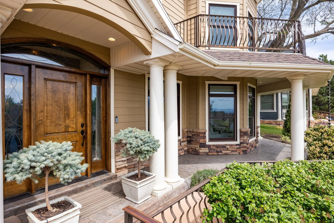
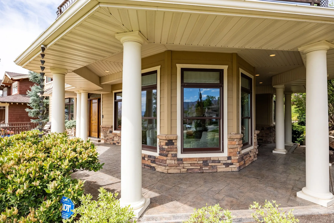
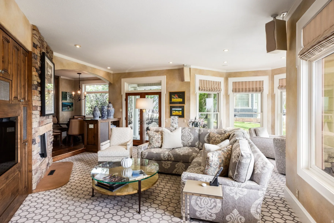
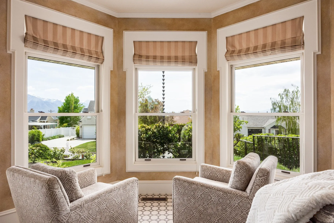
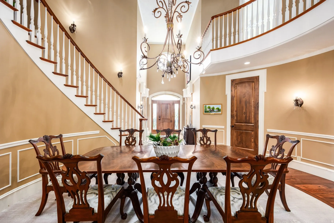
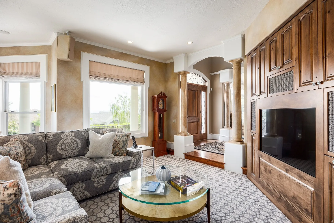
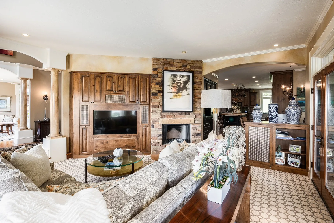
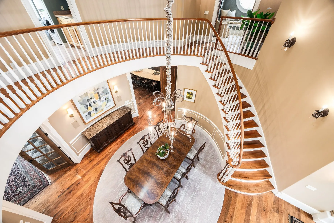
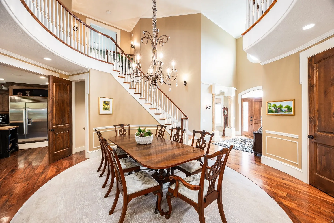
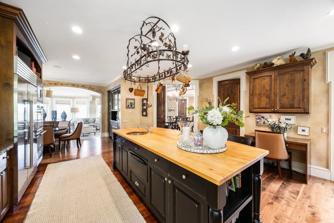
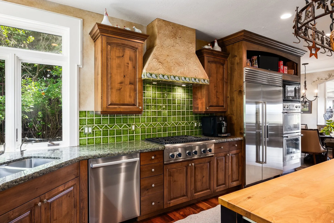
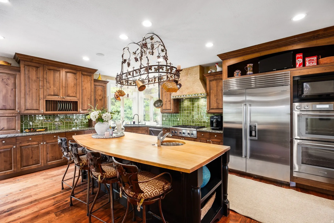
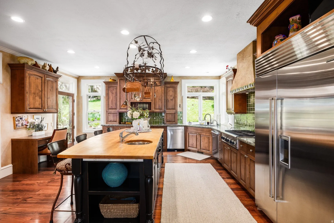
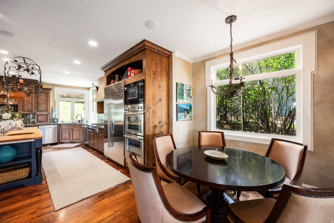
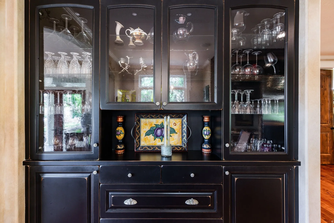
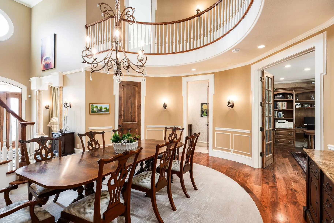
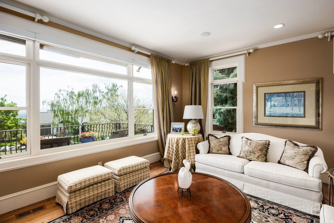
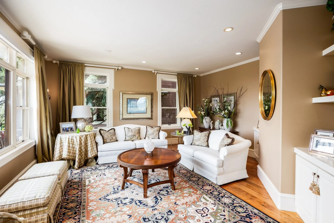
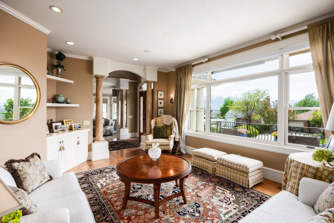
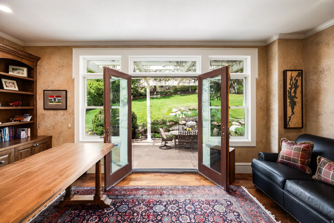
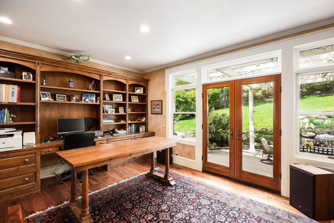
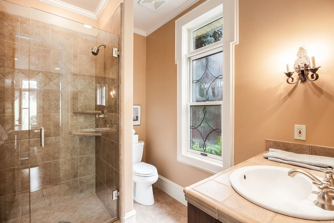
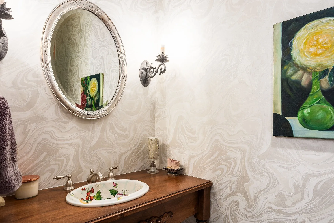
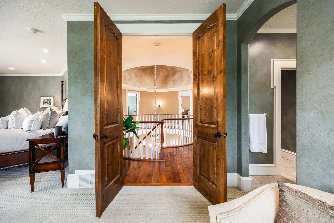
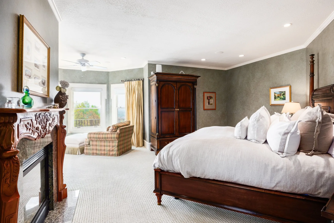
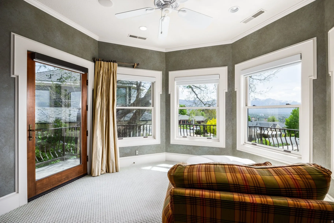
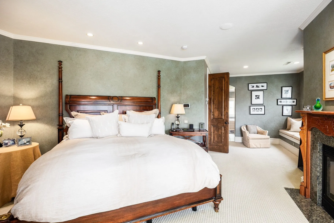
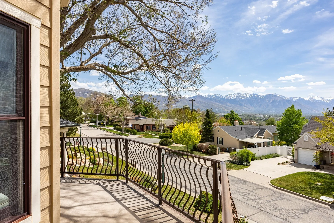
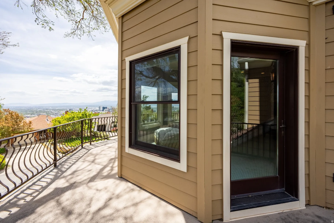
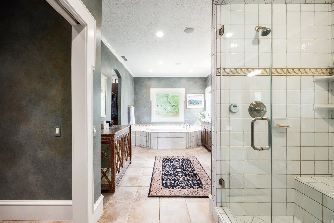
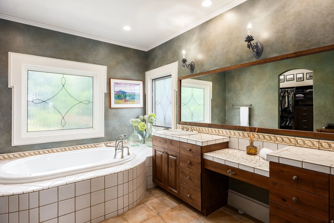
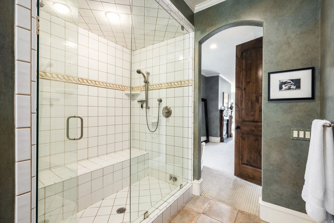
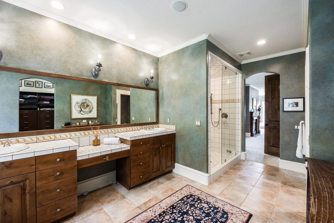
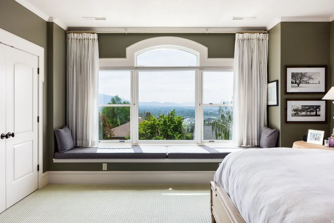
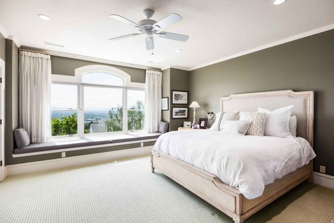
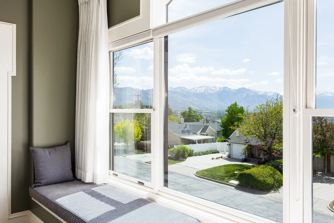
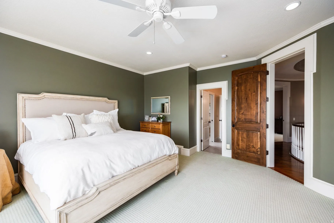
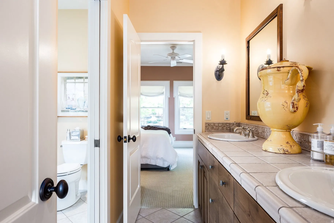
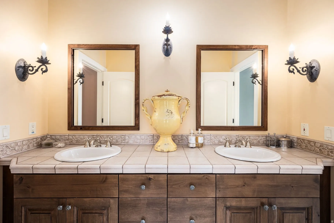
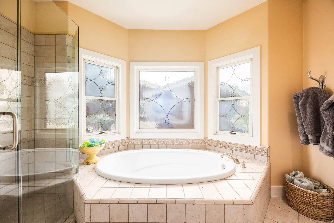
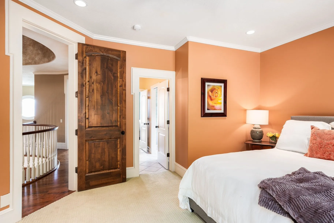
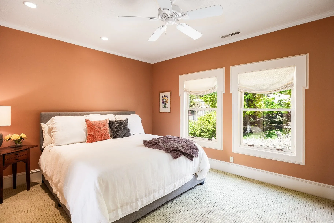
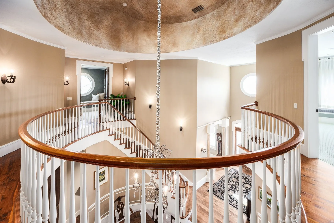
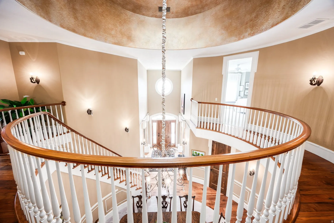
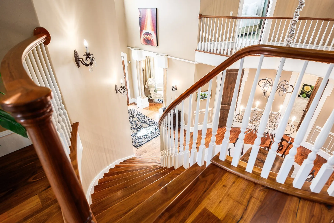
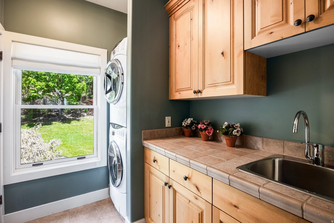
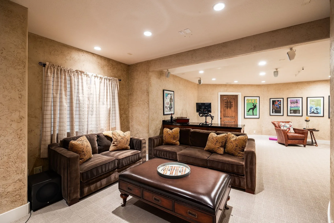
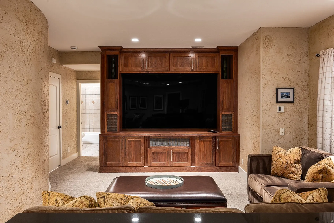
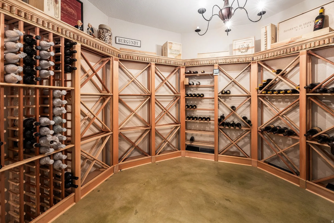
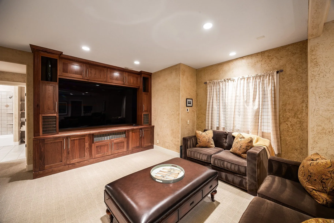
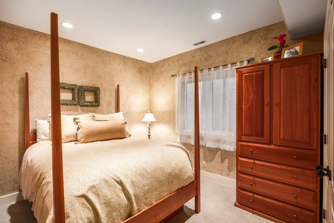
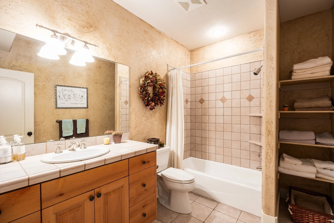
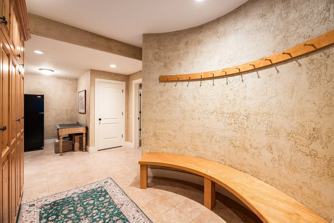
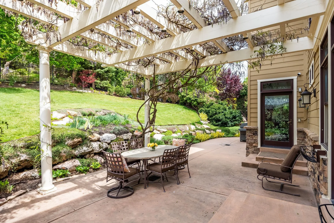
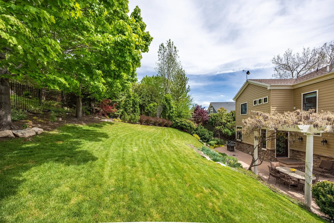
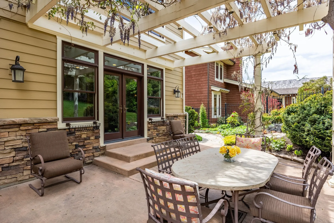
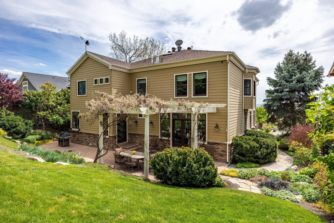
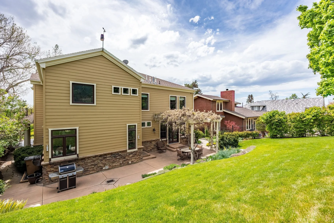
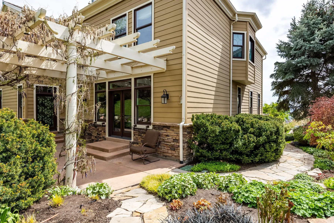
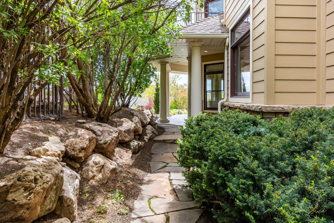
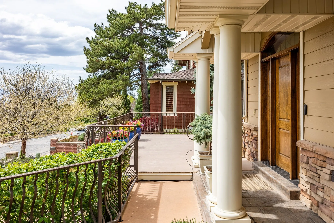
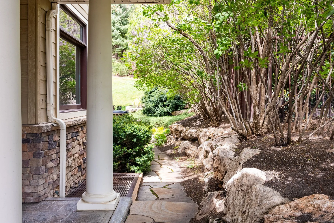
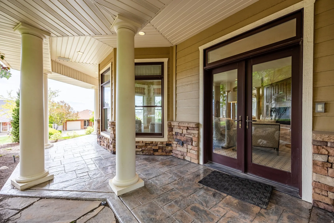
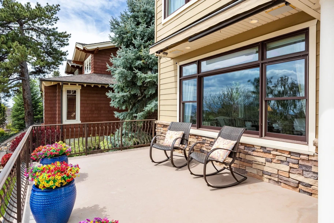
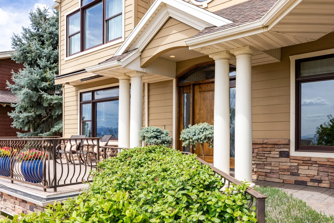
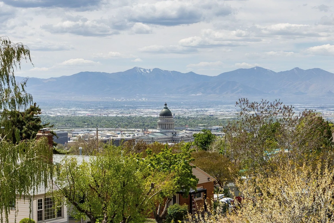
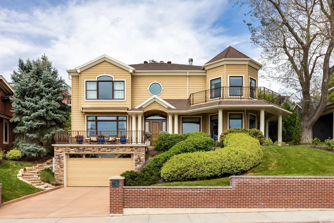
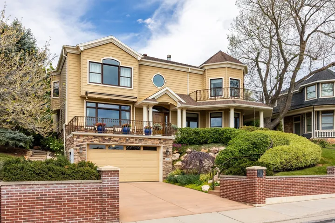


Experience luxury and easy effortless living in this spectacular, masterfully designed home located in the highly desirable Capital Park community in the high Avenues. This exceptional residence, built in 2001, defines luxury living with timeless architecture, and impeccable craftsmanship. Featuring a welcoming front porch framed by mature landscaping and a dramatic two-story entry, this home shines with rich hardwood floors across the main level and an inviting floor plan. A stunning kitchen boasts pristine stone countertops, warm butcher block bar counters, ultra-luxury appliances, two dishwashers, a warming drawer, walk in pantry and eat-in kitchen nook. The sophisticated layout offers a seamless flow into the living room area, complete with a fireplace and amazing views that you only get in the high Avenues. The main floor also features a convenient powder room, a picturesque view filled living room and office with elegant French doors leading to a wisteria covered pergola and an attached bath making it suitable for an ensuite bedroom if desired. The upper level offers a magnificent view inspired primary suite with turreted sitting area, fireplace, walk-in closet, soaking tub, steam shower and private deck. Upstairs, two additional generously sized bedrooms, with an adjoining bath, offer an effortless living and flexible layout. The fully finished lower level is an entertainer’s dream with a theater room with custom built-ins, newer 100 inch screen, a bar, wine cellar, a full bath, a bedroom and storage/workshop. Outside, relax on the beautiful patio and professionally thoughtfully landscaped yard overflowing with color. Set against a backdrop of lush gardens, mature plantings, and classic stonework, the grounds offer an intimate setting perfect for alfresco dining or a quiet morning coffee. An attached garage with parking for three cars flows into a large mudroom with custom lockers. Experience resort-style living every day within a home that reflects uncompromising quality, enduring design, and gracious curb appeal.
- Heating System:
- Forced Air
- Cooling System:
- Central Air
- Basement:
- Full
- Patio:
- Patio: Open, Covered
- Parking:
- Secured
- Architectural Style:
- Stories: 2
- Exterior Features:
- Double Pane Windows, Patio: Open, Lighting, Patio: Covered, Secured Parking, Balcony
- Fireplaces Total:
- 2
- Flooring:
- Carpet, Tile, Hardwood
- Interior Features:
- Alarm: Fire, Alarm: Security, Disposal, Kitchen: Updated, Bath: Sep. Tub/Shower, Closet: Walk-In, Den/Office, Range: Gas, Granite Countertops, Vaulted Ceilings, French Doors, Jetted Tub, Range/Oven: Built-In, Oven: Double, Bar: Dry, Central Vacuum, Theater Room, Oven: Wall, Bath: Primary
- Laundry Features:
- Gas Dryer Hookup
- Sewer:
- Sewer: Connected, Sewer: Public
- Utilities:
- Natural Gas Connected, Electricity Connected, Sewer Connected, Sewer: Public, Water Connected
- Window Features:
- Blinds, Drapes, Shades
- Appliances:
- Microwave, Dryer, Refrigerator, Washer, Range Hood
- Country:
- US
- State:
- UT
- County:
- Salt Lake
- City:
- Salt Lake City
- Zipcode:
- 84103
- Street:
- 12TH
- Street Number:
- 423
- Street Suffix:
- AVE
- Longitude:
- W112° 7' 23.8''
- Latitude:
- N40° 46' 59.7''
- Direction Faces:
- South
- Mls Area Major:
- Salt Lake City: Avenues Area
- Street Dir Prefix:
- E
- Zoning:
- Single-Family
- Elementary School:
- Ensign
- Elementary School District:
- Salt Lake
- High School:
- West
- High School District:
- Salt Lake
- Middle Or Junior School District:
- Salt Lake
- Middle School:
- Bryant
- Lot Size Dimensions:
- 0.0x0.0x0.0
- Water Source:
- Culinary
- Virtual Tour:
- https://u.listvt.com/mls/242067321
- Video Url:
- https://visualize.summitsothebysrealty.com/42312thavenue
- Stories:
- 3
- On Market Date:
- 2026-05-14
- Lot Features:
- Road: Paved, Sidewalks, View: Mountain, Curb & Gutter, Fenced: Full, View: Valley, Secluded, Sprinkler: Auto-Full, Drip Irrigation: Auto-Full, Private
- Garage:
- 3.0
- Current Use:
- Single Family
- Construction Materials:
- Cement Siding
- Building Size:
- 5413
- Attached Garage Yn:
- 1
- Association Fee:
- 77.0
- Association Fee Frequency:
- Monthly
- Association Yn:
- 1
- Tax Annual Amount:
- 8232.0
- List Agent Mls Id:
- 75912
- List Office Mls Id:
- 69444
- Listing Term:
- Cash, Conventional
- Mls Status:
- Active
- Modification Timestamp:
- 2026-05-14T21:08:15Z
- Originating System Name:
- WFRMLS
Residential For Sale
423 E 12th Ave, Salt Lake City, Utah 84103
- Property Type :
- Residential
- Listing Type :
- For Sale
- Listing ID :
- 2158041
- Price :
- $2,300,000
- View :
- Mountain(s), Valley
- Bedrooms :
- 4
- Rooms :
- 20
- Bathrooms :
- 5
- Half Bathrooms :
- 1
- Square Footage :
- 5,413 Sqft
- Year Built :
- 2001
- Lot Area :
- 0.23 Acre
- Status :
- Active
- Office Name :
- Summit Sotheby's International Realty
- Agent Name :
- Kristy Blair
- Full Bathrooms :
- 3
- Listing Status :
- Active
- Property Sub Type :
- Single Family Residence
- Roof:
- Asphalt

- Platinum Real Estate Professionals
- (435) 250-3355
-
platinum.pros.utah@gmail.com




