
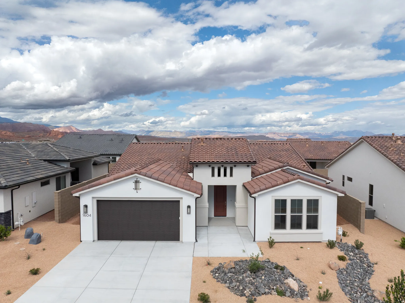
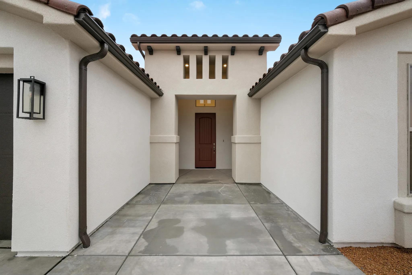
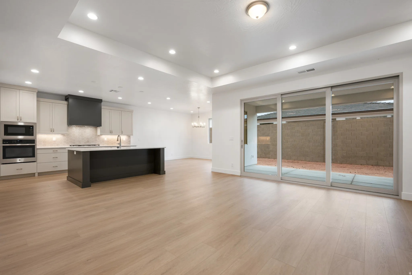
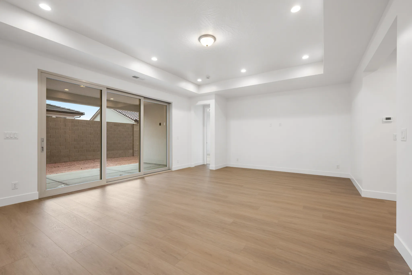
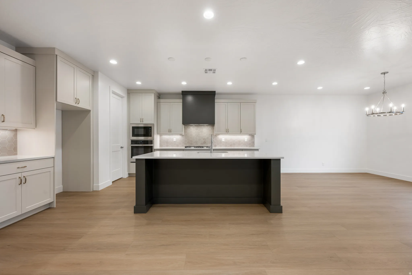
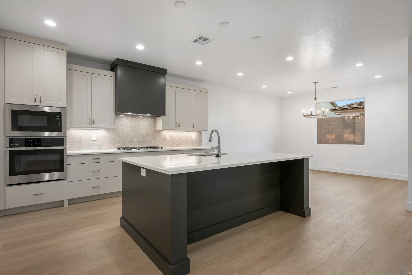
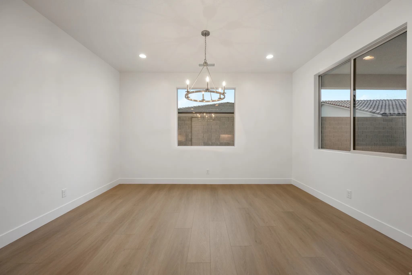
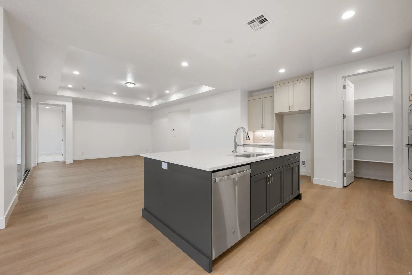
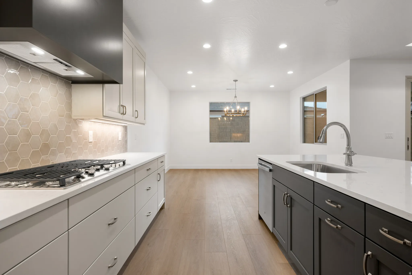
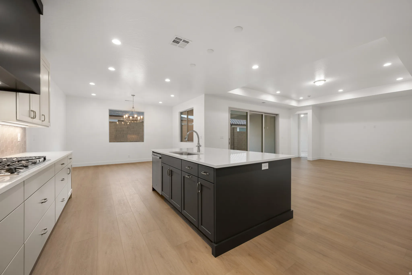
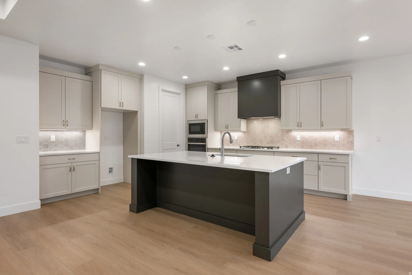
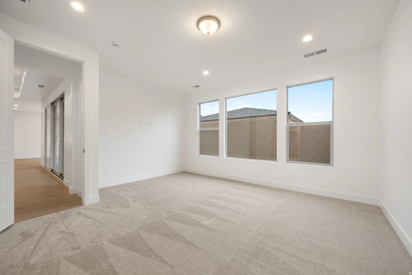
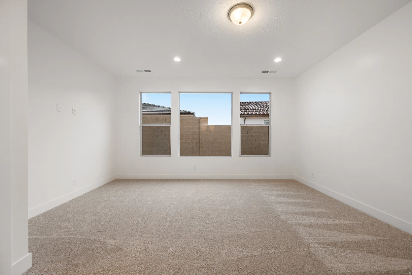
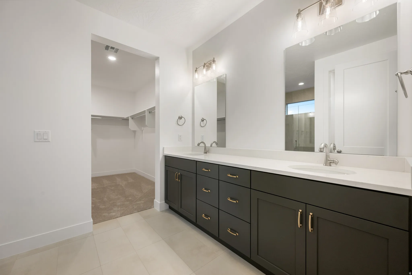
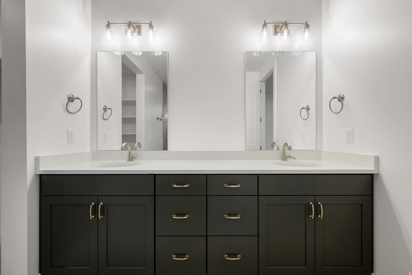
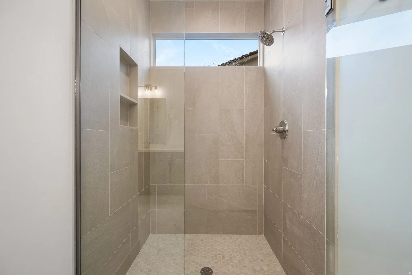
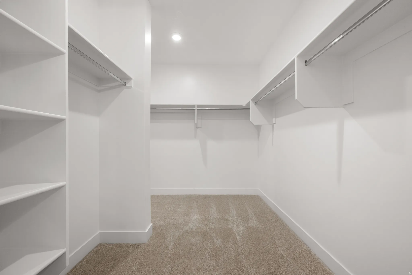
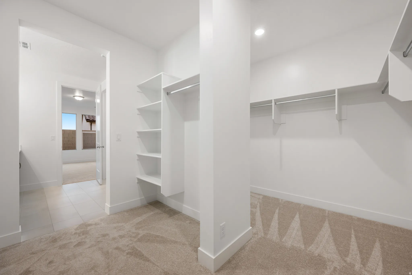
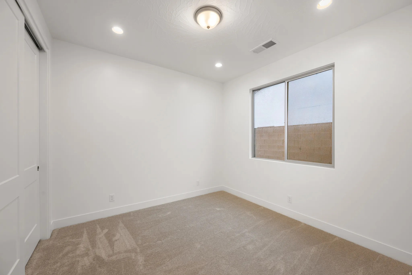
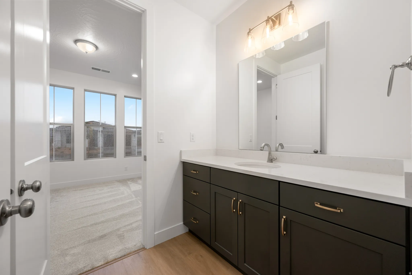
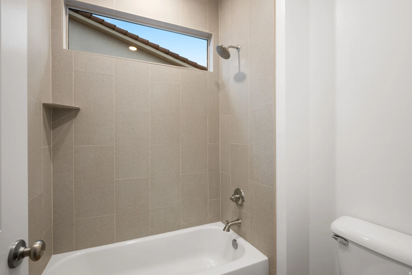
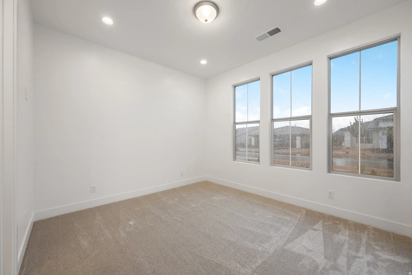
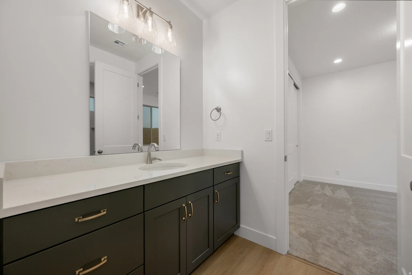
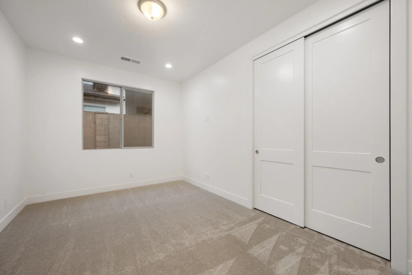
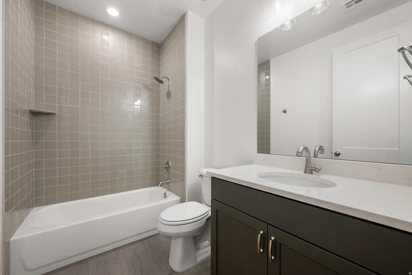
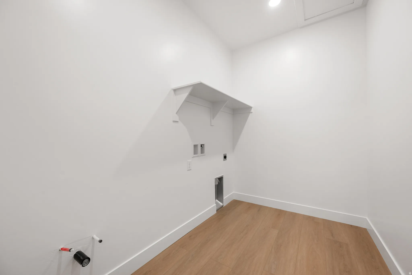
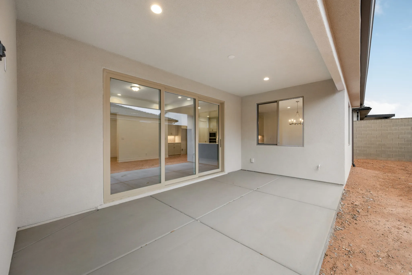
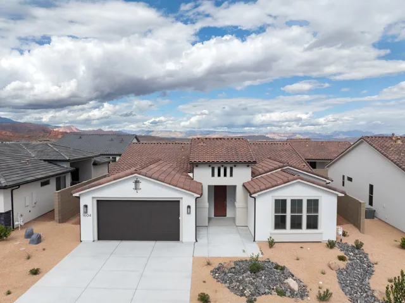


Welcome to the Mesa, a stunning 4-bedroom, 3-bathroom home that spans 2,350 square feet of beautifully designed living space. This floorplan features a spacious kitchen with optional gourmet enhancements, perfect for your culinary endeavors. A large, three-panel multi-slide door can be added, extending your entertaining area right off the main living room and seamlessly blending indoor and outdoor spaces. The primary suite includes a luxurious ensuite bathroom, adding to the home’s allure. With a convenient 2-car garage and access to the vibrant SOLIS community’s resort-style amenities, including a pool, spa, and recreational courts, you can enjoy an active and fulfilling lifestyle in this remarkable home.
- Heating System:
- Gas: Central
- Cooling System:
- Central Air
- Basement:
- Slab
- Patio:
- Covered
- Architectural Style:
- Rambler/Ranch
- Exterior Features:
- Patio: Covered
- Flooring:
- Carpet, Tile
- Interior Features:
- Disposal, Range: Gas, Range/Oven: Built-In, Bath: Primary
- Sewer:
- Sewer: Connected
- Utilities:
- Natural Gas Connected, Electricity Connected, Sewer Connected, Water Connected
- Country:
- US
- State:
- UT
- County:
- Washington
- City:
- Washington
- Zipcode:
- 84780
- Street:
- N ASCENT
- Street Number:
- 1604
- Street Suffix:
- ST
- Longitude:
- W114° 32' 0.4''
- Latitude:
- N37° 9' 10.9''
- Directions:
- From Telegraph Street, turn onto Highland Parkway and proceed to the top of the mesa. Continue driving along Highland Parkway. Our sales office is located on the right-hand side, marked by its welcoming entrance. Please check in with the New Home Specialist at the sales office upon arrival.
- Mls Area Major:
- Washington
- Unit Number:
- 145
- Elementary School:
- Coral Canyon
- Elementary School District:
- Washington
- High School:
- Pine View
- High School District:
- Washington
- Middle Or Junior School District:
- Washington
- Middle School:
- Pine View Middle
- Lot Size Dimensions:
- 0.0x0.0x0.0
- Water Source:
- Culinary
- Stories:
- 1
- On Market Date:
- 2026-05-14
- Accessibility Features:
- Single Level Living
- Lot Features:
- Road: Paved, Sidewalks, Curb & Gutter
- Garage:
- 2.0
- Current Use:
- Single Family
- Construction Materials:
- Stucco
- Community Features:
- Clubhouse
- Building Size:
- 2352
- Attached Garage Yn:
- 1
- Association Amenities:
- Bocce Ball Court,Clubhouse,Fitness Center,Picnic Area,Pool
- Association Fee:
- 145.0
- Association Fee Frequency:
- Monthly
- Association Yn:
- 1
- Tax Annual Amount:
- 2647.0
- List Agent Mls Id:
- 4025800
- List Office Mls Id:
- 71132
- Listing Term:
- Cash,Conventional,FHA,VA Loan
- Mls Status:
- Active
- Modification Timestamp:
- 2026-05-15T19:32:01Z
- Originating System Name:
- WFRMLS
Residential For Sale
1604 N Ascent St #145, Washington, Utah 84780
- Property Type :
- Residential
- Listing Type :
- For Sale
- Listing ID :
- 2157982
- Price :
- $698,888
- Bedrooms :
- 4
- Rooms :
- 10
- Bathrooms :
- 3
- Square Footage :
- 2,352 Sqft
- Year Built :
- 2026
- Lot Area :
- 0.15 Acre
- Status :
- Active
- Office Name :
- Cole West Real Estate, LLC
- Agent Name :
- Culley E Cook
- Full Bathrooms :
- 3
- Listing Status :
- Active
- Property Sub Type :
- Single Family Residence
- Roof:
- Tile

- Platinum Real Estate Professionals
- (435) 250-3355
-
platinum.pros.utah@gmail.com




