
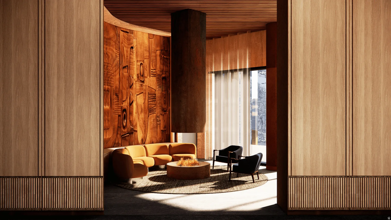
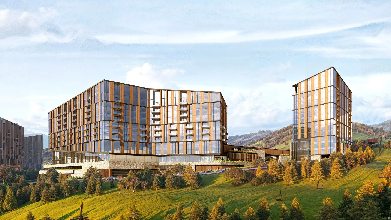
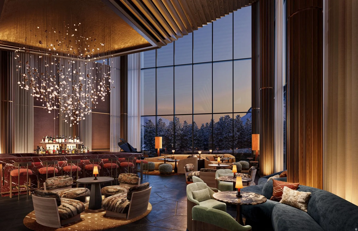
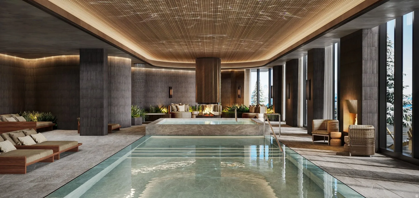
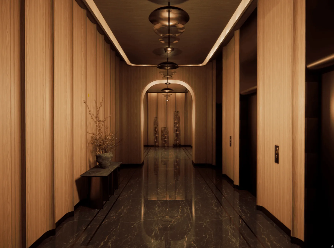
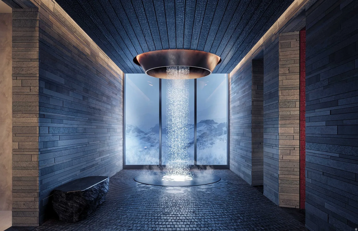
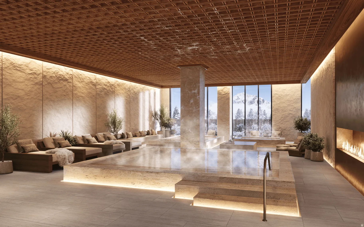
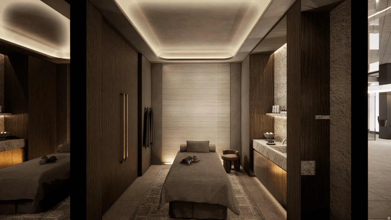
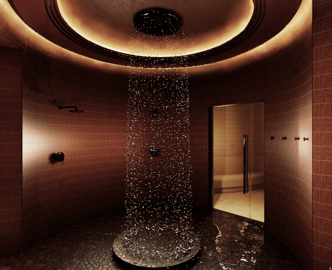
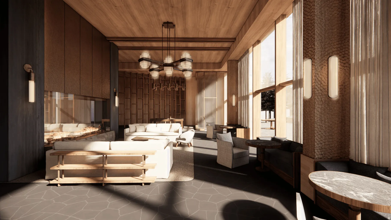
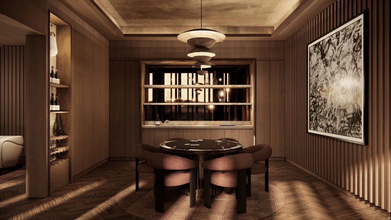
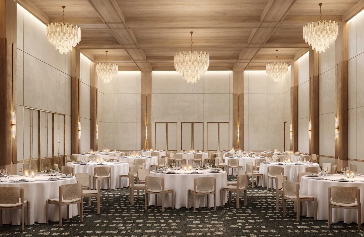
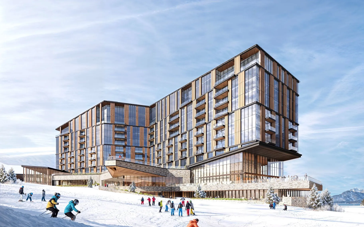
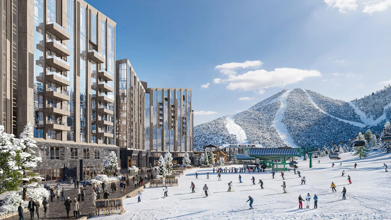

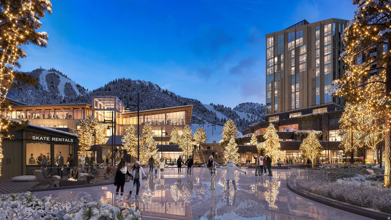

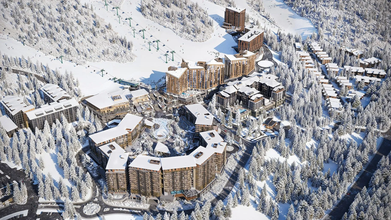
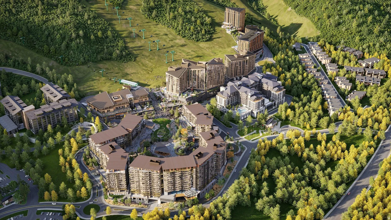

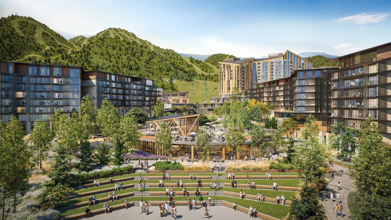
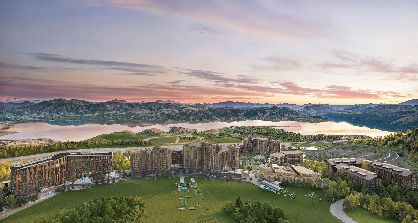
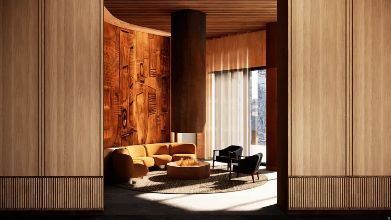
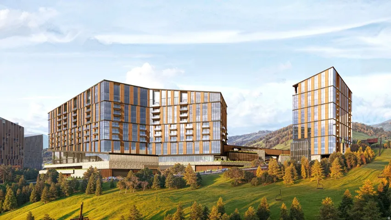
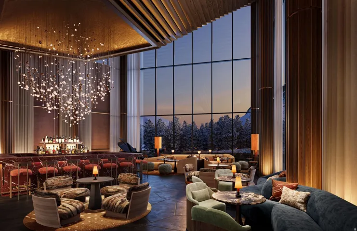
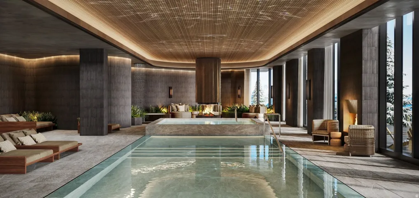
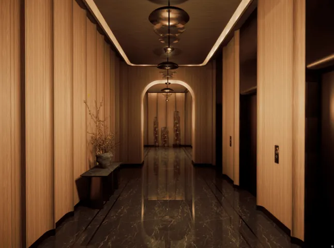
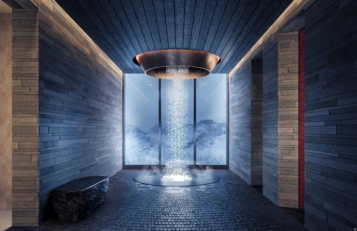
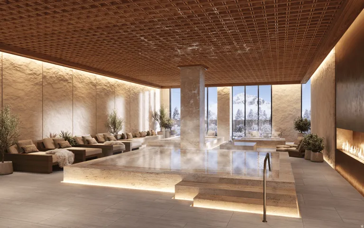
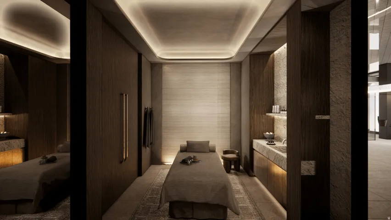
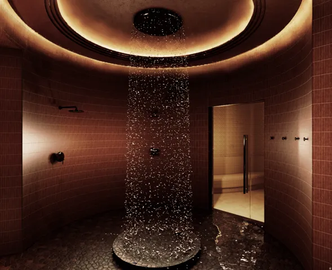
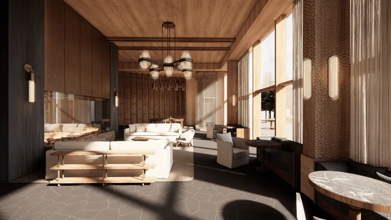
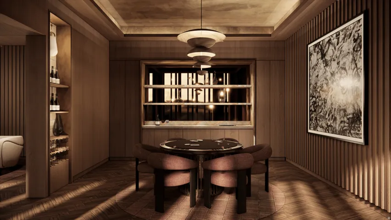
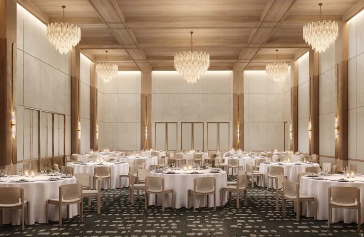
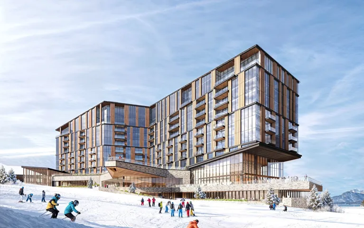
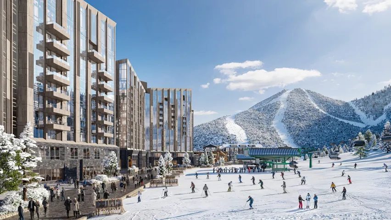

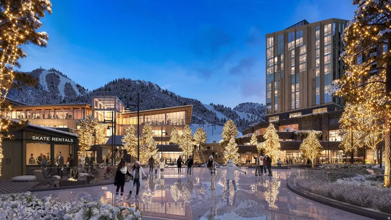
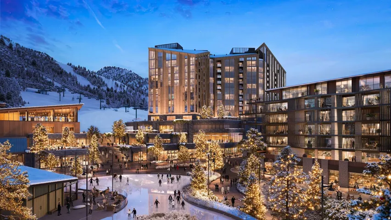
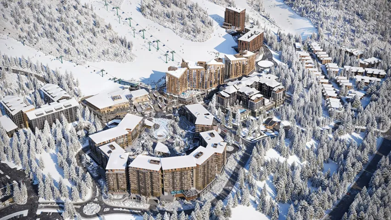
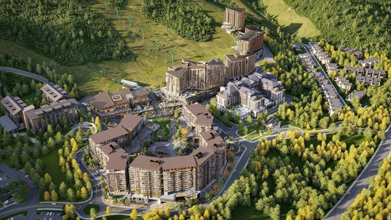
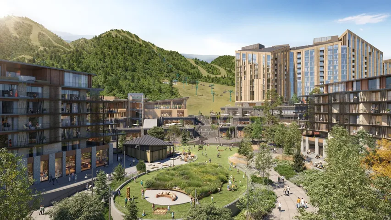
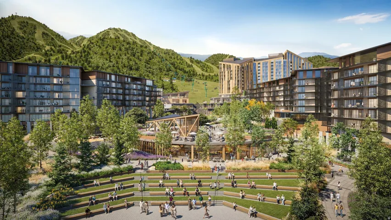
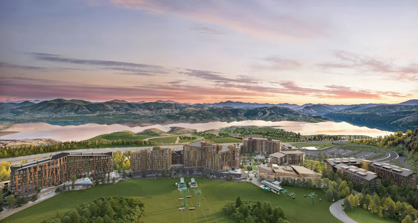
This spacious three-bedroom residence is uniquely suited to capture the beautiful Jordanelle reservoir and Uinta mountains. Nestled alongside Deer Valley’s newly established longest ski run, the legendary Green Monster, Waldorf Astoria Deer Valley Resort and Residences sets a new benchmark for mountain luxury — where effortless ski-in, ski-out access meets the iconic service of one of the world’s most celebrated hospitality brands. This residence will place you in the center of year-round mountain living, with an amenity collection that is simply without equal. A 15,000-square-foot spa features treatment rooms, thermal baths, and a snow room. Multiple pools include an indoor lap pool, a residents’ pool deck along the Green Monster, and a showstopping outdoor pool and hot tub cantilevered dramatically over the ski run below. Rounding out the offering are a golf simulator, fitness centers, ski valet and concierge services, a children’s activity room, and multiple restaurants, bars, and lounges — including Waldorf Astoria’s signature Peacock Alley.
- Heating System:
- Heat Pump
- Cooling System:
- Heat Pump
- Basement:
- None
- Parking:
- Covered
- Architectural Style:
- Condo; High Rise
- Exterior Features:
- Balcony
- Fireplaces Total:
- 1
- Flooring:
- Tile, Hardwood
- Interior Features:
- Alarm: Fire, Bath: Sep. Tub/Shower, Closet: Walk-In, Range: Gas, Gas Log, Range: Countertop, Oven: Wall, Bath: Primary
- Sewer:
- Sewer: Connected, Sewer: Public
- Utilities:
- Natural Gas Connected, Electricity Connected, Sewer Connected, Sewer: Public, Water Connected
- Window Features:
- None
- Country:
- US
- State:
- UT
- County:
- Wasatch
- City:
- Park City
- Zipcode:
- 84060
- Street:
- GLENCOE MOUNTAIN
- Street Number:
- 1843
- Street Suffix:
- WAY
- Longitude:
- W112° 33' 29.9''
- Latitude:
- N40° 37' 12.1''
- Street Dir Prefix:
- W
- Unit Number:
- 615
- Zoning:
- Multi-Family, Commercial
- Elementary School:
- Heber Valley
- Elementary School District:
- Wasatch
- High School:
- Wasatch
- High School District:
- Wasatch
- Middle Or Junior School District:
- Wasatch
- Middle School:
- Timpanogos Middle
- Lot Size Dimensions:
- 0.0x0.0x0.0
- Water Source:
- Culinary
- Virtual Tour:
- https://u.listvt.com/mls/246020601
- Video Url:
- https://visualize.summitsothebysrealty.com/1843wglencoemountainway615
- Stories:
- 1
- On Market Date:
- 2026-05-14
- Lot Features:
- View: Lake, Sprinkler: Auto-Full, Drip Irrigation: Auto-Full
- Garage:
- 1.0
- Current Use:
- Residential
- Construction Materials:
- Metal Siding
- Building Size:
- 2216
- Attached Garage Yn:
- 1
- Association Amenities:
- Concierge,Controlled Access,Earthquake Insurance,Fire Pit,Fitness Center,Insurance,On Site Security,Management,Pet Rules,Pool,Racquetball,Sauna,Security,Sewer Paid,Snow Removal,Spa/Hot Tub,Storage,Trash,Water
- Association Fee:
- 1.0
- Association Fee Frequency:
- Annually
- Association Fee Includes:
- Insurance, Trash, Water, Sewer
- Association Yn:
- 1
- Tax Annual Amount:
- 1.0
- List Agent Mls Id:
- 82728
- List Office Mls Id:
- 99002306
- Listing Term:
- Cash, Exchange
- Mls Status:
- Under Contract
- Modification Timestamp:
- 2026-05-14T21:08:18Z
- Originating System Name:
- WFRMLS
- Status Change Timestamp:
- 2026-05-14T21:02:03Z
Residential For Sale
1843 W Glencoe Mountain Way #615, Park City, Utah 84060
- Property Type :
- Residential
- Listing Type :
- For Sale
- Listing ID :
- 2158043
- Price :
- $6,550,000
- View :
- Lake
- Bedrooms :
- 3
- Rooms :
- 12
- Bathrooms :
- 4
- Half Bathrooms :
- 1
- Square Footage :
- 2,216 Sqft
- Year Built :
- 2028
- Lot Area :
- 0.10 Acre
- Status :
- Pending
- Office Name :
- Summit Sotheby's International Realty
- Agent Name :
- Sheila Hall
- Full Bathrooms :
- 3
- Listing Status :
- Pending
- New Construction Yn :
- 1
- Property Sub Type :
- Condominium
- Roof:
- Metal

- Platinum Real Estate Professionals
- (435) 250-3355
-
platinum.pros.utah@gmail.com




