














Property Description
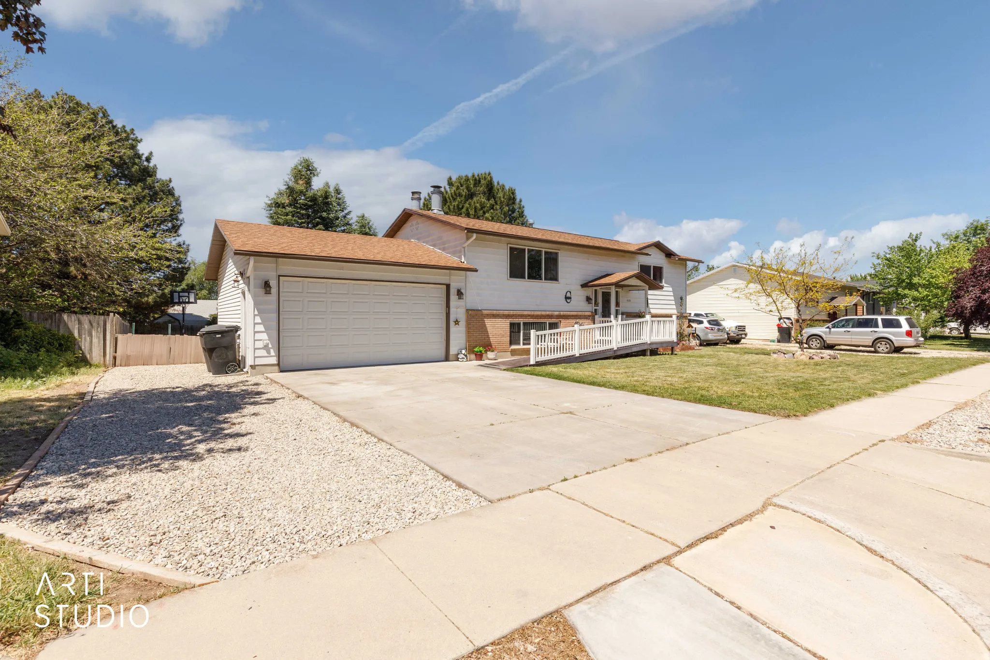
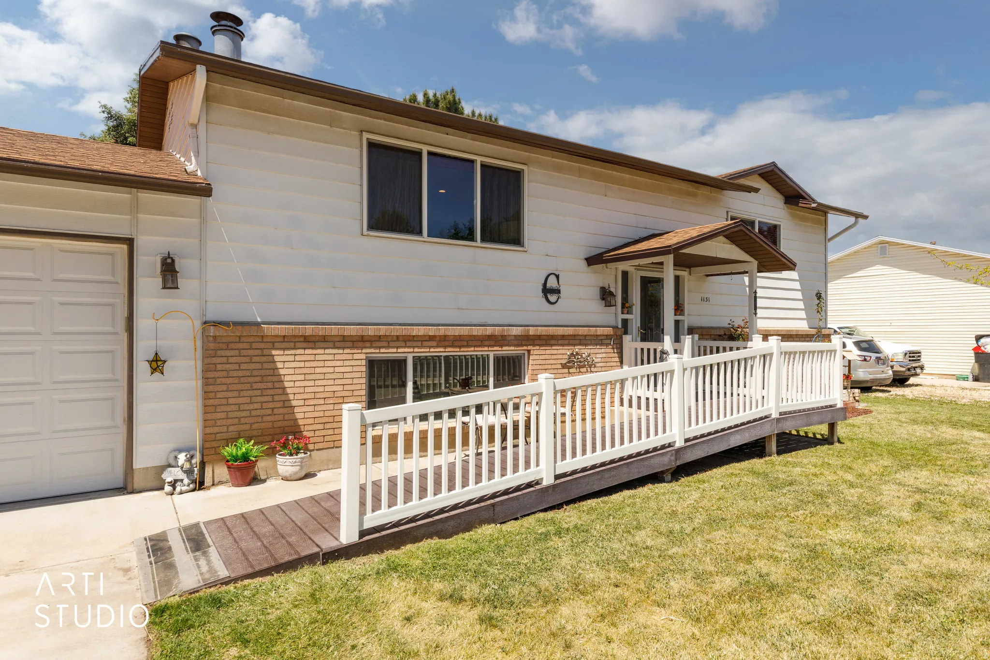
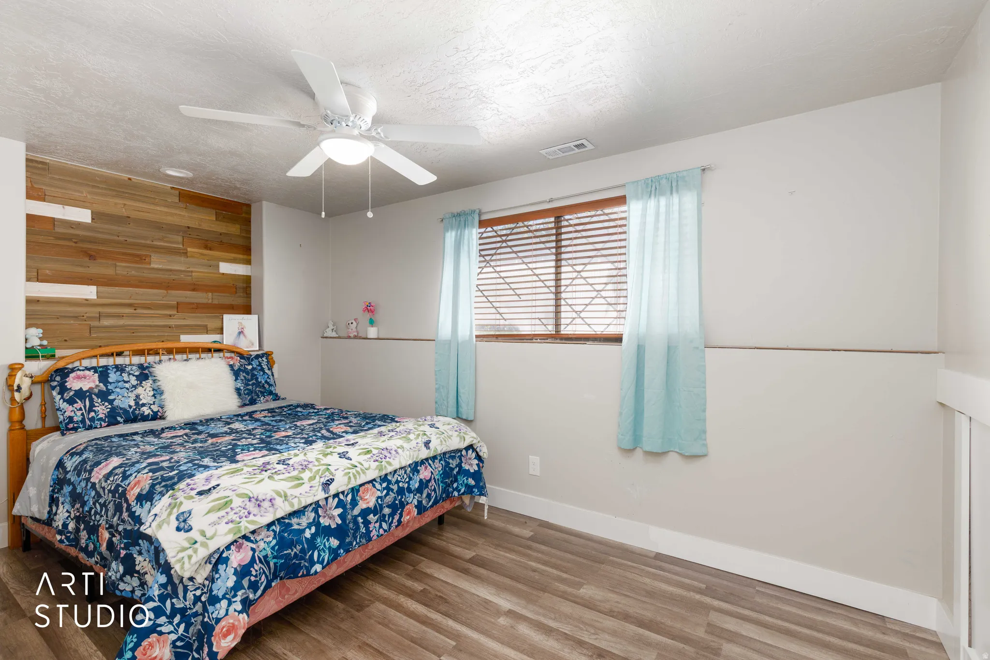
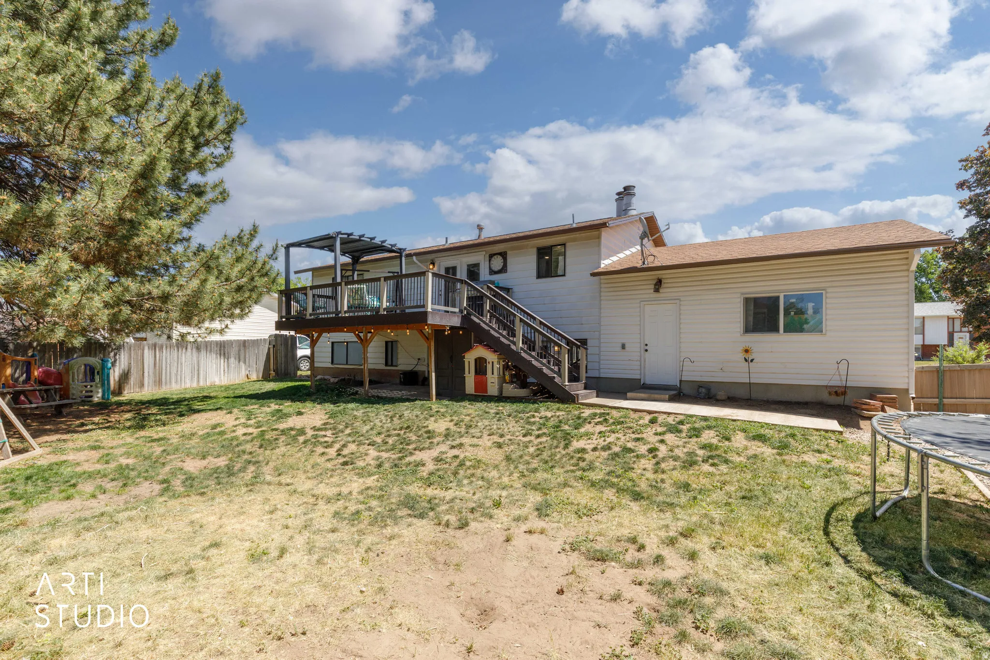
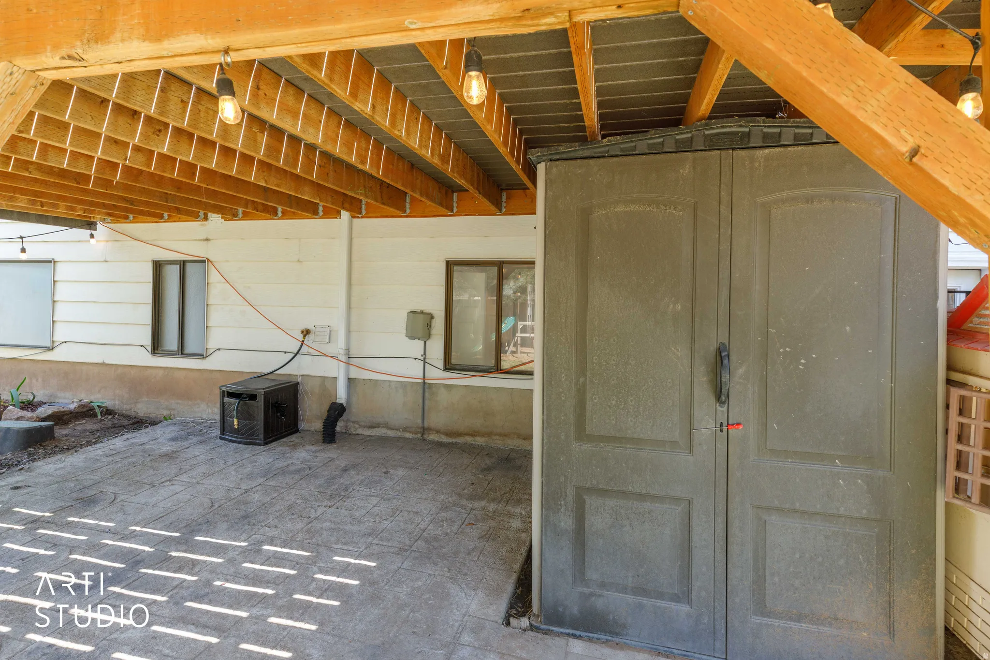
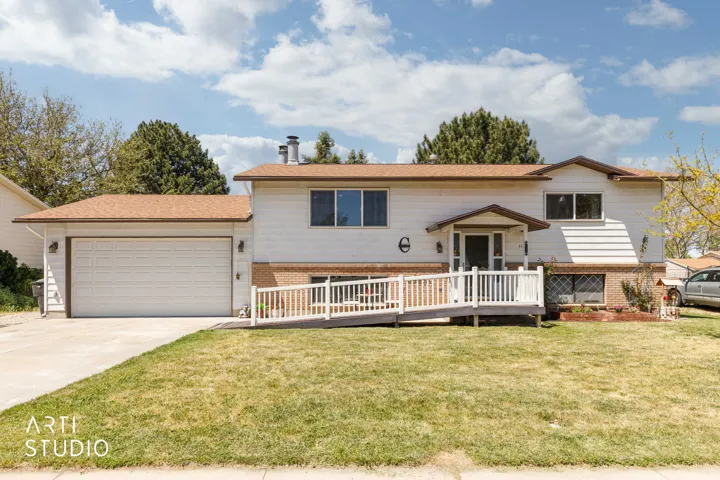
Tastefully finished basement with large bedrooms, closet organizers, a built-in game chest, and a kitchenette! Don’t miss the great deck, large garage, and the basement entrance for the future ADU apartment. *BRAND NEW ROOF* Located on a non-through street, this area sees basically only neighbor traffic, keeping the area chill for all types who love no heavy traffic. There is room for the toys on the gravel driveway that extends to the backyard. Places to play for the little ones. That deck mentioned earlier is large and capable of any type of entertainment!
Features
- Heating System:
- Forced Air, Gas: Central
- Cooling System:
- Central Air
- Basement:
- Daylight, Walk-Out Access, Entrance
- Patio:
- Covered
- Architectural Style:
- Split-Entry/Bi-Level
- Exterior Features:
- Basement Entrance, Patio: Covered, Walkout, Awning(s)
- Fireplaces Total:
- 1
- Flooring:
- Tile, Hardwood
- Interior Features:
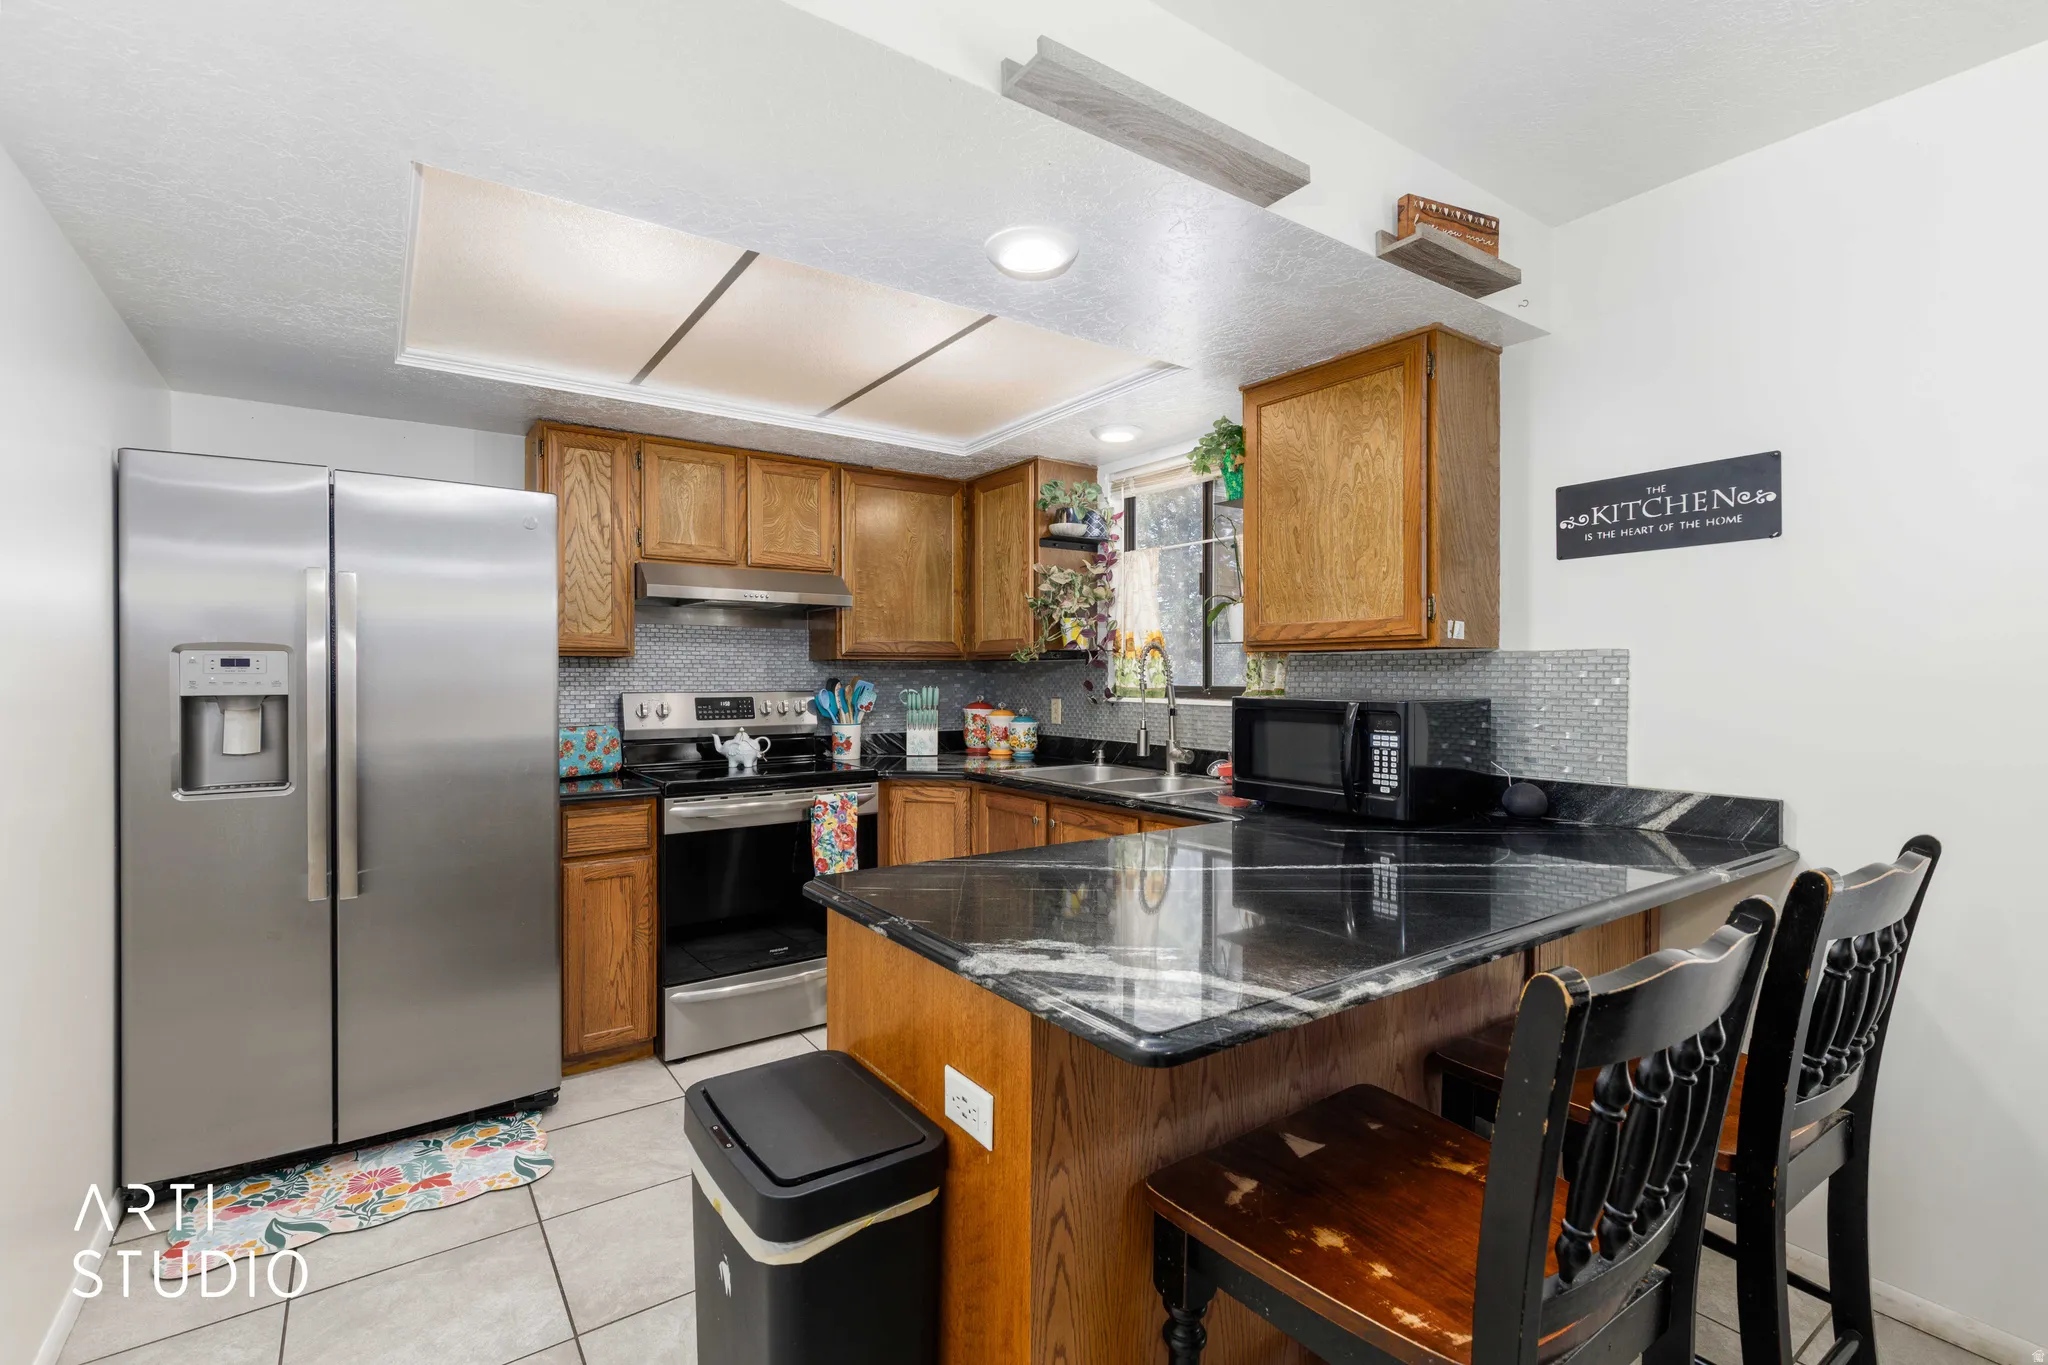
- Disposal, Kitchen: Updated, Range/Oven: Free Stdng., Granite Countertops, Kitchen: Second, French Doors, Video Door Bell(s), Floor Drains, Bar: Dry, Basement Apartment
- Laundry Features:
- Electric Dryer Hookup
- Sewer:
- Sewer: Connected, Sewer: Public
- Utilities:
- Natural Gas Connected, Electricity Connected, Sewer Connected, Sewer: Public, Water Connected
- Window Features:
- Blinds, Full
Address Map
- Country:
- US
- State:
- UT
- County:
- Davis
- City:
- Clinton
- Zipcode:
- 84015
- Street:
- 575
- Street Number:
- 1131
- Longitude:
- W113° 57' 46.1''
- Latitude:
- N41° 7' 48.6''
- Direction Faces:
- East
- Mls Area Major:
- Hooper; Roy
- Street Dir Prefix:
- N
- Street Dir Suffix:
- W
- Zoning:
- Single-Family
Neighborhood
- Elementary School:
- Clinton
- Elementary School District:
- Davis
- High School:
- Clearfield
- High School District:
- Davis
- Middle Or Junior School District:
- Davis
- Middle School:
- Sunset
Additional Information
- Lot Size Dimensions:
- 0.0x0.0x0.0
- Water Source:
- Culinary, Secondary
- Virtual Tour:
- https://www.zillow.com/view-imx/8d984338-ab64-4048-a692-6b65f751cd6d?setAttribution=mls&wl=true&initialViewType=pano&utm_source=dashboard
- Stories:
- 2
- On Market Date:
- 2026-05-04
- Accessibility Features:
- Ramp
- Lot Features:
- Road: Paved, Sidewalks, View: Mountain, Curb & Gutter, Fenced: Full, Fenced: Part, Secluded, Sprinkler: Auto-Full
- Garage:
- 2.0
- Current Use:
- Single Family
- Construction Materials:
- Aluminum, Brick
- Building Size:
- 2010
- Attached Garage Yn:
- 1
Financial
- Tax Annual Amount:
- 2000.0
Listing Information
- Co List Agent Full Name:
- Jennie Melissa Fredrickson
- Co List Agent Mls Id:
- 1317650
- Co List Office Mls Id:
- 71579
- Co List Office Name:
- ERA Brokers Consolidated (Ogden)
- List Agent Mls Id:
- 85492
- List Office Mls Id:
- 71579
- Listing Term:
- Cash,Conventional,FHA,VA Loan
- Mls Status:
- Active
- Modification Timestamp:
- 2026-05-28T19:58:47Z
- Originating System Name:
- WFRMLS
- Status Change Timestamp:
- 2026-05-18T21:38:48Z
Residential For Sale
1131 N 575 W, Clinton, Utah 84015
4 Bedrooms
2 Bathrooms
2,010 Sqft
$460,000
Listing ID #2158075
Basic Details
- Property Type :
- Residential
- Listing Type :
- For Sale
- Listing ID :
- 2158075
- Price :
- $460,000
- View :
- Mountain(s)
- Bedrooms :
- 4
- Rooms :
- 15
- Bathrooms :
- 2
- Square Footage :
- 2,010 Sqft
- Year Built :
- 1980
- Lot Area :
- 0.20 Acre
- Status :
- Active
- Office Name :
- ERA Brokers Consolidated (Ogden)
- Agent Name :
- Jeff Fredrickson
- Full Bathrooms :
- 2
- Listing Status :
- Active
- Property Sub Type :
- Single Family Residence
- Roof:
- Asphalt
Agent info

- Platinum Real Estate Professionals
- (435) 250-3355
-
platinum.pros.utah@gmail.com
Mortgage Calculator
Contact Agent




