
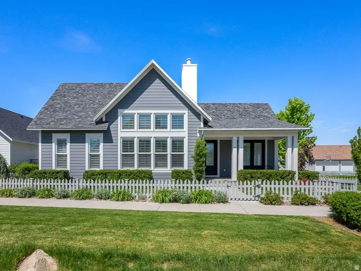
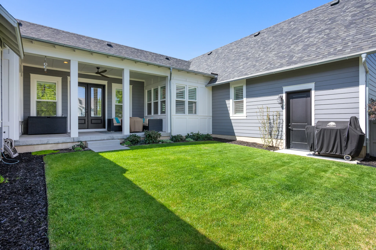
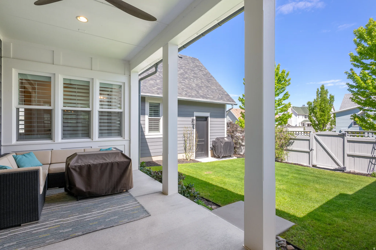
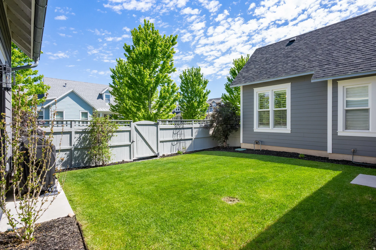
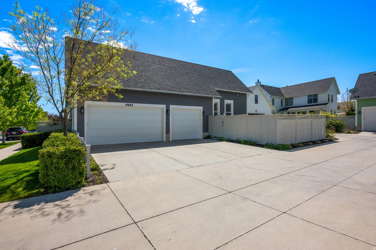
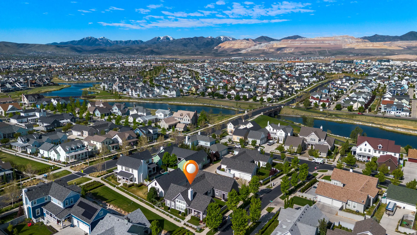
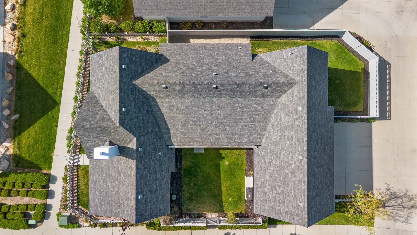
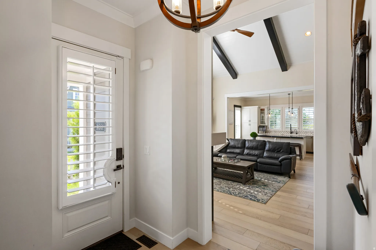
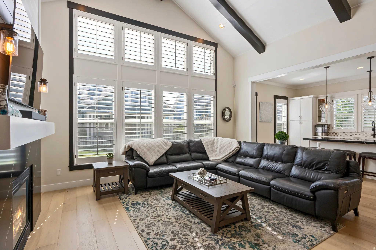
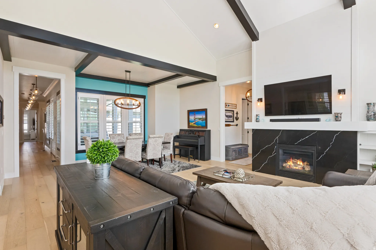
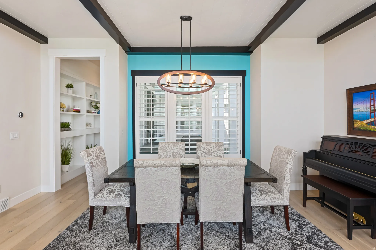
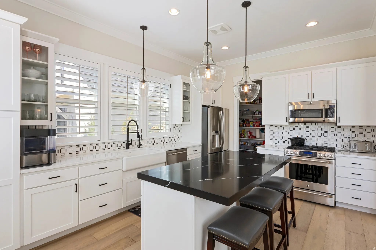
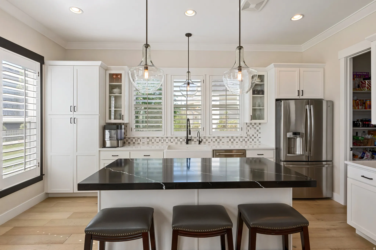
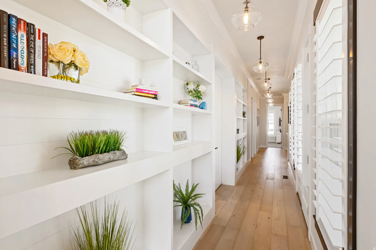
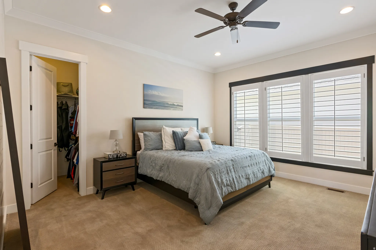
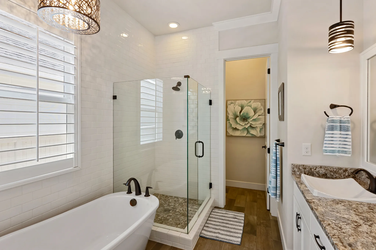
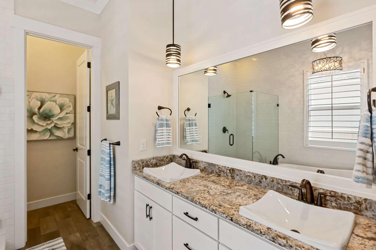
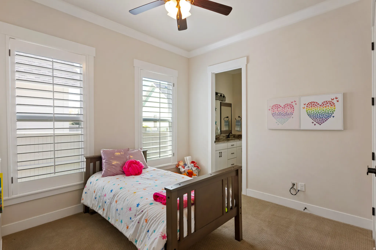
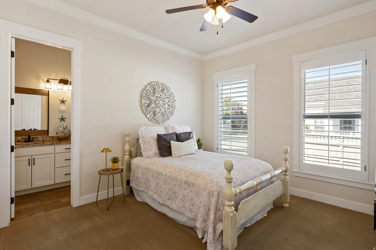
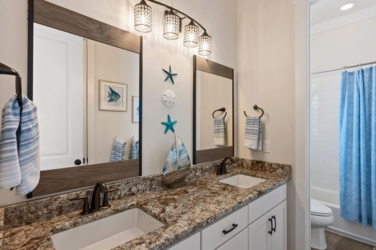
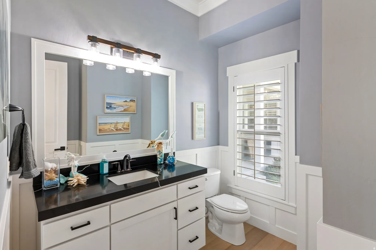
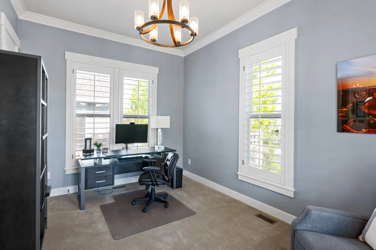
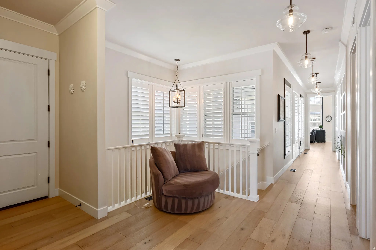
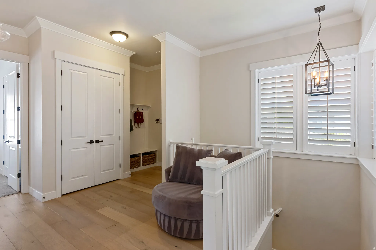
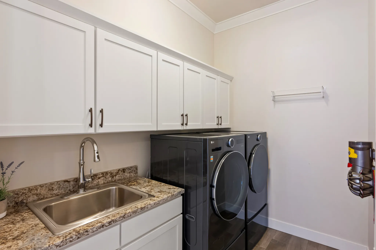
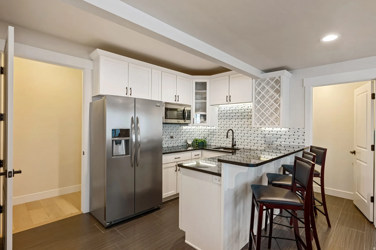
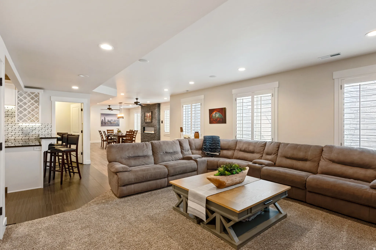
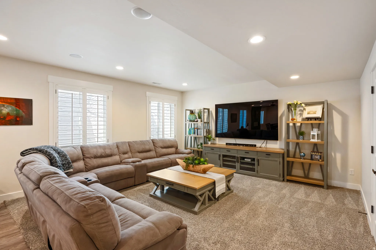
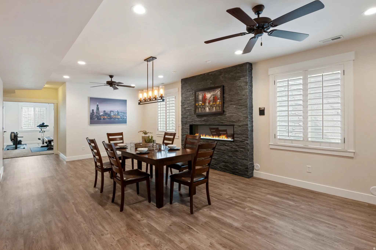
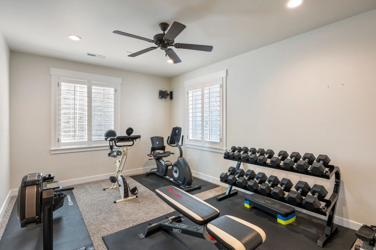
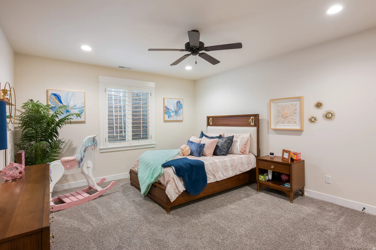
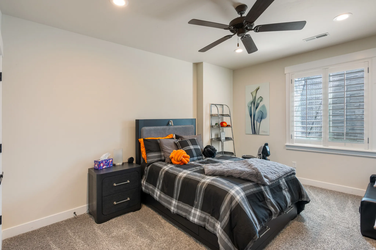
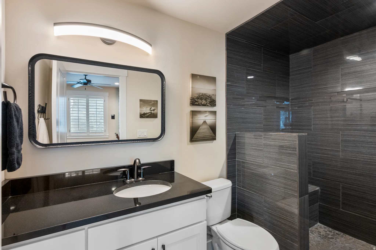
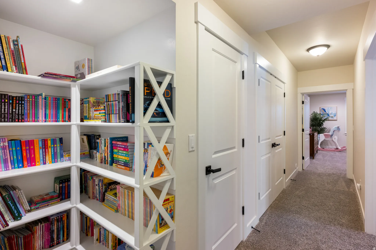
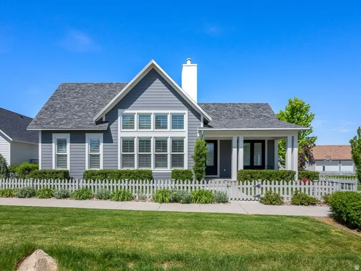


Welcome home to the highly sought-after Lake Village peninsula of Daybreak, where this exceptional corner-lot home offers the ideal balance of luxury, comfort, and community living. Surrounded by some of the area’s most desirable amenities, the home is just moments from the lake, the private Lake Village beach, North Shore restaurants, walking trails, and the new neighborhood Harmons grocery store. Inside, soaring vaulted ceilings and brand-new flooring create an inviting sense of openness from the moment you enter. The thoughtfully designed floor plan flows beautifully for both entertaining and everyday living, with expansive gathering spaces and seamless transitions throughout the home. The gourmet kitchen serves as the centerpiece, featuring a large island with abundant prep space, a massive walk-in pantry, and seamless connection to the dining and family areas. A dedicated main-floor office provides flexibility for work, study, or quiet retreat. Upstairs, the spacious primary suite feels like a private escape with a spa-inspired ensuite featuring dual vanities, a separate euro-glass shower, and a relaxing soaker tub. The fully finished basement adds incredible versatility with a second kitchen, generous living space, and an oversized storage room ideal for seasonal storage, hobbies, or organization. Additional features including plantation shutters, a reverse osmosis system, water softener, and a fully finished 3-car garage complete with interlocking floor tiles, built-in workbench, and custom storage elevate both convenience and functionality. Outside, two fully fenced yard spaces with pristine landscaping and mature trees create a private setting for relaxing or entertaining. Located in one of Daybreak’s premier neighborhoods, this home offers an exceptional lifestyle in the heart of the community.
- Heating System:
- Forced Air, Gas: Central, >= 95% efficiency
- Cooling System:
- Central Air
- Basement:
- Full, Daylight
- Fireplace:
- Insert
- Patio:
- Porch: Open, Covered
- Architectural Style:
- Rambler/Ranch
- Exterior Features:
- Double Pane Windows, Porch: Open, Lighting, Patio: Covered, Entry (Foyer)
- Fireplaces Total:
- 2
- Flooring:
- Carpet, Tile, Laminate
- Interior Features:
- Alarm: Fire, Alarm: Security, Disposal, Bath: Sep. Tub/Shower, Closet: Walk-In, Den/Office, Great Room, Range: Gas, Granite Countertops, Smart Thermostat(s), Kitchen: Second, Vaulted Ceilings, French Doors, Gas Log, Range/Oven: Built-In, Oven: Gas, Oven: Double, Video Door Bell(s), Bar: Wet, Bath: Primary
- Laundry Features:
- Electric Dryer Hookup
- Sewer:
- Sewer: Connected, Sewer: Public
- Utilities:
- Natural Gas Connected, Electricity Connected, Sewer Connected, Sewer: Public, Water Connected
- Window Features:
- Full, Plantation Shutters
- Appliances:
- Microwave, Ceiling Fan, Water Softener Owned
- Country:
- US
- State:
- UT
- County:
- Salt Lake
- City:
- South Jordan
- Zipcode:
- 84009
- Street:
- BYWATER
- Street Number:
- 4661
- Street Suffix:
- LN
- Longitude:
- W113° 59' 53.9''
- Latitude:
- N40° 33' 29.4''
- Direction Faces:
- East
- Mls Area Major:
- WJ; SJ; Rvrton; Herriman; Bingh
- Street Dir Prefix:
- W
- Street Dir Suffix:
- S
- Zoning:
- Single-Family
- Elementary School:
- Eastlake
- Elementary School District:
- Jordan
- High School:
- Herriman
- High School District:
- Jordan
- Middle Or Junior School District:
- Jordan
- Lot Size Dimensions:
- 0.0x0.0x0.0
- Water Source:
- Culinary
- Virtual Tour:
- https://my.matterport.com/show/?m=eH4SD8uXzH3
- Video Url:
- https://my.matterport.com/show/?m=eH4SD8uXzH3
- Stories:
- 2
- On Market Date:
- 2026-05-14
- Accessibility Features:
- Single Level Living
- Lot Features:
- Corner Lot, Road: Paved, Sidewalks, Curb & Gutter, Fenced: Full, Sprinkler: Auto-Full, Drip Irrigation: Auto-Full
- Garage:
- 3.0
- Current Use:
- Single Family
- Construction Materials:
- Asphalt, Cement Siding
- Community Features:
- Clubhouse
- Building Size:
- 4744
- Attached Garage Yn:
- 1
- Association Amenities:
- Biking Trails,Clubhouse,Fire Pit,Fitness Center,Hiking Trails,Maintenance,Pets Permitted,Picnic Area,Playground,Pool,Snow Removal,Tennis Court(s)
- Association Fee:
- 155.0
- Association Fee Frequency:
- Monthly
- Association Fee Includes:
- Maintenance Grounds
- Association Yn:
- 1
- Tax Annual Amount:
- 4694.0
- Co List Agent Full Name:
- Sarah E DeMass
- Co List Agent Mls Id:
- 4026468
- Co List Office Mls Id:
- 71026
- Co List Office Name:
- Windermere Real Estate (Daybreak)
- List Agent Mls Id:
- 76031
- List Office Mls Id:
- 71026
- Listing Term:
- Cash,Conventional,FHA,VA Loan
- Mls Status:
- Active
- Modification Timestamp:
- 2026-05-15T07:45:57Z
- Originating System Name:
- WFRMLS
Residential For Sale
4661 W Bywater Ln, South Jordan, Utah 84009
- Property Type :
- Residential
- Listing Type :
- For Sale
- Listing ID :
- 2157961
- Price :
- $1,050,000
- Bedrooms :
- 6
- Rooms :
- 23
- Bathrooms :
- 4
- Half Bathrooms :
- 1
- Square Footage :
- 4,744 Sqft
- Year Built :
- 2014
- Lot Area :
- 0.19 Acre
- Status :
- Active
- Office Name :
- Windermere Real Estate (Daybreak)
- Agent Name :
- Adam Frenza
- Full Bathrooms :
- 3
- Listing Status :
- Active
- Property Sub Type :
- Single Family Residence
- Roof:
- Asphalt

- Platinum Real Estate Professionals
- (435) 250-3355
-
platinum.pros.utah@gmail.com




