
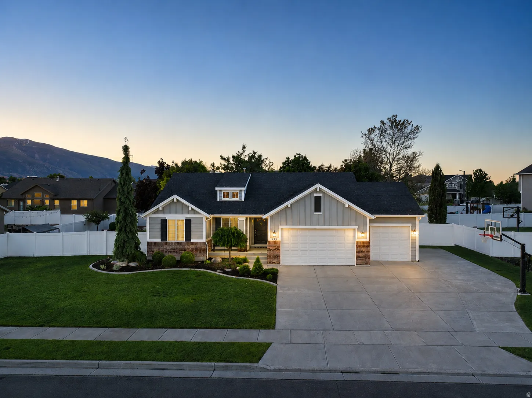
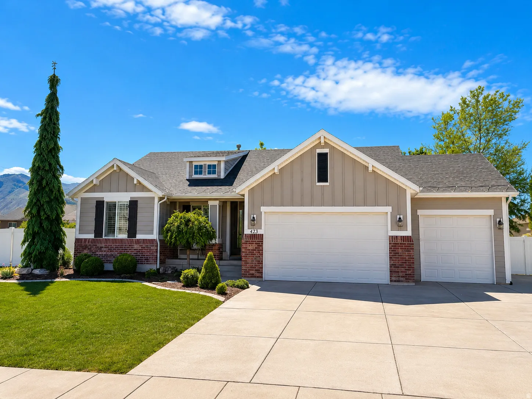
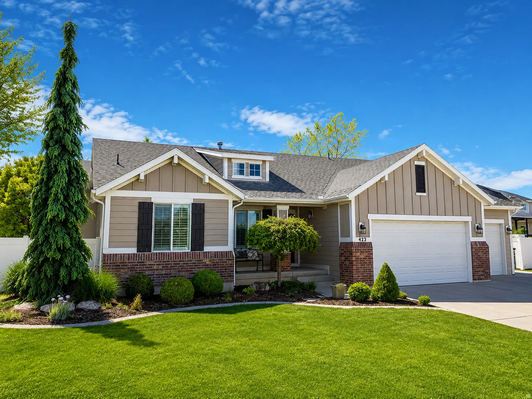
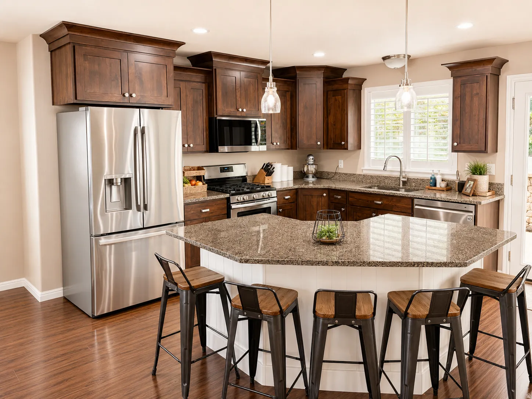
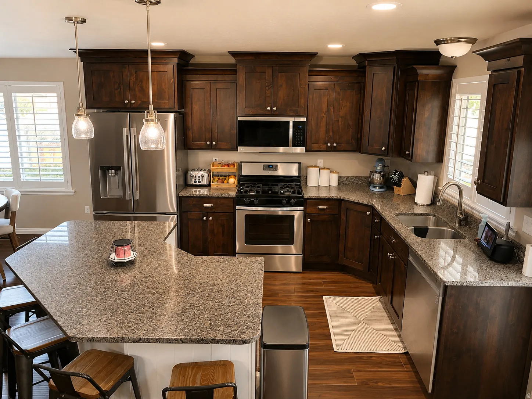
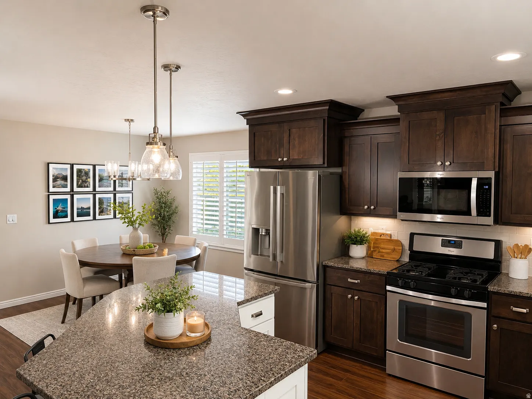
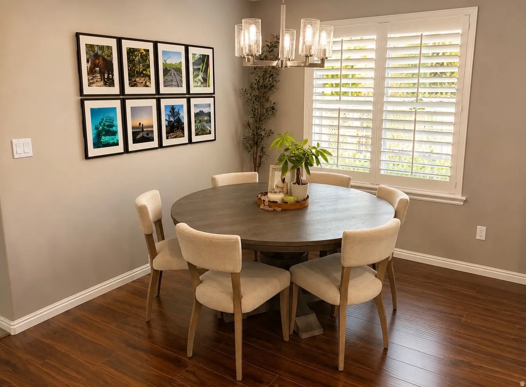


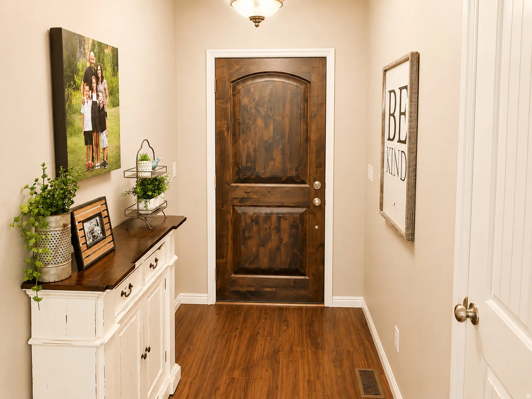
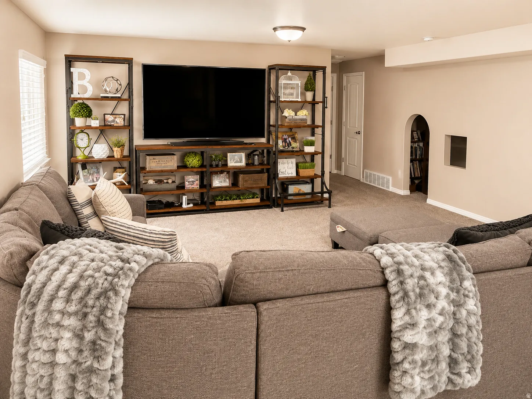

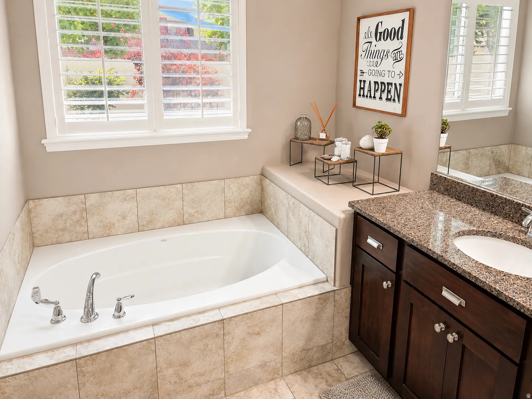
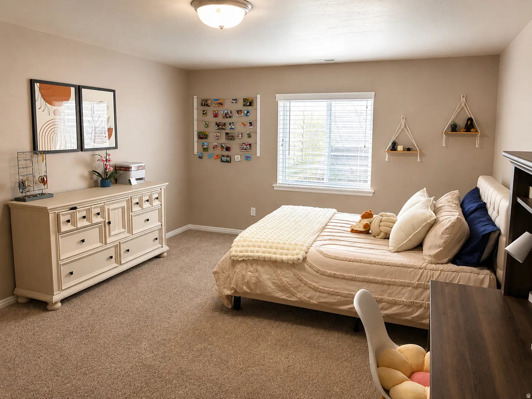
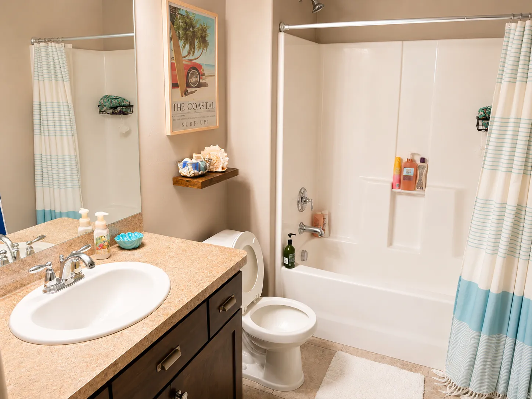


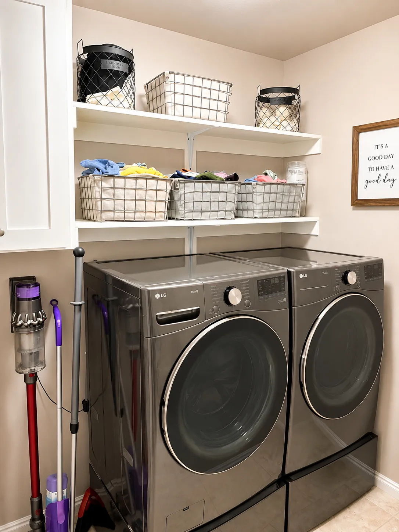

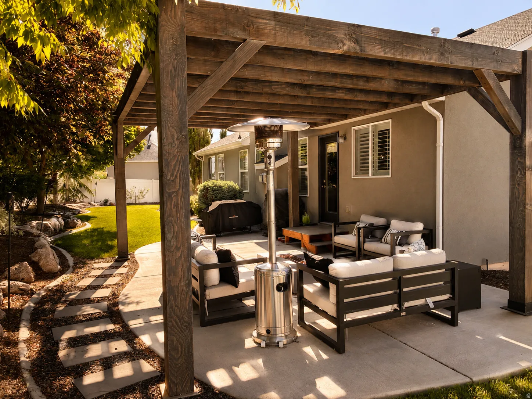
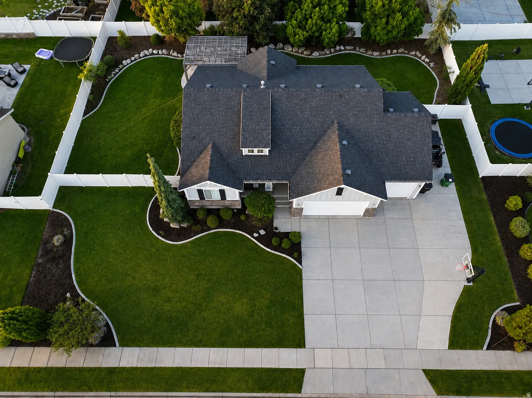
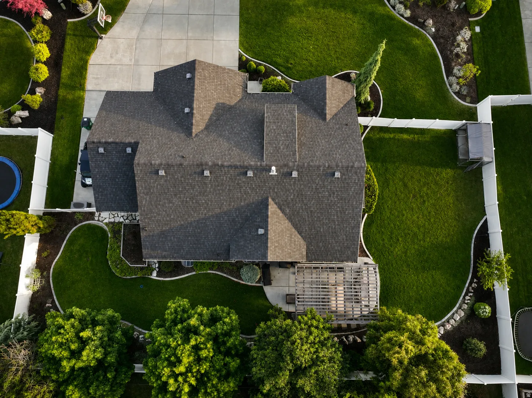

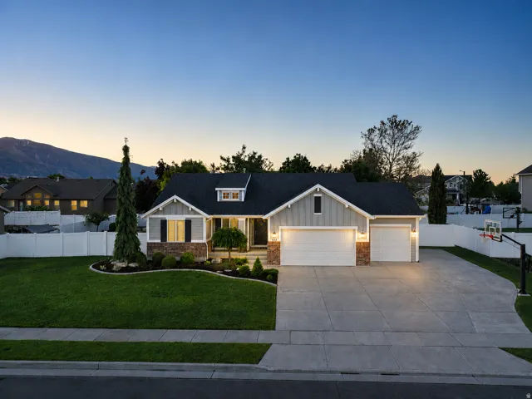


Located in one of Kaysville’s most desirable neighborhoods, this Symphony-built home has been exceptionally maintained and reflects true pride of ownership throughout. Built by one of Utah’s premier builders, the quality of construction and craftsmanship speaks for itself. The exterior features a beautifully manicured yard with mature landscaping, garden boxes, RV parking, and a quiet, established setting. Inside, vaulted ceilings and plantation shutters create a bright, open feel. The kitchen is designed for both everyday living and entertaining, featuring a massive island, stainless steel appliances, and excellent flow into the main living spaces. The main-floor family room includes a gas fireplace, while the spacious primary suite offers a large walk-in closet along with a separate tub and shower. Downstairs, the expansive basement provides incredible flexibility for a theater room, gym, game room, or additional living space, along with abundant storage in both the fruit room and garage areas. The oversized third-car garage is extra deep and finished with epoxy floors, offering ample room for vehicles, storage, toys, or workspace. Homes with this level of care, functionality, and build quality rarely come available in this area.
- Heating System:
- Forced Air, Gas: Central
- Cooling System:
- Central Air
- Basement:
- Full
- Patio:
- Patio: Open
- Architectural Style:
- Rambler/Ranch
- Exterior Features:
- Double Pane Windows, Patio: Open, Entry (Foyer)
- Fireplaces Total:
- 1
- Flooring:
- Carpet, Tile
- Interior Features:
- Disposal, Range/Oven: Free Stdng., Bath: Sep. Tub/Shower, Closet: Walk-In, Great Room, Range: Gas, Granite Countertops, Smart Thermostat(s), Vaulted Ceilings, Gas Log, Oven: Gas, Bath: Primary
- Laundry Features:
- Electric Dryer Hookup
- Sewer:
- Sewer: Connected, Sewer: Public
- Utilities:
- Natural Gas Connected, Electricity Connected, Sewer Connected, Sewer: Public, Water Connected
- Window Features:
- Blinds, Plantation Shutters
- Appliances:
- Microwave, Water Softener Owned
- Country:
- US
- State:
- UT
- County:
- Davis
- City:
- Kaysville
- Zipcode:
- 84037
- Street:
- CORNFIELD
- Street Number:
- 423
- Street Suffix:
- CIR
- Longitude:
- W112° 3' 13.6''
- Latitude:
- N41° 1' 20.6''
- Direction Faces:
- North
- Mls Area Major:
- Kaysville; Fruit Heights; Layton
- Street Dir Prefix:
- W
- Street Dir Suffix:
- S
- Zoning:
- Single-Family
- Elementary School:
- Columbia
- Elementary School District:
- Davis
- High School:
- Farmington
- High School District:
- Davis
- Middle Or Junior School District:
- Davis
- Middle School:
- Centennial
- Lot Size Dimensions:
- 0.0x0.0x0.0
- Water Source:
- Culinary, Secondary
- Stories:
- 2
- On Market Date:
- 2026-05-14
- Lot Features:
- View: Mountain, Curb & Gutter, Fenced: Full, Sprinkler: Auto-Full
- Garage:
- 3.0
- Current Use:
- Single Family
- Construction Materials:
- Cement Siding, Brick, Stucco
- Building Size:
- 3102
- Attached Garage Yn:
- 1
- Association Amenities:
- Barbecue,Biking Trails,Picnic Area,Playground
- Association Fee:
- 33.0
- Association Fee Frequency:
- Monthly
- Association Yn:
- 1
- Tax Annual Amount:
- 3419.0
- List Agent Mls Id:
- 85359
- List Office Mls Id:
- 69604
- Listing Term:
- Cash,Conventional,FHA,VA Loan
- Mls Status:
- Active
- Modification Timestamp:
- 2026-05-19T01:37:59Z
- Originating System Name:
- WFRMLS
Residential For Sale
423 W Cornfield Cir #236, Kaysville, Utah 84037
- Property Type :
- Residential
- Listing Type :
- For Sale
- Listing ID :
- 2157966
- Price :
- $799,999
- View :
- Mountain(s)
- Bedrooms :
- 5
- Rooms :
- 15
- Bathrooms :
- 3
- Square Footage :
- 3,102 Sqft
- Year Built :
- 2013
- Lot Area :
- 0.28 Acre
- Status :
- Active
- Office Name :
- Arbor Realty LLC
- Agent Name :
- Brandon Brown
- Full Bathrooms :
- 3
- Listing Status :
- Active
- Property Sub Type :
- Single Family Residence
- Roof:
- Asphalt

- Platinum Real Estate Professionals
- (435) 250-3355
-
platinum.pros.utah@gmail.com




