
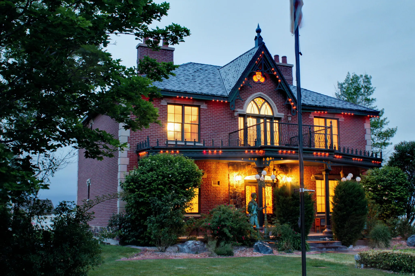

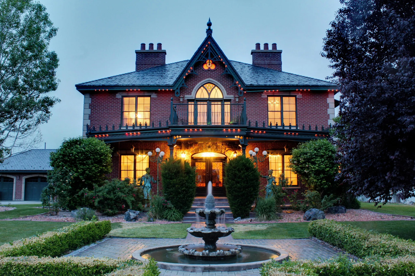
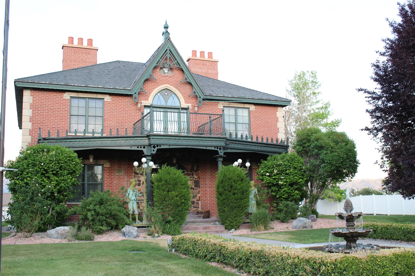
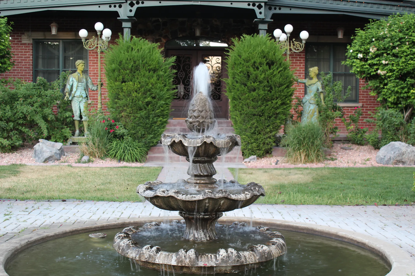
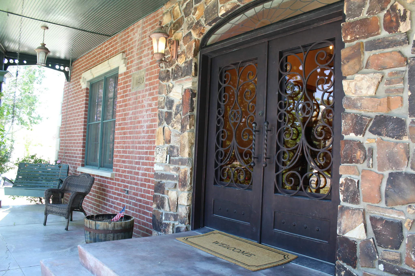


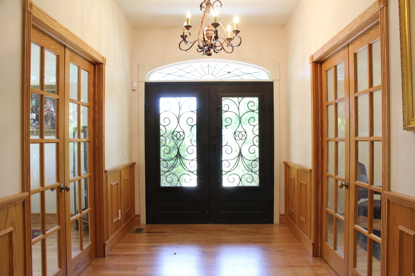


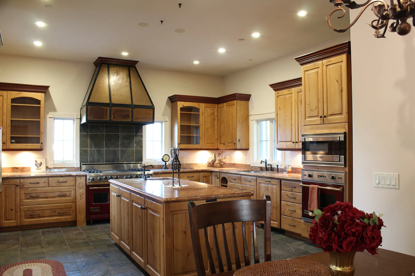

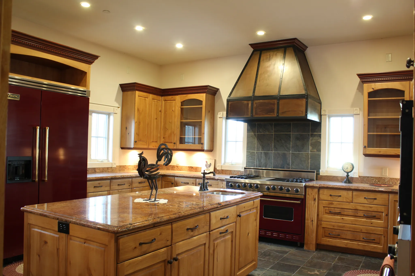
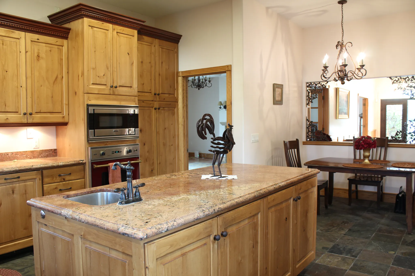

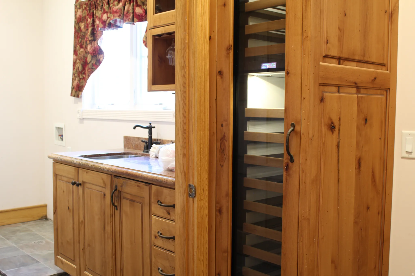

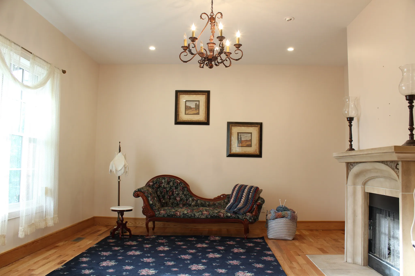
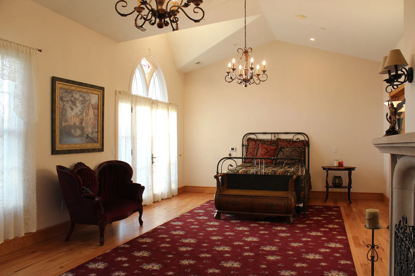
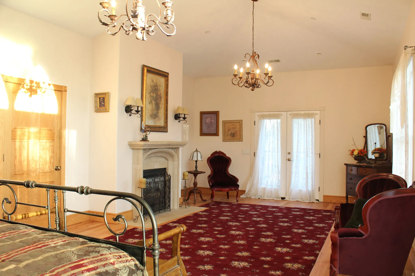

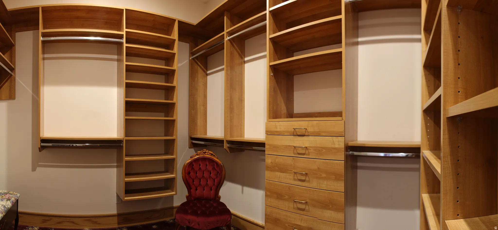
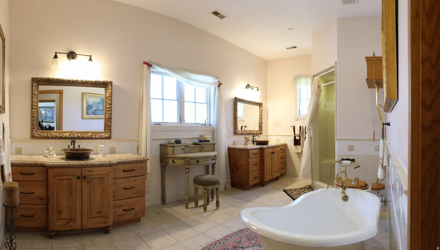

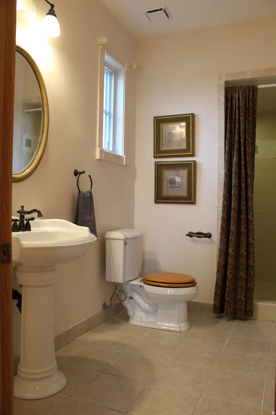
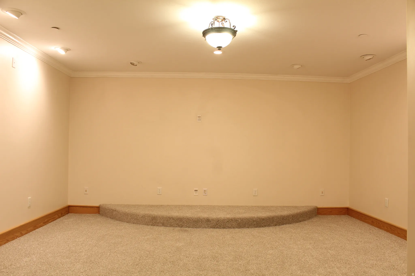

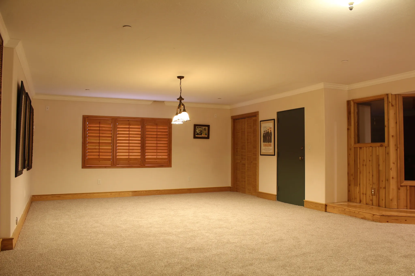

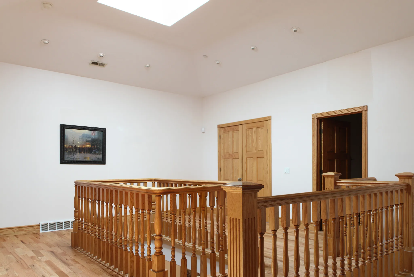

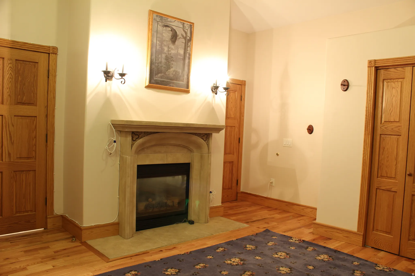
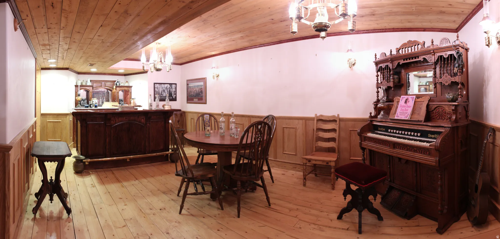
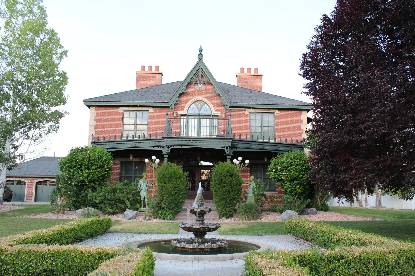

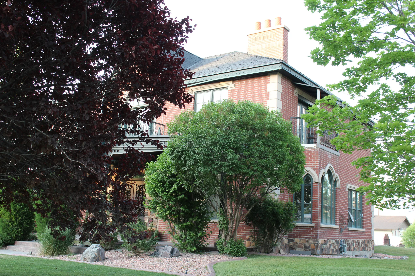
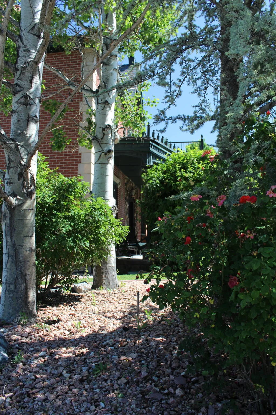

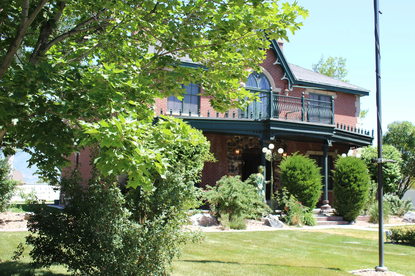
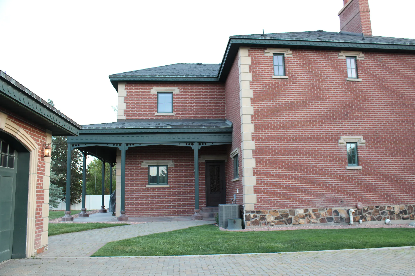
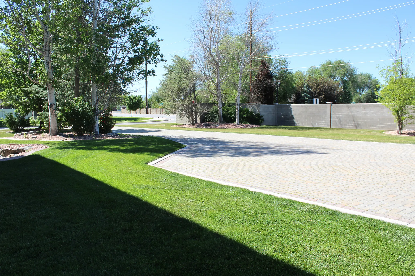
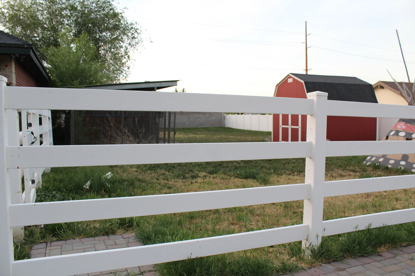
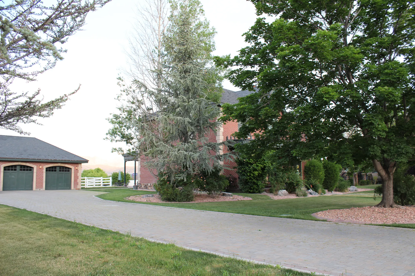
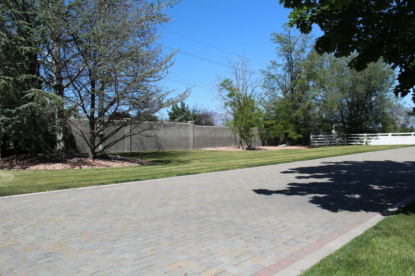


A Legacy Equestrian Estate. Welcome to a masterpiece of bespoke living. As a celebrated 2004 Parade of Homes jewel, this extraordinary work of art features architecture and rare full acre horse property inspired by the legendary Andrew Jackson Downing. Evoking the nostalgic romance of a historic New Orleans estate and the timeless charm of Central Park, every inch of this property was designed with uncompromising quality. An elegant fountain, french sculptures, and custom-built entry welcome you into a home where no expense was spared. The chef’s kitchen is a culinary dream, boasting hand-selected granite, a 48-inch Viking refrigerator, a 48-inch Viking range with griddle and grill, a premium under-counter ice maker, and a massive Sub Zero dual-zone wine and beverage chiller. Retreat to the opulent primary suite, entertain in the grand home theater, or step back in time in the custom 1800s-style historic saloon. Nestled in a breathtaking, peaceful setting, this estate is an unparalleled opportunity to acquire a true architectural wonder. Your investment protected by an included automatic fire sprinkler system.
- Heating System:
- Forced Air, Gas: Central
- Cooling System:
- Central Air
- Basement:
- Full
- Fireplace:
- Fireplace Equipment
- Patio:
- Porch: Open
- Architectural Style:
- Stories: 2
- Exterior Features:
- Double Pane Windows, Porch: Open, Entry (Foyer), Horse Property, Out Buildings, Balcony, Barn, Awning(s)
- Fireplaces Total:
- 5
- Flooring:
- Tile, Hardwood, Slate
- Interior Features:
- Alarm: Fire, Disposal, Range/Oven: Free Stdng., Bath: Sep. Tub/Shower, Den/Office, Range: Gas, Granite Countertops, Vaulted Ceilings, French Doors, Video Door Bell(s), Theater Room, Oven: Wall, Bath: Primary
- Sewer:
- Sewer: Connected, Sewer: Public
- Utilities:
- Natural Gas Connected, Electricity Connected, Sewer Connected, Sewer: Public, Water Connected
- Window Features:
- Blinds, Drapes, Plantation Shutters
- Appliances:
- Microwave, Refrigerator, Range Hood, Satellite Dish
- Country:
- US
- State:
- UT
- County:
- Salt Lake
- City:
- South Jordan
- Zipcode:
- 84095
- Street:
- S POLO CLUB CT
- Street Number:
- 11423
- Street Suffix:
- CT
- Longitude:
- W112° 3' 30''
- Latitude:
- N40° 32' 37.2''
- Direction Faces:
- West
- Mls Area Major:
- WJ; SJ; Rvrton; Herriman; Bingh
- Street Dir Prefix:
- S
- Zoning:
- Single-Family
- Elementary School:
- Monte Vista
- Elementary School District:
- Jordan
- High School:
- Bingham
- High School District:
- Jordan
- Middle Or Junior School District:
- Jordan
- Middle School:
- South Jordan
- Lot Size Dimensions:
- 0.0x0.0x0.0
- Water Source:
- Culinary, Secondary
- Stories:
- 3
- On Market Date:
- 2026-05-14
- Accessibility Features:
- Accessible Doors, Accessible Hallway(s)
- Lot Features:
- Corner Lot, Road: Paved, Sidewalks, View: Mountain, Sprinkler: Auto-Full, Drip Irrigation: Auto-Full
- Garage:
- 3.0
- Current Use:
- Single Family
- Construction Materials:
- Brick
- Building Size:
- 6228
- Tax Annual Amount:
- 7568.0
- Co List Agent Full Name:
- Bradley R. Larson
- Co List Agent Mls Id:
- 99102
- Co List Office Mls Id:
- 68134
- Co List Office Name:
- In Depth Realty
- List Agent Mls Id:
- 56089
- List Office Mls Id:
- 68134
- Listing Term:
- Cash, Conventional
- Mls Status:
- Active
- Modification Timestamp:
- 2026-05-26T17:45:15Z
- Originating System Name:
- WFRMLS
Residential For Sale
11423 S S Polo Club Ct Ct, South Jordan, Utah 84095
- Property Type :
- Residential
- Listing Type :
- For Sale
- Listing ID :
- 2157986
- Price :
- $1,390,000
- View :
- Mountain(s)
- Bedrooms :
- 4
- Rooms :
- 22
- Bathrooms :
- 6
- Half Bathrooms :
- 2
- Square Footage :
- 6,228 Sqft
- Year Built :
- 2003
- Lot Area :
- 1.02 Acre
- Status :
- Active
- Office Name :
- In Depth Realty
- Agent Name :
- Reed N Larson
- Full Bathrooms :
- 1
- Listing Status :
- Active
- Property Sub Type :
- Single Family Residence
- Roof:
- Composition

- Platinum Real Estate Professionals
- (435) 250-3355
-
platinum.pros.utah@gmail.com




