
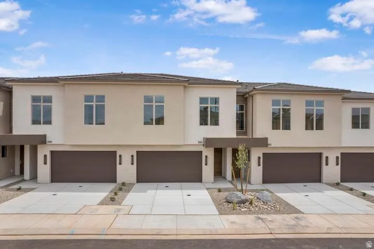
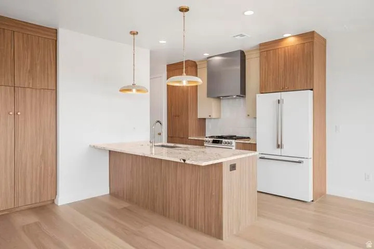
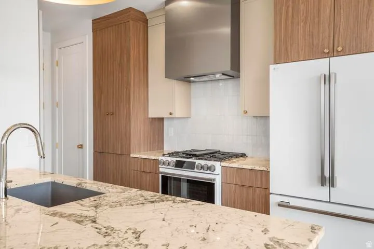
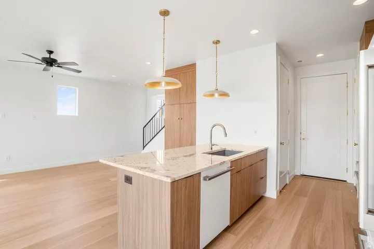
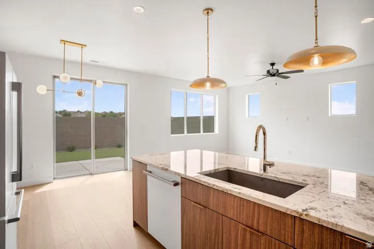
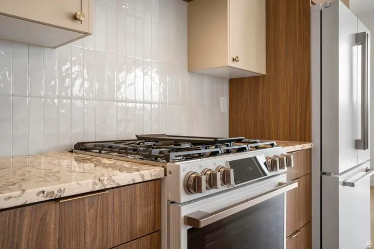
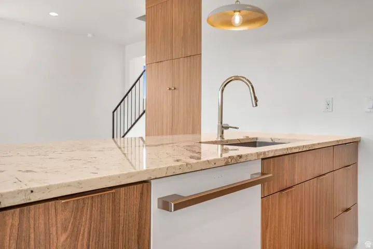
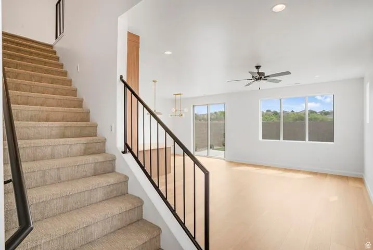
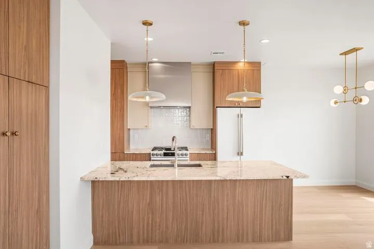
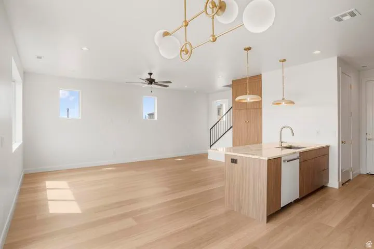
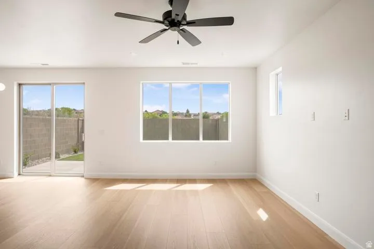
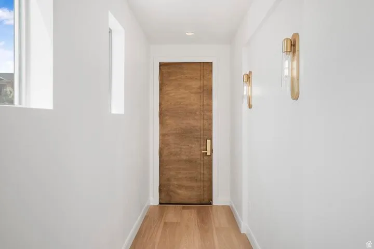
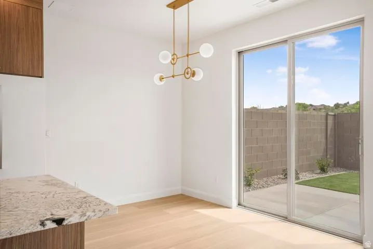
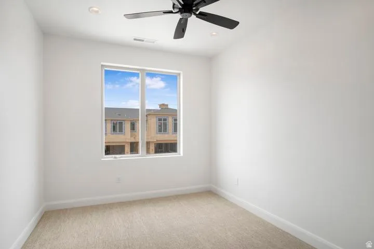
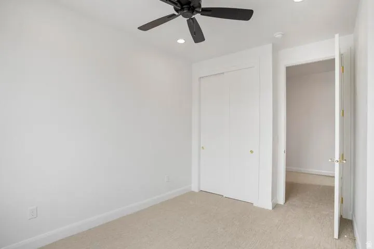

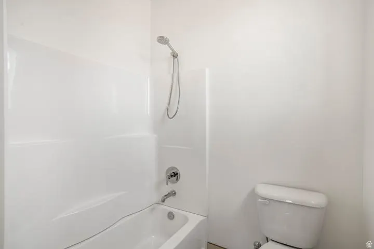
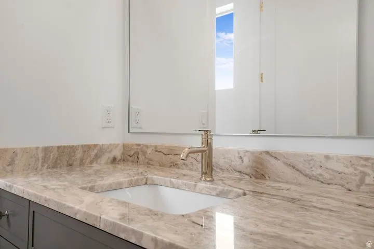
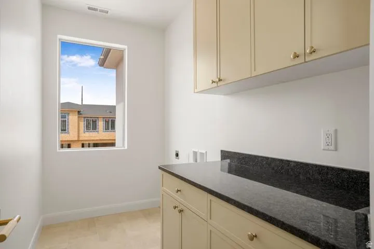
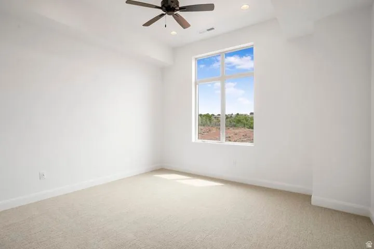
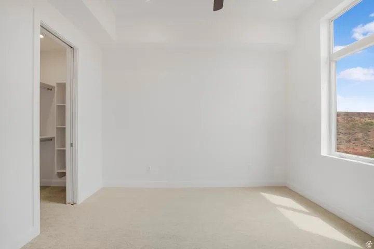
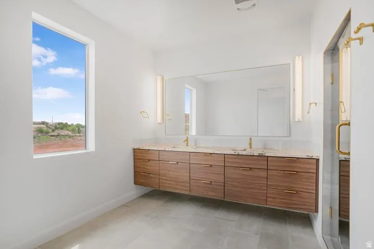
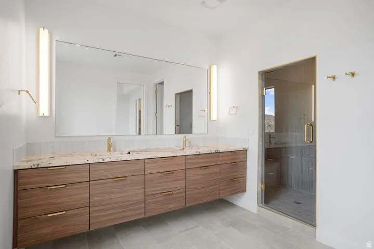
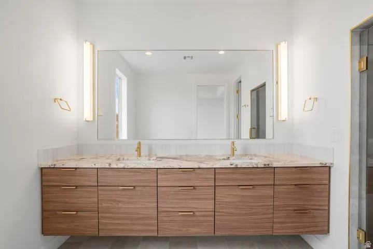
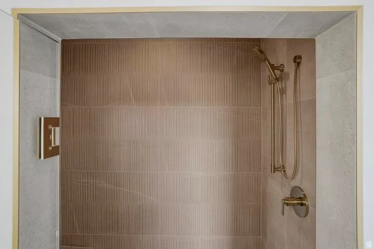

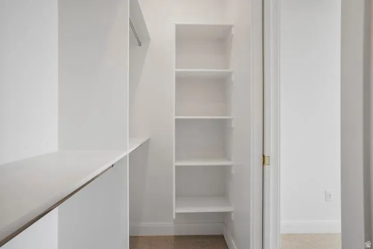
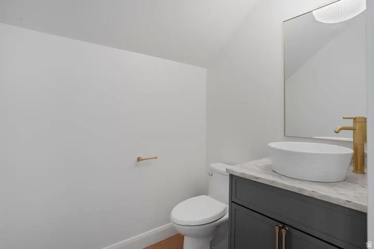
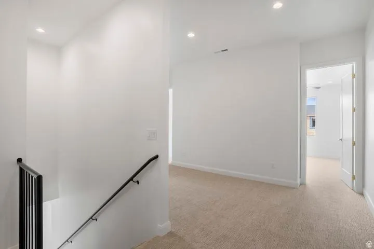
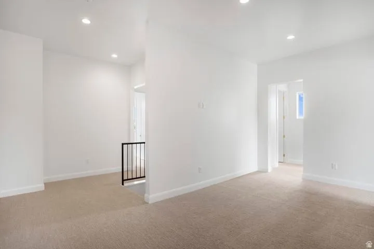


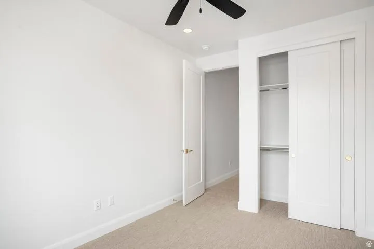

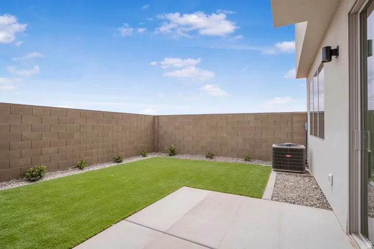
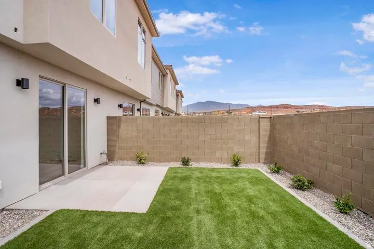

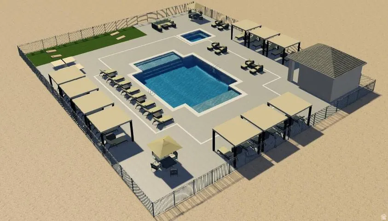

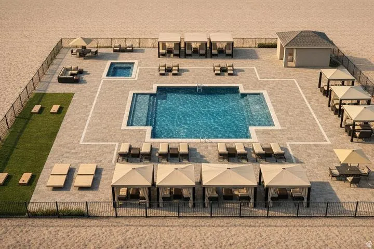

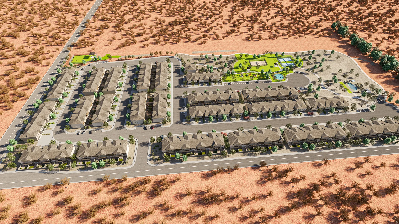
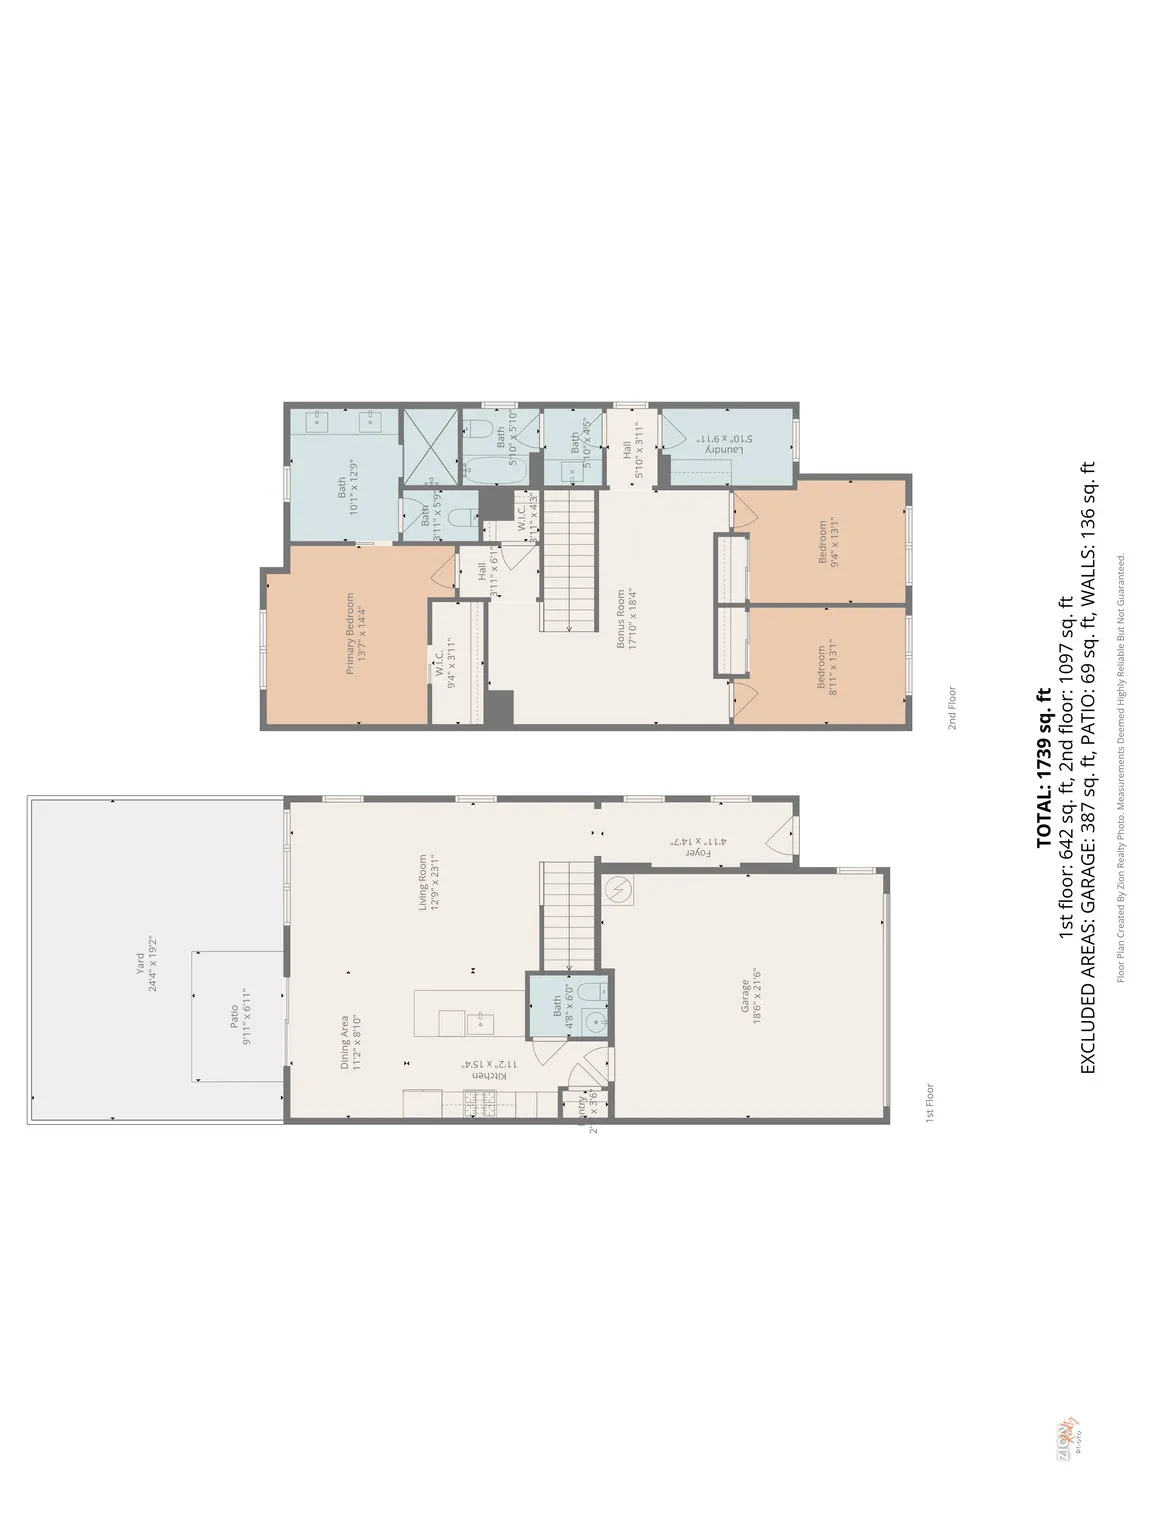
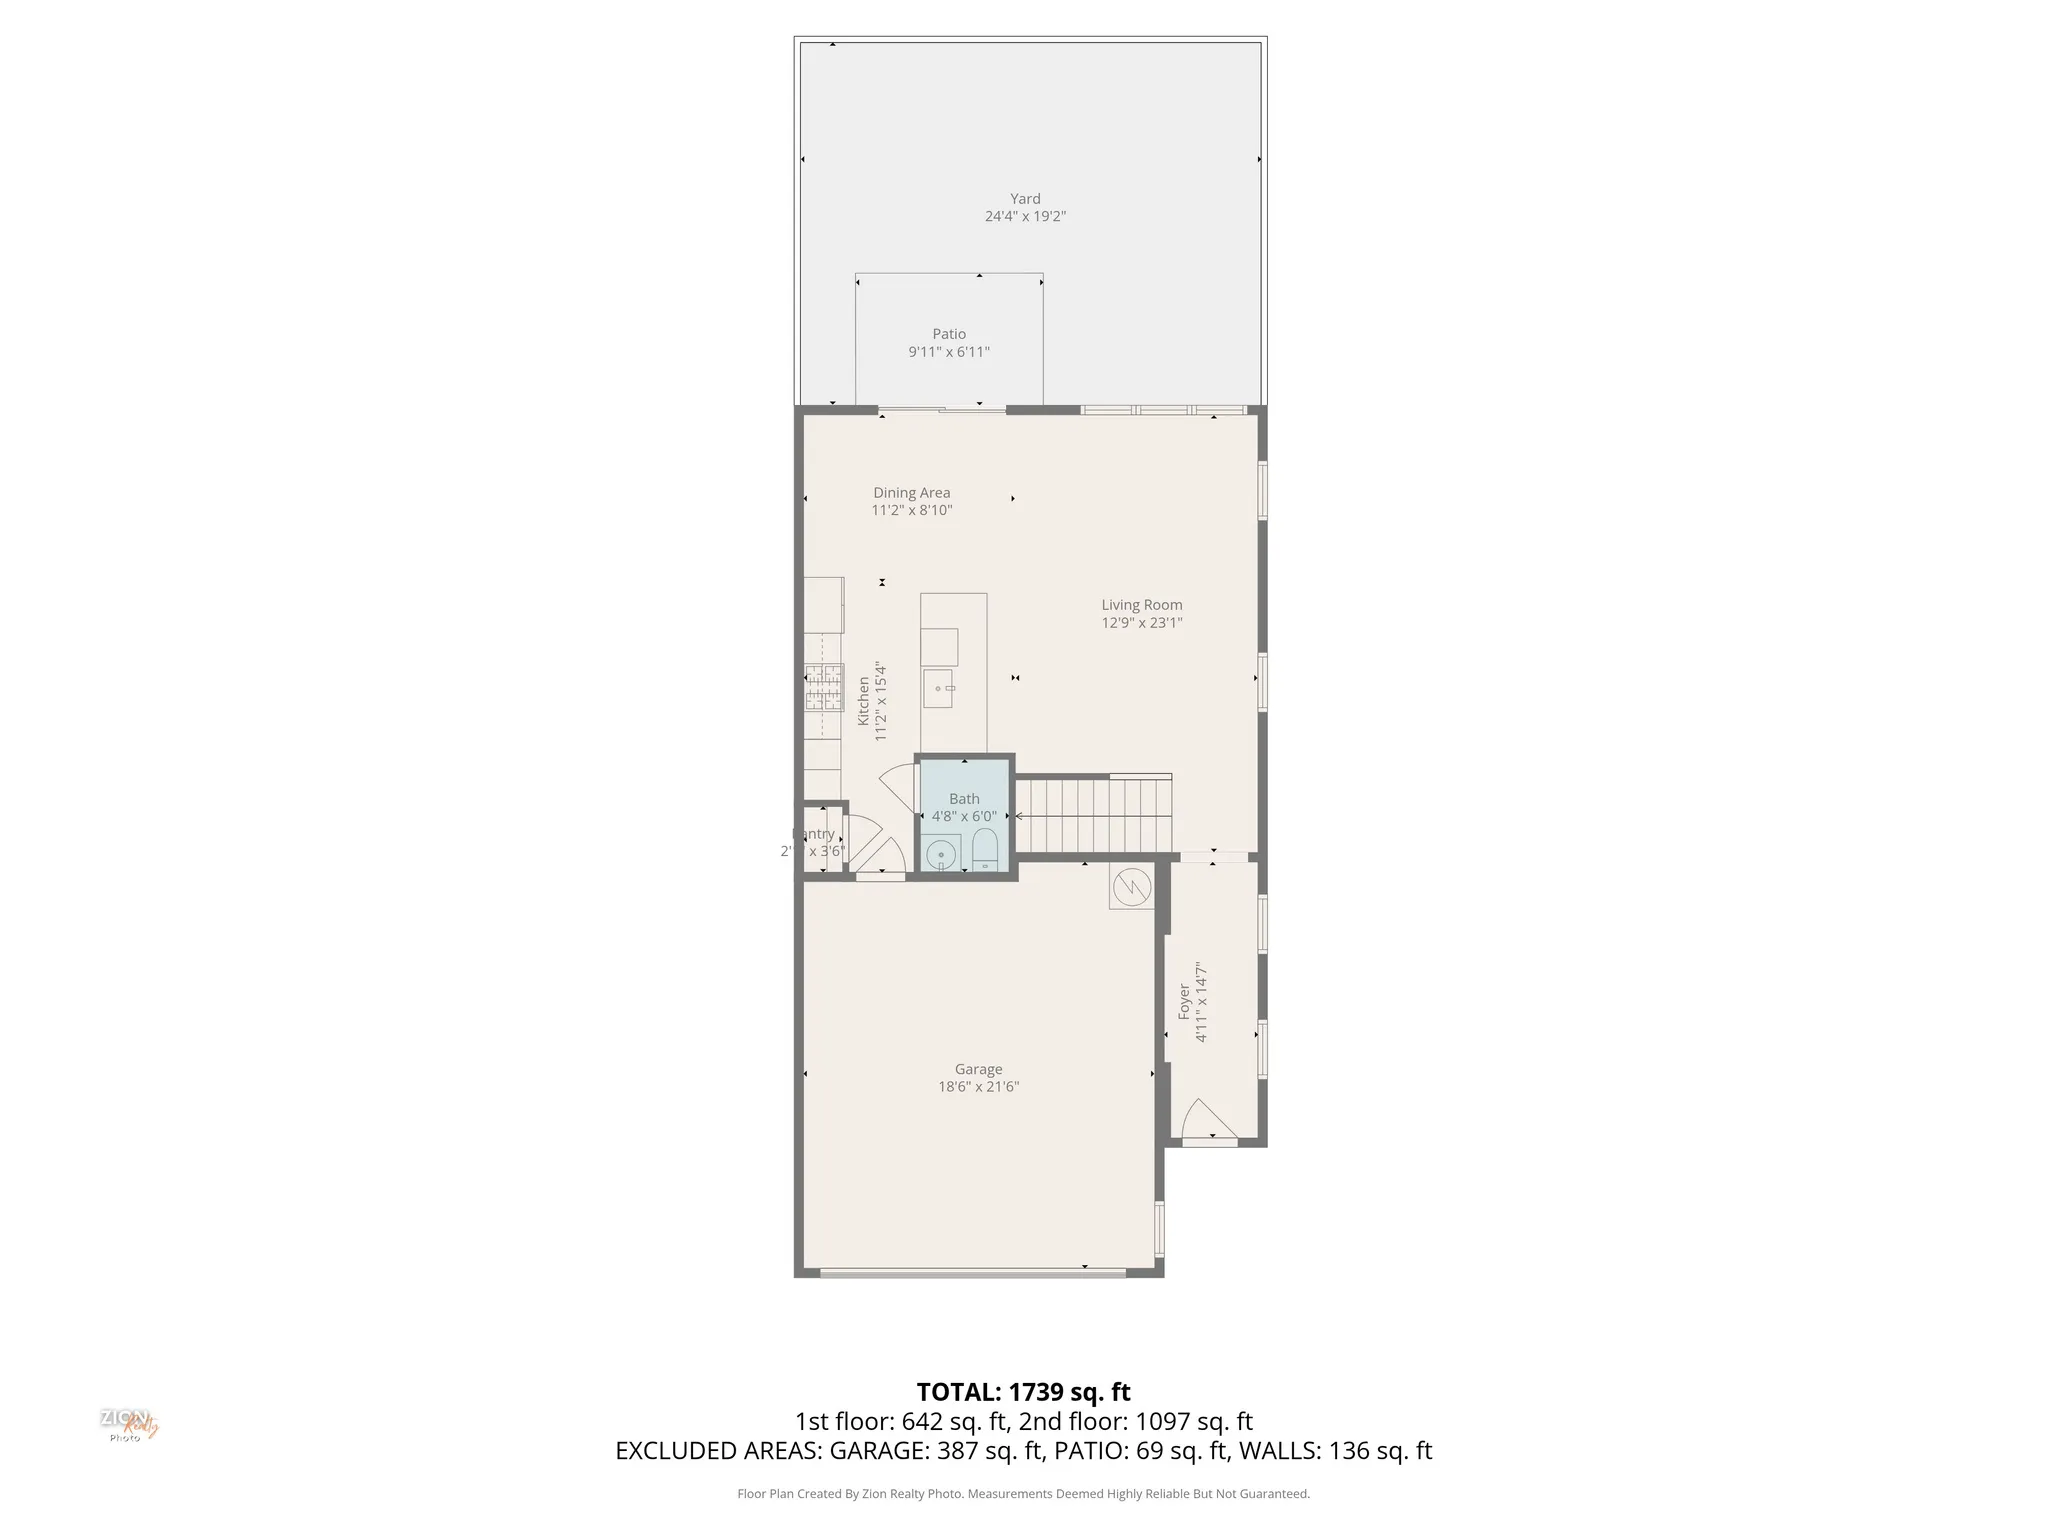

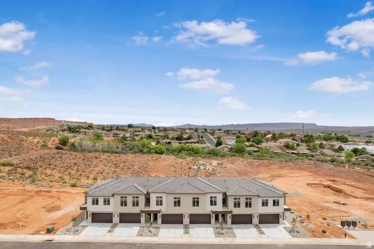
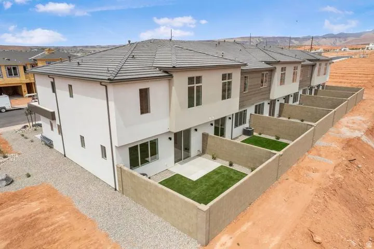

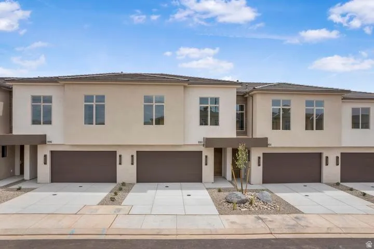


Experience the perfect blend of luxury, comfort, and carefree living in this spacious 4-bedroom high-end townhome. Whether you’re searching for an affordable second home, vacation retreat, or the ideal primary residence, this exceptional property offers the upscale finishes and refined lifestyle typically found in a million-dollar home — without the million-dollar price tag. Designed with both elegance and functionality in mind, this stunning home features soaring ceilings, oversized windows that fill the space with natural light, impressive 8-foot doors, designer finishes, custom details, and top-of-the-line appliances throughout. Every space has been thoughtfully crafted to create a sophisticated yet comfortable atmosphere perfect for everyday living or relaxing getaways. Ideal for those looking to downsize without sacrificing quality, style, or luxury, this townhome offers the convenience of low-maintenance, lock-and-leave living. Enjoy beautifully maintained landscaping, resort-style amenities, and an elevated lifestyle — all without the work of upkeep and exterior maintenance. From the spacious open-concept living areas to the incredible community amenities, this is the perfect opportunity to enjoy luxury living, effortless convenience, and the lifestyle you deserve. These photos are of a 4 bedroom unit in this building and may or may not be the actual unit addresses above.
- Swimming Pool:
- In Ground, With Spa
- Heating System:
- Gas: Central, Hot Water, Gas: Stove
- Cooling System:
- Central Air
- Basement:
- Slab
- Patio:
- Patio: Open
- Architectural Style:
- Townhouse; Row-mid
- Exterior Features:
- Sliding Glass Doors, Patio: Open, Lighting
- Flooring:
- Carpet, Tile
- Interior Features:
- Disposal, Range/Oven: Free Stdng., Bath: Sep. Tub/Shower, Closet: Walk-In, Range: Gas, Granite Countertops, Vaulted Ceilings
- Pool Private Yn:
- 1
- Sewer:
- Sewer: Connected, Sewer: Public
- Utilities:
- Natural Gas Connected, Electricity Connected, Sewer Connected, Sewer: Public, Water Connected
- Appliances:
- Microwave, Refrigerator, Range Hood, Ceiling Fan, Portable Dishwasher
- Country:
- US
- State:
- UT
- County:
- Washington
- City:
- Washington
- Zipcode:
- 84780
- Street:
- MANEN
- Street Number:
- 984
- Longitude:
- W114° 29' 30.2''
- Latitude:
- N37° 7' 49.9''
- Directions:
- Head north on main street under freeway towards Solente and the Green Springs area Community is located on the east side of the road.
- Mls Area Major:
- Washington
- Street Dir Prefix:
- N
- Zoning:
- Single-Family
- Elementary School:
- Sandstone
- Elementary School District:
- Washington
- High School:
- Pine View
- High School District:
- Washington
- Middle Or Junior School District:
- Washington
- Middle School:
- Pine View Middle
- Lot Size Dimensions:
- 0.0x0.0x0.0
- Water Source:
- Culinary
- Stories:
- 2
- On Market Date:
- 2026-05-14
- Lot Features:
- Road: Paved, Sidewalks, View: Mountain, Curb & Gutter, Fenced: Full, Sprinkler: Auto-Full, Private
- Garage:
- 2.0
- Current Use:
- Residential
- Construction Materials:
- Aluminum, Stucco
- Community Features:
- Clubhouse
- Building Size:
- 1877
- Attached Garage Yn:
- 1
- Association Amenities:
- Insurance,Maintenance,Picnic Area,Playground,Pool,Tennis Court(s)
- Association Fee:
- 150.0
- Association Fee Frequency:
- Monthly
- Association Fee Includes:
- Insurance, Maintenance Grounds
- Association Yn:
- 1
- Tax Annual Amount:
- 2600.0
- List Agent Mls Id:
- 82457
- List Office Mls Id:
- 70242
- Listing Term:
- Cash,Conventional,FHA,VA Loan
- Mls Status:
- Under Contract
- Modification Timestamp:
- 2026-05-14T19:59:40Z
- Originating System Name:
- WFRMLS
- Status Change Timestamp:
- 2026-05-14T19:50:27Z
Residential For Sale
984 N Manen, Washington, Utah 84780
- Property Type :
- Residential
- Listing Type :
- For Sale
- Listing ID :
- 2157989
- Price :
- $450,000
- View :
- Mountain(s)
- Bedrooms :
- 3
- Rooms :
- 12
- Bathrooms :
- 4
- Half Bathrooms :
- 2
- Square Footage :
- 1,877 Sqft
- Year Built :
- 2026
- Lot Area :
- 0.04 Acre
- Status :
- Pending
- Office Name :
- Red Rock Real Estate LLC
- Agent Name :
- Tammie Richeson
- Full Bathrooms :
- 2
- Listing Status :
- Pending
- Property Sub Type :
- Townhouse
- Roof:
- Tile

- Platinum Real Estate Professionals
- (435) 250-3355
-
platinum.pros.utah@gmail.com




