
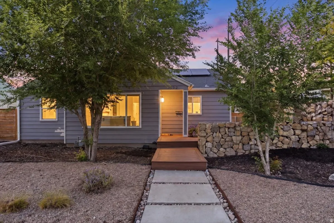
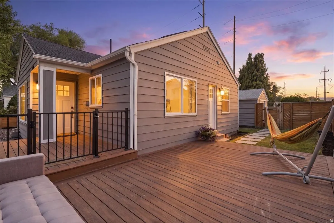
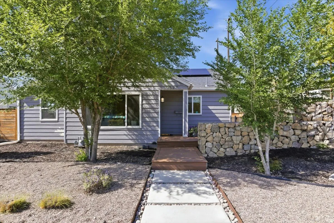
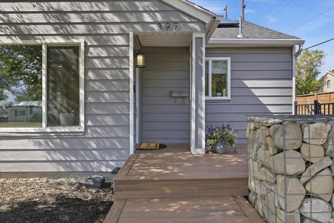
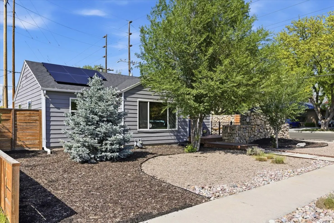
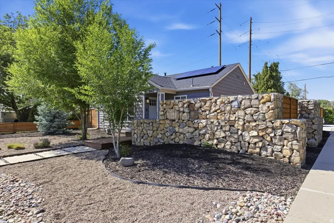
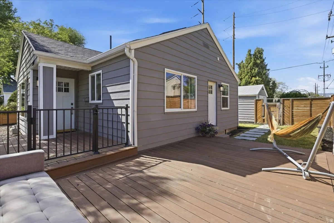
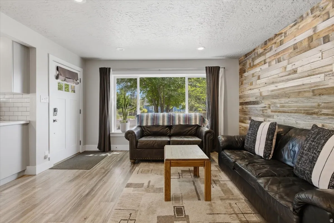
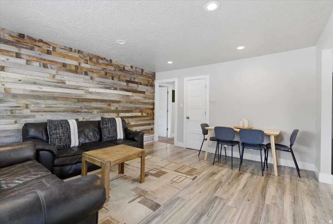


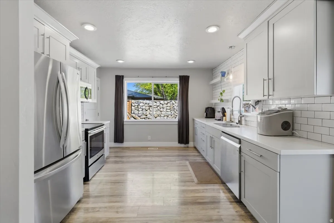
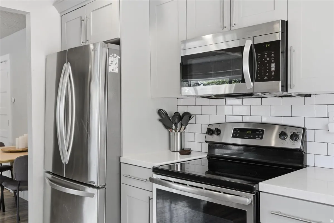
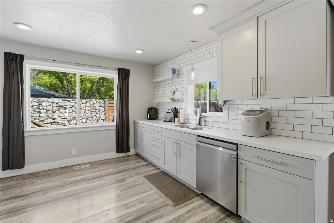
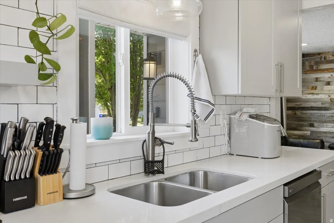
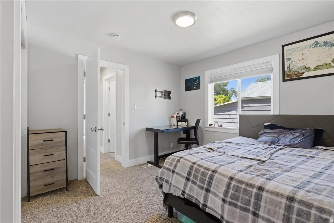


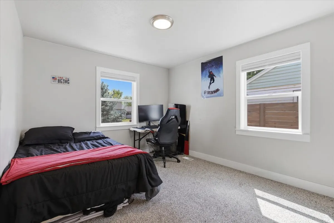
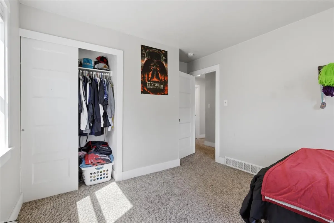
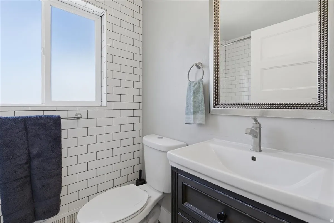


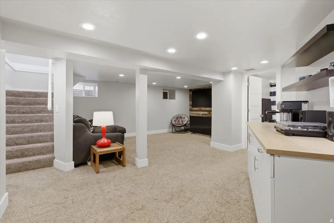
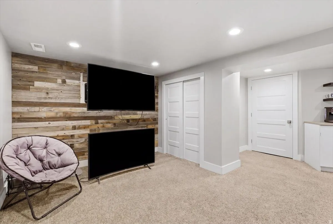
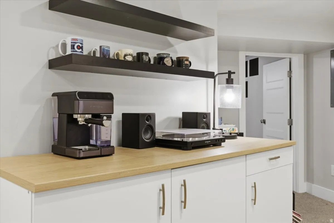

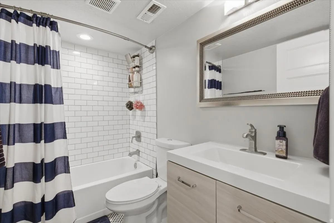
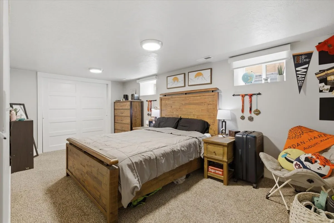

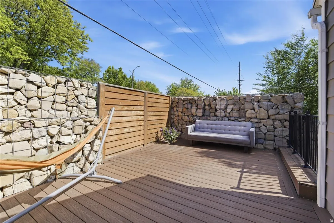
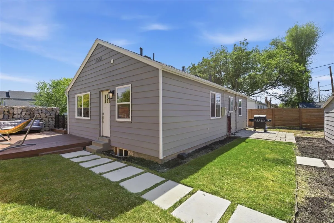


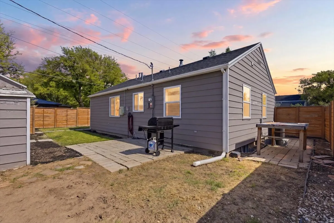
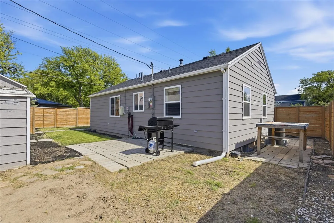
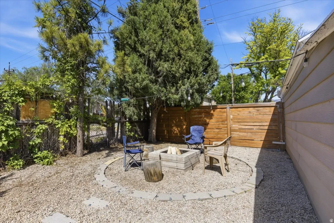

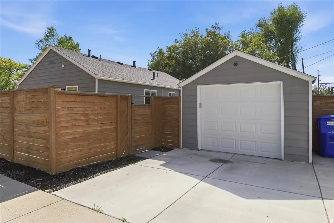
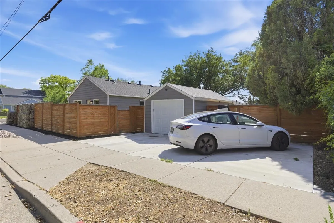
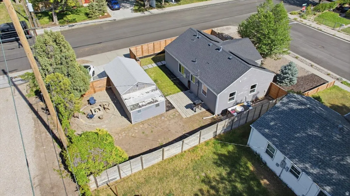
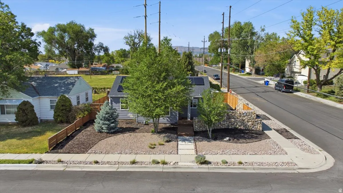
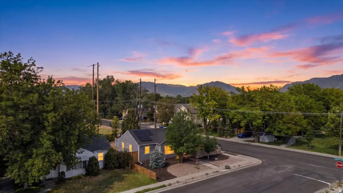
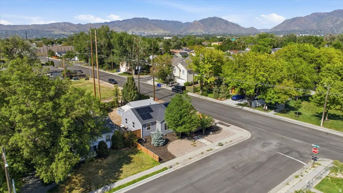
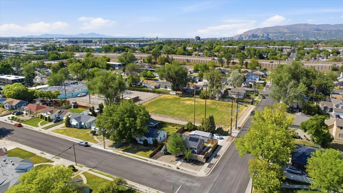
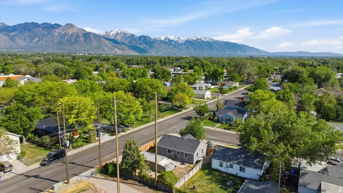
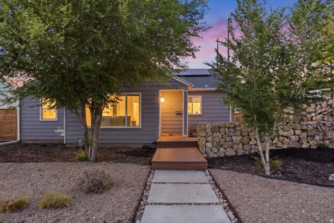
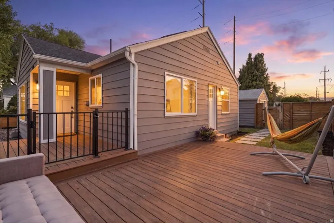
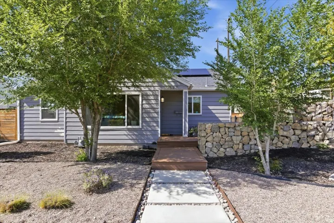
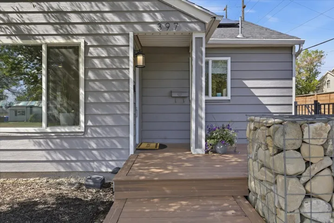
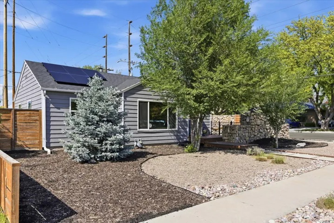
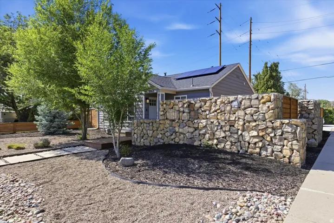
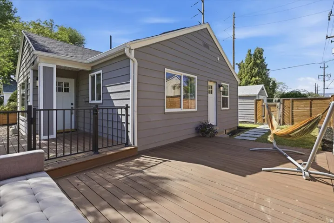
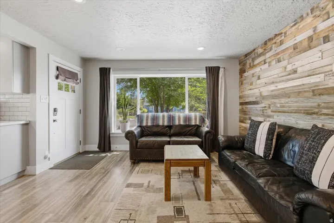
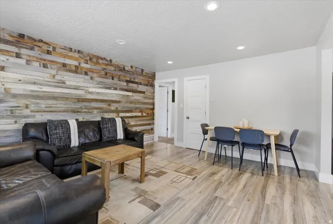
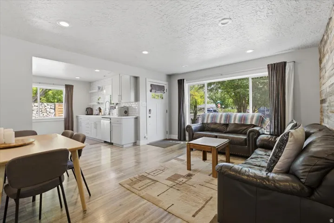
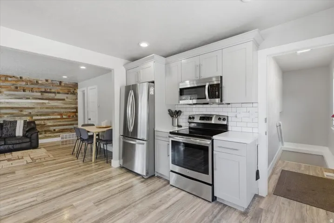
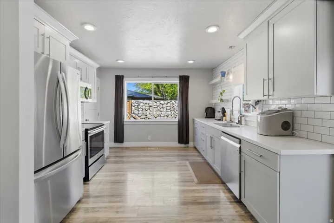
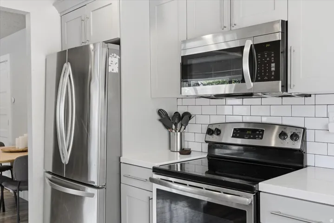
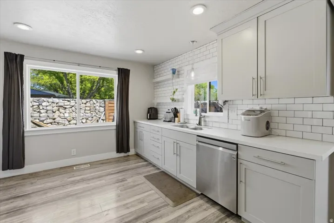
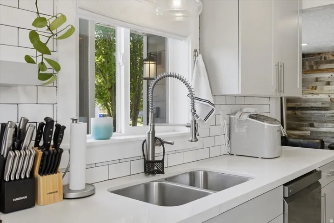
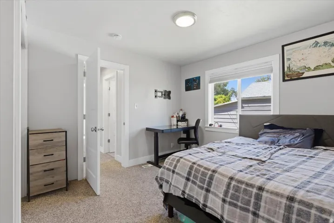
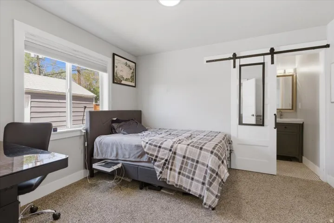

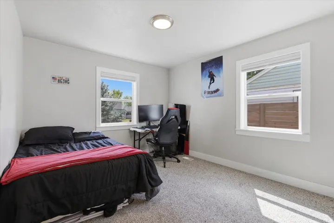
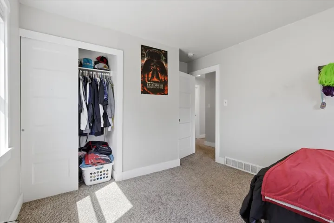
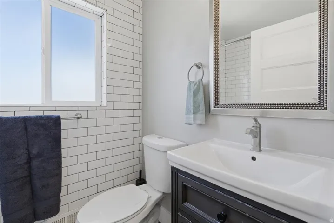
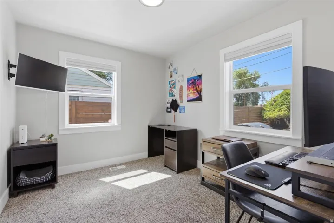
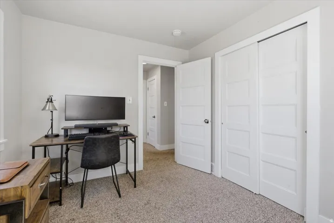
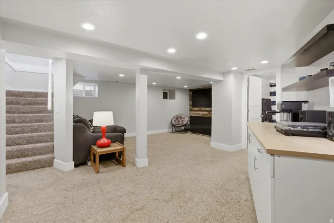
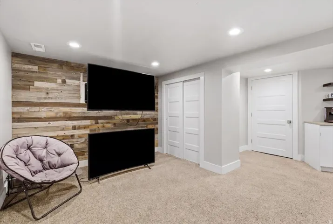
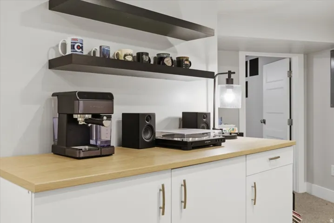
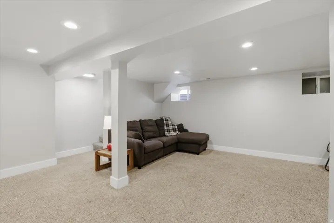
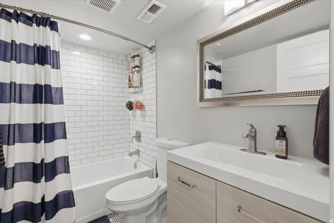
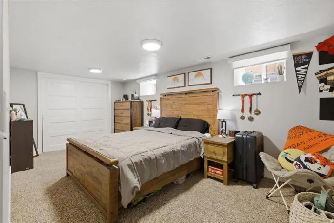

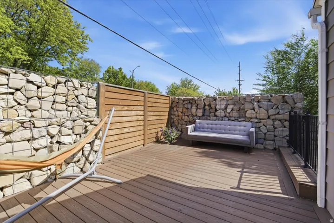
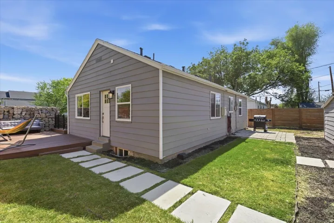
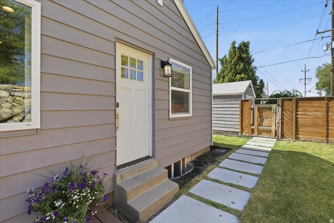
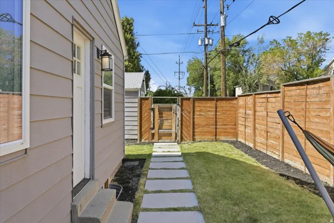
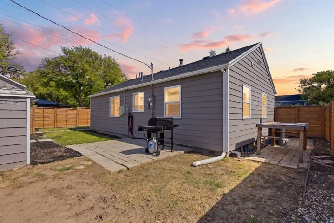
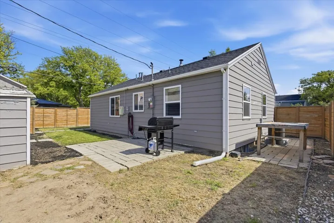
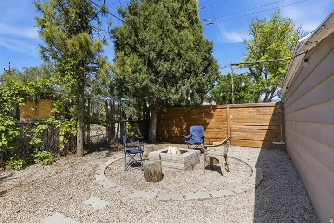
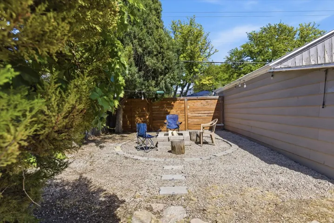
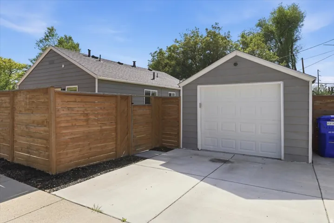
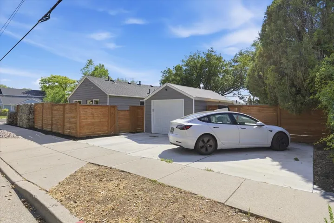
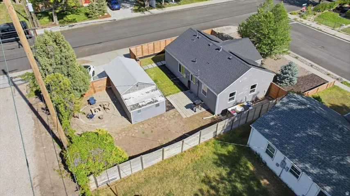
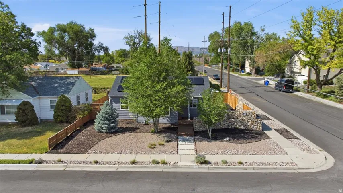
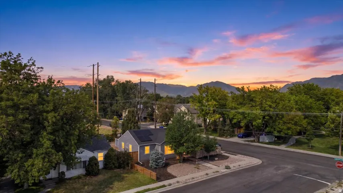
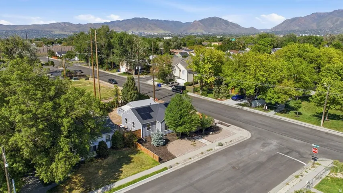
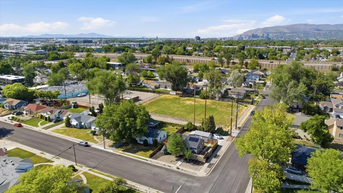
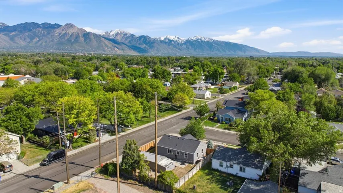
This home is truly going to knock your socks off! Beautifully updated from top to bottom, every detail was thoughtfully designed to create a space that feels both stylish and inviting. From the moment you pull up, the tastefully xeriscaped front yard sets the tone. As you approach the front door, the spacious front deck immediately catches your eye – and trust us, you’ll be spending plenty of time there. Step inside and instantly feel at home. The bright and open living area is filled with natural light and highlighted by a stunning wood-paneled accent wall that adds warmth and character. The beautifully updated kitchen is a dream space for cooking and gathering, featuring gorgeous cabinetry, stainless steel appliances, open shelving, and large windows that make the entire room feel airy and welcoming. The open-concept layout keeps everyone connected, making entertaining effortless. The primary suite offers a beautifully designed en suite bathroom that perfectly blends style and functionality. Downstairs, the spacious family room creates the ultimate hangout space with a built-in bar, room for a game table, and plenty of space for cozy movie nights or entertaining guests. The basement also features an additional gorgeous bathroom and an oversized bedroom. And now, back to that deck… This outdoor oasis was designed for relaxing and entertaining alike. Surrounded by fabulous rock walls that create both privacy and ambiance, it’s the perfect setting for summer evenings with friends and family. Gather around the firepit for s’mores and conversations that last long into the night. Additional highlights include a garage with extra storage or workshop space, ample driveway parking, and fully paid-off solar panels that help keep electric bills low. Located just minutes from downtown Sugar House, shopping, dining, and entertainment, this home truly checks every box – and then some!
- Heating System:
- Forced Air, Gas: Central, Passive Solar
- Cooling System:
- Central Air, Passive Solar
- Basement:
- Full
- Patio:
- Patio: Open
- Parking:
- Parking: Uncovered
- Architectural Style:
- Bungalow/Cottage
- Exterior Features:
- Double Pane Windows, Patio: Open, Basement Entrance
- Flooring:
- Carpet, Tile
- Interior Features:
- Disposal, Kitchen: Updated, Range/Oven: Free Stdng., Smart Thermostat(s), Bath: Primary
- Laundry Features:
- Electric Dryer Hookup
- Sewer:
- Sewer: Connected, Sewer: Public
- Utilities:
- Natural Gas Connected, Electricity Connected, Sewer Connected, Sewer: Public, Water Connected
- Window Features:
- Blinds, Drapes
- Appliances:
- Microwave, Dryer, Refrigerator, Washer
- Country:
- US
- State:
- UT
- County:
- Salt Lake
- City:
- South Salt Lake
- Zipcode:
- 84115
- Street:
- BERYL
- Street Number:
- 397
- Street Suffix:
- AVE
- Longitude:
- W112° 7' 12.1''
- Latitude:
- N40° 42' 56.6''
- Direction Faces:
- South
- Mls Area Major:
- Salt Lake City; So. Salt Lake
- Street Dir Prefix:
- E
- Street Dir Suffix:
- S
- Zoning:
- Single-Family
- Elementary School:
- Woodrow Wilson
- Elementary School District:
- Granite
- High School:
- Granite Peaks
- High School District:
- Granite
- Middle Or Junior School District:
- Granite
- Middle School:
- Granite Park
- Lot Size Dimensions:
- 0.0x0.0x0.0
- Water Source:
- Culinary
- Stories:
- 2
- On Market Date:
- 2026-05-14
- Lot Features:
- Corner Lot, Sidewalks, View: Mountain, Curb & Gutter, Fenced: Full, Secluded, Sprinkler: Auto-Part, Drip Irrigation: Auto-Part
- Garage:
- 1.0
- Current Use:
- Single Family
- Construction Materials:
- Aluminum
- Building Size:
- 2052
- Tax Annual Amount:
- 3768.0
- Co List Agent Full Name:
- Robert Tudor
- Co List Agent Mls Id:
- 90361
- Co List Office Mls Id:
- 71188
- Co List Office Name:
- Unity Group Real Estate LLC
- List Agent Mls Id:
- 87371
- List Office Mls Id:
- 71188
- Listing Term:
- Cash,Conventional,FHA,VA Loan
- Mls Status:
- Active
- Modification Timestamp:
- 2026-05-14T19:59:40Z
- Originating System Name:
- WFRMLS
Residential For Sale
397 E Beryl Ave, South Salt Lake, Utah 84115
- Property Type :
- Residential
- Listing Type :
- For Sale
- Listing ID :
- 2157992
- Price :
- $715,000
- View :
- Mountain(s)
- Bedrooms :
- 4
- Rooms :
- 12
- Bathrooms :
- 3
- Square Footage :
- 2,052 Sqft
- Year Built :
- 1953
- Lot Area :
- 0.14 Acre
- Status :
- Active
- Office Name :
- Unity Group Real Estate LLC
- Agent Name :
- Janet Tudor
- Full Bathrooms :
- 2
- Listing Status :
- Active
- Property Sub Type :
- Single Family Residence
- Roof:
- Asphalt

- Platinum Real Estate Professionals
- (435) 250-3355
-
platinum.pros.utah@gmail.com




