
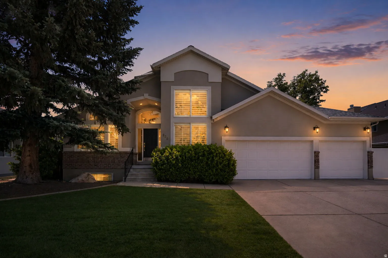
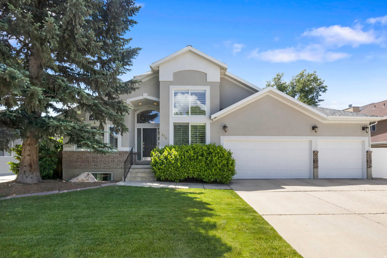
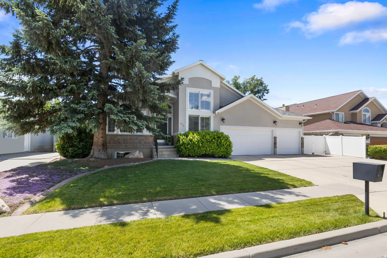
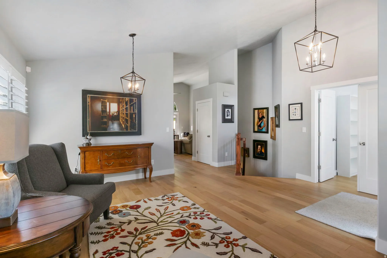
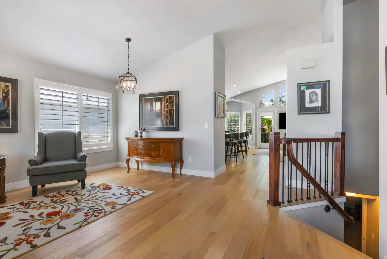
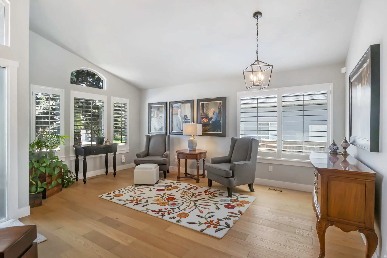

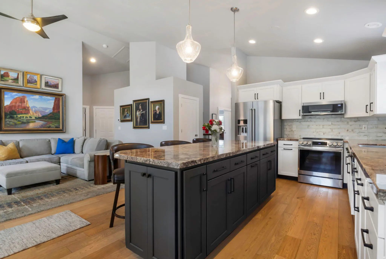

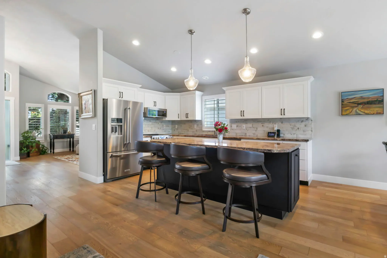
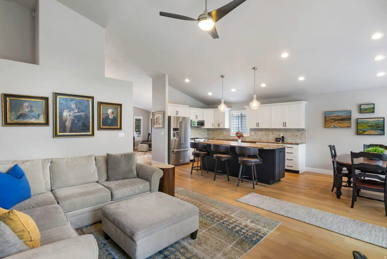

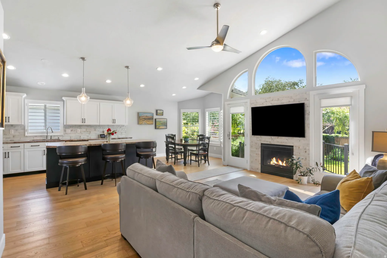

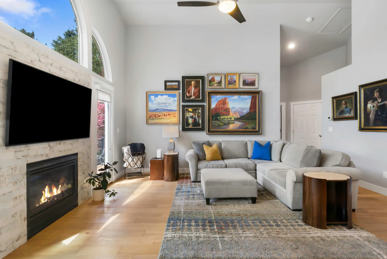


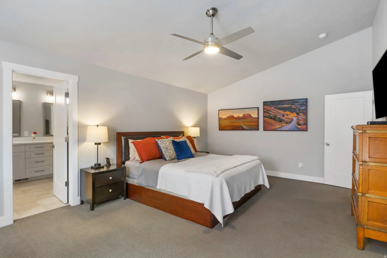
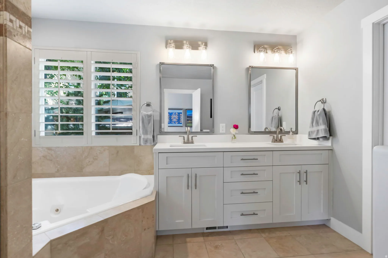
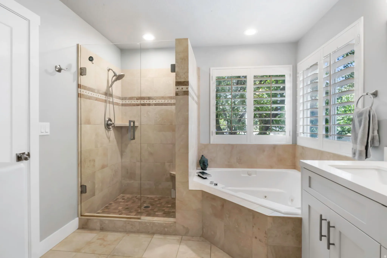

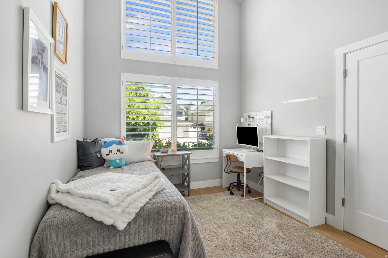
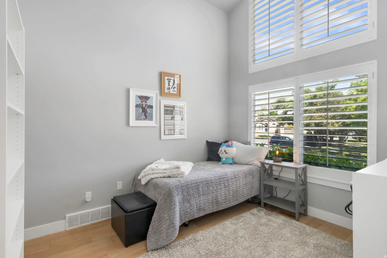
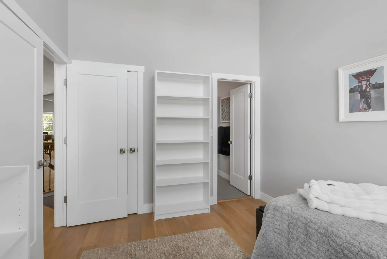
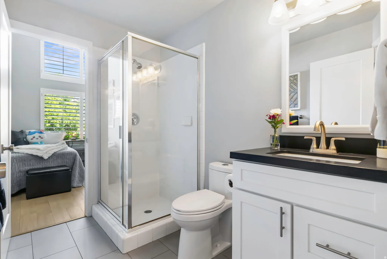
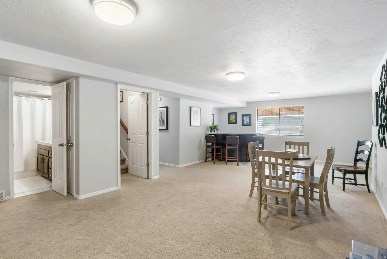

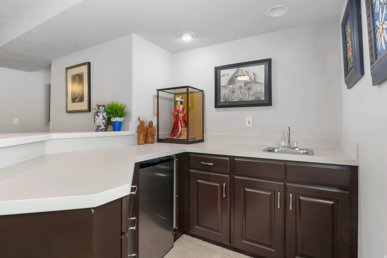
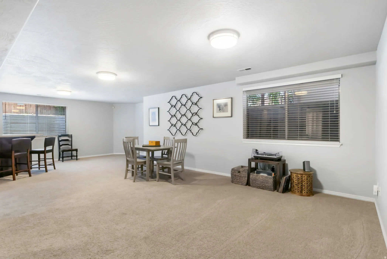
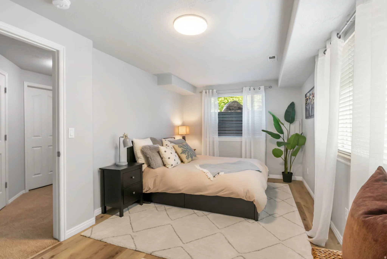
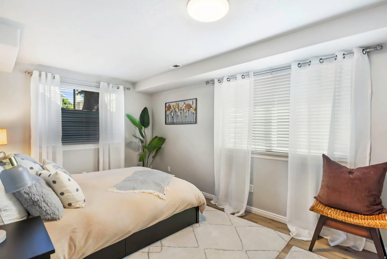
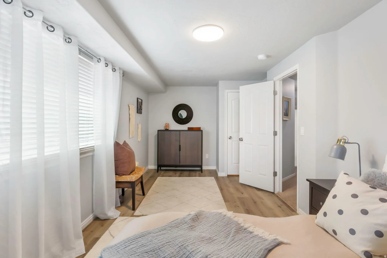
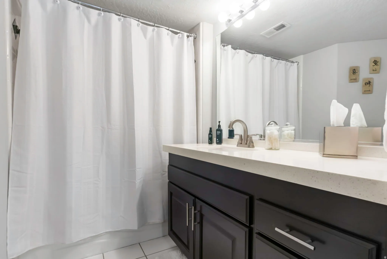
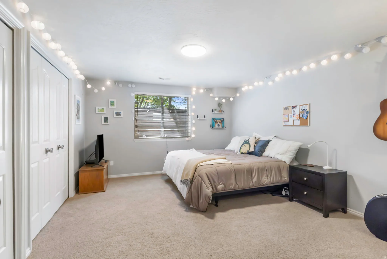
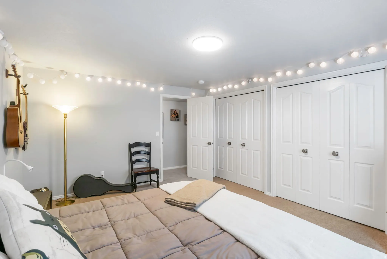

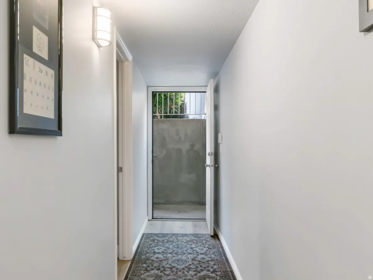
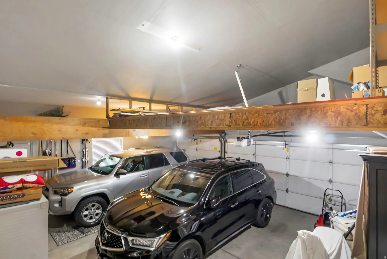
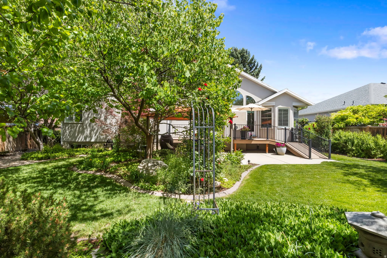

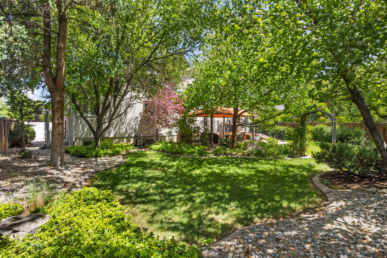

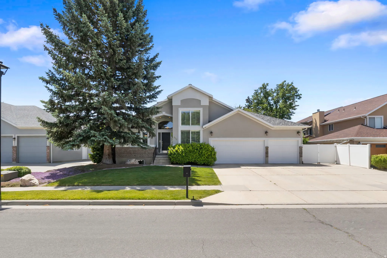
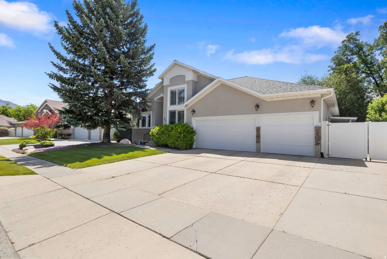


Meticulously cared for rambler on a quiet cul-de-sac centrally located just 20 minutes to Draper, Park City or Downtown! This beautiful home boasts wide plank white oak flooring, new kitchen cabinets and hardware, SS appliances, granite countertops, and new paint. Additional recent updates include a new roof in 2019, high efficiency furnace and AC, new whole house humidifier and more. Appliances included in the sale for the buyers convenience. Enjoy main-floor living at it’s finest with a vaulted great room/kitchen, primary suite, laundry, living/dining area and second ensuite that doubles as an office! The basement offers an additional 3 bed/1 bath with a built-in kitchenette/bar. With a separate (side) basement entrance, this home has potential as a mother-in-law apartment or supplemental income producing property with minimal construction if buyer desires. TONS of extra storage including basement storage room and large, built-in storage in the garage. 3-Car offers ample secure parking and an extra driveway pad allows for RV parking. Back yard is a private oasis with no back yard neighbor, a covered patio surrounded by beautiful flowering foliage and a deck off the great room. Square footage and all other information is provided as a courtesy. Buyer and buyer’s agent to verify all. Close to schools, shopping, tennis/pickleball (Sports Mall) and more! Don’t miss seeing this beautiful home!
- Heating System:
- Forced Air
- Cooling System:
- Central Air
- Basement:
- Full, Walk-Out Access, Entrance
- Patio:
- Patio: Open
- Parking:
- Rv Parking
- Architectural Style:
- Rambler/Ranch
- Exterior Features:
- Double Pane Windows, Patio: Open, Basement Entrance, Lighting, Walkout
- Fireplaces Total:
- 1
- Flooring:
- Carpet, Tile, Hardwood
- Interior Features:
- Kitchen: Updated, Bath: Sep. Tub/Shower, Closet: Walk-In, Den/Office, Great Room, Granite Countertops, Mother-in-Law Apt., Vaulted Ceilings, Gas Log, Basement Apartment, Bath: Primary
- Laundry Features:
- Electric Dryer Hookup, Gas Dryer Hookup
- Sewer:
- Sewer: Connected, Sewer: Public
- Utilities:
- Natural Gas Connected, Electricity Connected, Sewer Connected, Sewer: Public, Water Connected
- Window Features:
- Blinds, Plantation Shutters
- Appliances:
- Microwave, Dryer, Refrigerator, Washer
- Country:
- US
- State:
- UT
- County:
- Salt Lake
- City:
- Salt Lake City
- Zipcode:
- 84121
- Street:
- TAHNIA PARK
- Street Number:
- 926
- Street Suffix:
- CIR
- Longitude:
- W112° 8' 5.7''
- Latitude:
- N40° 38' 38.6''
- Direction Faces:
- North
- Mls Area Major:
- Holladay; Murray; Cottonwd
- Street Dir Prefix:
- E
- Street Dir Suffix:
- S
- Zoning:
- Single-Family
- Elementary School:
- Woodstock
- Elementary School District:
- Granite
- High School:
- Cottonwood
- High School District:
- Granite
- Middle Or Junior School District:
- Granite
- Middle School:
- Bonneville
- Lot Size Dimensions:
- 0.0x0.0x0.0
- Water Source:
- Culinary
- Virtual Tour:
- https://value-productions.aryeo.com/videos/019e6ebb-f152-7378-b274-932de596dce7
- Stories:
- 2
- On Market Date:
- 2026-05-14
- Accessibility Features:
- Single Level Living
- Lot Features:
- Road: Paved, Sidewalks, View: Mountain, Curb & Gutter, Fenced: Full, Secluded, Sprinkler: Auto-Full, Cul-De-Sac
- Garage:
- 3.0
- Current Use:
- Single Family
- Construction Materials:
- Brick, Stucco
- Building Size:
- 3582
- Attached Garage Yn:
- 1
- Tax Annual Amount:
- 3987.0
- Co List Agent Full Name:
- Stewart Jensen
- Co List Agent Mls Id:
- 1322792
- Co List Office Mls Id:
- 99000181
- Co List Office Name:
- Team Jensen Real Estate
- List Agent Mls Id:
- 90849
- List Office Mls Id:
- 99000181
- Listing Term:
- Cash,Conventional,FHA,VA Loan
- Mls Status:
- Coming Soon
- Modification Timestamp:
- 2026-05-28T15:09:12Z
- Originating System Name:
- WFRMLS
Residential For Sale
926 E Tahnia Park Cir, Salt Lake City, Utah 84121
- Property Type :
- Residential
- Listing Type :
- For Sale
- Listing ID :
- 2157993
- Price :
- $874,900
- View :
- Mountain(s)
- Bedrooms :
- 5
- Rooms :
- 18
- Bathrooms :
- 3
- Square Footage :
- 3,582 Sqft
- Year Built :
- 1994
- Lot Area :
- 0.19 Acre
- Status :
- Coming Soon
- Office Name :
- Team Jensen Real Estate
- Agent Name :
- Robin Jensen
- Full Bathrooms :
- 2
- Listing Status :
- Coming Soon
- Property Sub Type :
- Single Family Residence
- Roof:
- Asphalt

- Platinum Real Estate Professionals
- (435) 250-3355
-
platinum.pros.utah@gmail.com




