

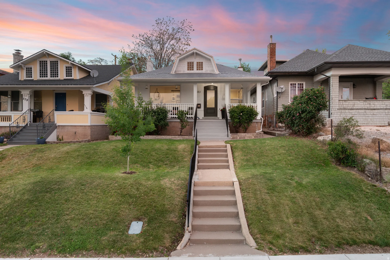
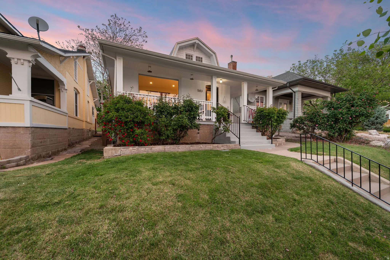

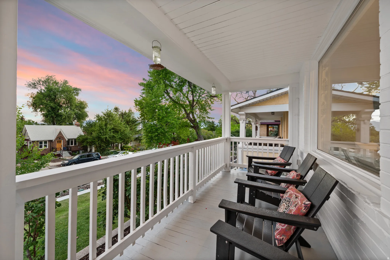

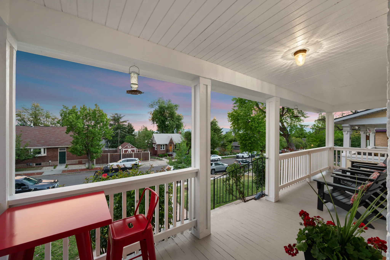
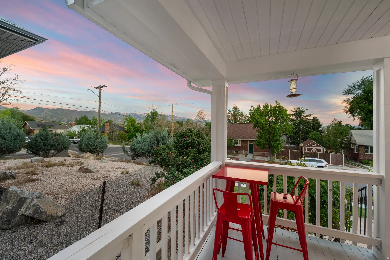

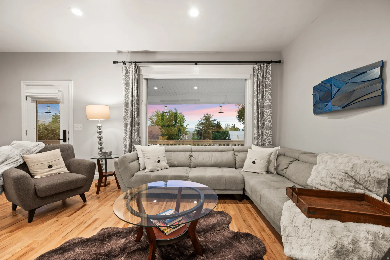

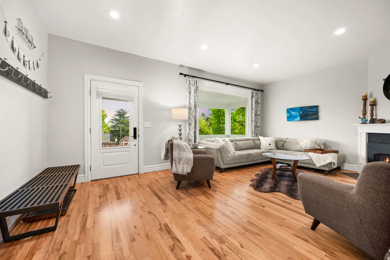
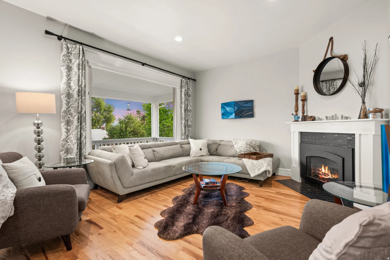


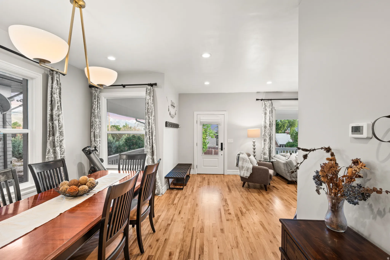
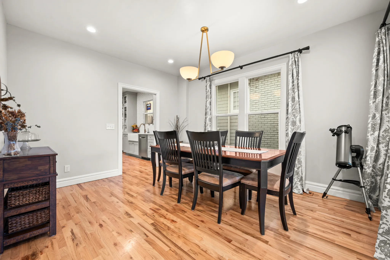
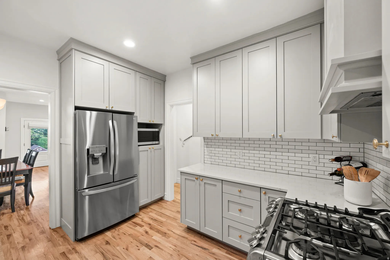
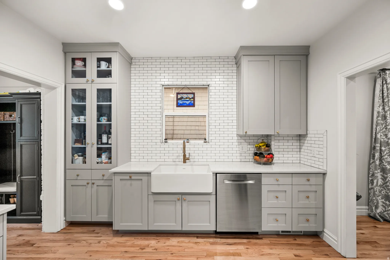
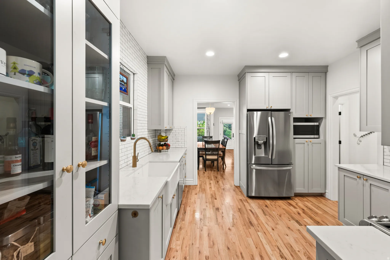

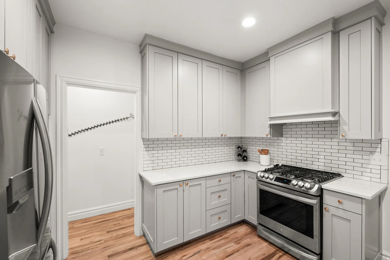
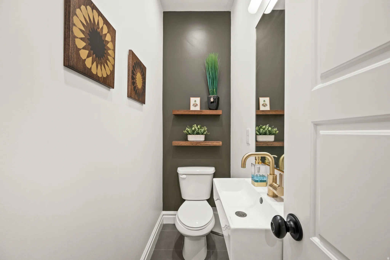
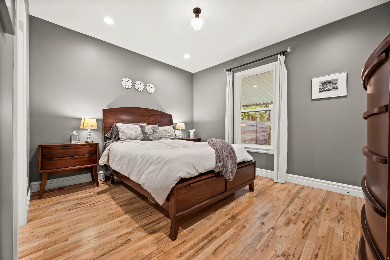

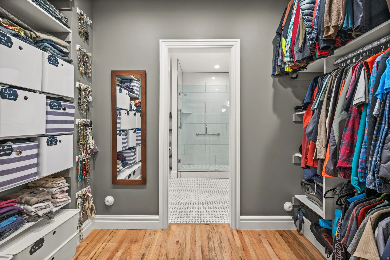

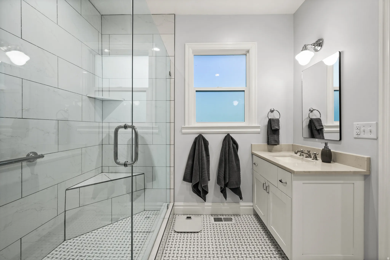
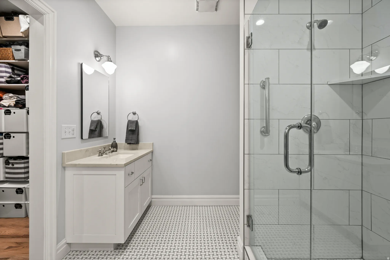


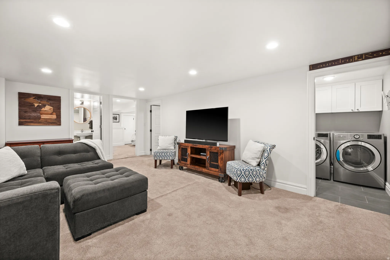
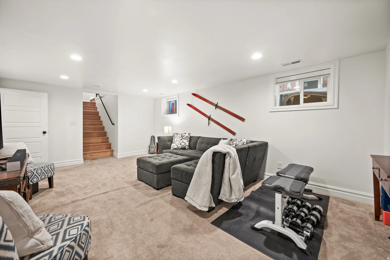


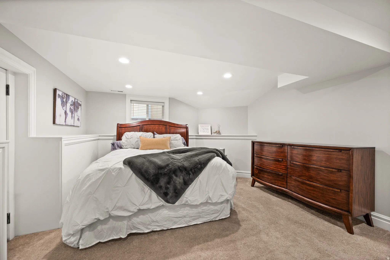
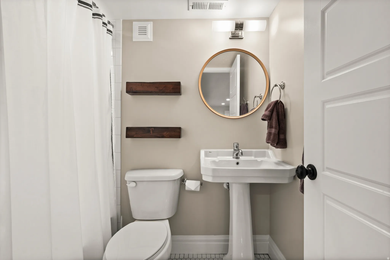
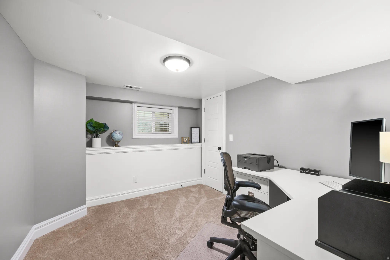
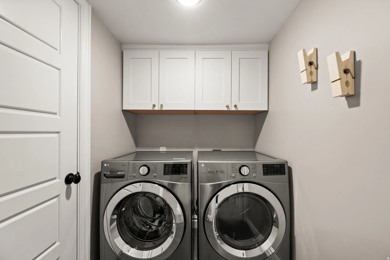


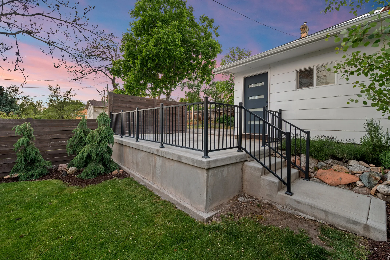
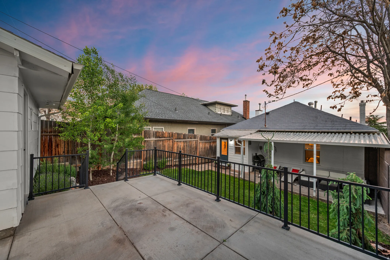

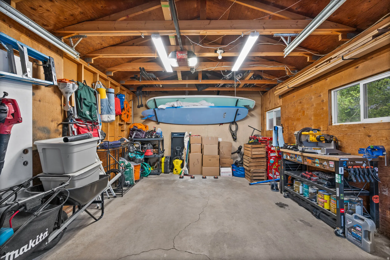
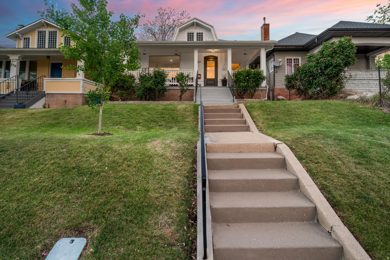
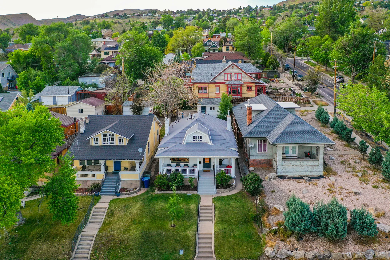

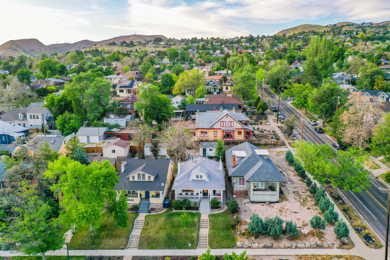
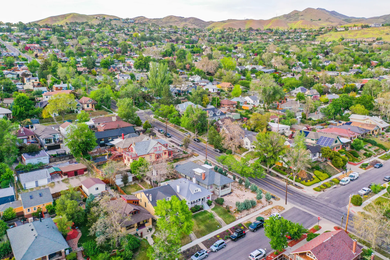

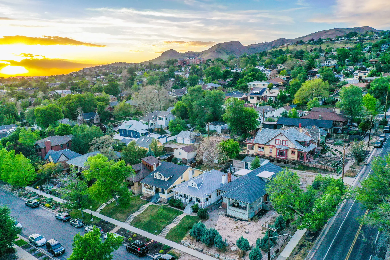

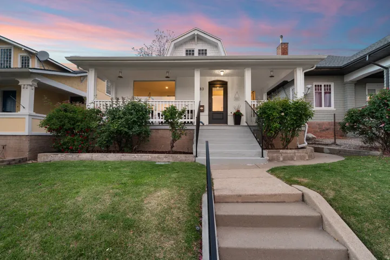


Gorgeous views from this charming & beautifully remodeled bungalow in the highly sought-after Avenues neighborhood. This stunning home blends timeless character with extensive modern updates, offering over 2,100 sq ft of thoughtfully designed living space. The custom chef’s kitchen features high-end cabinetry, quartz countertops, & stainless steel appliances. Real oak hardwood flooring flows throughout the main level, creating warmth and elegance in every room. The spacious primary suite is a true retreat with dual walk-in closets, oversized custom shower, and double vanities. The fully finished basement offers impressive ceiling height, a large family room, two generous bedrooms, full bath, and oversized laundry area-perfect for guests, entertaining, or additional living space. Major updates include electrical, plumbing, HVAC, windows, paint, trim, and more, giving the home a nearly brand-new feel while preserving its classic charm. Outside, enjoy mountain and valley views from the inviting front porch or relax year-round on the covered back patio. The lifetime metal roof, secure detached garage w/ extra height, off-street parking pad, mature landscaping, and expandable attic space add even more value and flexibility. Located just minutes from hiking and biking trails, downtown dining, and world-class ski resorts, this exceptional Avenues property offers the perfect combination of location, lifestyle, and luxury.
- Heating System:
- Forced Air, Gas: Central
- Cooling System:
- Central Air
- Basement:
- Full
- Patio:
- Porch: Open, Covered
- Parking:
- Parking: Uncovered
- Architectural Style:
- Bungalow/Cottage
- Exterior Features:
- Double Pane Windows, Porch: Open, Lighting, Patio: Covered
- Fireplaces Total:
- 1
- Flooring:
- Carpet, Tile, Hardwood
- Interior Features:
- Disposal, Kitchen: Updated, Range/Oven: Free Stdng., Closet: Walk-In, Range: Gas, Gas Log, Oven: Gas, Bath: Primary
- Laundry Features:
- Electric Dryer Hookup
- Sewer:
- Sewer: Connected, Sewer: Public
- Utilities:
- Natural Gas Connected, Electricity Connected, Sewer Connected, Sewer: Public, Water Connected
- Window Features:
- Drapes, Shades
- Appliances:
- Microwave, Dryer, Refrigerator, Washer, Ceiling Fan
- Country:
- US
- State:
- UT
- County:
- Salt Lake
- City:
- Salt Lake City
- Zipcode:
- 84103
- Street:
- 8TH
- Street Number:
- 583
- Street Suffix:
- AVE
- Longitude:
- W112° 7' 40.9''
- Latitude:
- N40° 46' 43.4''
- Direction Faces:
- South
- Mls Area Major:
- Salt Lake City: Avenues Area
- Street Dir Prefix:
- E
- Zoning:
- Single-Family
- Elementary School:
- Ensign
- Elementary School District:
- Salt Lake
- High School:
- West
- High School District:
- Salt Lake
- Middle Or Junior School District:
- Salt Lake
- Middle School:
- Bryant
- Lot Size Dimensions:
- 0.0x0.0x0.0
- Water Source:
- Culinary
- Virtual Tour:
- https://www.utahrealestate.com/report/display/report/photo/listno/2157929/type/1/pub/0
- Video Url:
- https://www.utahrealestate.com/report/display/report/photo/listno/2157929/type/1
- Stories:
- 2
- On Market Date:
- 2026-05-14
- Lot Features:
- Road: Paved, Sidewalks, View: Mountain, Curb & Gutter, Fenced: Part, Terrain: Grad Slope, View: Valley, Sprinkler: Auto-Full, Drip Irrigation: Auto-Part
- Garage:
- 1.0
- Current Use:
- Single Family
- Construction Materials:
- Brick
- Building Size:
- 2121
- Tax Annual Amount:
- 4065.0
- List Agent Mls Id:
- 71847
- List Office Mls Id:
- 69657
- Listing Term:
- Cash, Conventional
- Mls Status:
- Active
- Modification Timestamp:
- 2026-05-15T15:35:00Z
- Originating System Name:
- WFRMLS
Residential For Sale
583 E 8th Ave, Salt Lake City, Utah 84103
- Property Type :
- Residential
- Listing Type :
- For Sale
- Listing ID :
- 2157929
- Price :
- $899,900
- View :
- Mountain(s), Valley
- Bedrooms :
- 3
- Rooms :
- 11
- Bathrooms :
- 3
- Half Bathrooms :
- 1
- Square Footage :
- 2,121 Sqft
- Year Built :
- 1909
- Lot Area :
- 0.10 Acre
- Status :
- Active
- Office Name :
- Windermere Real Estate (Layton Branch)
- Agent Name :
- Shawnee A Cooper
- Full Bathrooms :
- 2
- Listing Status :
- Active
- Property Sub Type :
- Single Family Residence
- Roof:
- Metal

- Platinum Real Estate Professionals
- (435) 250-3355
-
platinum.pros.utah@gmail.com




