

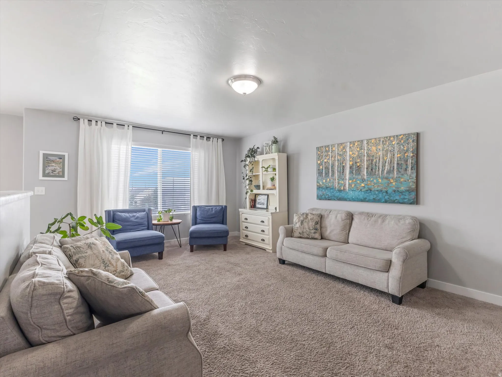
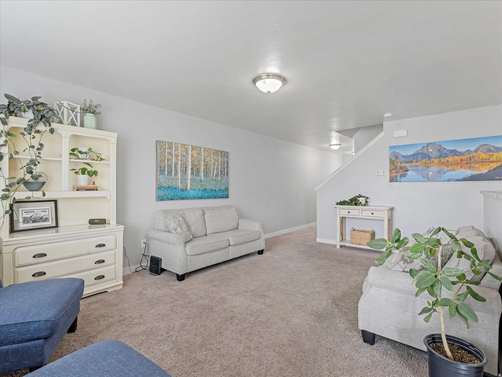
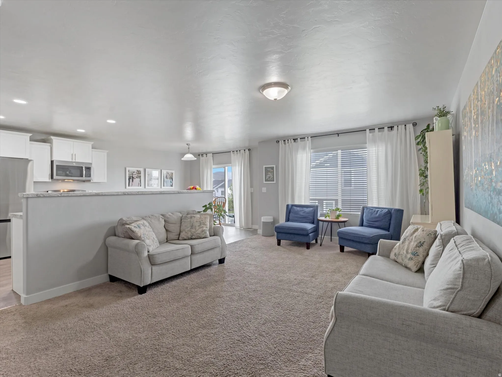
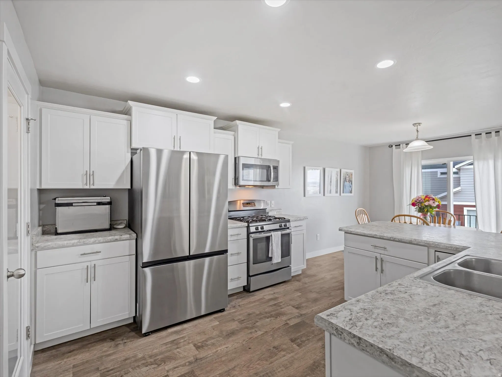
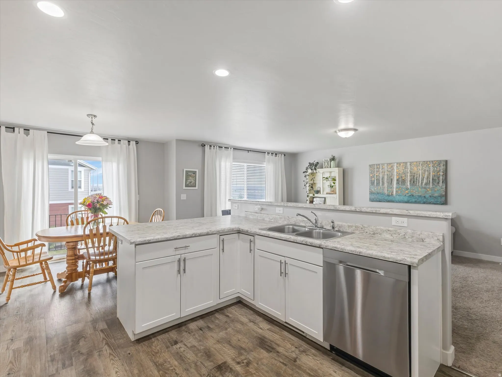

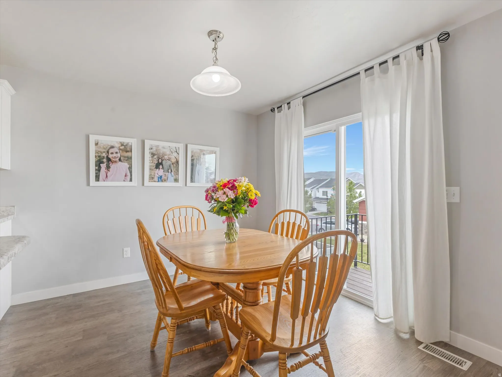
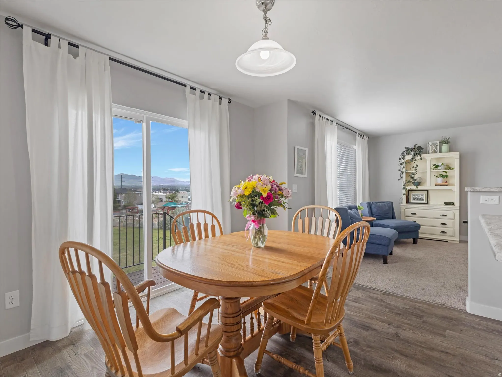
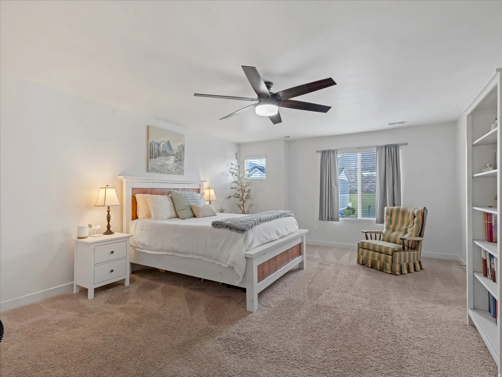
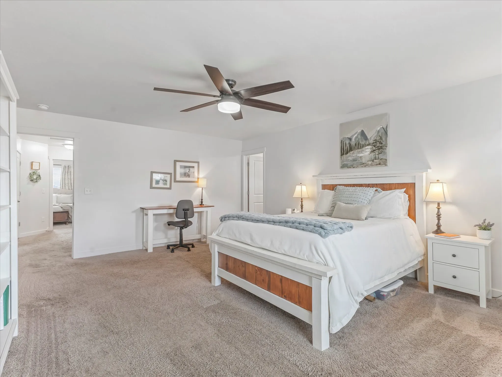
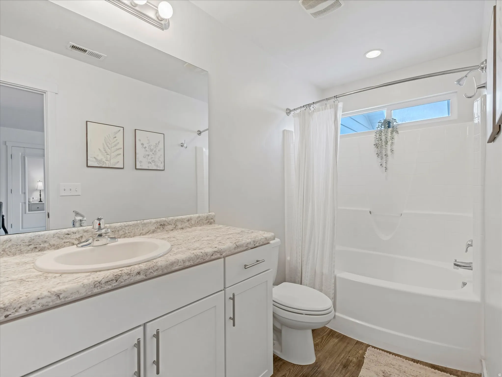
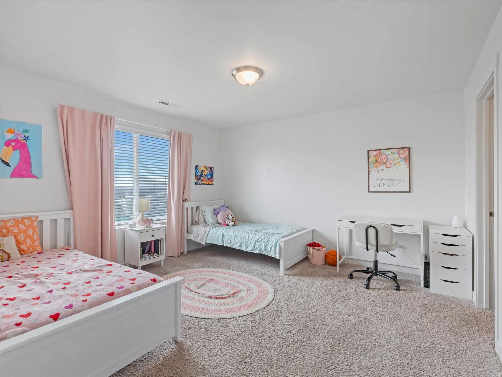
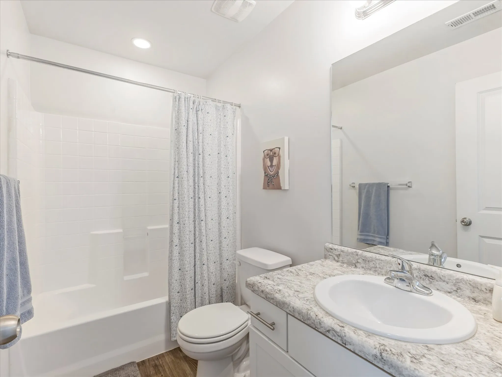
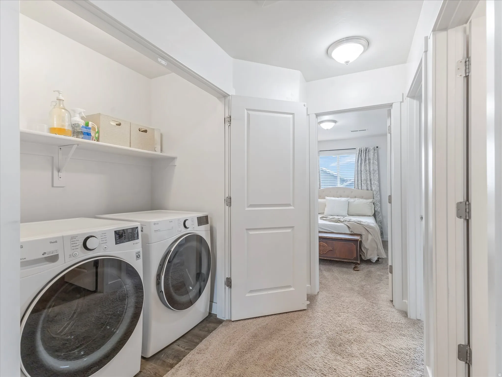


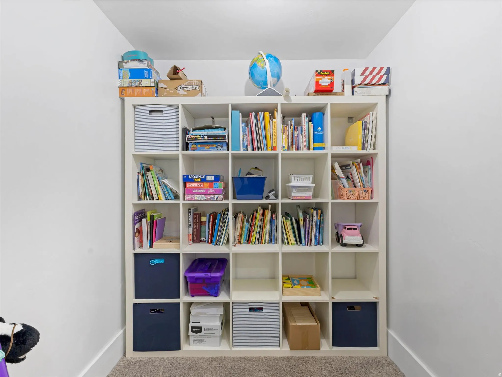
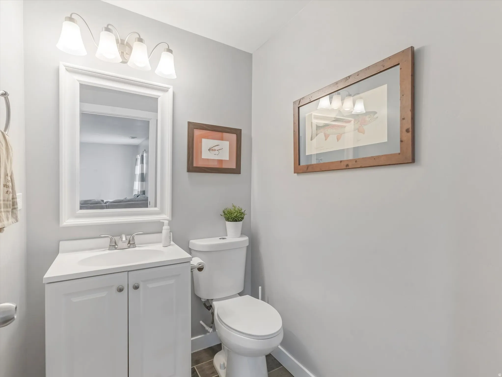
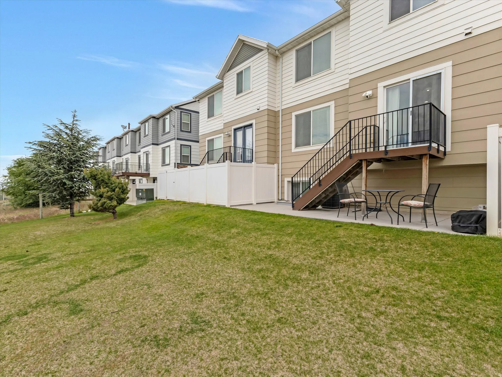

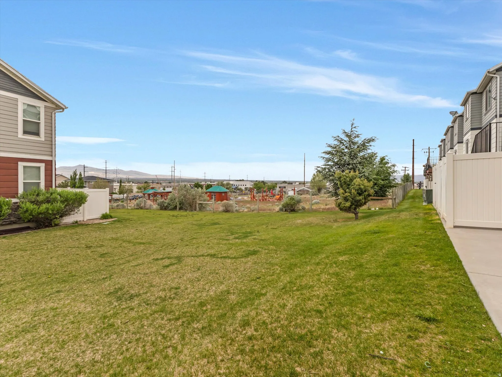
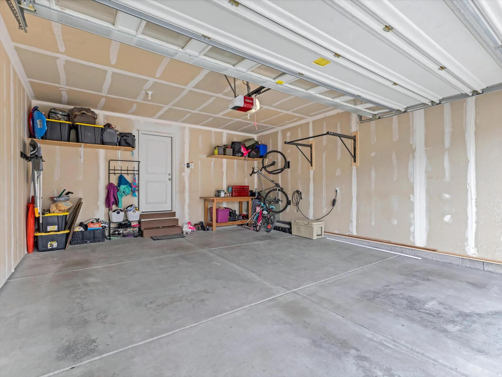
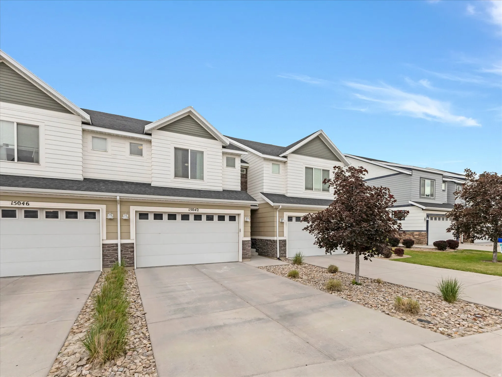


Beautiful townhome located in the perfectly situated, Independence at the Point community. This master planned neighborhood offers an incredible lifestyle with multiple parks, scenic walking and biking trails, a community garden, and quick freeway access for an easy commute anywhere in the valley. The community garden is just steps from the home, and nearby trails provide convenient access to Mount Jordan Park, Independence Park, and the new Day Ranch Park. Enjoy endless outdoor amenities including playgrounds, splash pads, a skate park, pickleball courts, and more. Inside, the open concept main level features a stylish white kitchen with stainless steel appliances and a gas range. All appliances are included, and the refrigerator, dishwasher, and disposal have all been replaced within the past three years. The comfortable living room is the perfect place to relax while taking in beautiful valley views. The dining area offers plenty of space for gatherings, and the generous pantry provides excellent storage. Step outside to the deck and the yard below and enjoy the open backyard that flows directly into common space, giving you extra room to play, entertain, or unwind. Upstairs features an extra-large bedroom with a walk-in closet, a spacious guest bedroom, and a huge owner’s suite complete with dual walk-in closets. The conveniently located upstairs laundry room means no hauling laundry up and down stairs and the newer washer and dryer are included. The light filled daylight basement offers a huge family/game room with abundant storage space and a convenient powder bath, making it the perfect flex space for entertaining, hobbies, or relaxing. Additional highlights include a two-car garage, extra driveway parking, a kwickset smart lock for the front door and best of all, a location that combines comfort, convenience, and access to outstanding community amenities.
- Heating System:
- Gas: Central
- Cooling System:
- Central Air
- Basement:
- Full, Daylight
- Architectural Style:
- Townhouse; Row-mid
- Exterior Features:
- Double Pane Windows, Sliding Glass Doors
- Flooring:
- Carpet, Tile, Linoleum
- Interior Features:
- Disposal, Range/Oven: Free Stdng., Closet: Walk-In, Range: Gas, Oven: Gas, Video Door Bell(s), Floor Drains, Bath: Primary
- Laundry Features:
- Electric Dryer Hookup
- Sewer:
- Sewer: Connected, Sewer: Public
- Utilities:
- Natural Gas Connected, Electricity Connected, Sewer Connected, Sewer: Public, Water Connected
- Window Features:
- Blinds
- Appliances:
- Microwave, Dryer, Refrigerator, Washer
- Country:
- US
- State:
- UT
- County:
- Salt Lake
- City:
- Bluffdale
- Zipcode:
- 84065
- Street:
- GALLANT
- Street Number:
- 15042
- Street Suffix:
- DR
- Longitude:
- W112° 5' 21.1''
- Latitude:
- N40° 28' 37.3''
- Direction Faces:
- East
- Mls Area Major:
- WJ; SJ; Rvrton; Herriman; Bingh
- Street Dir Prefix:
- S
- Street Dir Suffix:
- W
- Zoning:
- Single-Family
- Elementary School:
- Bluffdale
- Elementary School District:
- Jordan
- High School:
- Riverton
- High School District:
- Jordan
- Middle Or Junior School District:
- Jordan
- Middle School:
- South Hills
- Lot Size Dimensions:
- 0.0x0.0x0.0
- Water Source:
- Culinary
- Virtual Tour:
- https://www.utahrealestate.com/report/display/report/photo/listno/2157970/type/1/pub/0
- Video Url:
- https://www.utahrealestate.com/report/display/report/photo/listno/2157970/type/1
- Stories:
- 3
- On Market Date:
- 2026-05-14
- Lot Features:
- Road: Paved, Sidewalks, View: Mountain, Curb & Gutter, View: Valley, Sprinkler: Auto-Full
- Garage:
- 2.0
- Current Use:
- Residential
- Construction Materials:
- Cement Siding, Brick
- Building Size:
- 2418
- Attached Garage Yn:
- 1
- Association Amenities:
- Biking Trails,Hiking Trails,Insurance,Pets Permitted,Picnic Area,Playground,Snow Removal,Trash
- Association Fee:
- 150.0
- Association Fee Frequency:
- Monthly
- Association Fee Includes:
- Insurance, Trash
- Association Yn:
- 1
- Tax Annual Amount:
- 2281.0
- Co List Agent Full Name:
- Lisa Woodbury
- Co List Agent Mls Id:
- 72622
- Co List Office Mls Id:
- 68816
- Co List Office Name:
- Windermere Real Estate
- List Agent Mls Id:
- 87662
- List Office Mls Id:
- 68816
- Listing Term:
- Cash,Conventional,FHA,VA Loan
- Mls Status:
- Under Contract
- Modification Timestamp:
- 2026-05-19T16:35:52Z
- Originating System Name:
- WFRMLS
- Status Change Timestamp:
- 2026-05-19T16:30:51Z
Residential For Sale
15042 S Gallant Dr, Bluffdale, Utah 84065
- Property Type :
- Residential
- Listing Type :
- For Sale
- Listing ID :
- 2157970
- Price :
- $460,000
- View :
- Mountain(s), Valley
- Bedrooms :
- 3
- Rooms :
- 11
- Bathrooms :
- 3
- Half Bathrooms :
- 1
- Square Footage :
- 2,418 Sqft
- Year Built :
- 2014
- Lot Area :
- 0.03 Acre
- Status :
- Pending
- Office Name :
- Windermere Real Estate
- Agent Name :
- Lori H. Anderson
- Full Bathrooms :
- 2
- Listing Status :
- Pending
- Property Sub Type :
- Townhouse
- Roof:
- Asphalt

- Platinum Real Estate Professionals
- (435) 250-3355
-
platinum.pros.utah@gmail.com




