
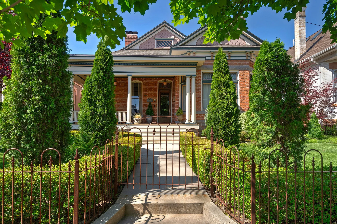
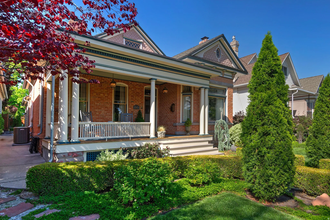
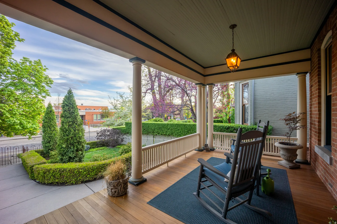

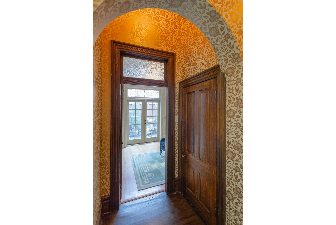
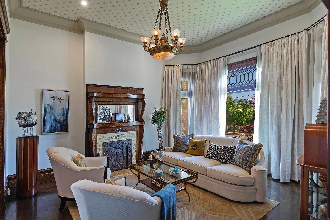
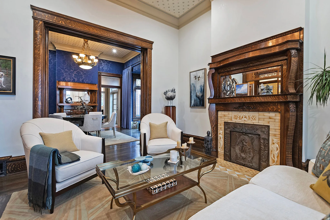
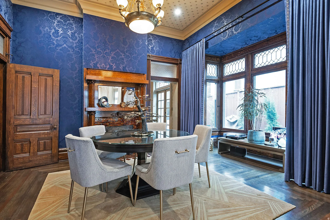
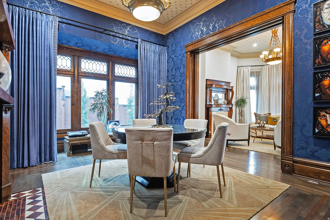
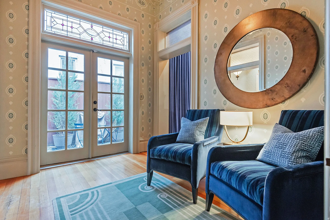
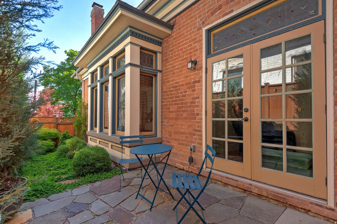
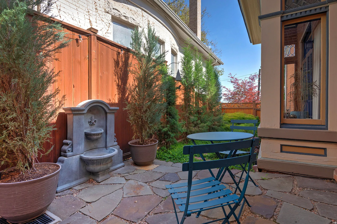
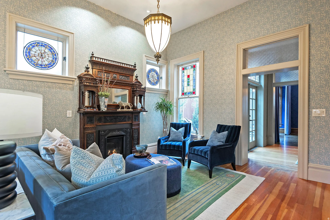

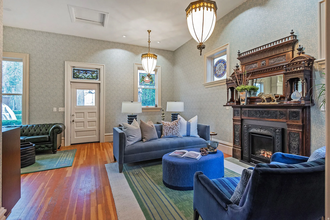

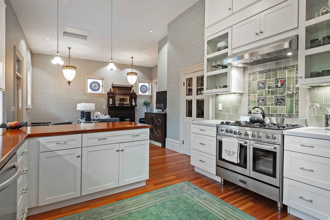
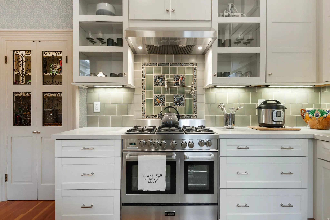

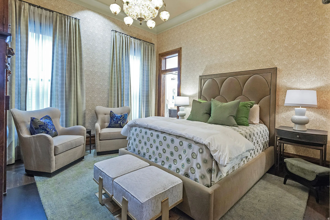
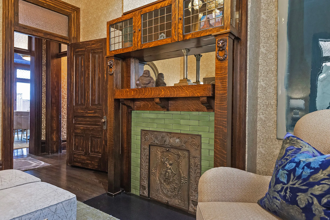
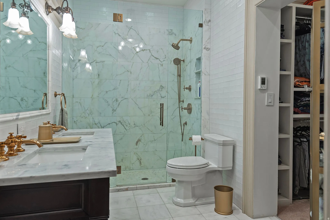
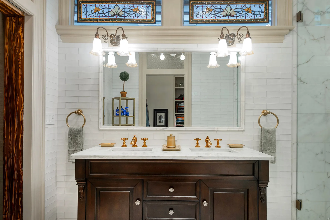

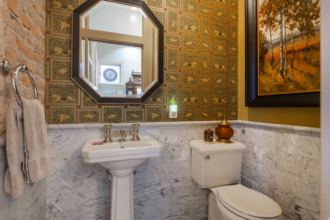
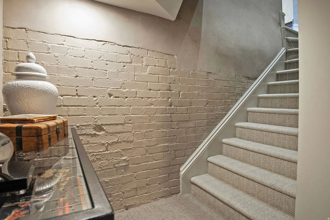

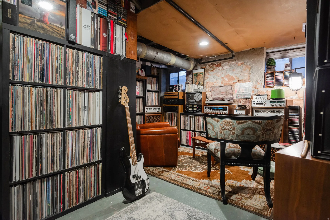
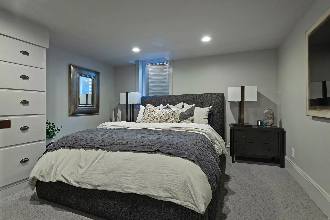


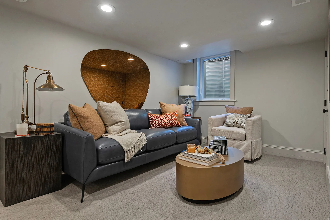
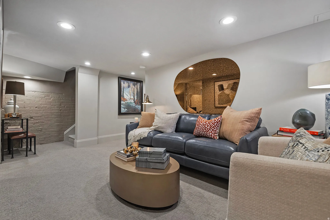
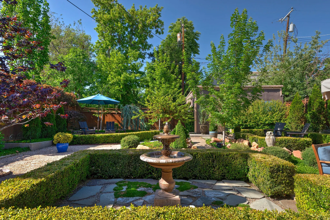

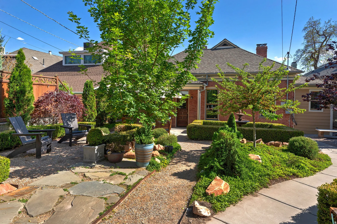
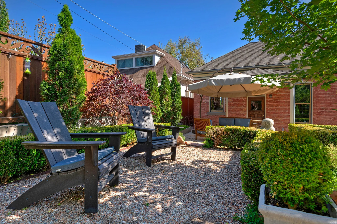

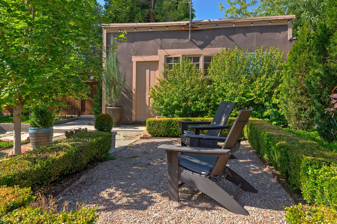
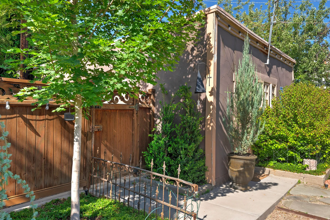
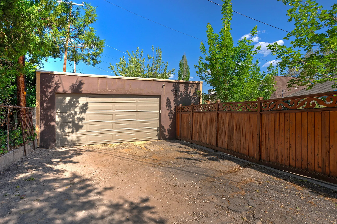
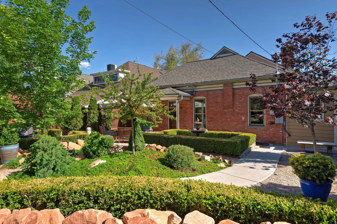
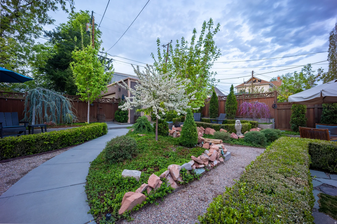
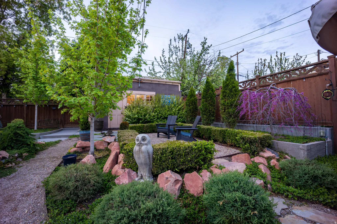

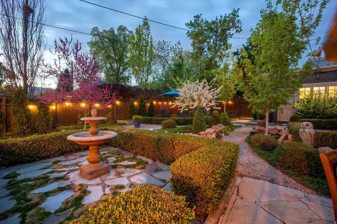
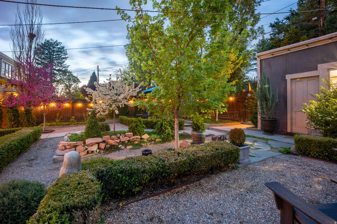


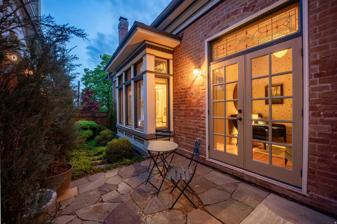

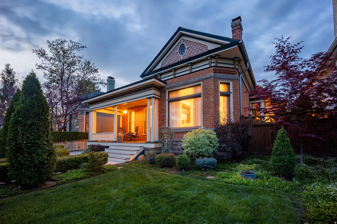
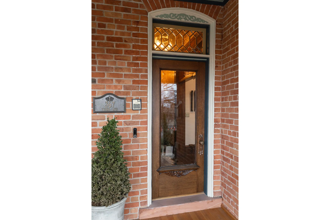
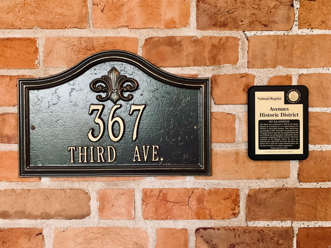
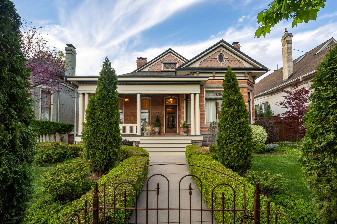
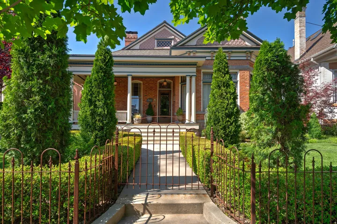


A rare find! Located in the heart of Salt Lake City’s Avenues Historic District and recognized on the Historic Register, this beautifully maintained Victorian Eclectic home blends timeless character with thoughtful modern updates. Originally built in 1890 for the family of William Romney, a prominent businessman associated with ZCMI, the home has been cared for by only three owners throughout its history. Original architectural details, restored hardwood floors, stained glass, designer wallpaper, and curated lighting create a warm, collected feel throughout the home. Included with the property are a curated chandelier collection and stained glass pieces sourced over many years. Recent updates include large basement windows that bring in natural light and give the lower level a fresh, modern feel.The updated kitchen features professional-grade appliances, a pantry, and opens to a cozy hearth room with a gas fireplace. The main-level features a versatile layout including a primary suite with a marble bath and walk-in closet, an additional bedroom, laundry room, and dining room. Downstairs offers two additional bedrooms, family room space, and a tucked-away den would be ideal for a wine cellar, office, or creative space. An additional feature is the unfinished attic space (not included in the square footage), offering future potential for a bedroom suite, office, studio, or entertaining area. Outside, European-inspired gardens, fountains, side veranda, and the perfectly restored front porch create inviting outdoor living spaces. A rare two-car garage with alley access adds convenience hard to find in the Avenues. For buyers looking for a historic Avenues home with the major updates already completed, this property offers a rare combination of character, functionality, and location just minutes from downtown, City Creek Canyon, and foothill trails.
- Heating System:
- Forced Air, Gas: Central
- Cooling System:
- Central Air
- Basement:
- Partial
- Fireplace:
- Insert
- Patio:
- Patio: Open, Covered
- Architectural Style:
- Victorian
- Exterior Features:
- Patio: Open, Patio: Covered, Entry (Foyer)
- Fireplaces Total:
- 5
- Flooring:
- Carpet, Tile, Hardwood, Marble
- Interior Features:
- Kitchen: Updated, Closet: Walk-In, Den/Office, Great Room, Range: Gas, Smart Thermostat(s), Gas Log, Bath: Primary
- Laundry Features:
- Electric Dryer Hookup
- Sewer:
- Sewer: Connected, Sewer: Public
- Utilities:
- Natural Gas Connected, Electricity Connected, Sewer Connected, Sewer: Public, Water Connected
- Window Features:
- Drapes
- Appliances:
- Dryer, Refrigerator, Washer, Range Hood, Water Softener Owned
- Country:
- US
- State:
- UT
- County:
- Salt Lake
- City:
- Salt Lake City
- Zipcode:
- 84103
- Street:
- THIRD
- Street Number:
- 367
- Street Suffix:
- AVE
- Longitude:
- W112° 8' 19.2''
- Latitude:
- N40° 46' 27.8''
- Direction Faces:
- South
- Mls Area Major:
- Salt Lake City: Avenues Area
- Street Dir Prefix:
- E
- Zoning:
- Single-Family
- Elementary School:
- Wasatch
- Elementary School District:
- Salt Lake
- High School:
- West
- High School District:
- Salt Lake
- Middle Or Junior School District:
- Salt Lake
- Middle School:
- Bryant
- Lot Size Dimensions:
- 0.0x0.0x0.0
- Water Source:
- Culinary
- Virtual Tour:
- https://tours.vuere.com/mls/234614176
- Video Url:
- https://tours.vuere.com/367esecondavenue
- Stories:
- 2
- On Market Date:
- 2026-05-14
- Lot Features:
- Road: Paved, Sidewalks, Curb & Gutter, Fenced: Part, Sprinkler: Auto-Full
- Garage:
- 2.0
- Current Use:
- Single Family
- Construction Materials:
- Brick
- Building Size:
- 3294
- Tax Annual Amount:
- 5247.0
- List Agent Mls Id:
- 86742
- List Office Mls Id:
- 99000265
- Listing Term:
- Cash, Conventional, Exchange
- Mls Status:
- Active
- Modification Timestamp:
- 2026-05-27T21:19:05Z
- Originating System Name:
- WFRMLS
Residential For Sale
367 E Third Ave, Salt Lake City, Utah 84103
- Property Type :
- Residential
- Listing Type :
- For Sale
- Listing ID :
- 2157975
- Price :
- $1,700,000
- Bedrooms :
- 4
- Rooms :
- 21
- Bathrooms :
- 3
- Half Bathrooms :
- 1
- Square Footage :
- 3,294 Sqft
- Year Built :
- 1890
- Lot Area :
- 0.17 Acre
- Status :
- Active
- Office Name :
- Christies International Real Estate VUE
- Agent Name :
- Debbie Nisson
- Full Bathrooms :
- 1
- Listing Status :
- Active
- Property Sub Type :
- Single Family Residence
- Roof:
- Asphalt

- Platinum Real Estate Professionals
- (435) 250-3355
-
platinum.pros.utah@gmail.com




