
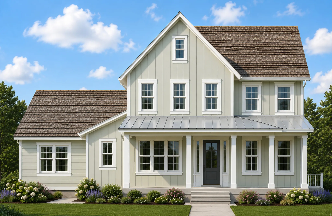
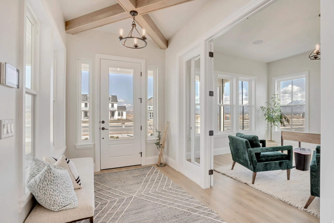
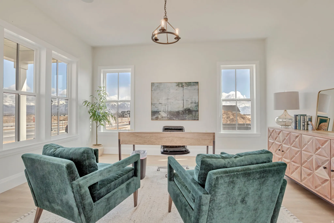
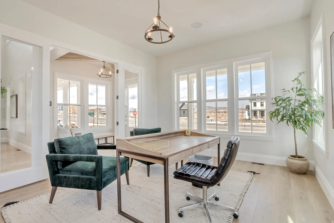
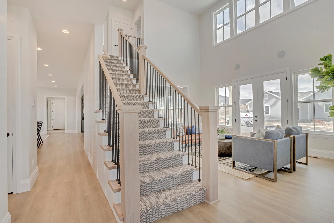
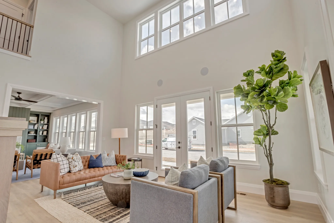
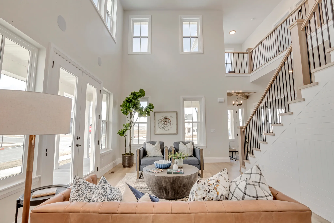
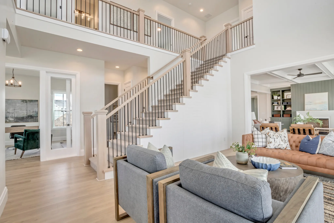

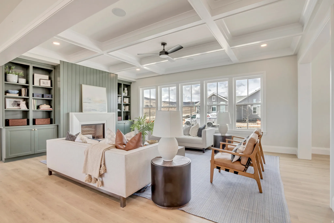
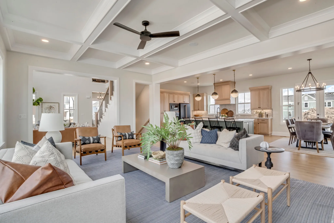
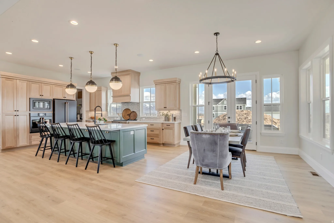
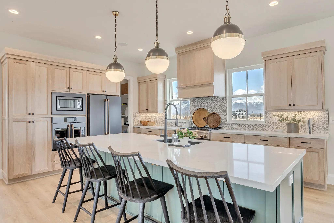


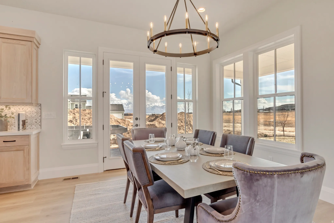


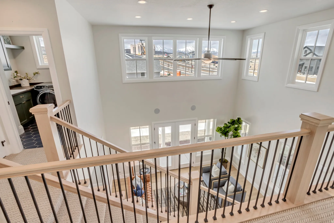
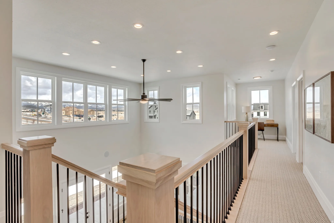
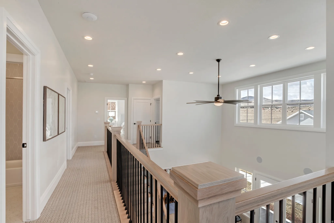


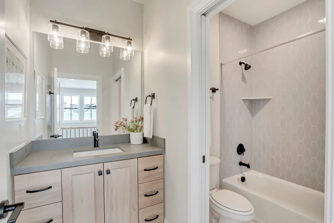
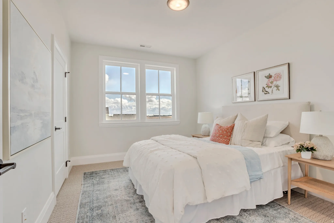
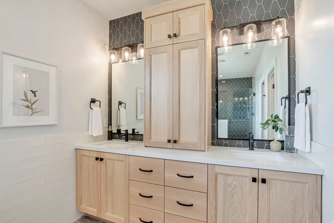
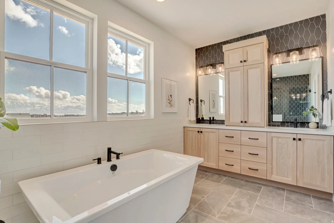

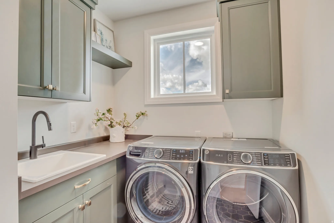
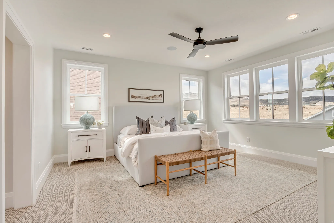

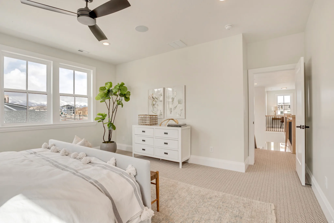
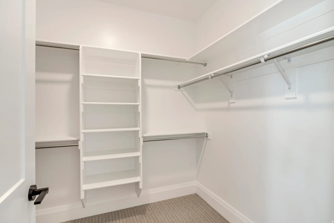
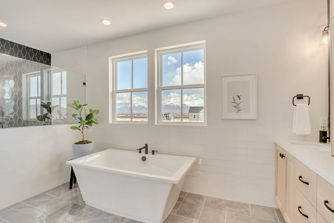
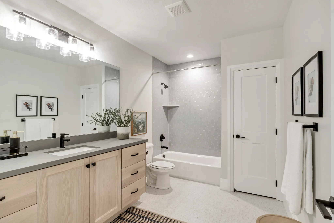
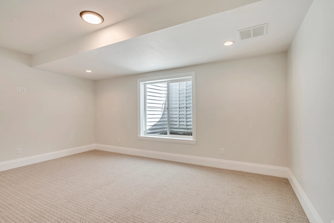
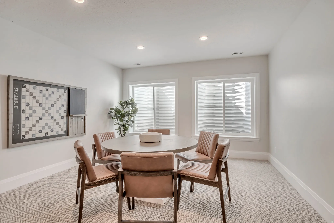
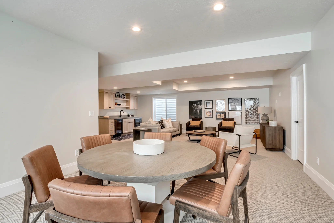


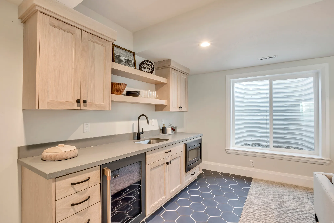

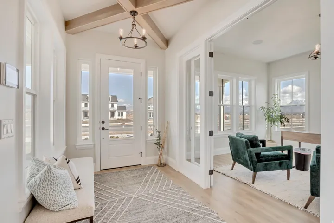
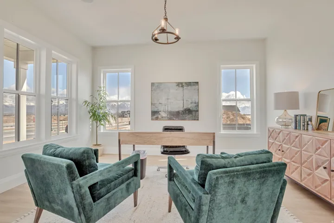
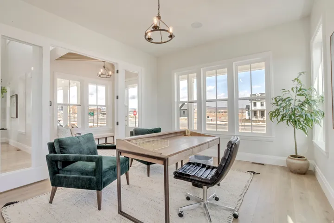
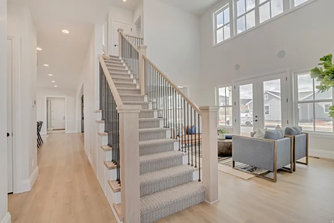
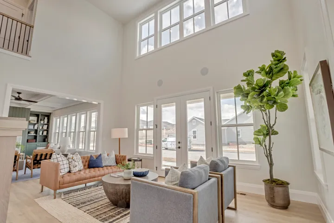
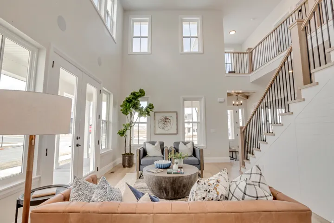
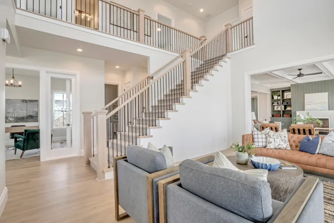
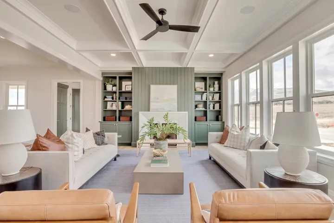
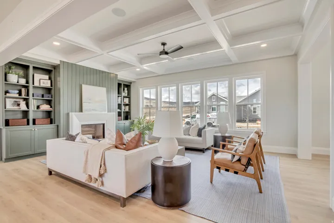
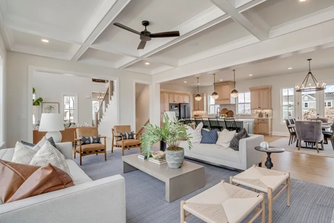
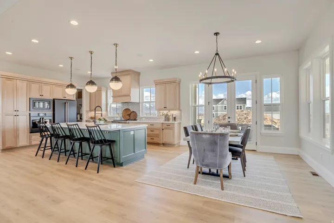
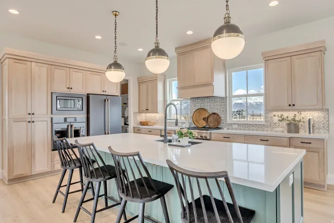
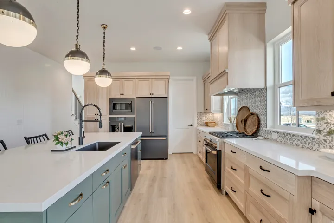
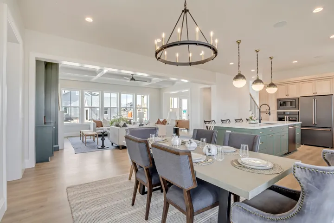
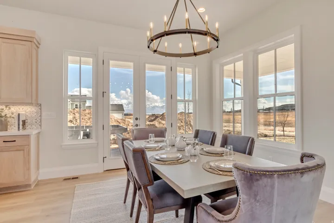
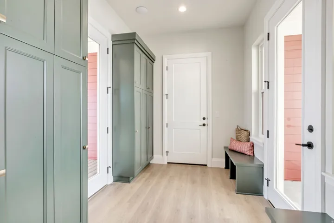
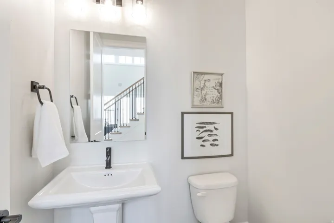
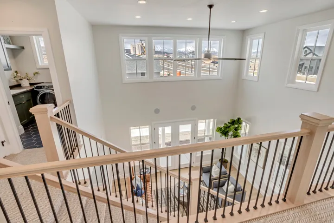
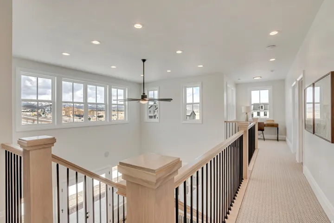
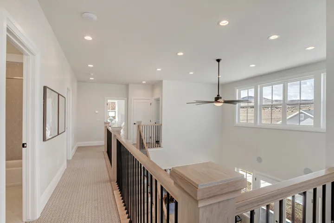
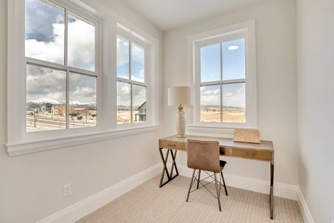
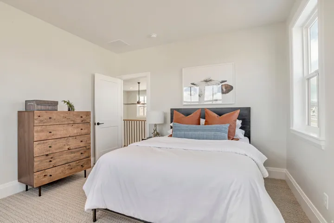
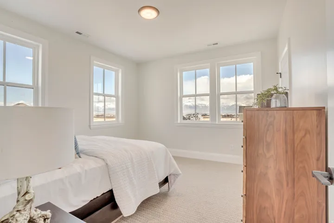
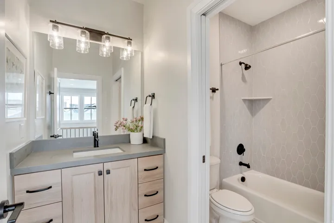
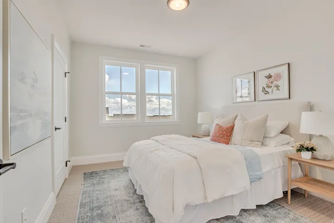
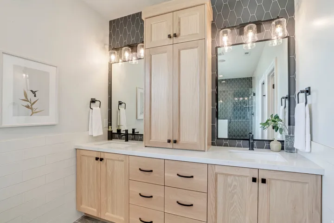
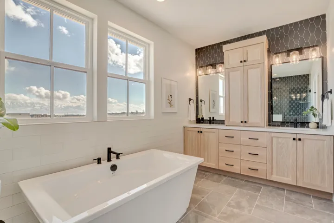
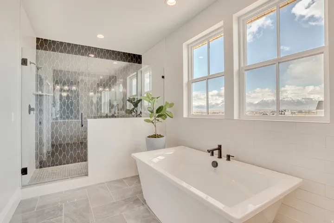
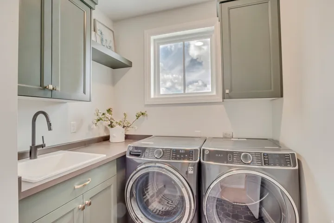
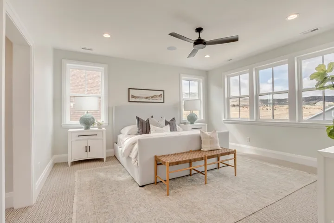
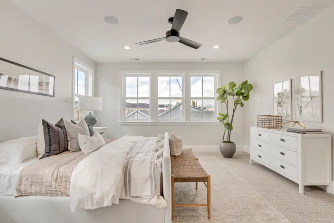
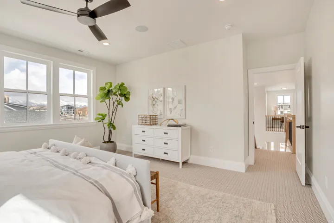
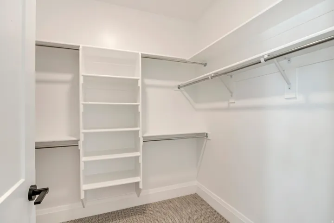
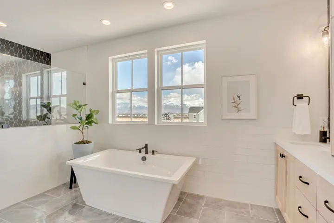
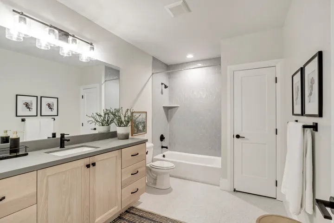
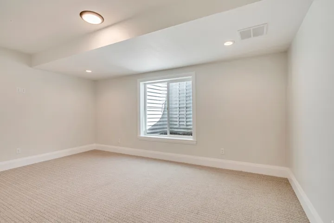
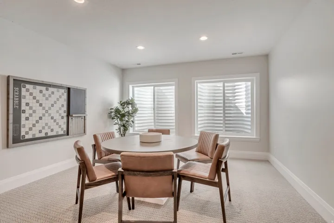
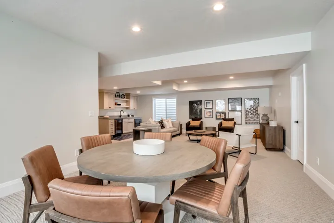
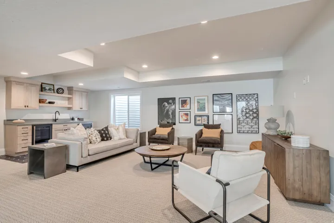
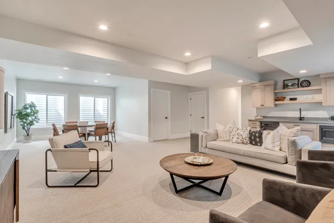
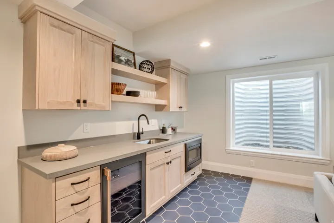
Presenting the Ellsworth Farmhouse – a longtime fan favorite in our Beacon Pointe community. The functionality and elegance of this plan, paired with thoughtfully designed character throughout, creates a living space that truly stands apart. From the open-concept kitchen and beautifully crafted finish work to the oversized primary suite featuring dual walk-in closets, every detail was designed with comfort and style in mind. This to-be-built home also includes a finished basement ADU and spacious 3-car garage, offering exceptional flexibility for multigenerational living, rental income potential, or additional entertaining space. The Ellsworth blends timeless charm with modern functionality in a way that continues to make it one of our most beloved floorplans. Reach out to today to finalize colors before its too late (price does already include finishes but there is still an opportunity to pick the colors of the finishes) Pictures are of previous model home. Upgrades are close but not exact
- Heating System:
- Forced Air, Gas: Central
- Cooling System:
- Central Air
- Basement:
- Full
- Patio:
- Porch: Open
- Architectural Style:
- Stories: 2
- Exterior Features:
- Porch: Open
- Fireplaces Total:
- 1
- Flooring:
- Carpet, Tile, Laminate
- Interior Features:
- Closet: Walk-In, Oven: Double, Bath: Primary
- Laundry Features:
- Electric Dryer Hookup
- Sewer:
- Sewer: Connected
- Utilities:
- Natural Gas Connected, Electricity Connected, Sewer Connected, Water Connected
- Window Features:
- None
- Country:
- US
- State:
- UT
- County:
- Utah
- City:
- Saratoga Springs
- Zipcode:
- 84045
- Street:
- CAROLINE
- Street Number:
- 784
- Street Suffix:
- DR
- Longitude:
- W112° 3' 58.8''
- Latitude:
- N40° 20' 47''
- Direction Faces:
- West
- Mls Area Major:
- Am Fork; Hlnd; Lehi; Saratog.
- Street Dir Prefix:
- W
- Unit Number:
- 217
- Zoning:
- Single-Family
- Elementary School:
- Saratoga Shores
- Elementary School District:
- Alpine
- High School:
- Westlake
- High School District:
- Alpine
- Middle Or Junior School District:
- Alpine
- Middle School:
- Lake Mountain
- Lot Size Dimensions:
- 0.0x0.0x0.0
- Water Source:
- Culinary, Secondary
- Stories:
- 3
- On Market Date:
- 2026-05-14
- Lot Features:
- Fenced: Part, Sprinkler: Auto-Part
- Garage:
- 3.0
- Current Use:
- Single Family
- Construction Materials:
- Asphalt, Cement Siding
- Building Size:
- 5260
- Attached Garage Yn:
- 1
- Association Amenities:
- Playground, Pool
- Association Fee:
- 110.0
- Association Fee Frequency:
- Monthly
- Association Yn:
- 1
- Tax Annual Amount:
- 4500.0
- Co List Agent Full Name:
- Taylor Winget
- Co List Agent Mls Id:
- 1317299
- Co List Office Mls Id:
- 53701
- Co List Office Name:
- AIM Realty
- List Agent Mls Id:
- 94025
- List Office Mls Id:
- 53701
- Listing Term:
- Cash,Conventional,VA Loan
- Mls Status:
- Active
- Modification Timestamp:
- 2026-05-14T18:30:02Z
- Originating System Name:
- WFRMLS
Residential For Sale
784 W Caroline Dr #217, Saratoga Springs, Utah 84045
- Property Type :
- Residential
- Listing Type :
- For Sale
- Listing ID :
- 2157951
- Price :
- $1,249,995
- Bedrooms :
- 5
- Rooms :
- 20
- Bathrooms :
- 4
- Half Bathrooms :
- 1
- Square Footage :
- 5,260 Sqft
- Year Built :
- 2026
- Lot Area :
- 0.17 Acre
- Status :
- Active
- Office Name :
- AIM Realty
- Agent Name :
- Kaylee Thompson
- Full Bathrooms :
- 3
- Listing Status :
- Active
- New Construction Yn :
- 1
- Property Sub Type :
- Single Family Residence
- Roof:
- Asphalt, Aluminum

- Platinum Real Estate Professionals
- (435) 250-3355
-
platinum.pros.utah@gmail.com




