
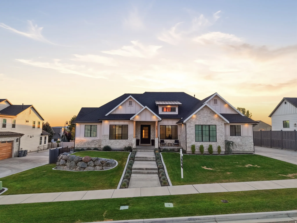
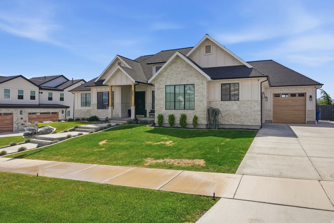


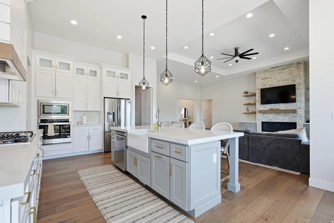
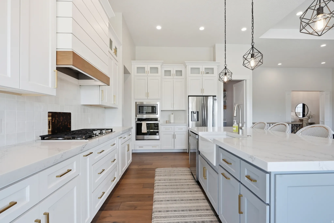
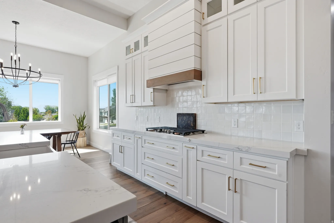
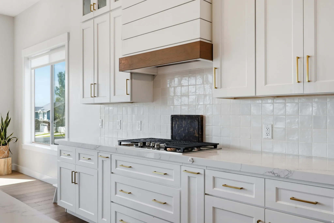
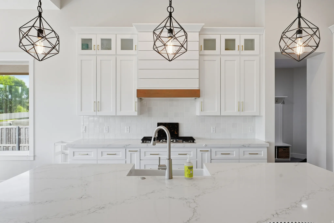
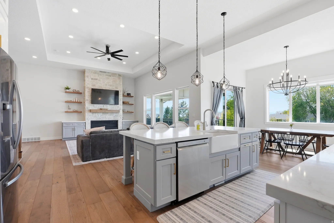
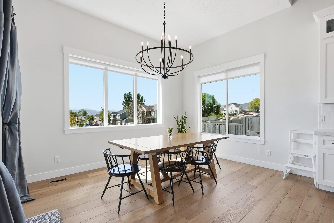
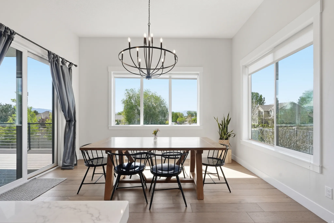
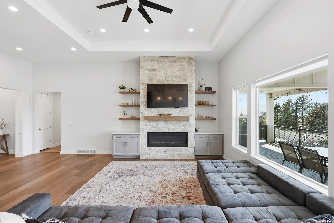
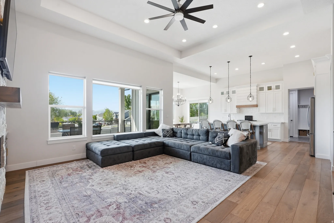
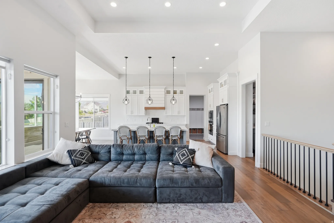


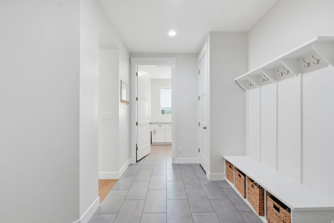
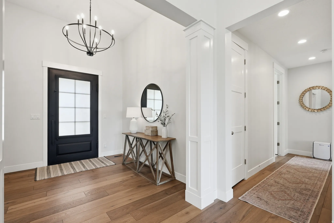
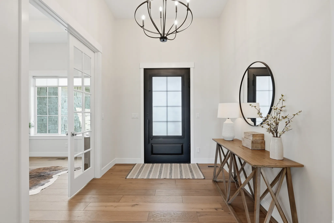
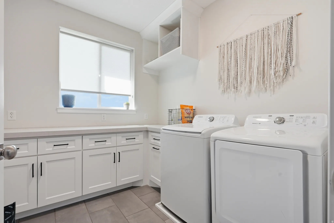
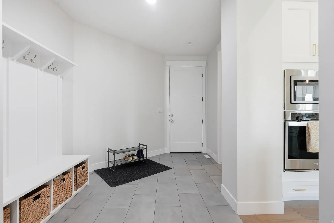
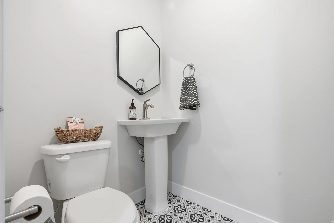
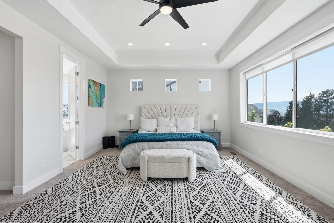
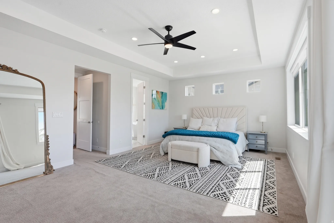
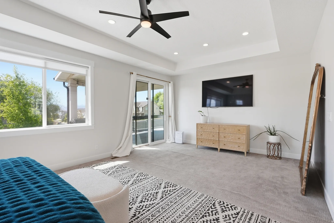
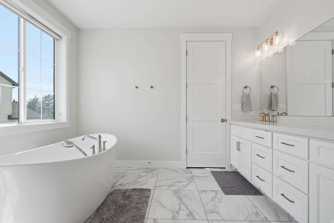

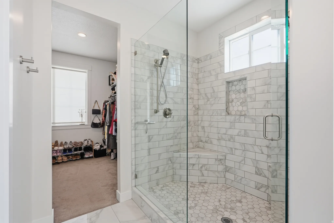


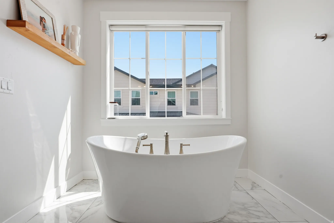
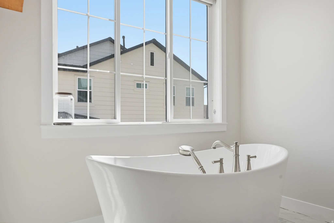

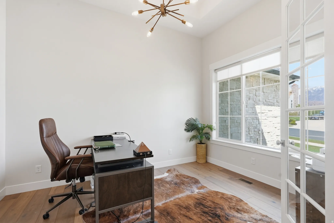
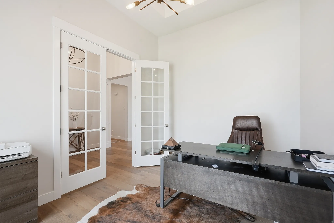
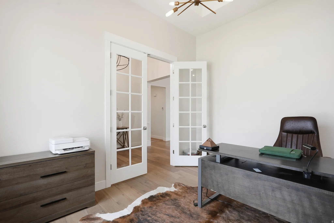
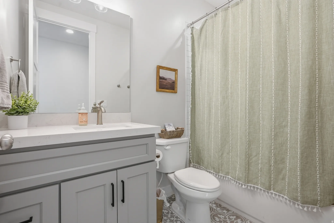


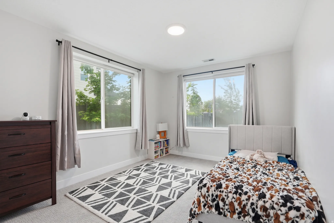
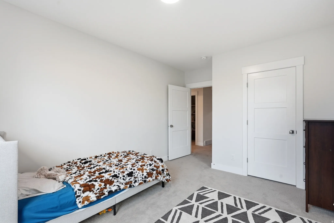

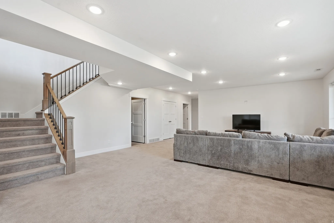
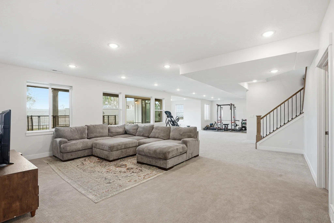

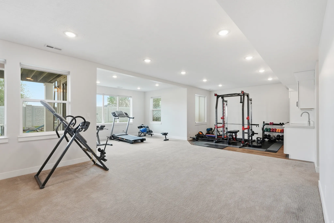
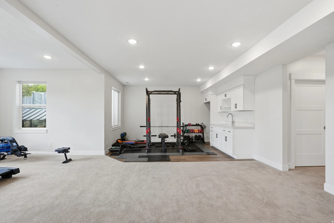


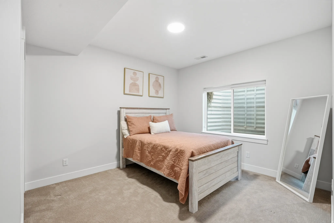

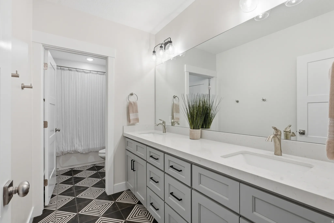
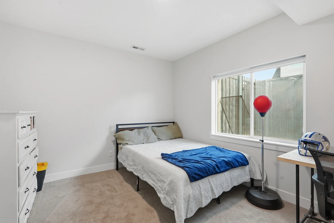

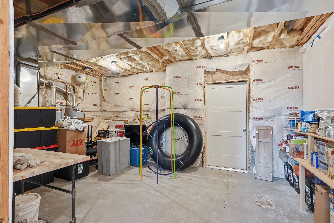

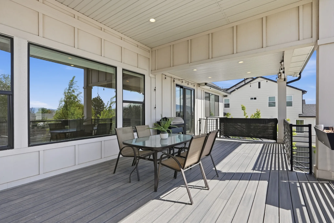
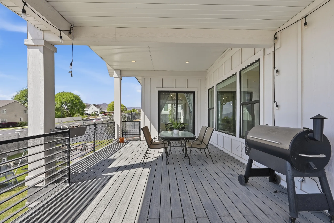
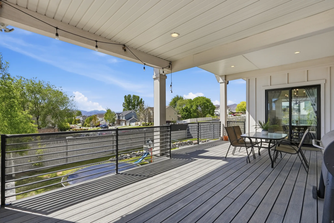
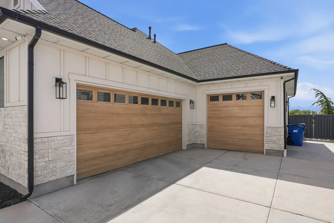
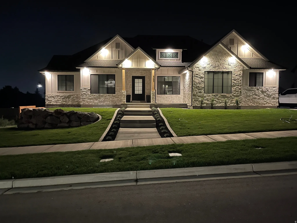
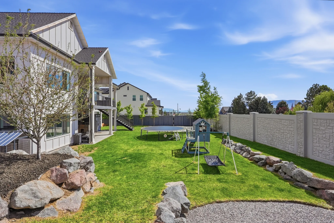

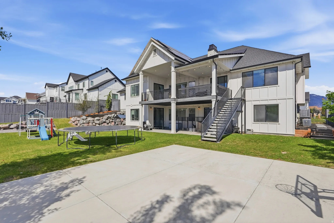
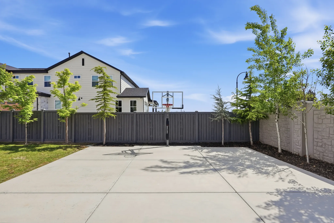
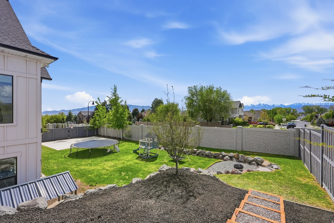


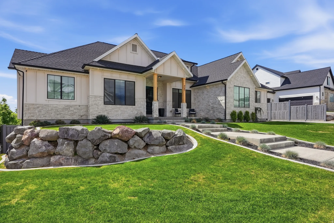
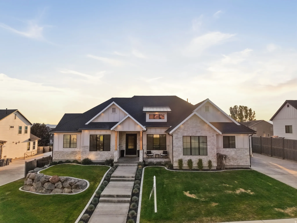
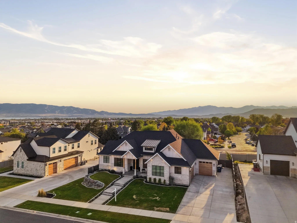
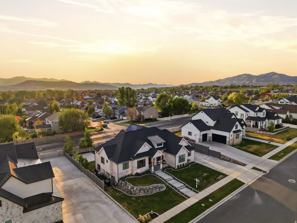
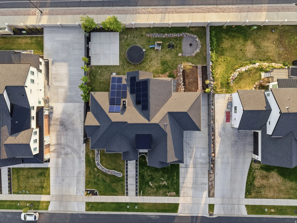
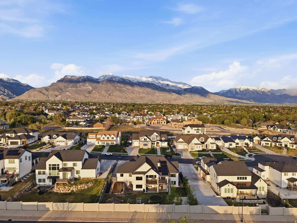

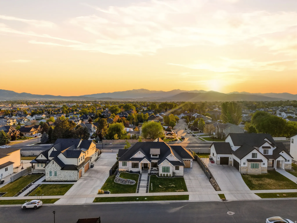


This extraordinary modern craftsman masterpiece w/ lake views is designed to impress from the moment you step through the custom steel front door. Showcasing soaring 14′ ceilings, oversized spaces, & impeccable high-end finishes throughout, every detail of this home was thoughtfully crafted to deliver both luxury & functionality. From the stunning 6″ plank hardwood flooring to the expansive office, oversized mudroom, massive main-floor laundry room, & incredible butler’s pantry complete w/ a convenient Costco door, this home offers elevated living at every turn. At the heart of the home, the chef’s kitchen is a true showpiece featuring crisp white quartz countertops, a farmhouse sink, tiled backsplash, premium gas cooktop, and abundant cabinetry, all seamlessly connected to the open-concept living space. The striking linear gas fireplace set against a dramatic rock accent wall, custom built-ins, & elegant tray ceiling create a warm yet sophisticated atmosphere perfect for entertaining or everyday living. Large-format windows flood the home with natural light, while 8′ doors & upgraded 6cm countertops throughout further enhance the custom luxury feel. The spacious primary suite is a private retreat designed for comfort & relaxation, offering a spa-inspired bathroom complete w/ a dual vanity, a freestanding soaking tub, oversized double-head shower, & an expansive walk-in closet. Every bedroom throughout the home is generously sized, providing exceptional space for family & guests alike. The fully finished walkout basement is equally impressive, accessed by an extra-wide 4′ staircase & featuring 9′ ceilings, daylight windows, a full 2nd kitchen, additional laundry room, 2 beautifully finished bathrooms, 3 additional oversized bedrooms, abundant storage space, & direct access to the backyard through sliding glass doors-making it ideal for multi-generational living, entertaining, or a potential mother-in-law setup. Step outside to your own private backyard retreat featuring a generator so you never lose power, a large two-tier covered deck, fire-pit area, basketball court, playhouse, trampoline, a charming chicken coop and it even has Solar Panels for virtually no electric bill . This one-of-a-kind property perfectly blends luxury, comfort, & lifestyle in a way that is rarely found. A truly spectacular home you will not want to miss.
- Heating System:
- Forced Air, Gas: Central, >= 95% efficiency
- Cooling System:
- Central Air, Active Solar
- Basement:
- Full, Daylight, Walk-Out Access, Entrance
- Patio:
- Covered
- Architectural Style:
- Rambler/Ranch
- Exterior Features:
- Double Pane Windows, Sliding Glass Doors, Deck; Covered, Basement Entrance, Patio: Covered, Walkout
- Fireplaces Total:
- 1
- Flooring:
- Carpet, Tile, Hardwood
- Interior Features:
- Disposal, Bath: Sep. Tub/Shower, Closet: Walk-In, Den/Office, Great Room, Range: Gas, Smart Thermostat(s), Kitchen: Second, Mother-in-Law Apt., Gas Log, Oven: Gas, Range: Countertop, Video Door Bell(s), Basement Apartment, Oven: Wall, Bath: Primary
- Sewer:
- Sewer: Connected, Sewer: Public
- Utilities:
- Natural Gas Connected, Electricity Connected, Sewer Connected, Sewer: Public, Water Connected
- Window Features:
- Blinds, Drapes
- Country:
- US
- State:
- UT
- County:
- Utah
- City:
- American Fork
- Zipcode:
- 84003
- Street:
- 860
- Street Number:
- 965
- Longitude:
- W112° 10' 47.2''
- Latitude:
- N40° 23' 46.2''
- Direction Faces:
- East
- Mls Area Major:
- Am Fork; Hlnd; Lehi; Saratog.
- Street Dir Prefix:
- N
- Street Dir Suffix:
- W
- Zoning:
- Single-Family
- Elementary School:
- Shelley
- Elementary School District:
- Alpine
- High School:
- American Fork
- High School District:
- Alpine
- Middle Or Junior School District:
- Alpine
- Middle School:
- American Fork
- Lot Size Dimensions:
- 0.0x0.0x0.0
- Water Source:
- Culinary, Irrigation
- Stories:
- 2
- On Market Date:
- 2026-05-14
- Accessibility Features:
- Accessible Hallway(s)
- Lot Features:
- Road: Paved, Sidewalks, View: Mountain, Curb & Gutter, Fenced: Full, Terrain: Hilly, View: Lake, Sprinkler: Auto-Full
- Garage:
- 3.0
- Current Use:
- Single Family
- Construction Materials:
- Stone, Cement Siding
- Building Size:
- 5079
- Attached Garage Yn:
- 1
- Tax Annual Amount:
- 5944.0
- List Agent Mls Id:
- 90785
- List Office Mls Id:
- 71191
- Listing Term:
- Cash,Conventional,FHA,VA Loan
- Mls Status:
- Active
- Modification Timestamp:
- 2026-05-27T19:30:35Z
- Originating System Name:
- WFRMLS
Residential For Sale
965 N 860 W, American Fork, Utah 84003
- Property Type :
- Residential
- Listing Type :
- For Sale
- Listing ID :
- 2157958
- Price :
- $1,425,000
- View :
- Lake, Mountain(s)
- Bedrooms :
- 5
- Rooms :
- 18
- Bathrooms :
- 5
- Half Bathrooms :
- 1
- Square Footage :
- 5,079 Sqft
- Year Built :
- 2020
- Lot Area :
- 0.32 Acre
- Status :
- Active
- Office Name :
- Real Estate Essentials
- Agent Name :
- Wesley J Goldberg
- Full Bathrooms :
- 3
- Listing Status :
- Active
- Property Sub Type :
- Single Family Residence
- Roof:
- Asphalt

- Platinum Real Estate Professionals
- (435) 250-3355
-
platinum.pros.utah@gmail.com




