
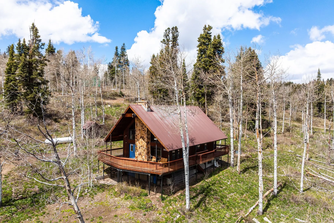
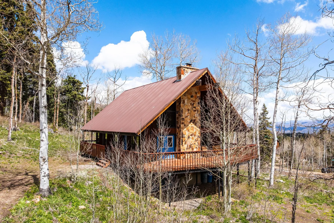
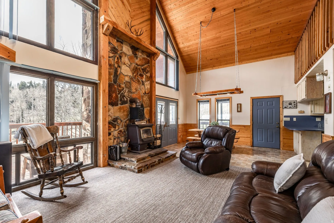
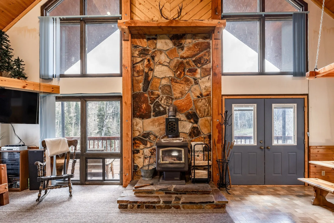
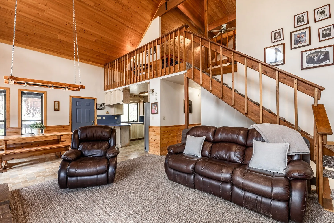
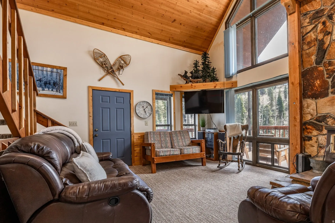
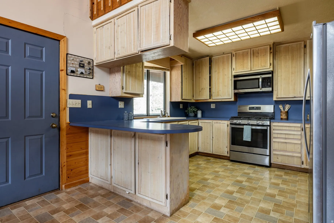
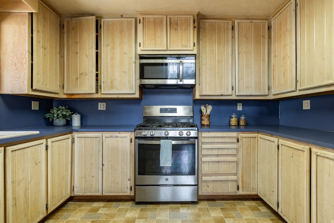
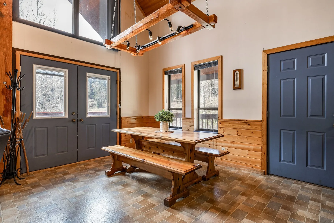
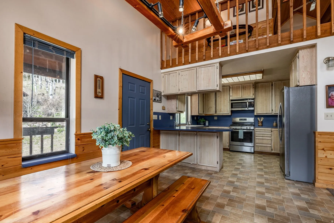
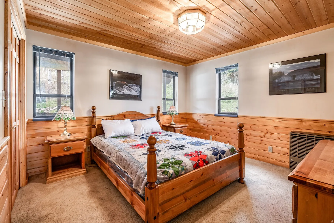
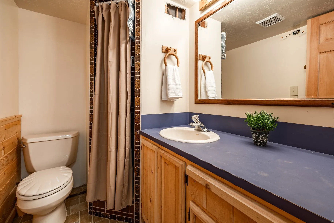
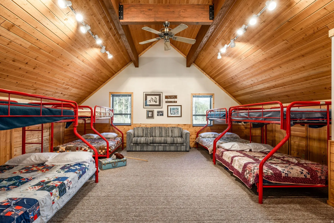
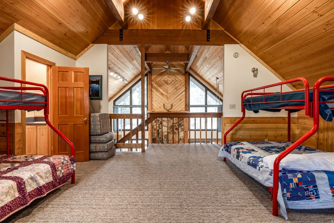
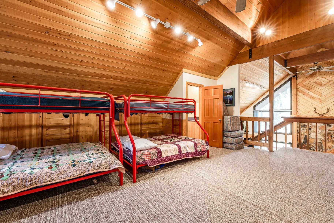
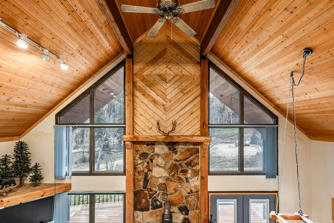
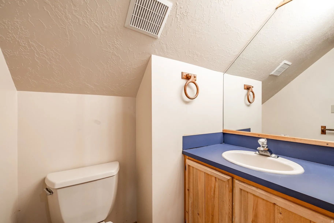
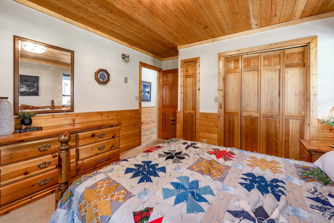
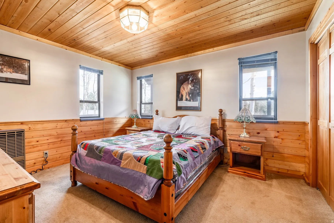
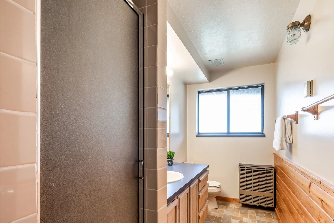
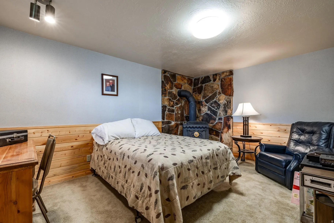
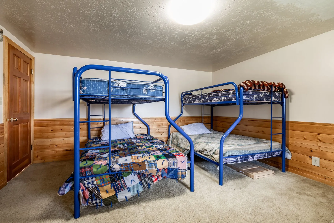
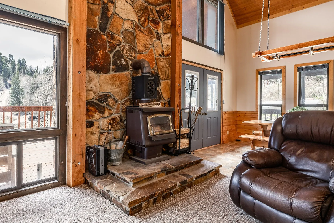
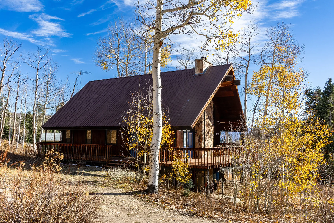
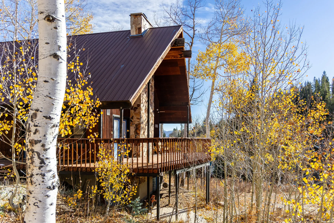
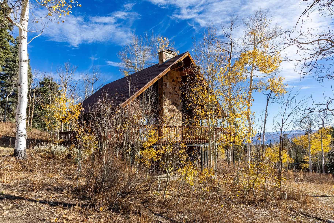
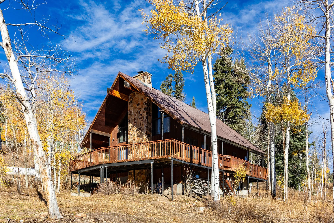
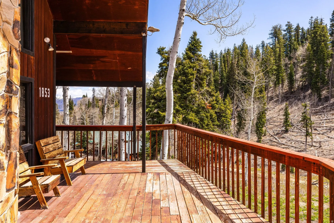
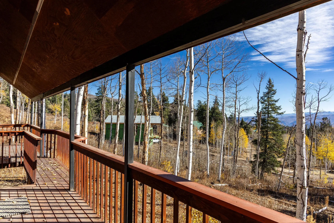
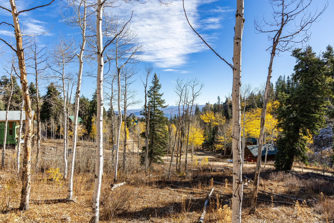
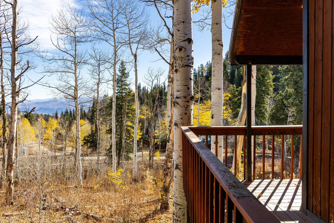
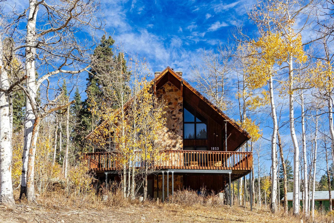
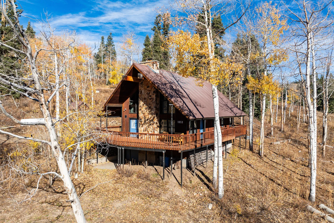
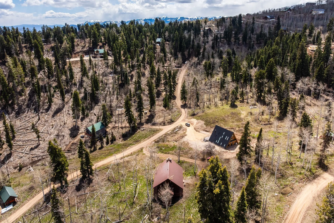
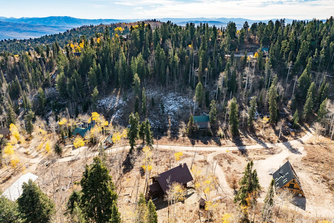
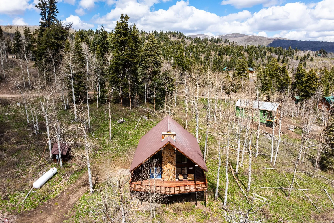
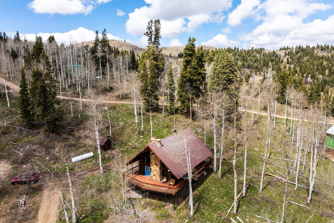
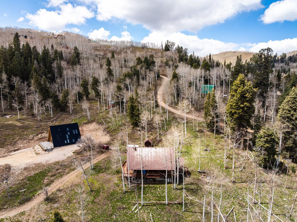
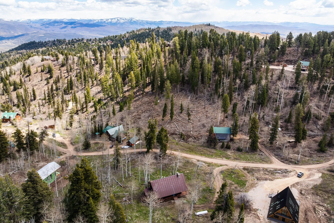
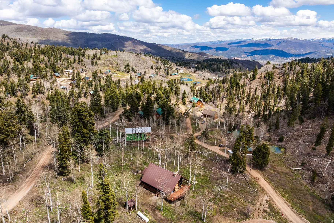
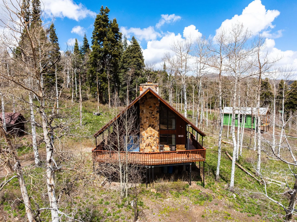
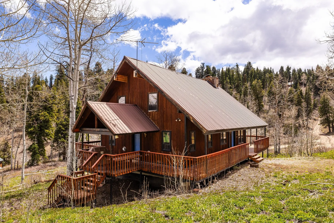
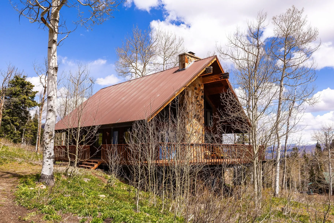
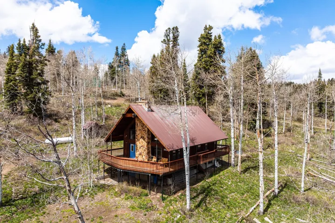
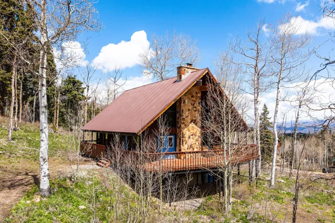
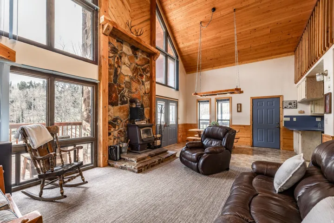
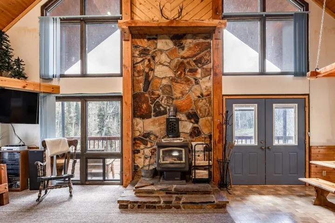
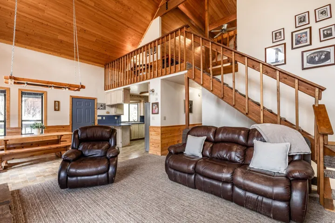
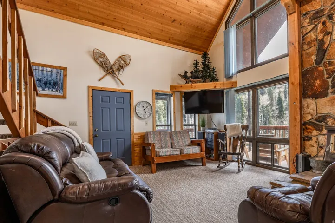
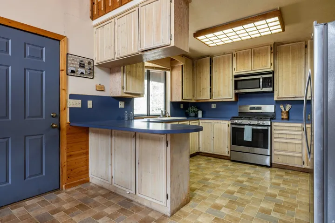
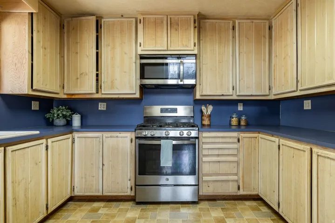
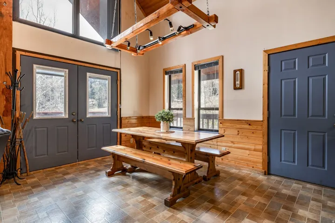
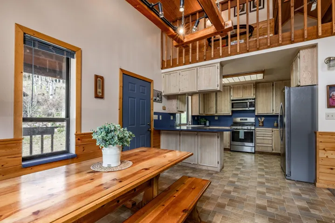
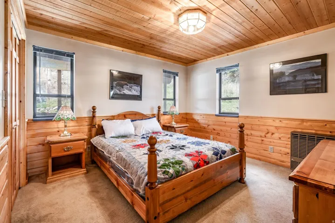
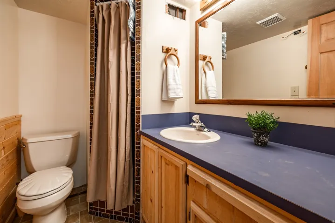
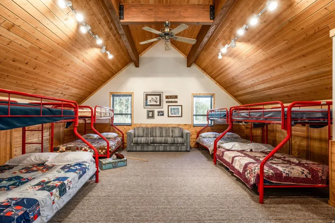
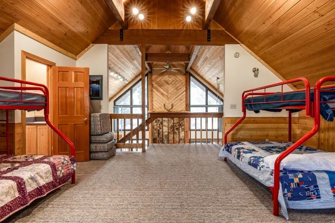
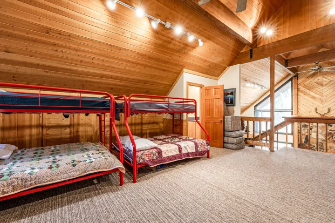
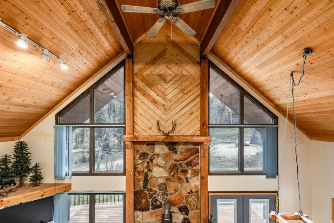
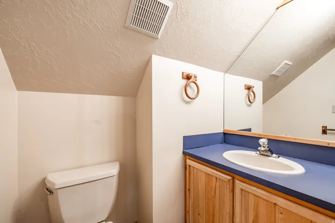
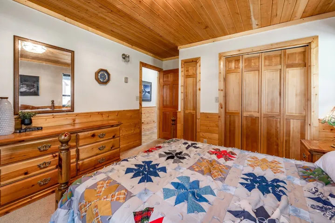
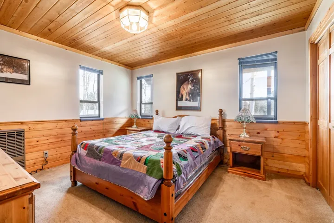
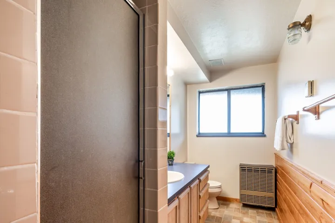
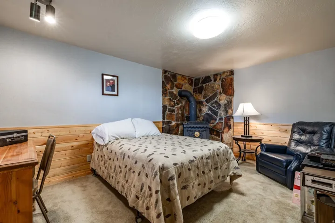
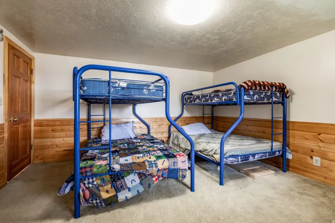
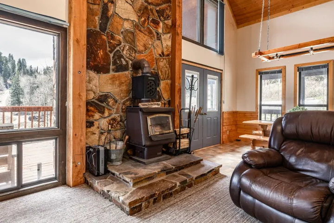
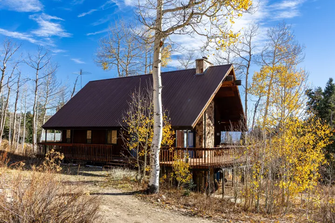
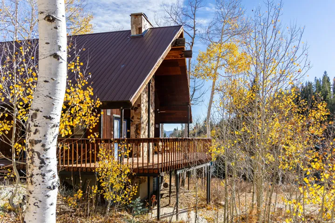
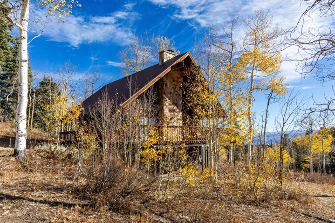
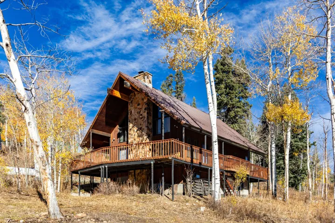
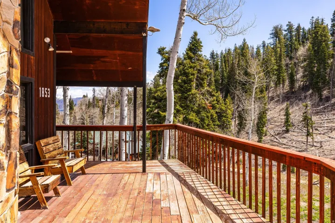
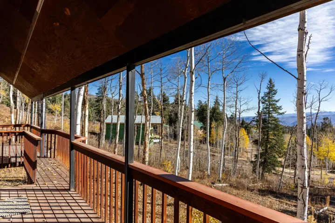
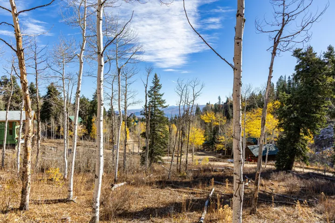
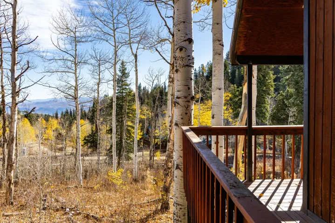
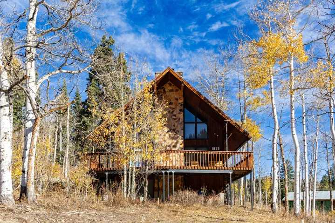
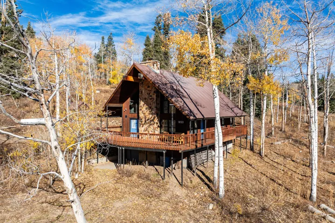
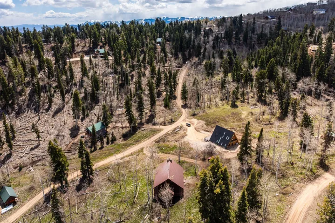
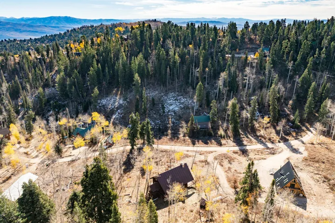
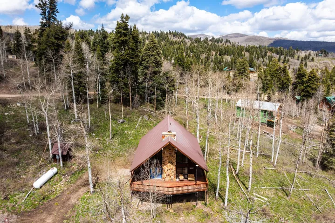
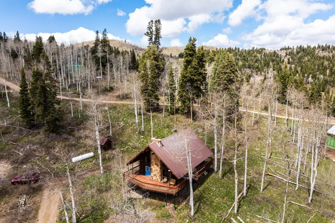
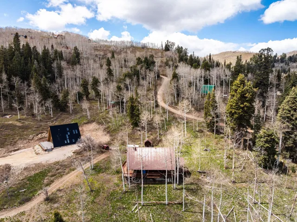
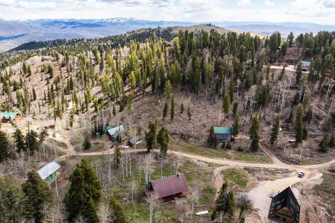
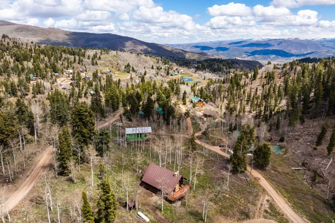
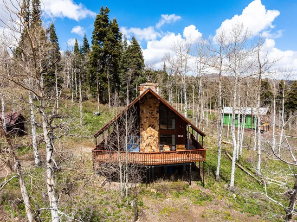
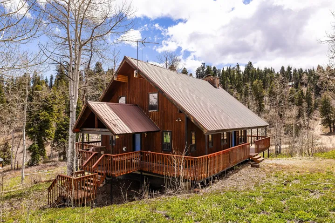
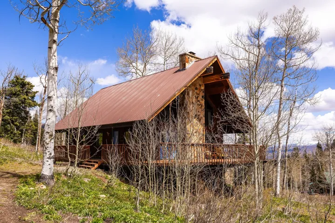
Tucked into a quiet seasonal loop in Pine Meadows and set on two acres surrounded by mature trees, this family-owned cabin offers a rare opportunity for a private mountain retreat. Built in 1989 and held by the same family, the property has been thoughtfully cared for and carries a sense of history that is felt the moment you arrive. If walls could talk, they would tell stories of summers filled with laughter, reunions, and time well spent in the mountains. The cabin features five bedrooms, including a spacious bunk room designed for gathering, along with two and a half bathrooms. Expansive picture windows bring in natural light and frame the surrounding trees, while wood ceilings and trim create a warm, classic cabin feel. A wood burning stove serves as the heart of the home, offering both ambiance and function for cooler mountain evenings. Outdoor living is just as inviting, with a full wraparound deck that encourages relaxing, entertaining, and taking in the peaceful setting. The two-acre parcel provides privacy and seclusion, along with ample space for parking, recreation, and future enjoyment. A fire pit sets the stage for evenings under the stars, while the one car garage and detached shed offer convenient storage for gear and seasonal items. Equipped with power, propane, and a septic system, the property is well suited for summer use and offers a true escape from the pace of everyday life. In the winter months, access is available by snowmobile or tracked vehicle, just a short distance off the plowed route, adding to the cabin’s sense of seasonal adventure. Whether you are continuing a legacy or starting your own, this is a place where lasting memories are made.
- Heating System:
- Electric
- Basement:
- Full
- Patio:
- Porch: Open
- Architectural Style:
- A-Frame
- Exterior Features:
- Porch: Open
- Fireplaces Total:
- 2
- Flooring:
- Carpet, Vinyl
- Interior Features:
- Range: Gas, Vaulted Ceilings, Oven: Gas
- Sewer:
- Sewer: Connected, Septic Tank
- Utilities:
- Natural Gas Connected, Electricity Connected, Sewer Connected, Water Connected, Sewer: Septic Tank
- Window Features:
- Blinds
- Country:
- US
- State:
- UT
- County:
- Summit
- City:
- Coalville
- Zipcode:
- 84017
- Street:
- PINE LOOP
- Street Number:
- 1853
- Street Suffix:
- RD
- Longitude:
- W112° 29' 47.6''
- Latitude:
- N40° 48' 43.7''
- Mls Area Major:
- Coalville; Wanship; Upton; Pine
- Zoning:
- Single-Family
- Elementary School:
- North Summit
- Elementary School District:
- North Summit
- High School:
- North Summit
- High School District:
- North Summit
- Middle Or Junior School District:
- North Summit
- Middle School:
- North Summit
- Lot Size Dimensions:
- 0.0x0.0x0.0
- Water Source:
- Private
- Virtual Tour:
- https://u.listvt.com/mls/218997686
- Video Url:
- https://visualize.summitsothebysrealty.com/1853pinelooproad
- Stories:
- 3
- On Market Date:
- 2026-05-05
- Lot Features:
- View: Mountain, Terrain: Grad Slope, Terrain: Mountain, Wooded, Road: Unpaved
- Garage:
- 1.0
- Current Use:
- Single Family
- Construction Materials:
- Other
- Building Size:
- 2386
- Attached Garage Yn:
- 1
- Association Fee:
- 900.0
- Association Fee Frequency:
- Annually
- Association Yn:
- 1
- Tax Annual Amount:
- 4049.0
- Co List Agent Full Name:
- Nancy Tallman
- Co List Agent Mls Id:
- 79218
- Co List Office Mls Id:
- 69445
- Co List Office Name:
- Summit Sotheby's International Realty
- List Agent Mls Id:
- 88902
- List Office Mls Id:
- 69445
- Listing Term:
- Cash, Conventional, Exchange
- Mls Status:
- Active
- Modification Timestamp:
- 2026-05-19T20:45:17Z
- Originating System Name:
- WFRMLS
Residential For Sale
1853 Pine Loop Rd, Coalville, Utah 84017
- Property Type :
- Residential
- Listing Type :
- For Sale
- Listing ID :
- 2155497
- Price :
- $825,500
- View :
- Mountain(s)
- Bedrooms :
- 5
- Rooms :
- 14
- Bathrooms :
- 3
- Half Bathrooms :
- 1
- Square Footage :
- 2,386 Sqft
- Year Built :
- 1989
- Lot Area :
- 2 Acre
- Status :
- Active
- Office Name :
- Summit Sotheby's International Realty
- Agent Name :
- Crystal Robinson
- Listing Status :
- Active
- Property Sub Type :
- Single Family Residence
- Roof:
- Asphalt

- Platinum Real Estate Professionals
- (435) 250-3355
-
platinum.pros.utah@gmail.com




