
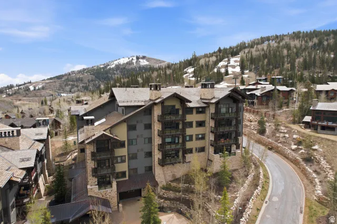
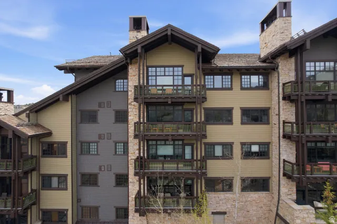
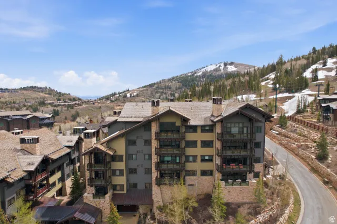
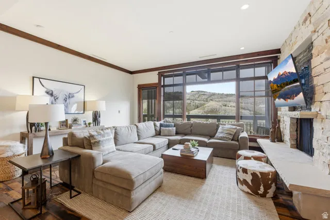
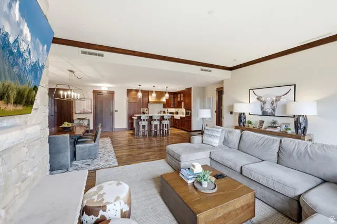
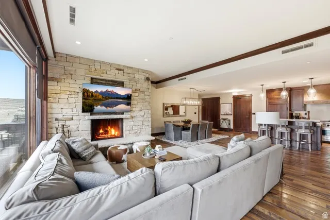
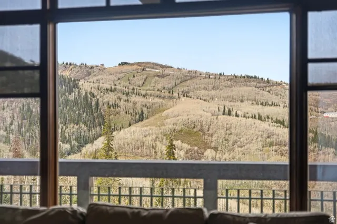
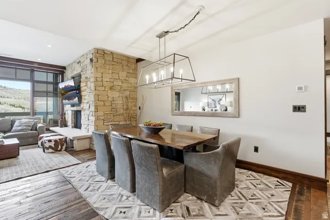
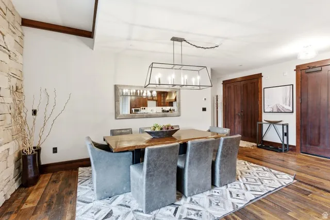
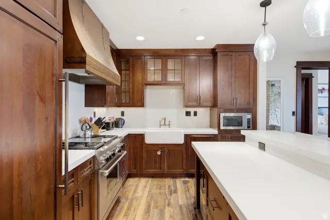
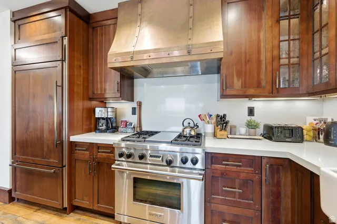
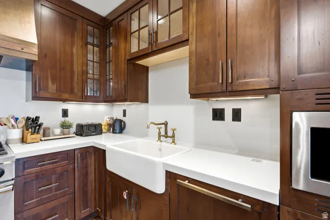
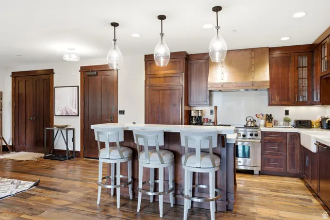
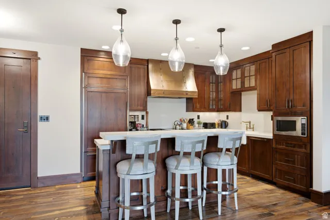
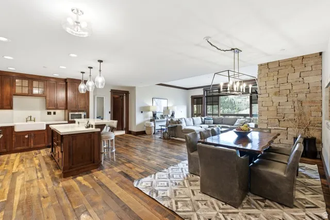
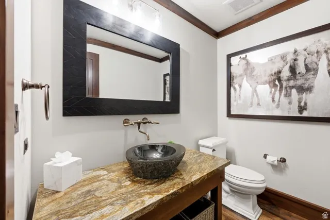
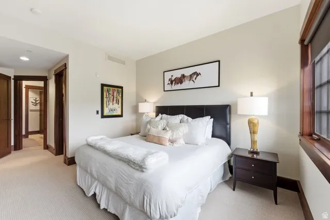
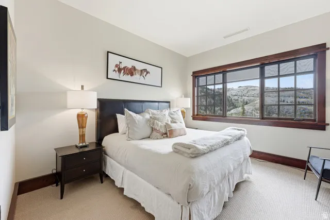
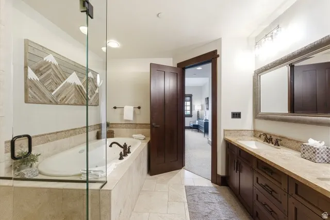
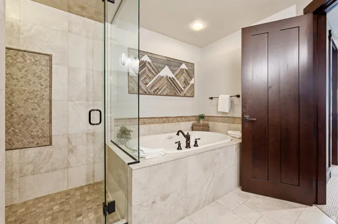
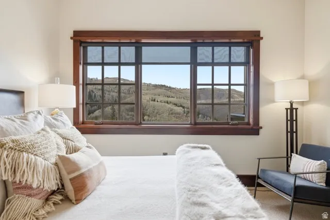
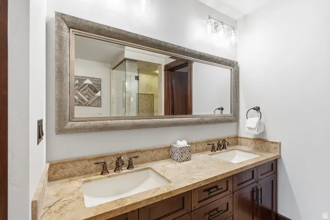
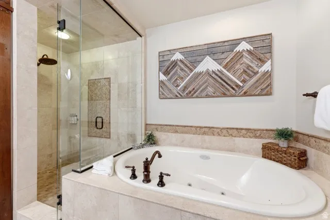
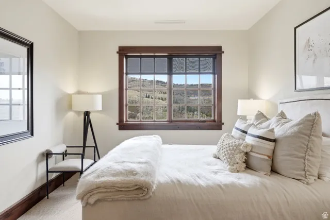
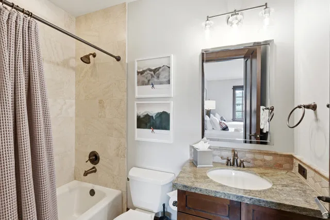
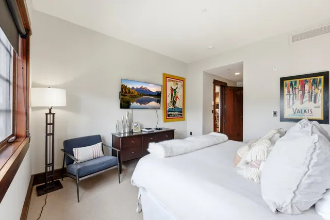
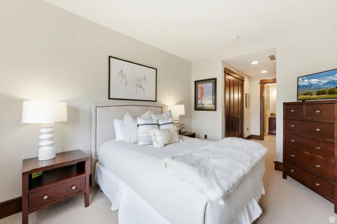
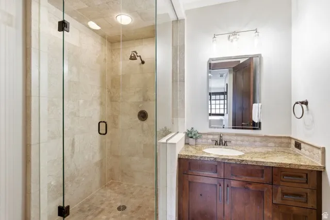
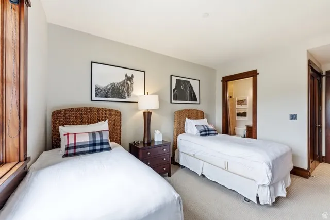
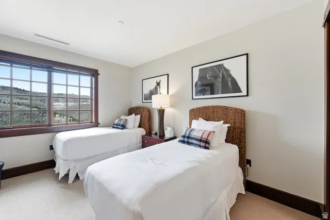
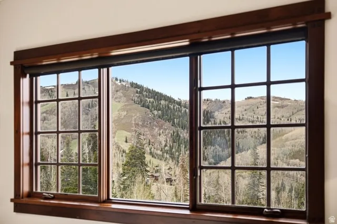
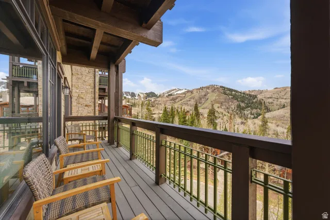


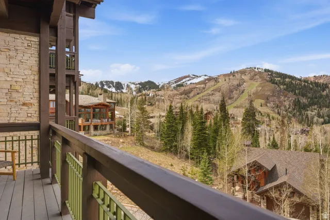
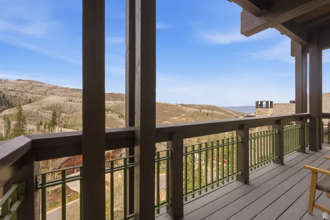
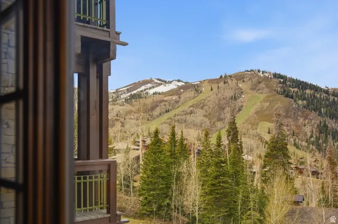
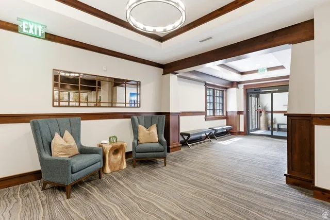
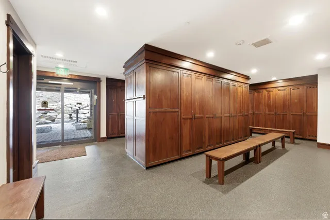
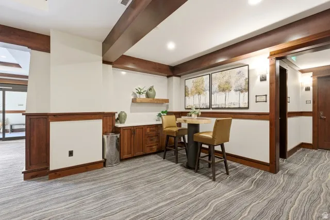
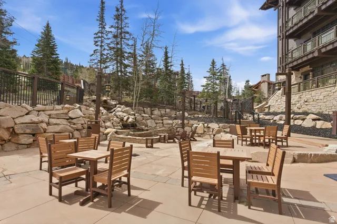
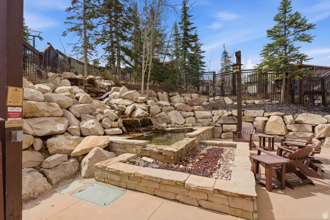
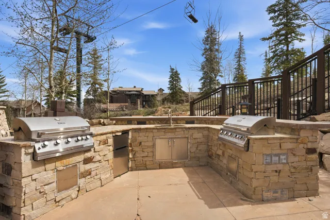
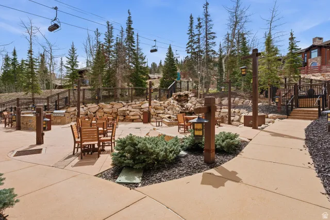
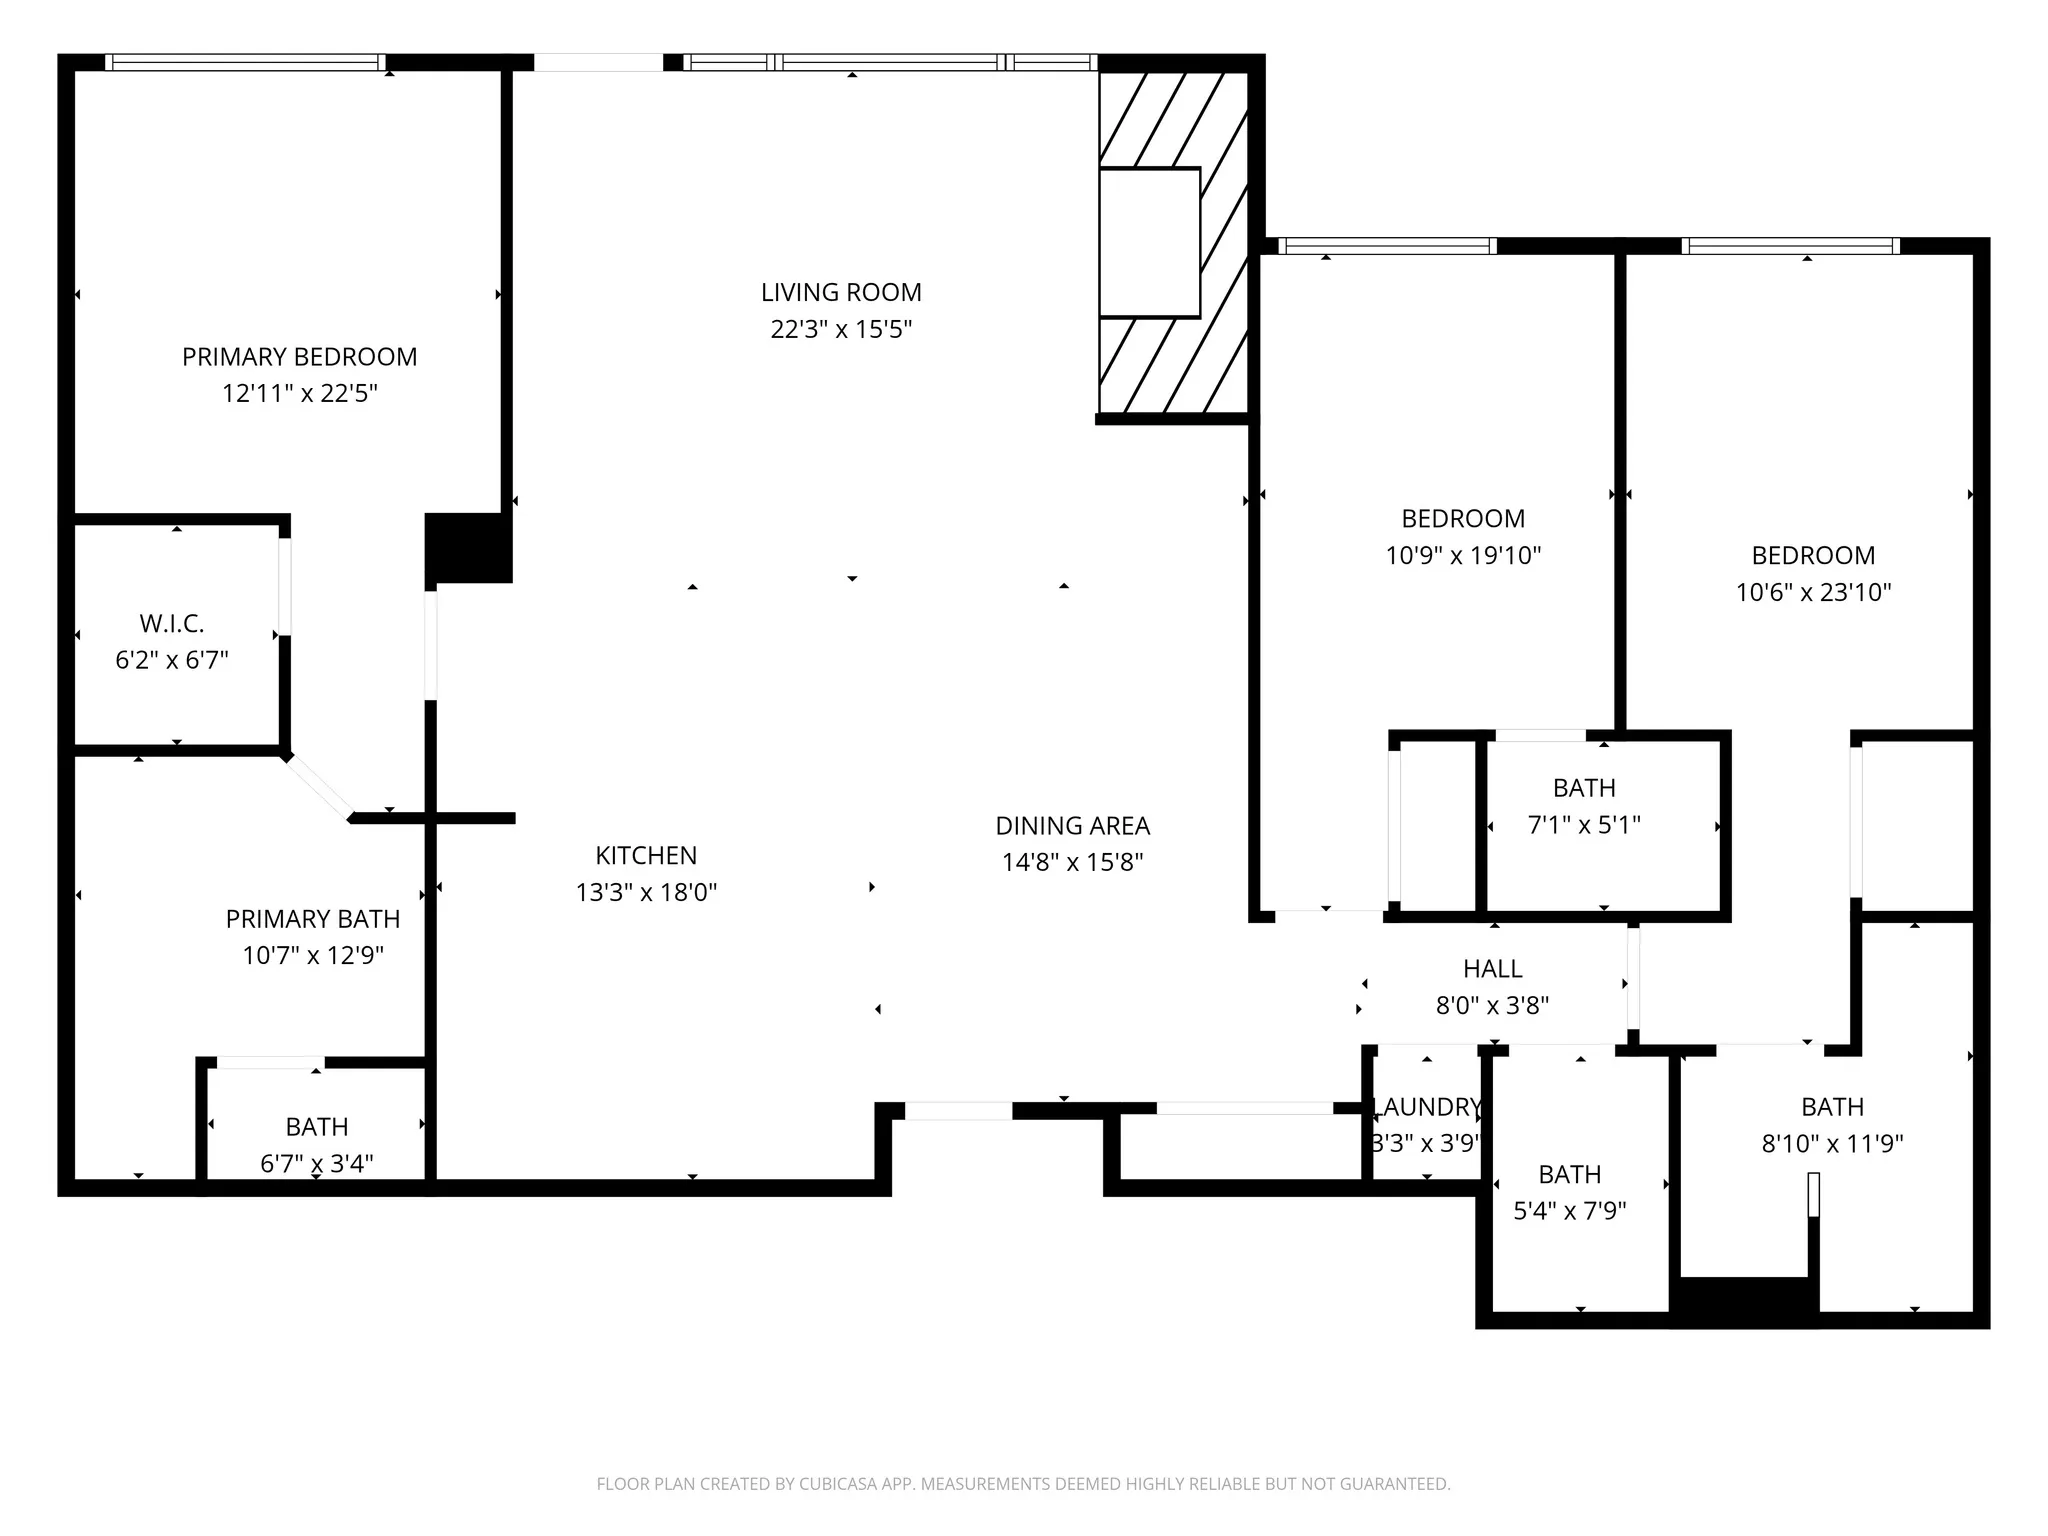
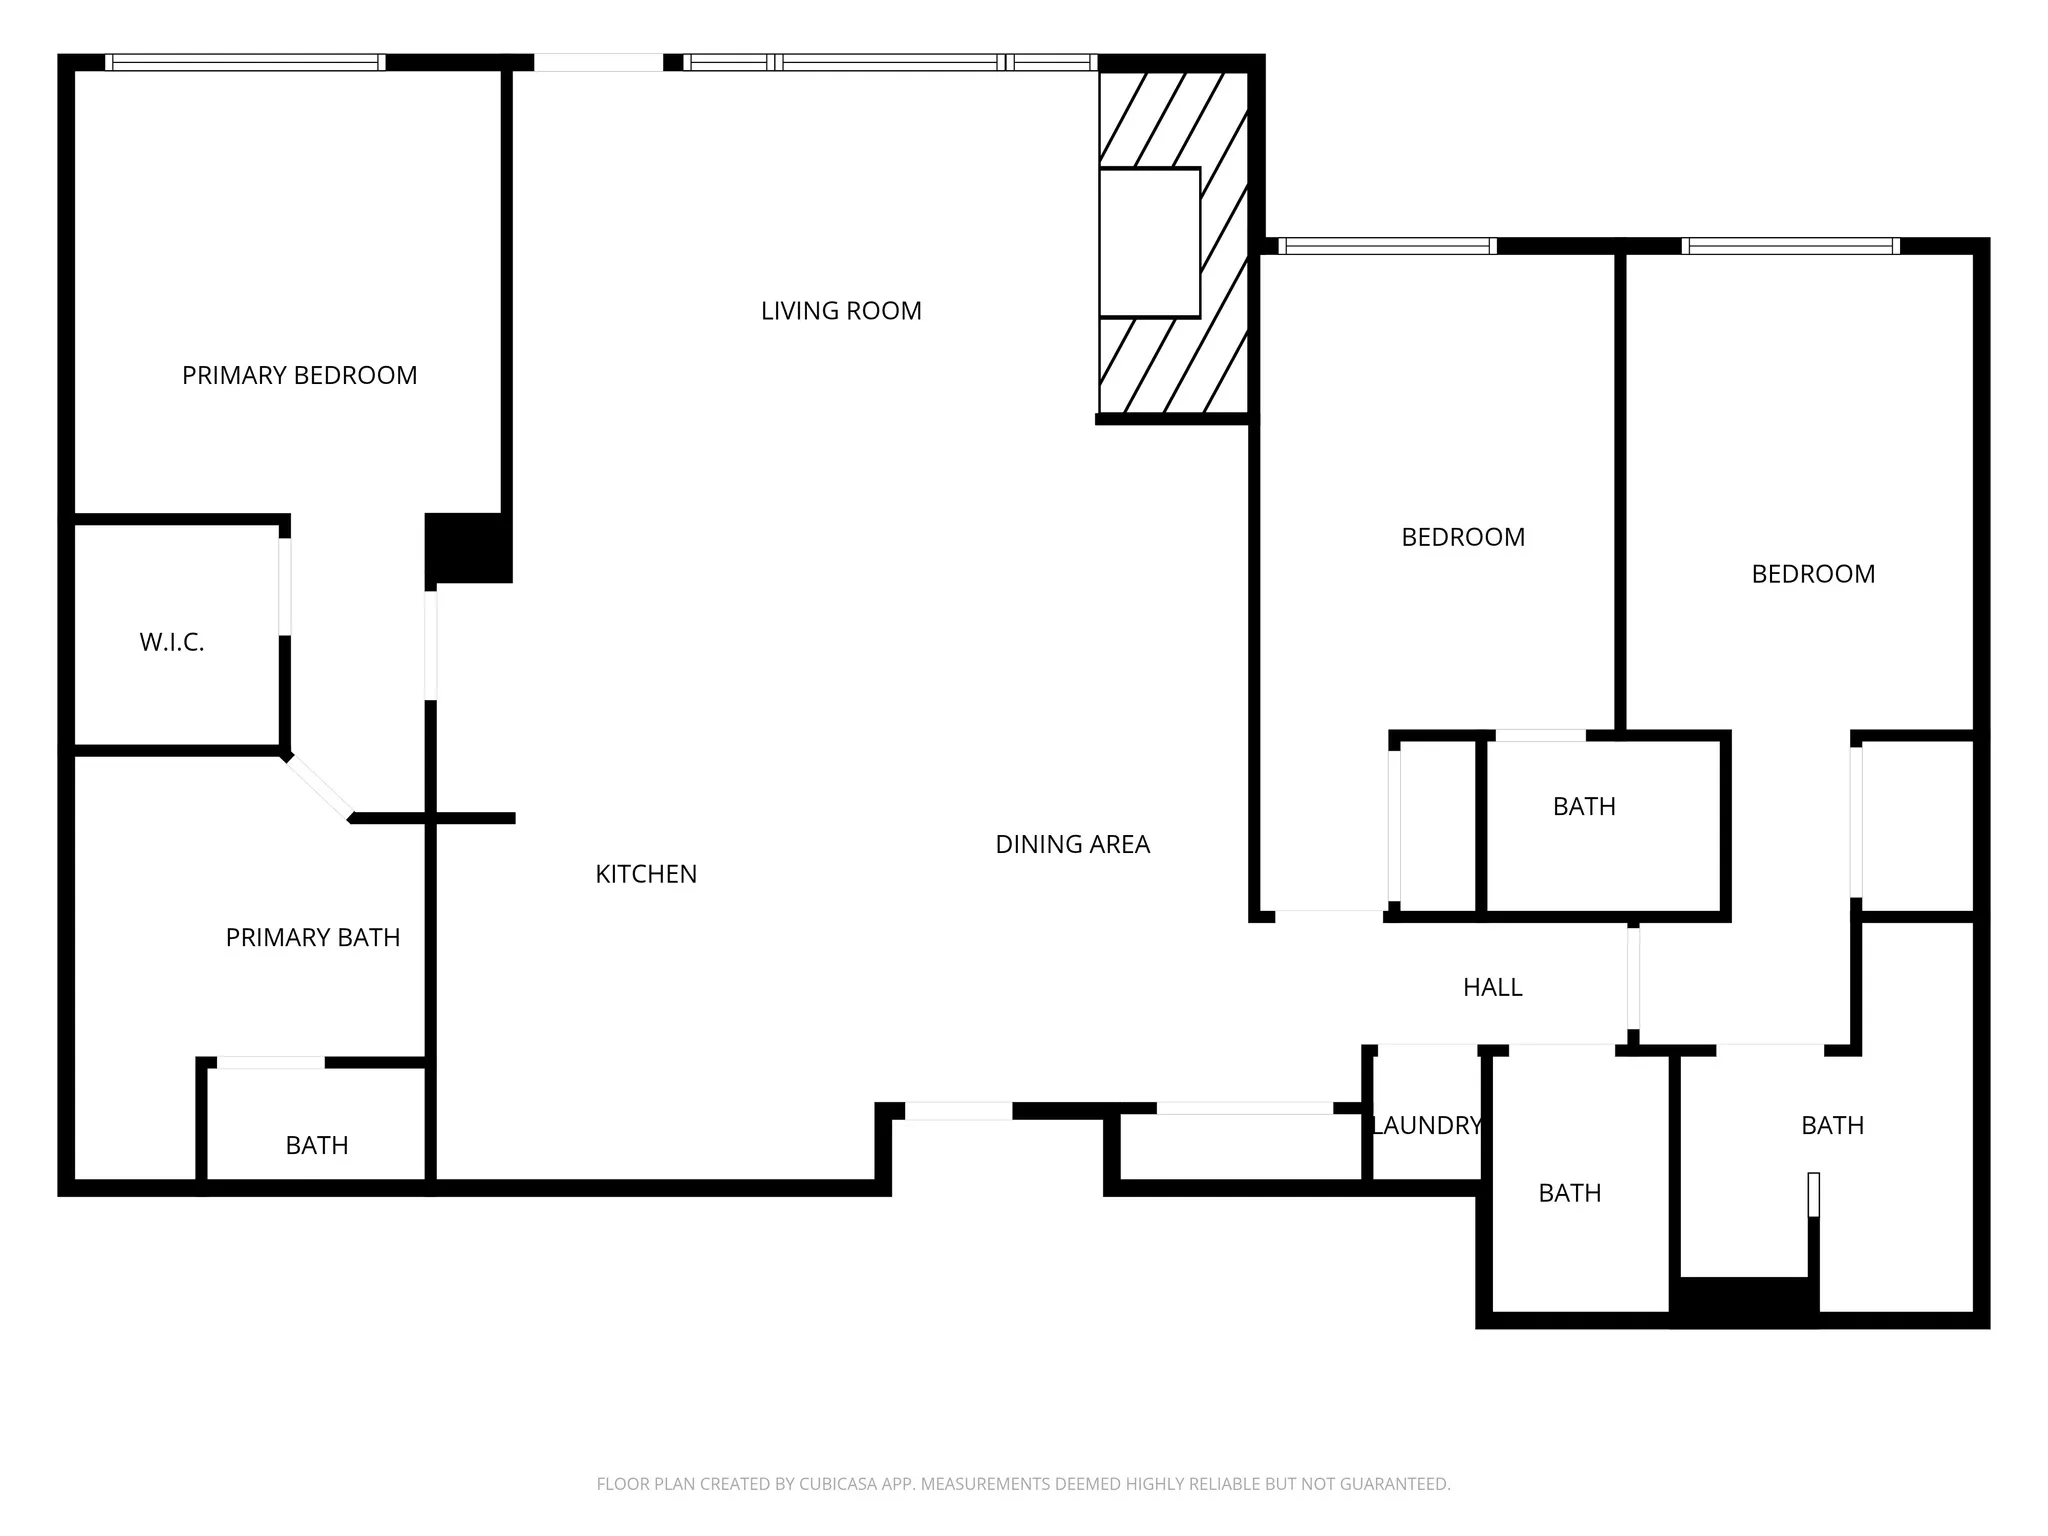


Experience refined mountain living in this updated and well appointed, 3-bedroom, 3-bath Arrowleaf residence, ideally positioned with beautiful views toward Empire Canyon. Offering seamless ski-in/ski-out access, private ski storage, and a well-appointed locker room, this home is designed for effortless alpine living. Full Talisker Club Membership is available and elevates the experience with exclusive access to the Tower Club just steps away. Full Talisker Club membership includes world class amenities including golf, cross country skiing, hiking, biking, tennis, pickleball, spas, water sports and more. Residents enjoy year-round onsite amenities including an outdoor hot tub, secure underground parking, and on-site security. Nightly rentals permitted, presenting an exceptional opportunity for both personal enjoyment and strong rental income.
- Heating System:
- Forced Air, Gas: Central
- Cooling System:
- Central Air
- Basement:
- None
- Parking:
- Secured
- Architectural Style:
- Condo; Top Level
- Exterior Features:
- Double Pane Windows, Sliding Glass Doors, Deck; Covered, Secured Parking, Secured Building
- Fireplaces Total:
- 1
- Flooring:
- Tile, Hardwood
- Interior Features:
- Disposal, Bath: Sep. Tub/Shower, Closet: Walk-In, Great Room, Range: Gas, Granite Countertops, Jetted Tub, Range/Oven: Built-In, Oven: Gas, Bath: Primary
- Sewer:
- Sewer: Connected
- Utilities:
- Natural Gas Connected, Electricity Connected, Sewer Connected, Water Connected
- Window Features:
- Blinds
- Appliances:
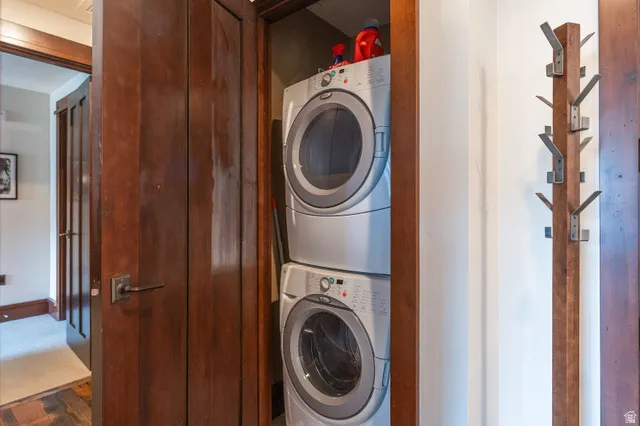
- Microwave, Dryer, Refrigerator, Washer, Range Hood
- Country:
- US
- State:
- UT
- County:
- Summit
- City:
- Park City
- Zipcode:
- 84060
- Street:
- EMPIRE CLUB
- Street Number:
- 8880
- Street Suffix:
- DR
- Longitude:
- W112° 30' 7.2''
- Latitude:
- N40° 38' 45.9''
- Mls Area Major:
- Park City; Deer Valley
- Unit Number:
- 411
- Zoning:
- Multi-Family
- Elementary School:
- Mc Polin
- Elementary School District:
- Park City
- High School:
- Park City
- High School District:
- Park City
- Middle Or Junior School District:
- Park City
- Middle School:
- Ecker Hill
- Lot Size Dimensions:
- 0.0x0.0x0.0
- Water Source:
- Culinary
- Stories:
- 1
- On Market Date:
- 2026-05-05
- Accessibility Features:
- Accessible Elevator Installed
- Lot Features:
- Road: Paved, View: Mountain, Terrain: Grad Slope, View: Valley, Sprinkler: Auto-Full, Drip Irrigation: Auto-Full
- Garage:
- 1.0
- Current Use:
- Residential
- Construction Materials:
- Stone, Cedar
- Building Size:
- 1920
- Attached Garage Yn:
- 1
- Association Amenities:
- Cable TV,Insurance,Maintenance,Pets Permitted,Sewer Paid,Snow Removal,Trash,Water
- Association Fee:
- 6800.0
- Association Fee Frequency:
- Quarterly
- Association Fee Includes:
- Insurance, Maintenance Grounds, Trash, Water, Sewer, Cable TV
- Association Yn:
- 1
- Tax Annual Amount:
- 21582.0
- Co List Agent Full Name:
- Ilies Benmansour
- Co List Agent Mls Id:
- 4021347
- Co List Office Mls Id:
- 70568
- Co List Office Name:
- Engel & Volkers Park City
- List Agent Mls Id:
- 69456
- List Office Mls Id:
- 70568
- Listing Term:
- Cash, Conventional
- Mls Status:
- Under Contract
- Modification Timestamp:
- 2026-05-08T17:32:50Z
- Originating System Name:
- WFRMLS
- Status Change Timestamp:
- 2026-05-08T17:28:09Z
Residential For Sale
8880 Empire Club Dr #411, Park City, Utah 84060
- Property Type :
- Residential
- Listing Type :
- For Sale
- Listing ID :
- 2155498
- Price :
- $4,250,000
- View :
- Mountain(s), Valley
- Bedrooms :
- 3
- Rooms :
- 12
- Bathrooms :
- 4
- Half Bathrooms :
- 1
- Square Footage :
- 1,920 Sqft
- Year Built :
- 2007
- Lot Area :
- 0.04 Acre
- Status :
- Pending
- Office Name :
- Engel & Volkers Park City
- Agent Name :
- Cathy Richards
- Full Bathrooms :
- 3
- Listing Status :
- Pending
- Property Sub Type :
- Condominium
- Roof:
- Wood

- Platinum Real Estate Professionals
- (435) 250-3355
-
platinum.pros.utah@gmail.com




