










Property Description
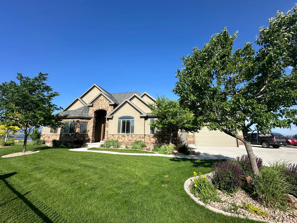
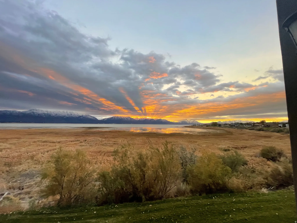
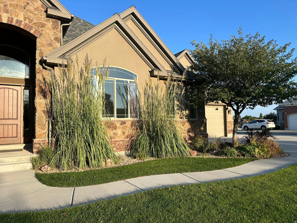
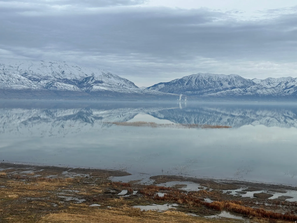
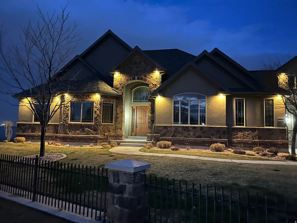
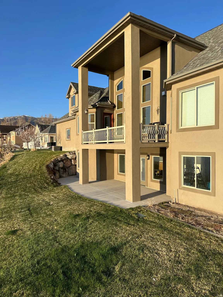
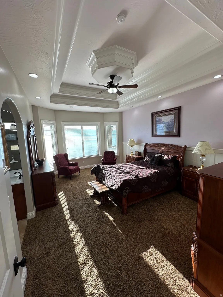
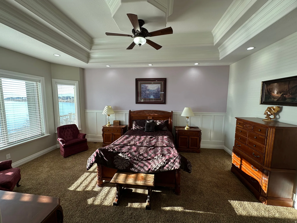
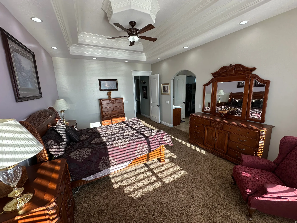
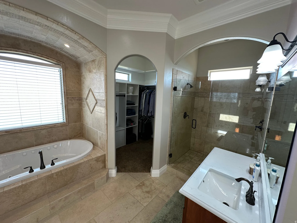
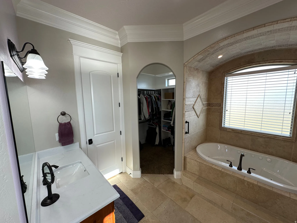
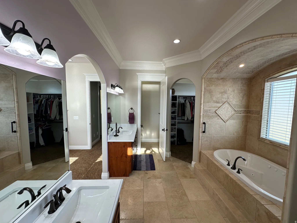
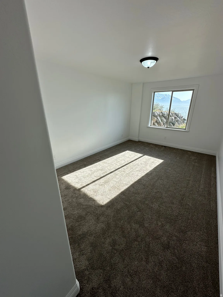
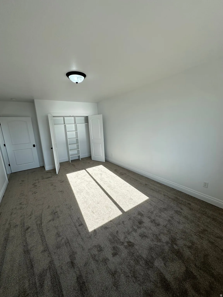
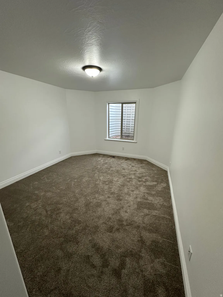
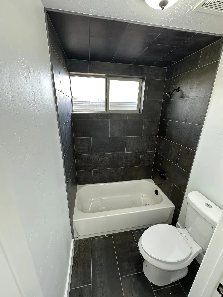
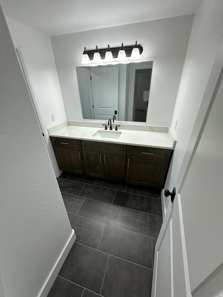
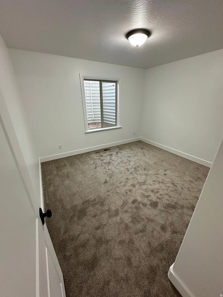
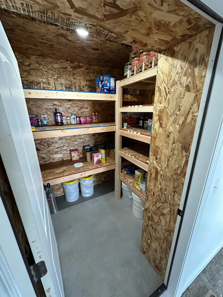
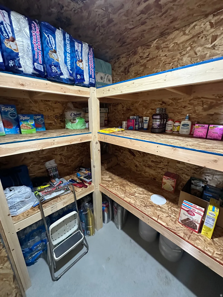
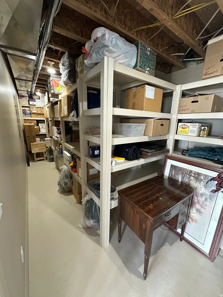
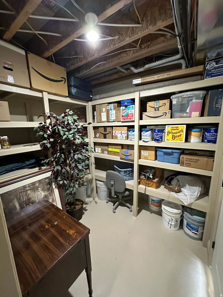
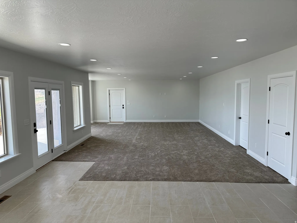
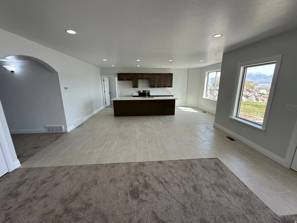
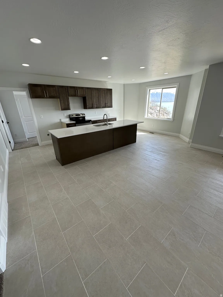
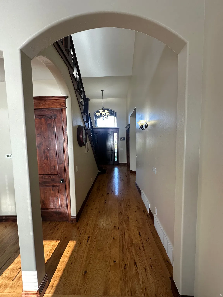
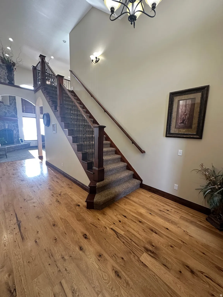
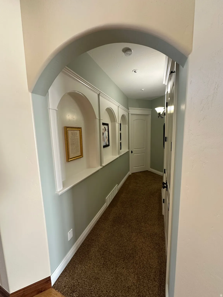
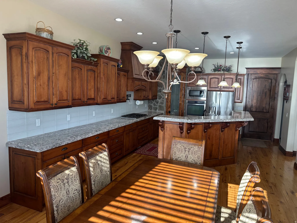
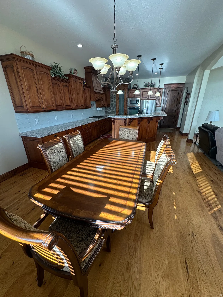
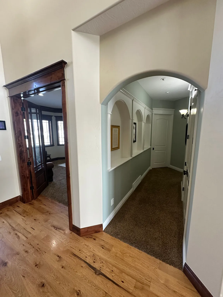
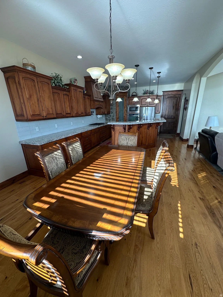
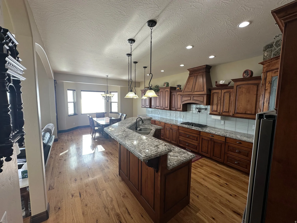
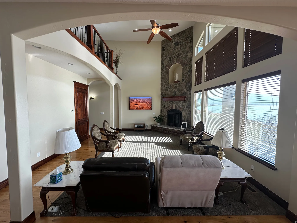
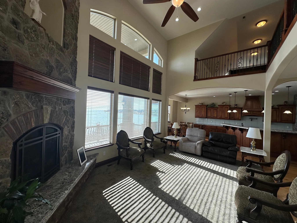
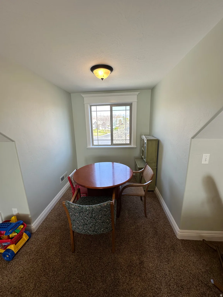
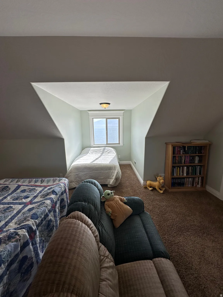
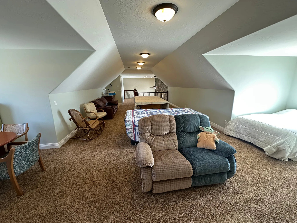
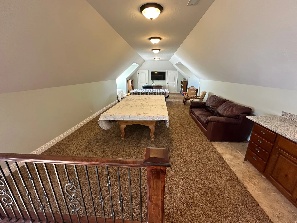
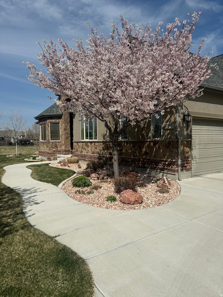
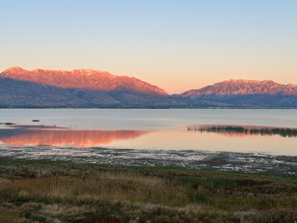
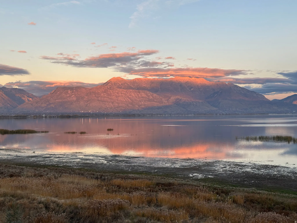
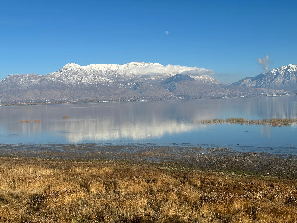
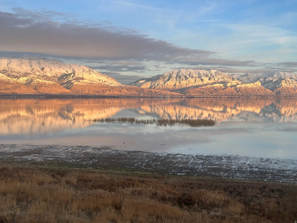
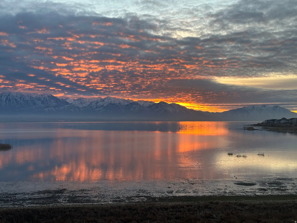
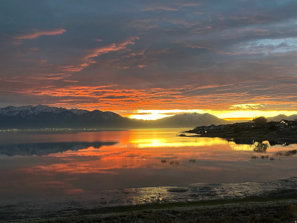
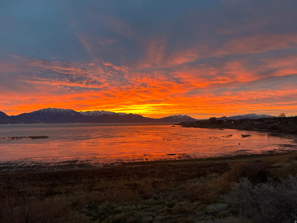
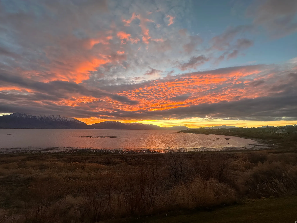
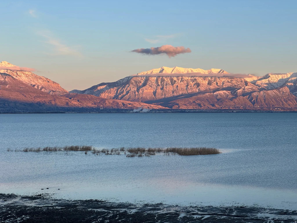
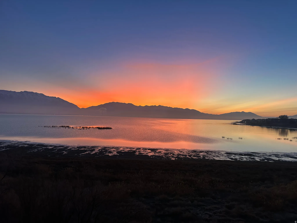
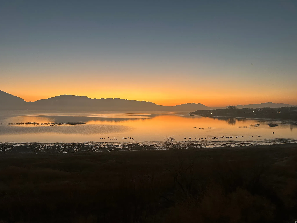
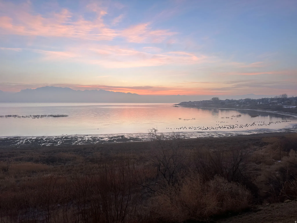
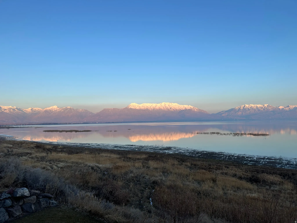
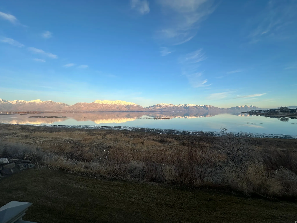
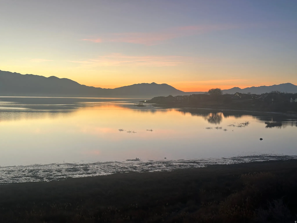
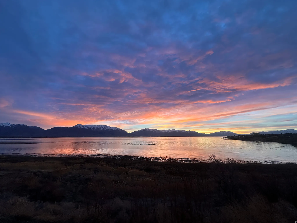
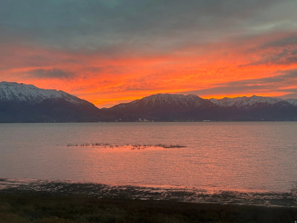
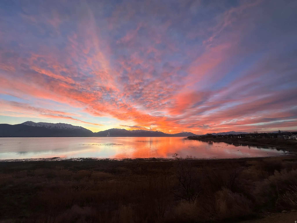
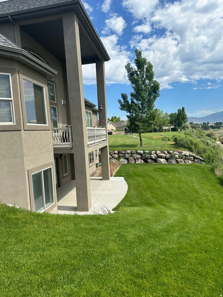
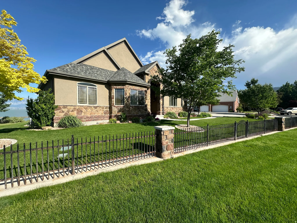
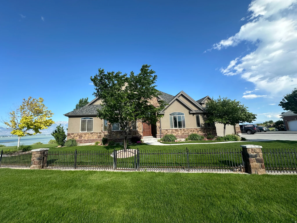
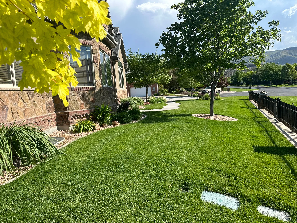
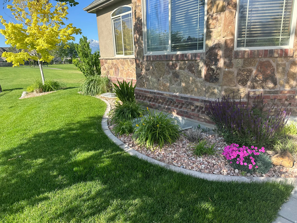
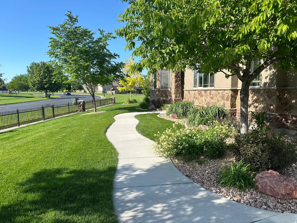
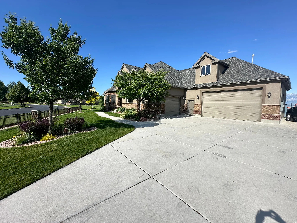
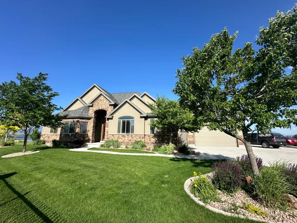
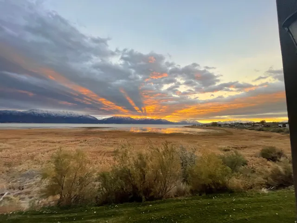
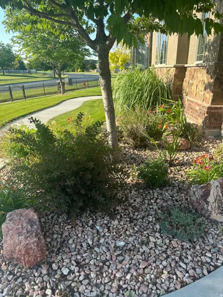
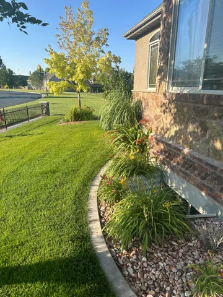
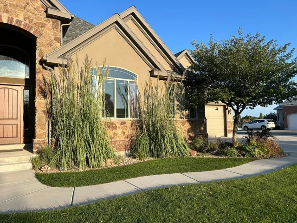
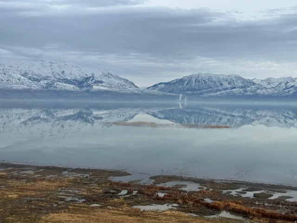
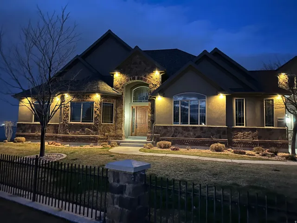
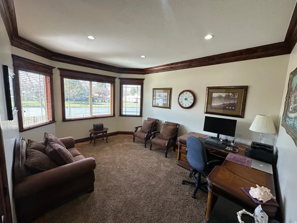
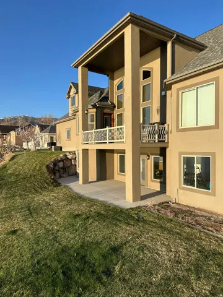
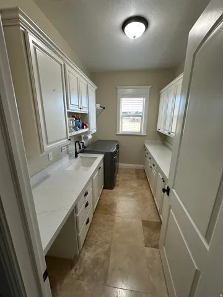
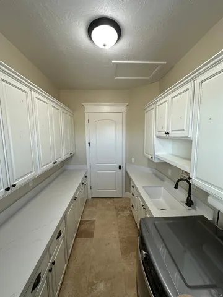
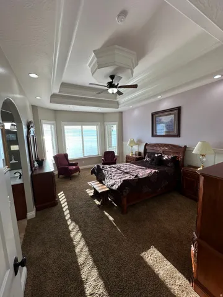
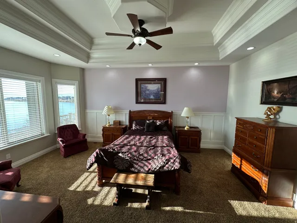
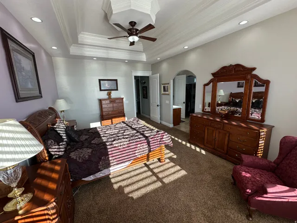
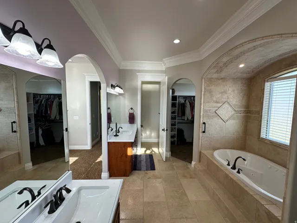
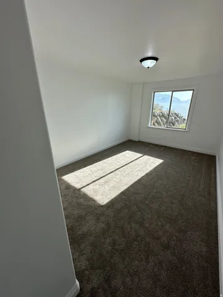
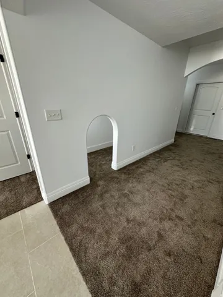
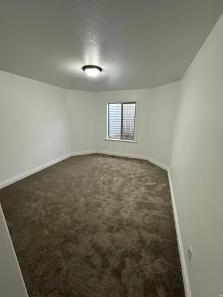
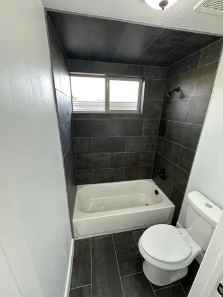
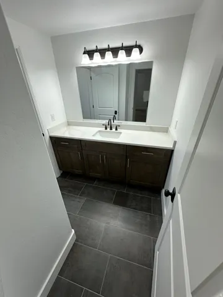
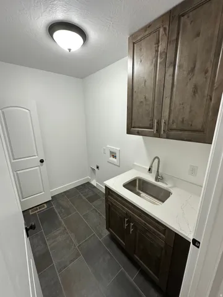
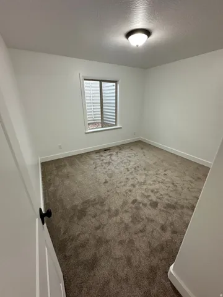
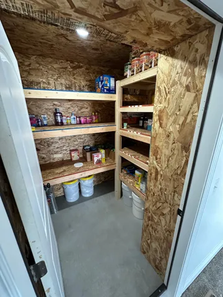
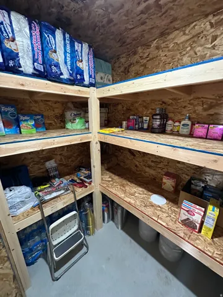
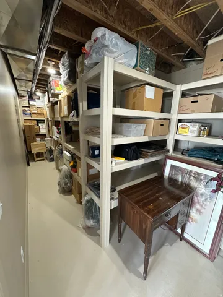
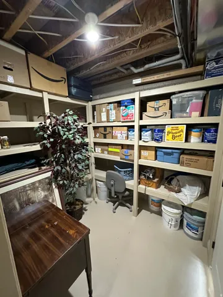
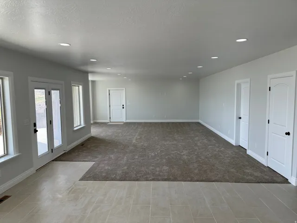
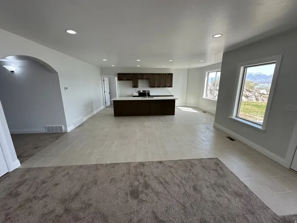
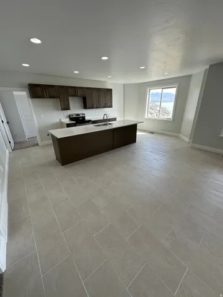
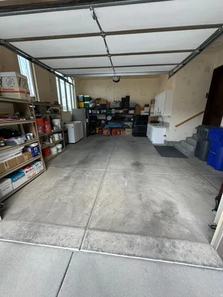
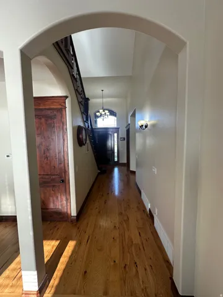
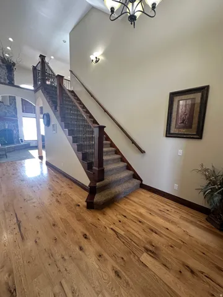
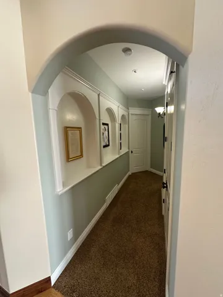
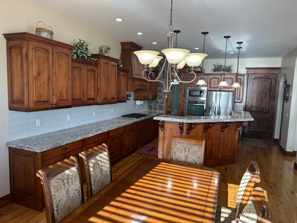
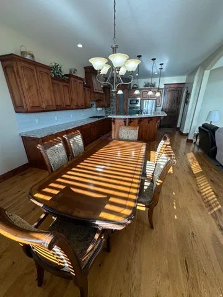
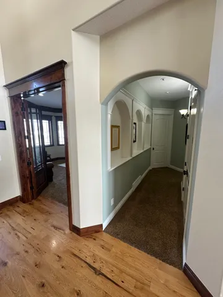
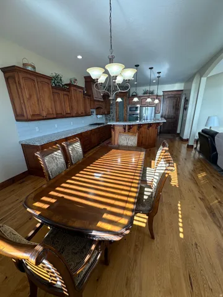
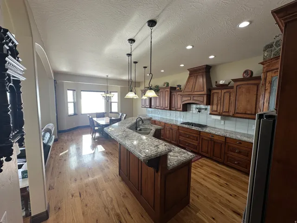
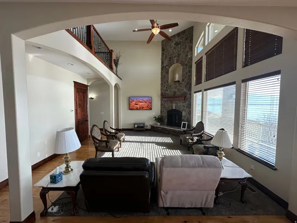
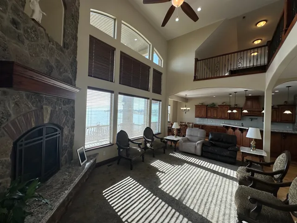
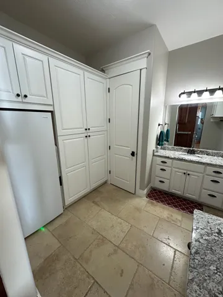
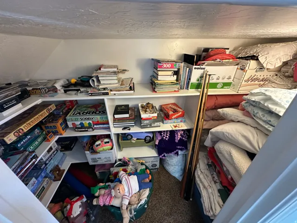
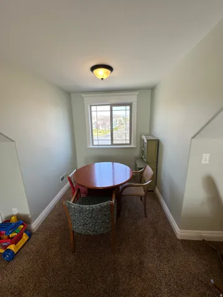
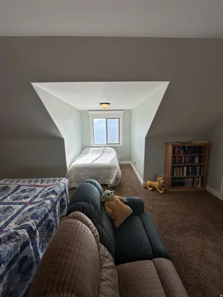
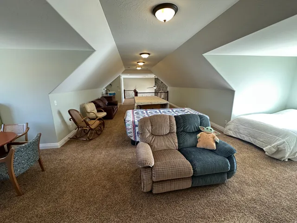
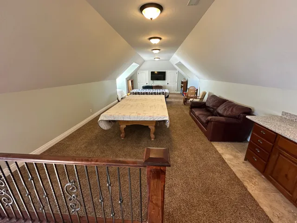
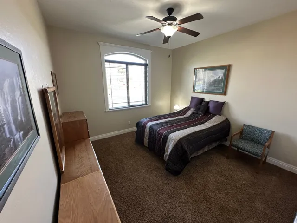
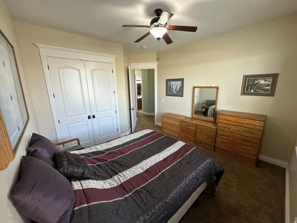
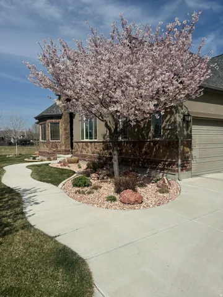
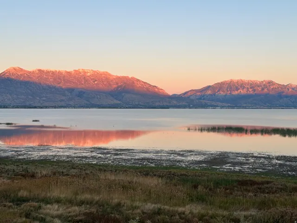
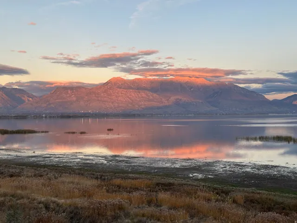
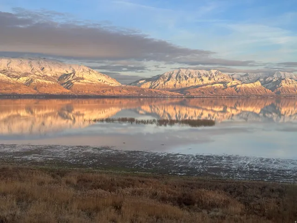
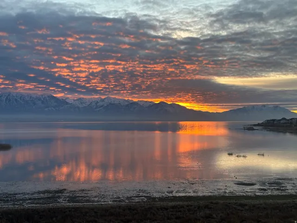
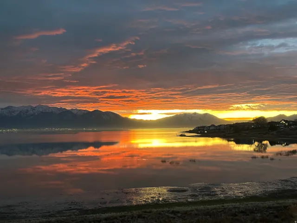
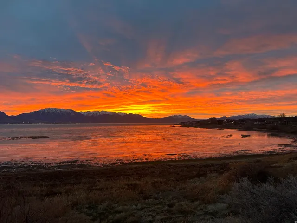
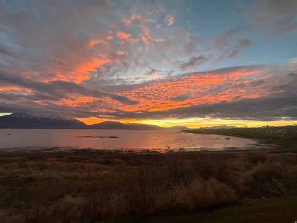
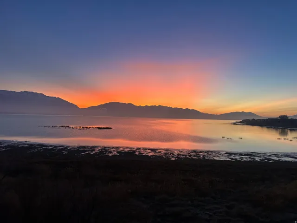
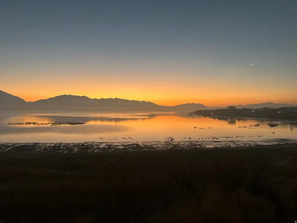
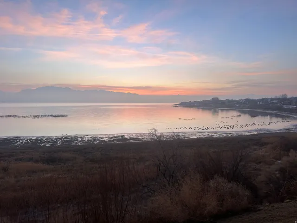
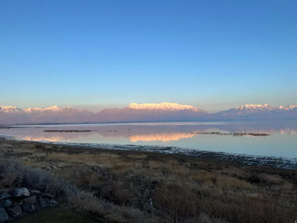
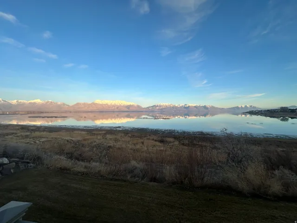
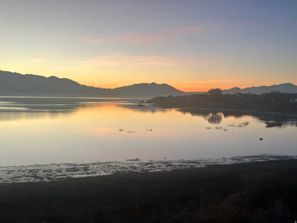
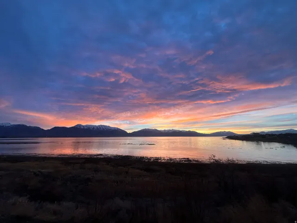
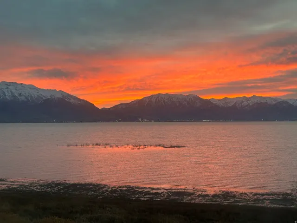
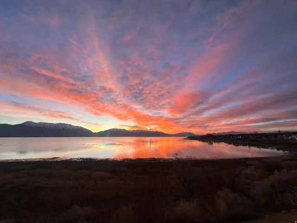
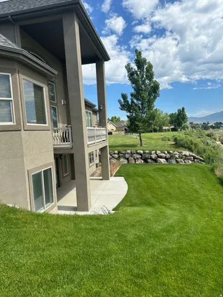
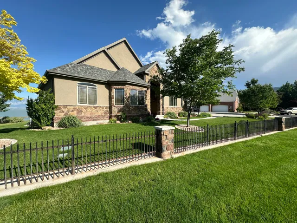
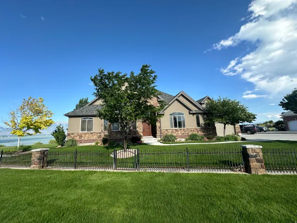
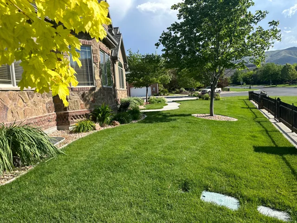
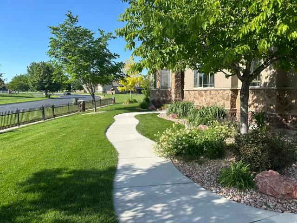
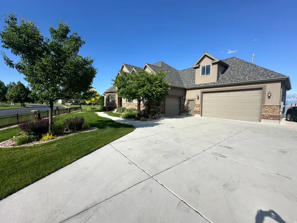
Beautiful Rare Lakeside Home! This home is nestled on a Bay next to a park with panoramic views of Utah Lake and Mount Timpanogos, perfect tranquility. The open floor plan has high ceilings, large windows and feels connected with the outdoors. This home is truly a “Must See”. Newly finished basement is large and spacious, wired for theatre room, game room or both. Insulated to R30 walls and very low utility costs. Square footage figures are provided as a courtesy estimate only and were obtained from an appraisal. Buyer is advised to obtain an independent measurement.
Features
- Heating System:
- Forced Air, Gas: Central, Gas: Stove
- Cooling System:
- Central Air
- Basement:
- Slab, Full, Daylight, Walk-Out Access, Entrance
- Fireplace:
- Insert
- Patio:
- Covered
- Parking:
- Rv Parking, Parking: Uncovered
- Architectural Style:
- Rambler/Ranch
- Exterior Features:
- Double Pane Windows, Deck; Covered, Basement Entrance, Patio: Covered, Bay Box Windows, Entry (Foyer), Walkout
- Fireplaces Total:
- 1
- Flooring:
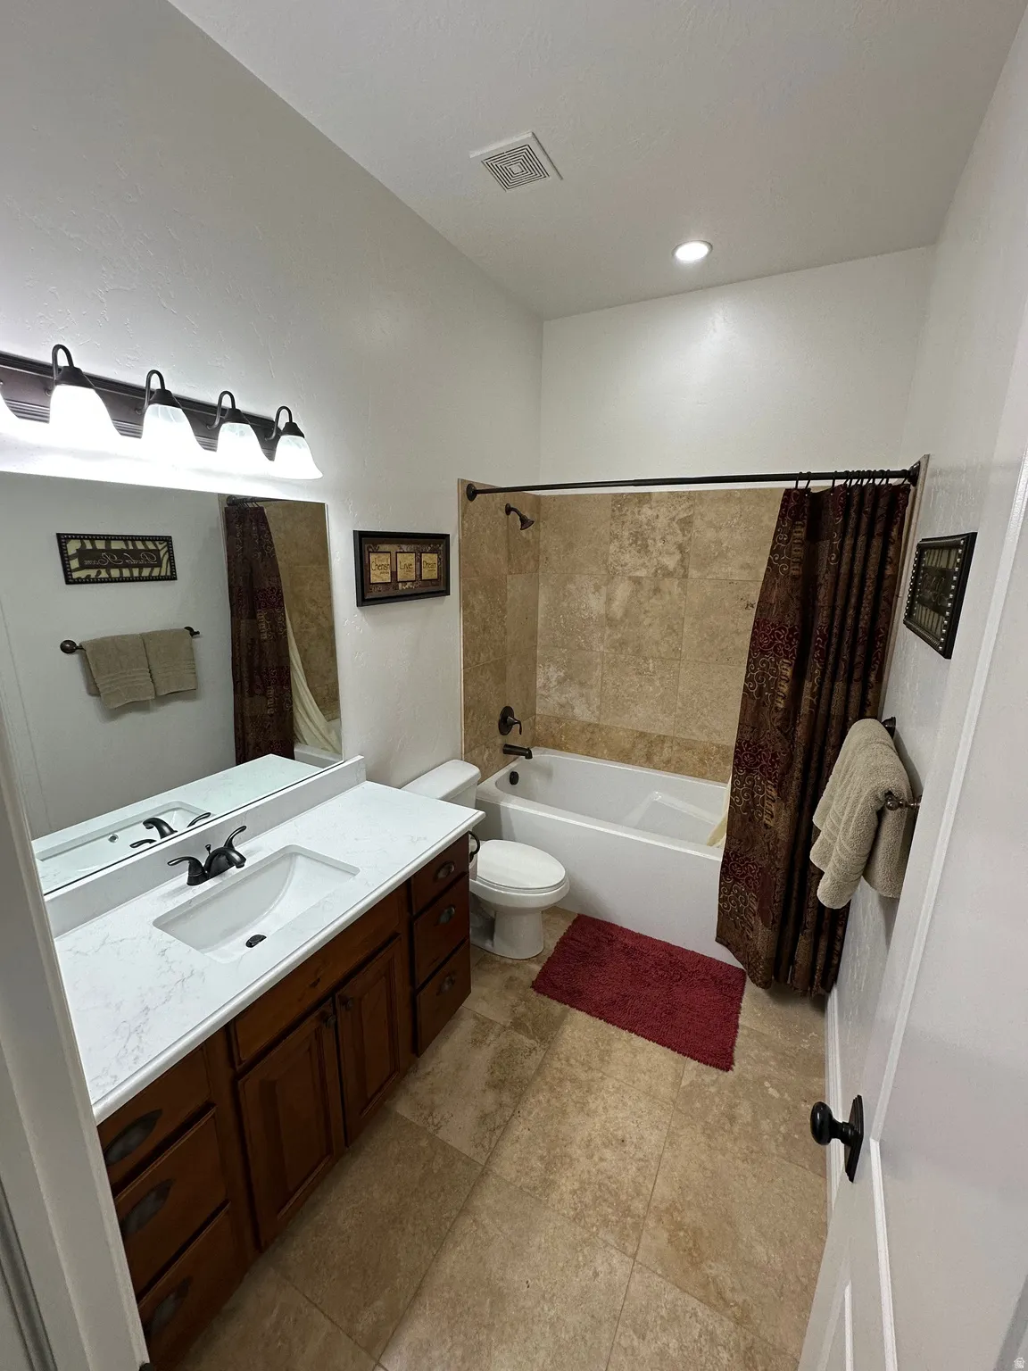
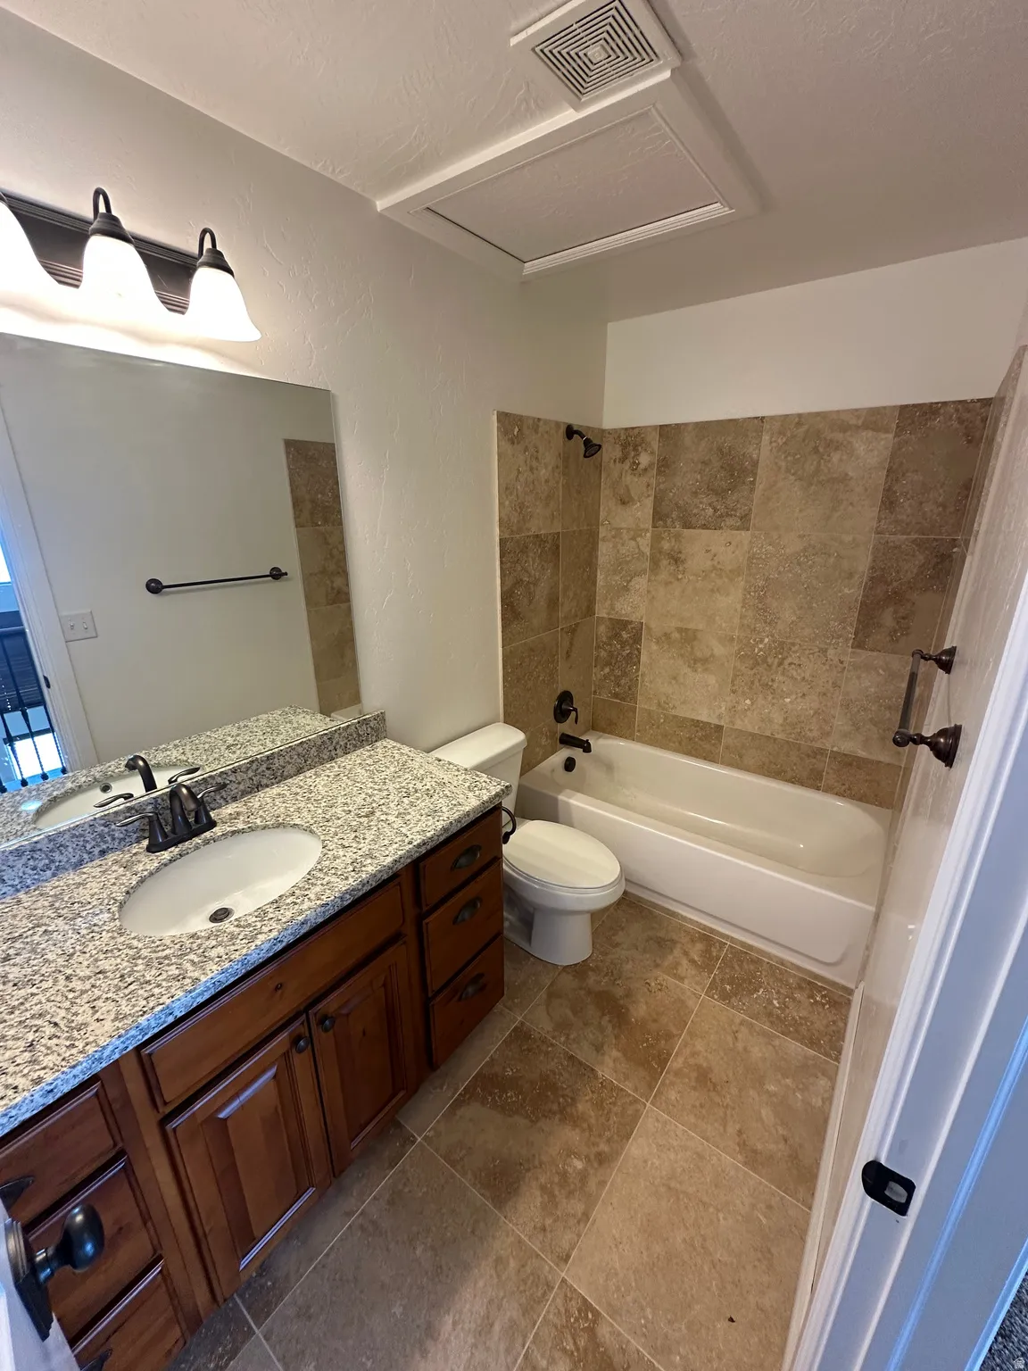
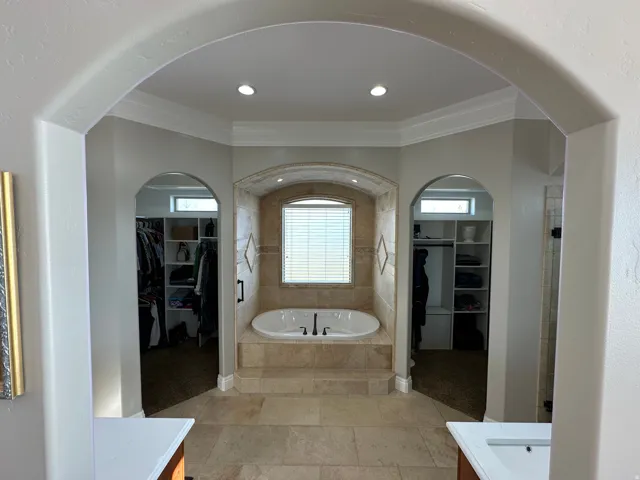
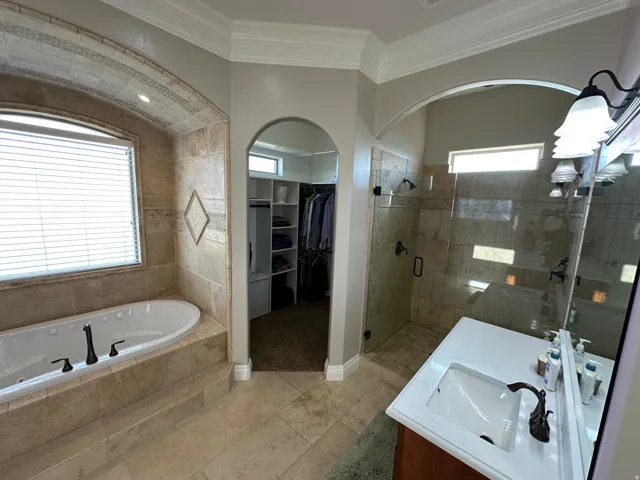
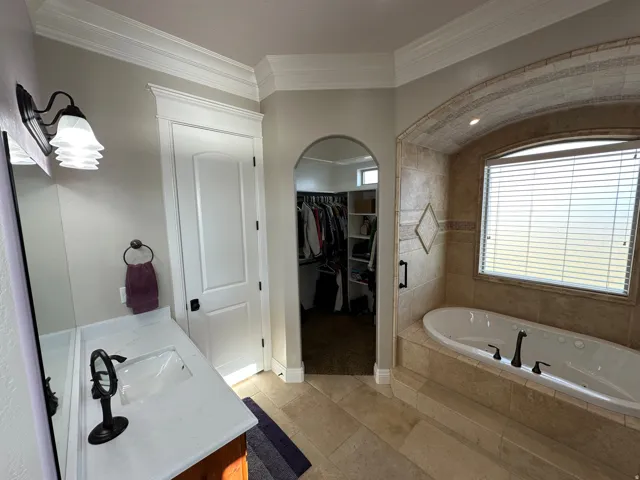
- Carpet, Tile, Hardwood, Travertine
- Interior Features:
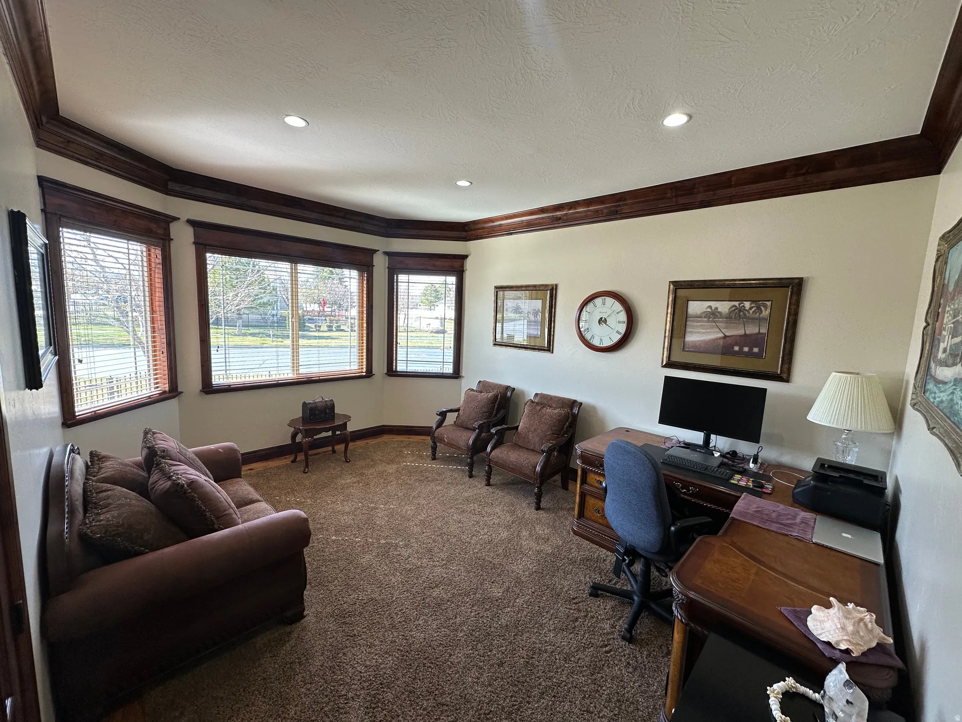
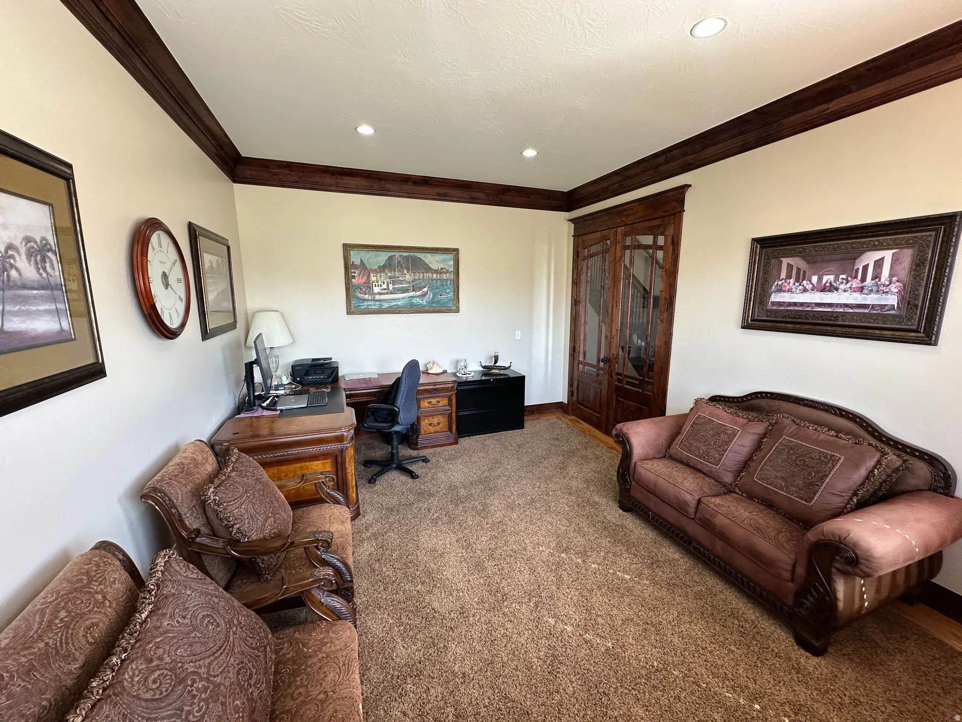
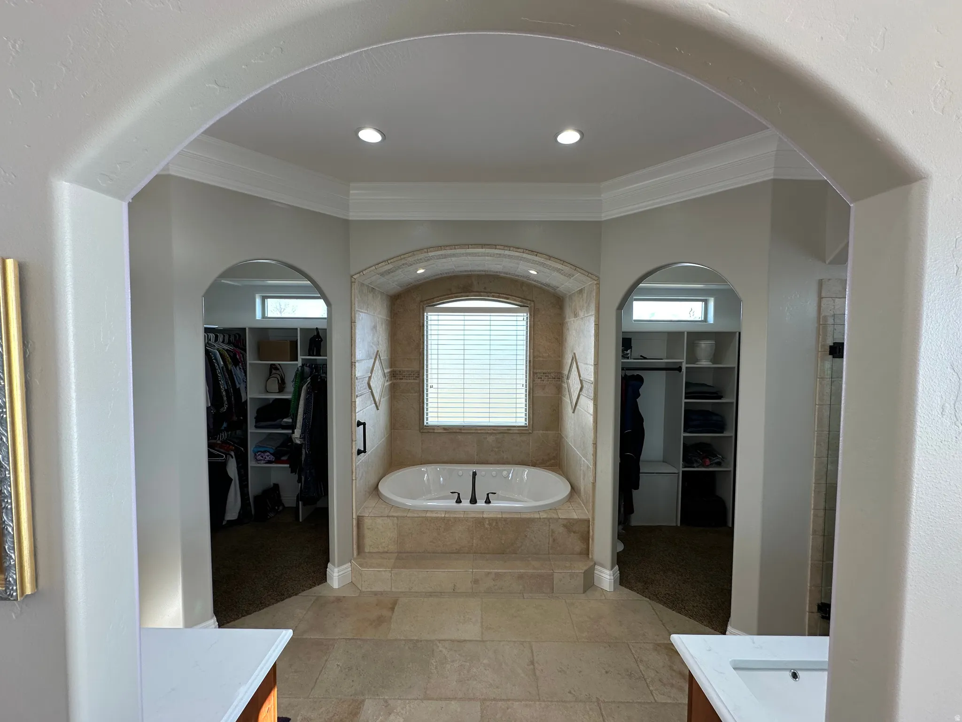
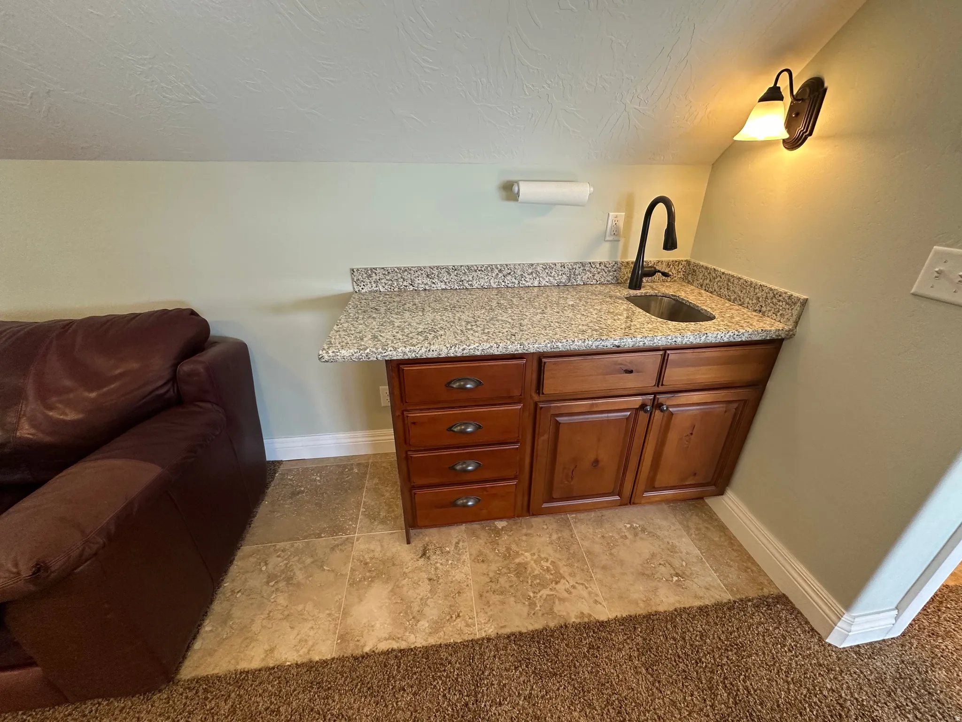
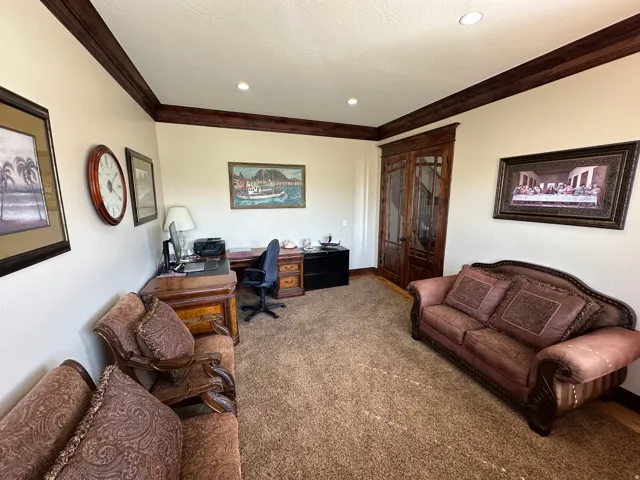
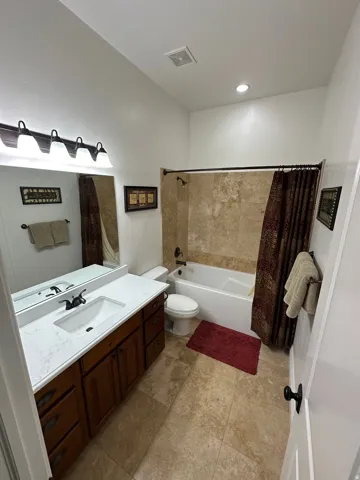
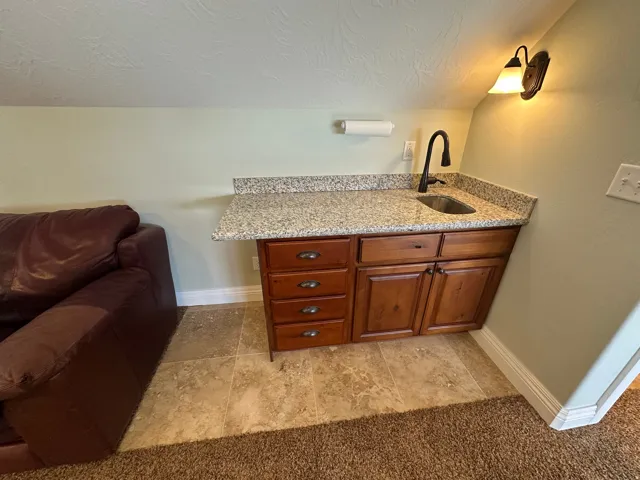
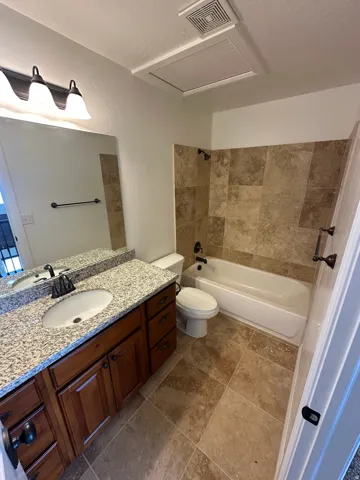
- Disposal, Kitchen: Updated, Bath: Sep. Tub/Shower, Closet: Walk-In, Den/Office, Great Room, Range: Gas, Granite Countertops, Kitchen: Second, Mother-in-Law Apt., Vaulted Ceilings, Gas Log, Jetted Tub, Range/Oven: Built-In, Oven: Double, Range: Countertop, Floor Drains, Central Vacuum, Bar: Wet, Theater Room, Oven: Wall
- Laundry Features:
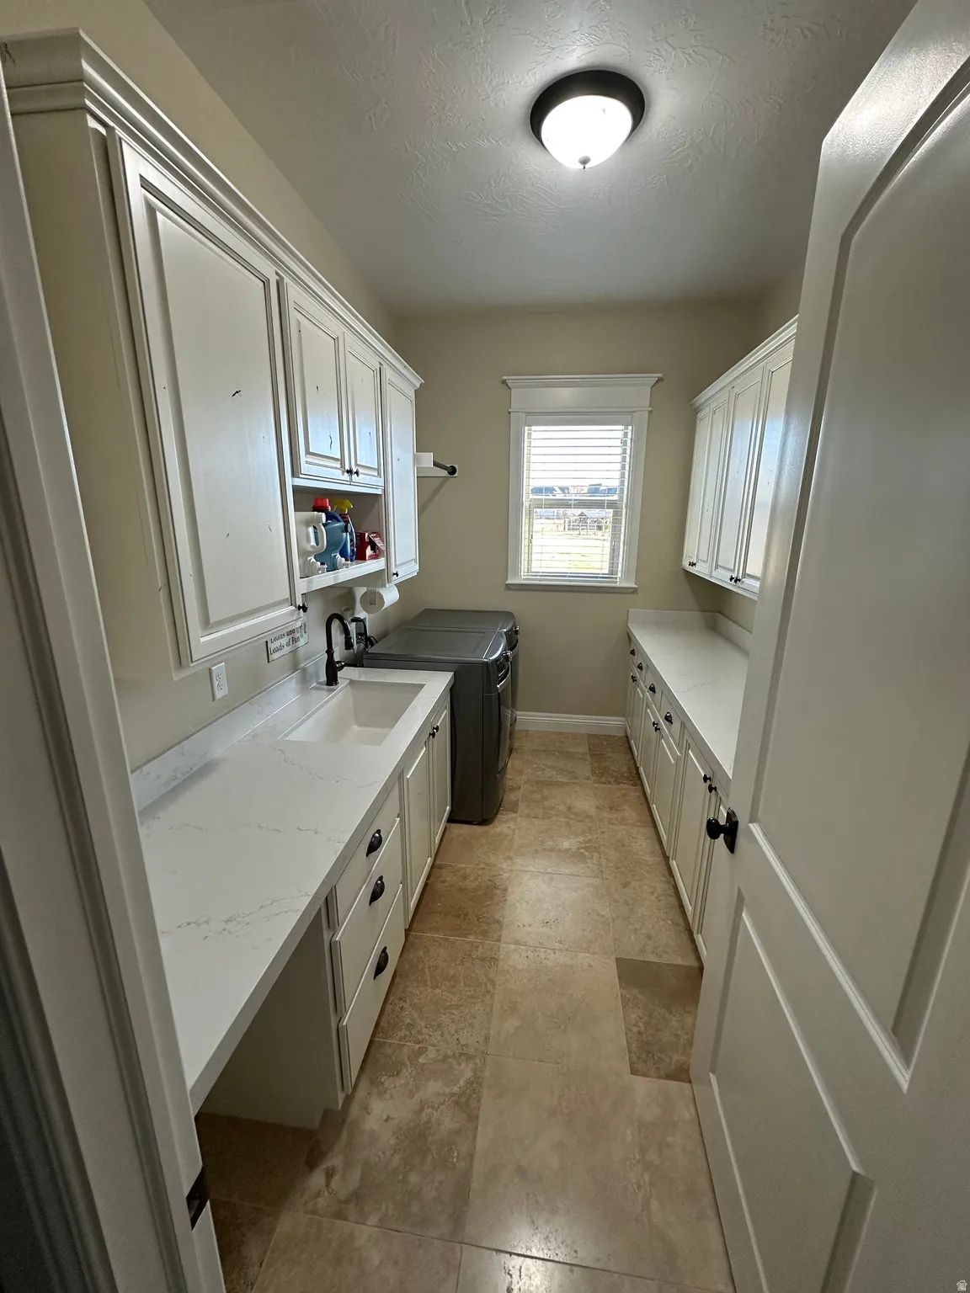
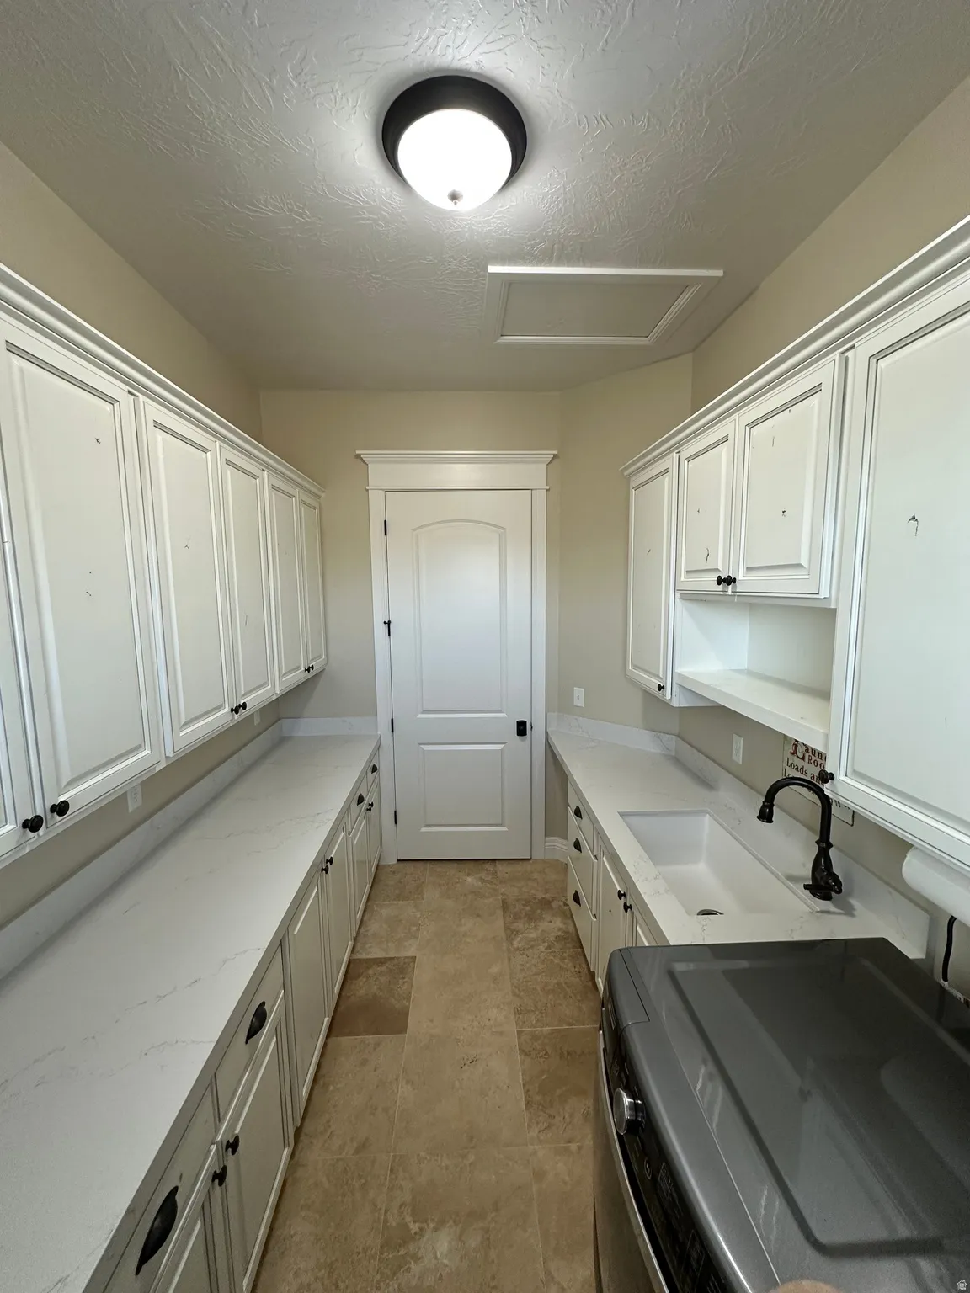
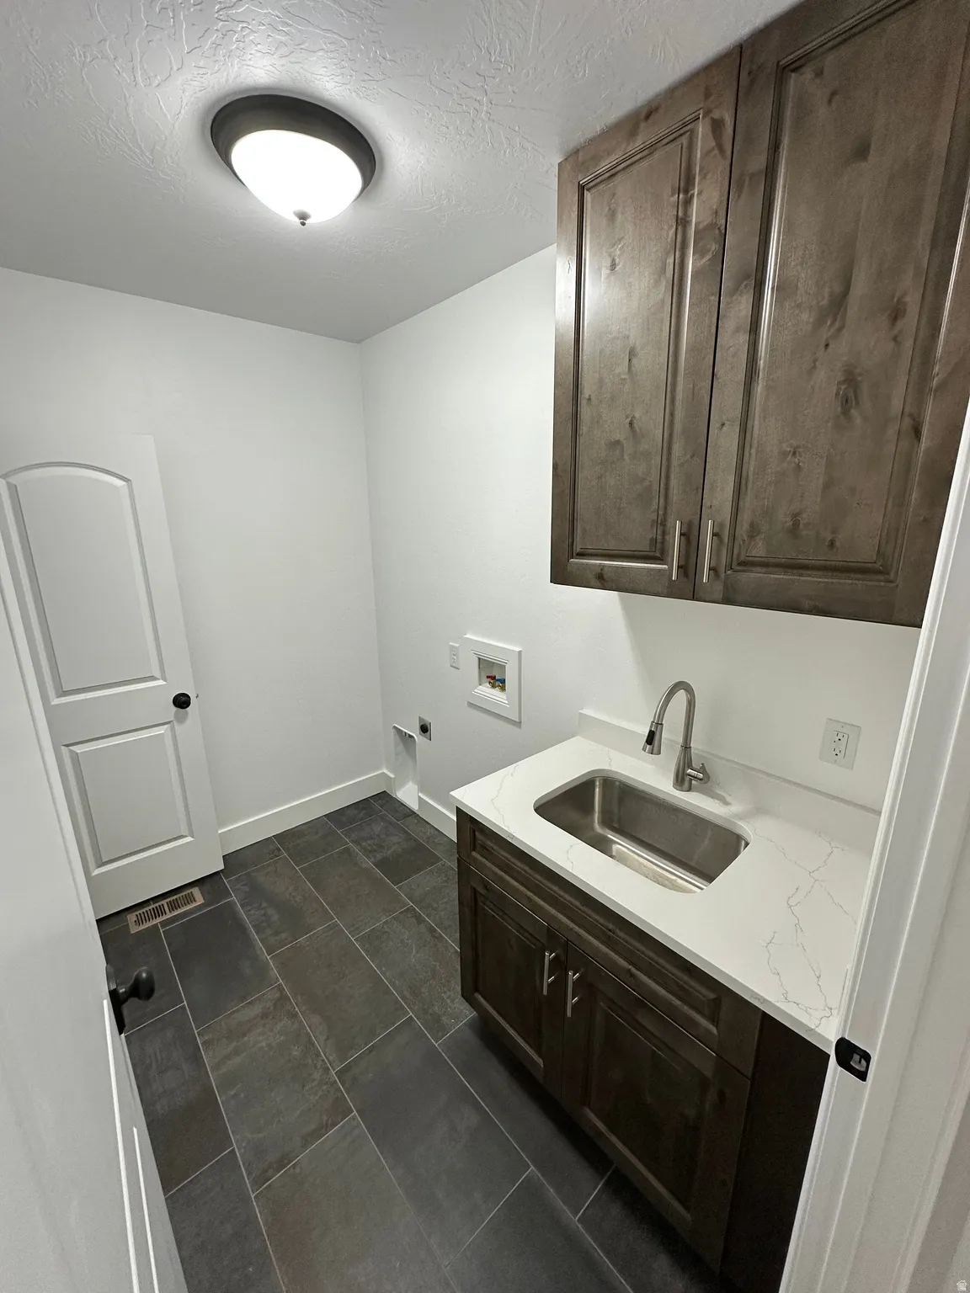
- Electric Dryer Hookup, Gas Dryer Hookup
- Sewer:
- Sewer: Connected, Sewer: Public
- Utilities:
- Natural Gas Connected, Electricity Connected, Sewer Connected, Sewer: Public, Water Connected
- Window Features:
- Blinds, Part
Appliances
- Appliances:
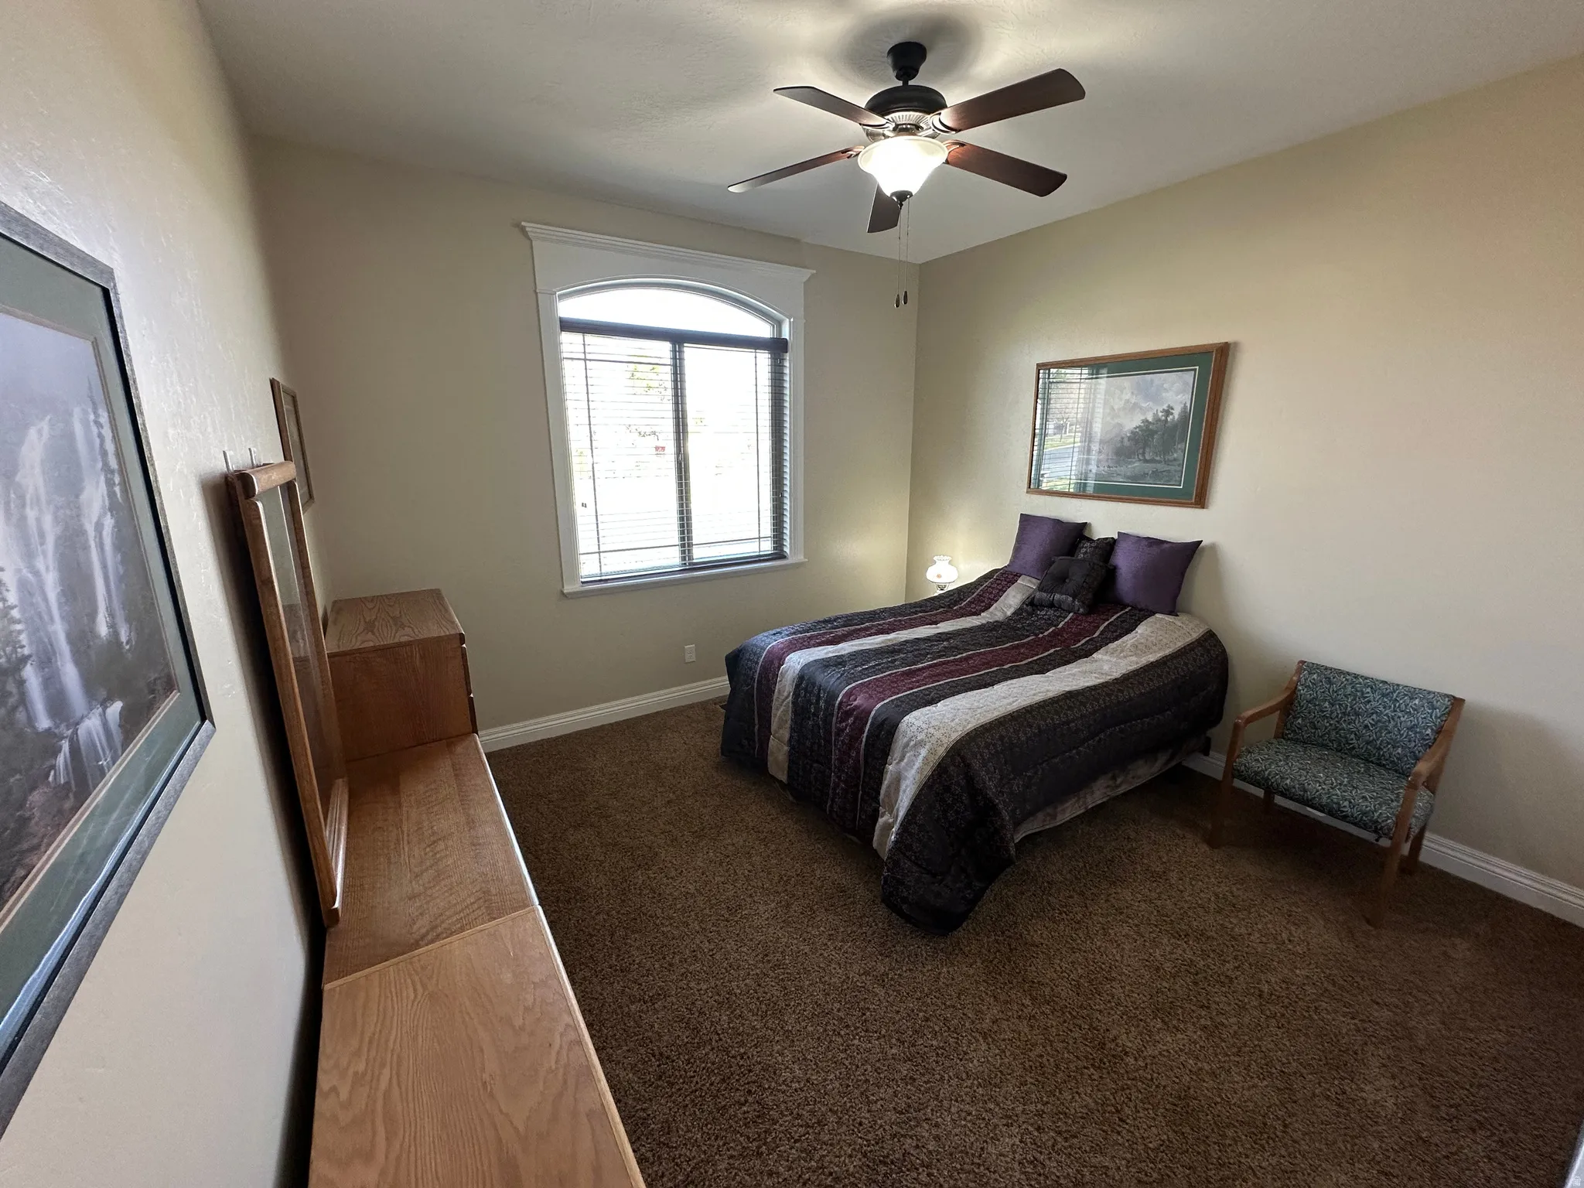
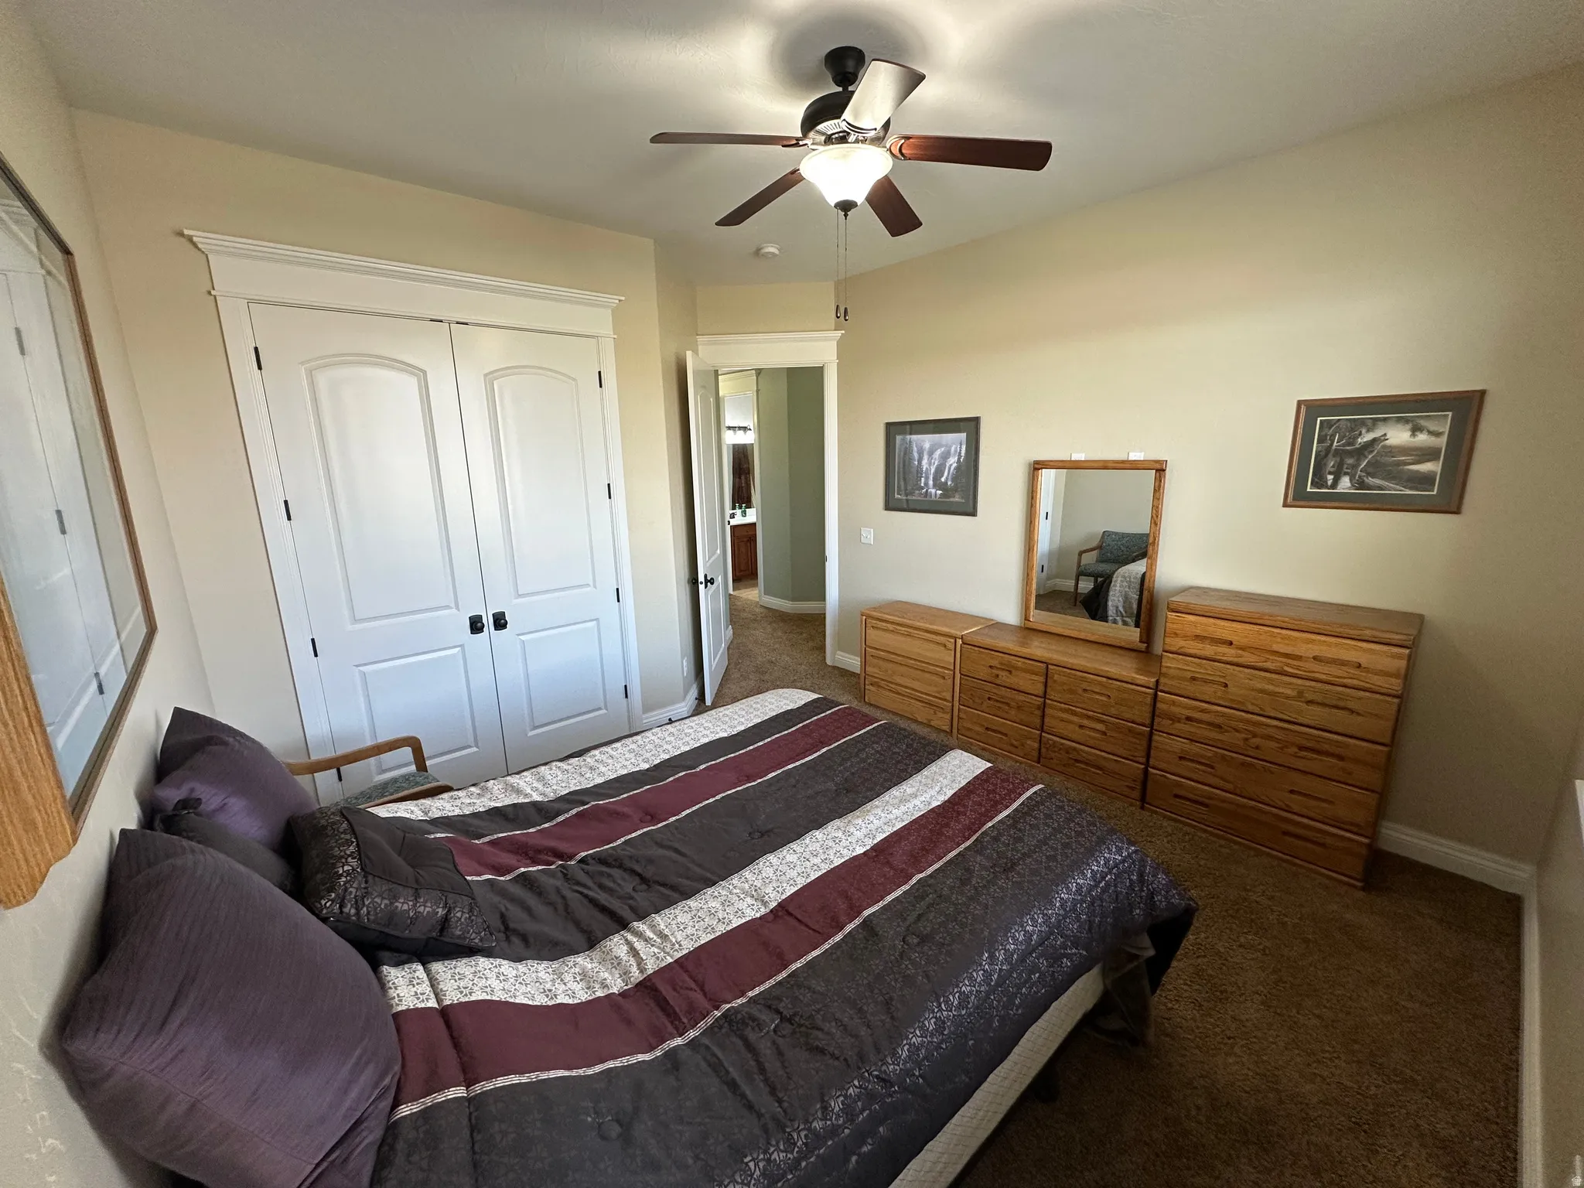
- Microwave, Dryer, Refrigerator, Washer, Ceiling Fan
Address Map
- Country:
- US
- State:
- UT
- County:
- Utah
- City:
- Saratoga Springs
- Zipcode:
- 84045
- Street:
- PARKWAY
- Street Number:
- 1234
- Street Suffix:
- BLVD
- Longitude:
- W112° 5' 14.3''
- Latitude:
- N40° 20' 23.3''
- Direction Faces:
- West
- Mls Area Major:
- Am Fork; Hlnd; Lehi; Saratog.
- Street Dir Prefix:
- S
- Street Dir Suffix:
- E
- Unit Number:
- 725
- Zoning:
- Single-Family
Neighborhood
- Elementary School:
- Springside
- Elementary School District:
- Alpine
- High School:
- Westlake
- High School District:
- Alpine
- Middle Or Junior School District:
- Alpine
- Middle School:
- Lake Mountain
Additional Information
- Lot Size Dimensions:
- 0.0x0.0x0.0
- Water Source:
- Culinary, Irrigation: Pressure
- Stories:
- 3
- On Market Date:
- 2026-04-16
- Accessibility Features:
- Accessible Doors, Accessible Hallway(s), Accessible Kitchen Appliances
- Lot Features:
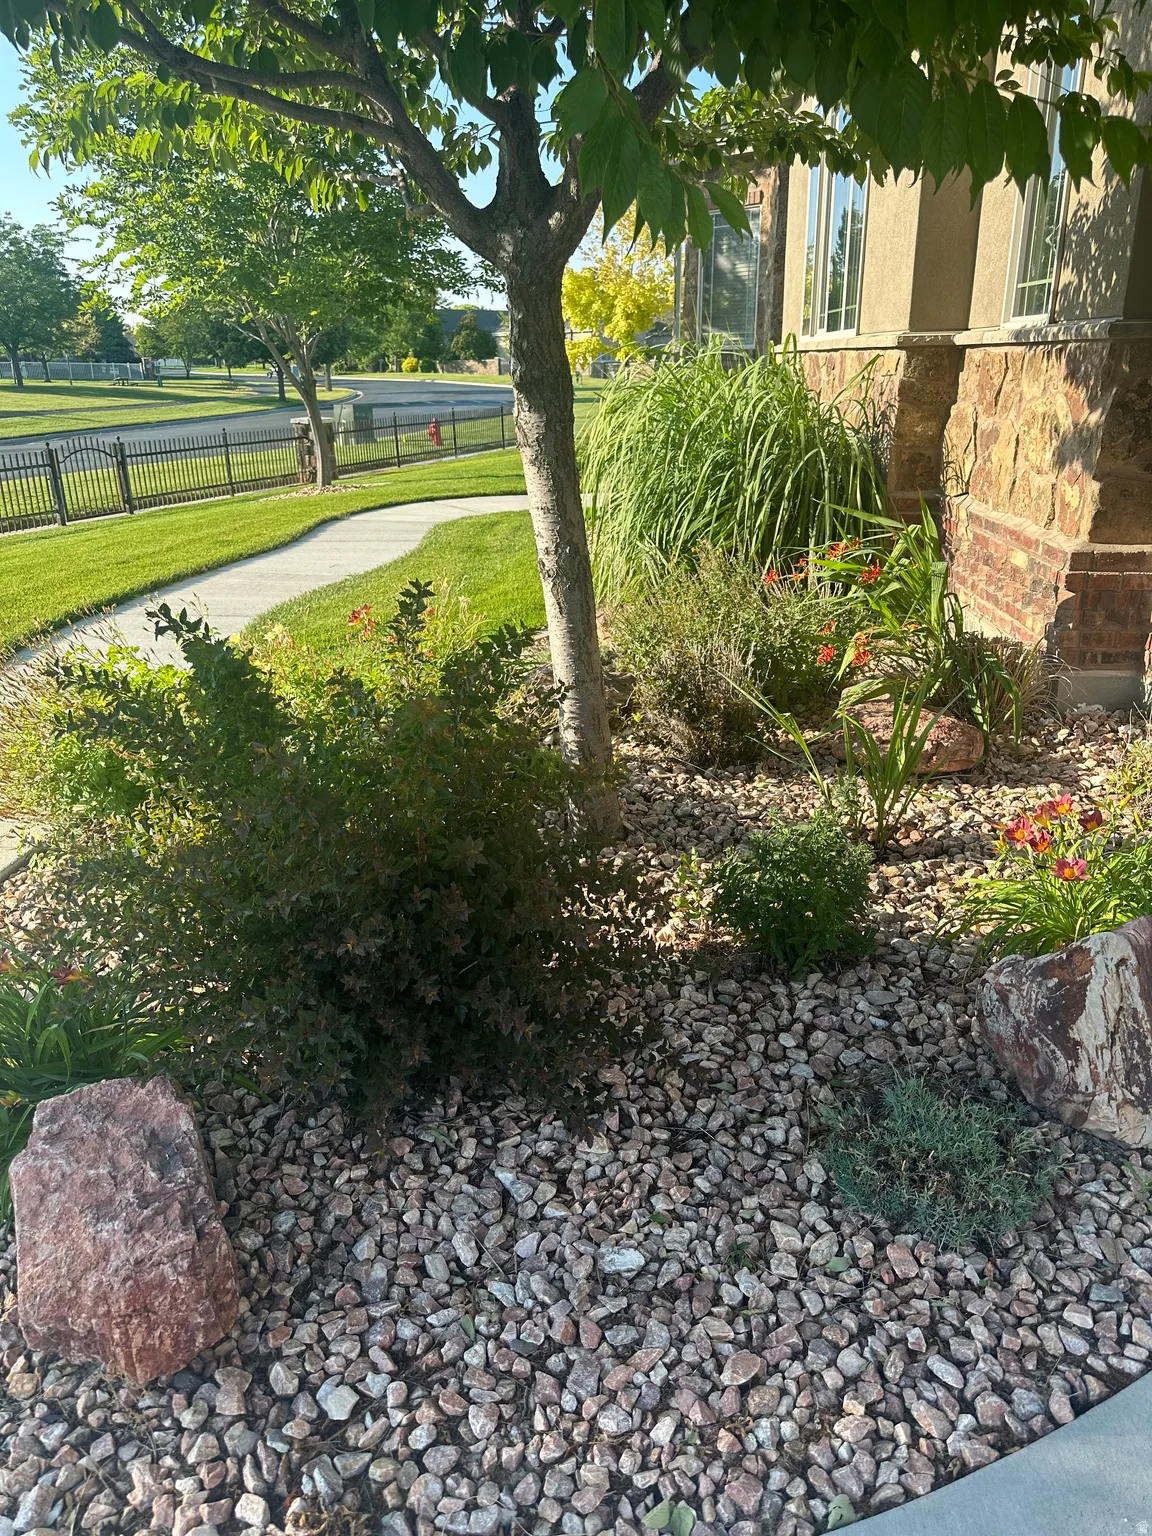
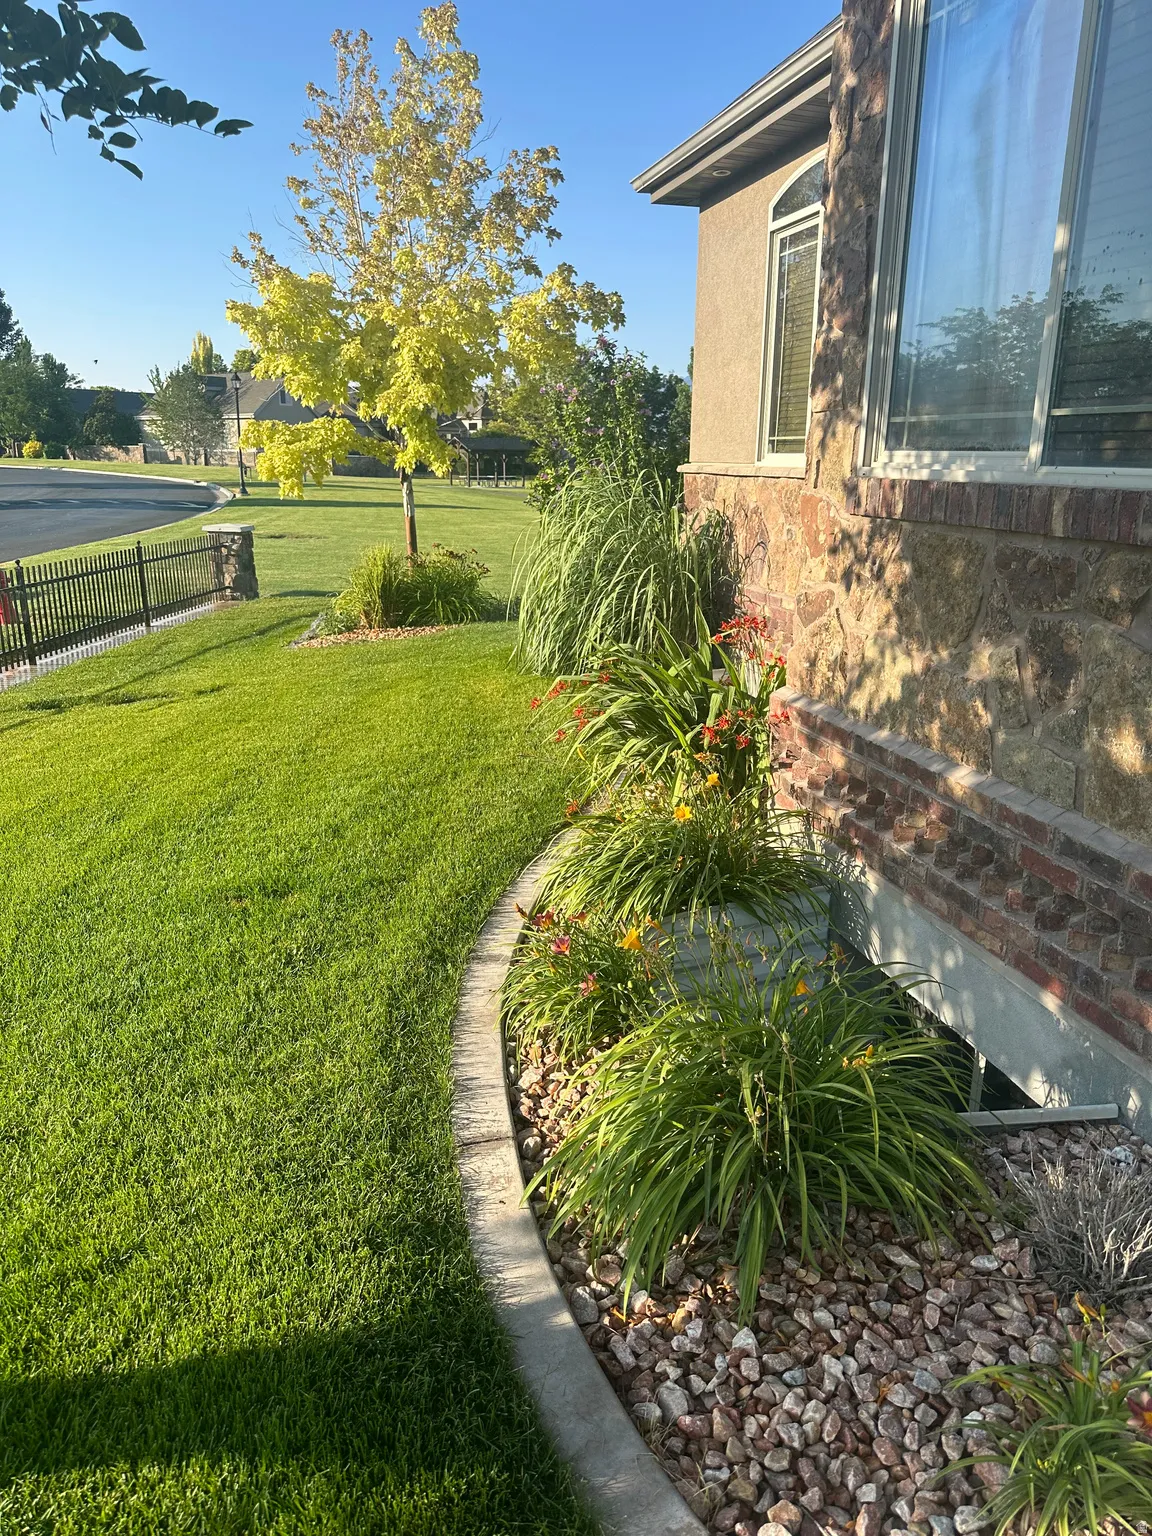
- Road: Paved, View: Mountain, Curb & Gutter, Fenced: Part, View: Lake, View: Valley, Sprinkler: Auto-Full, Cul-De-Sac, Drip Irrigation: Auto-Part
- Garage:
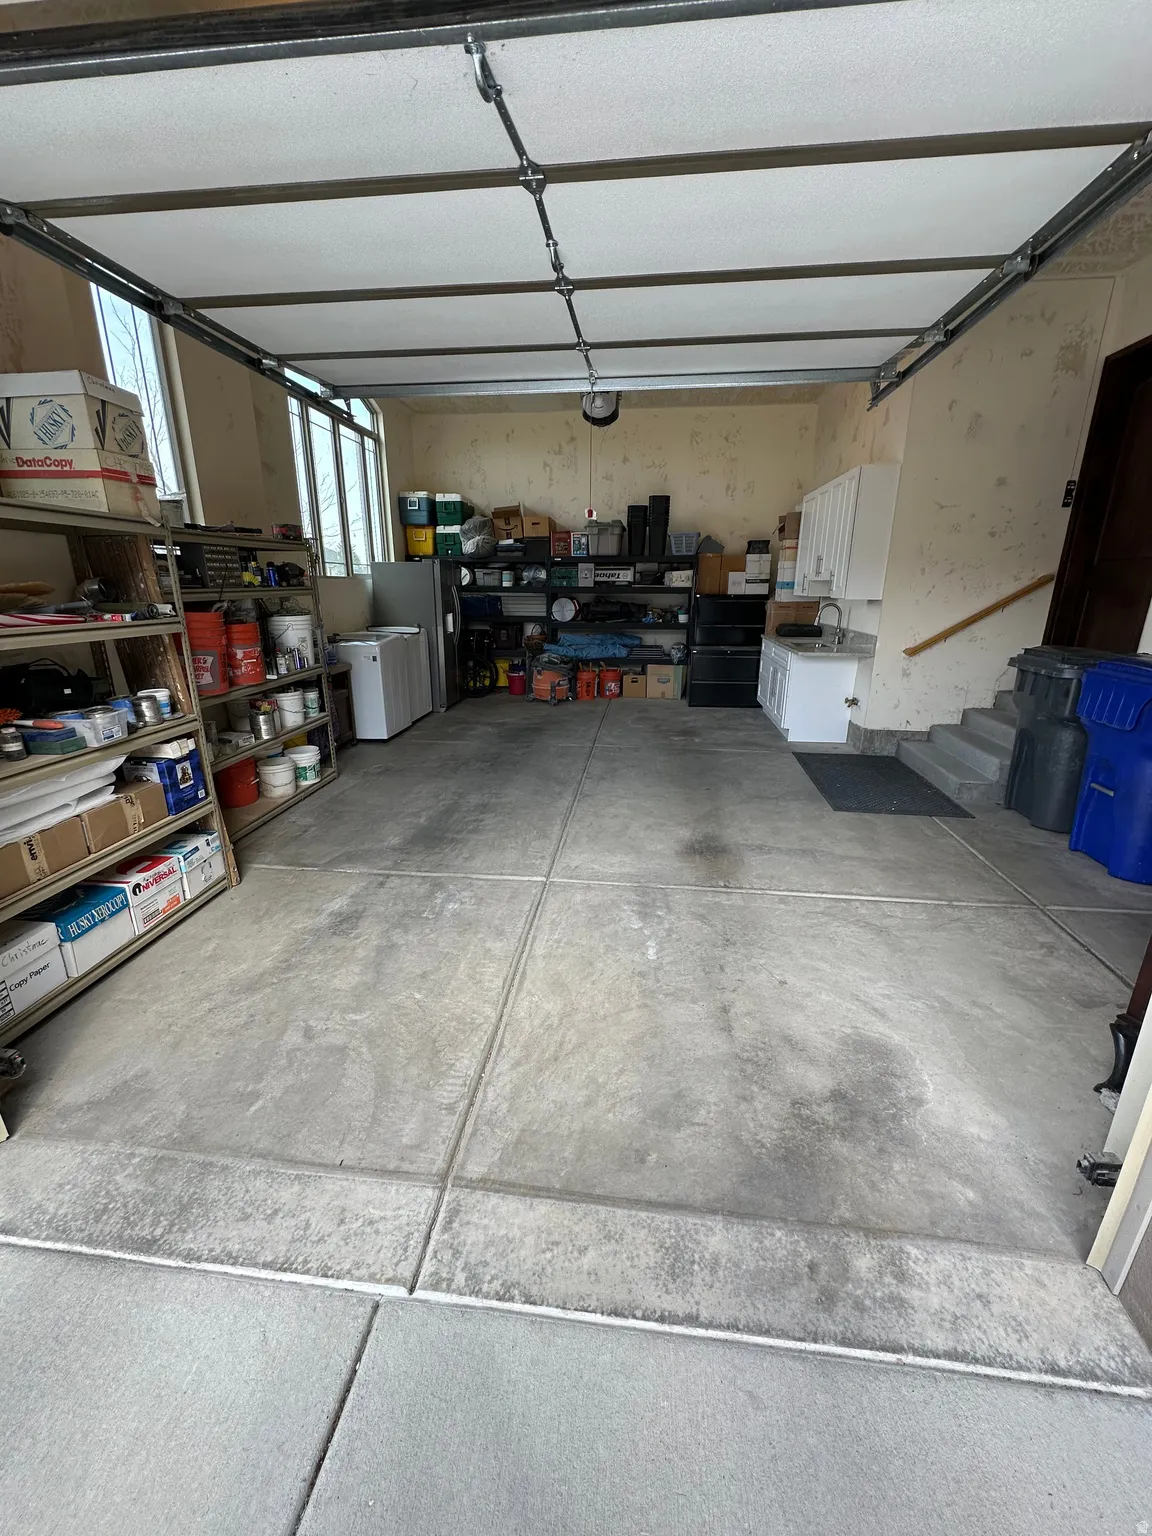
- 5.0
- Current Use:
- Single Family
- Construction Materials:
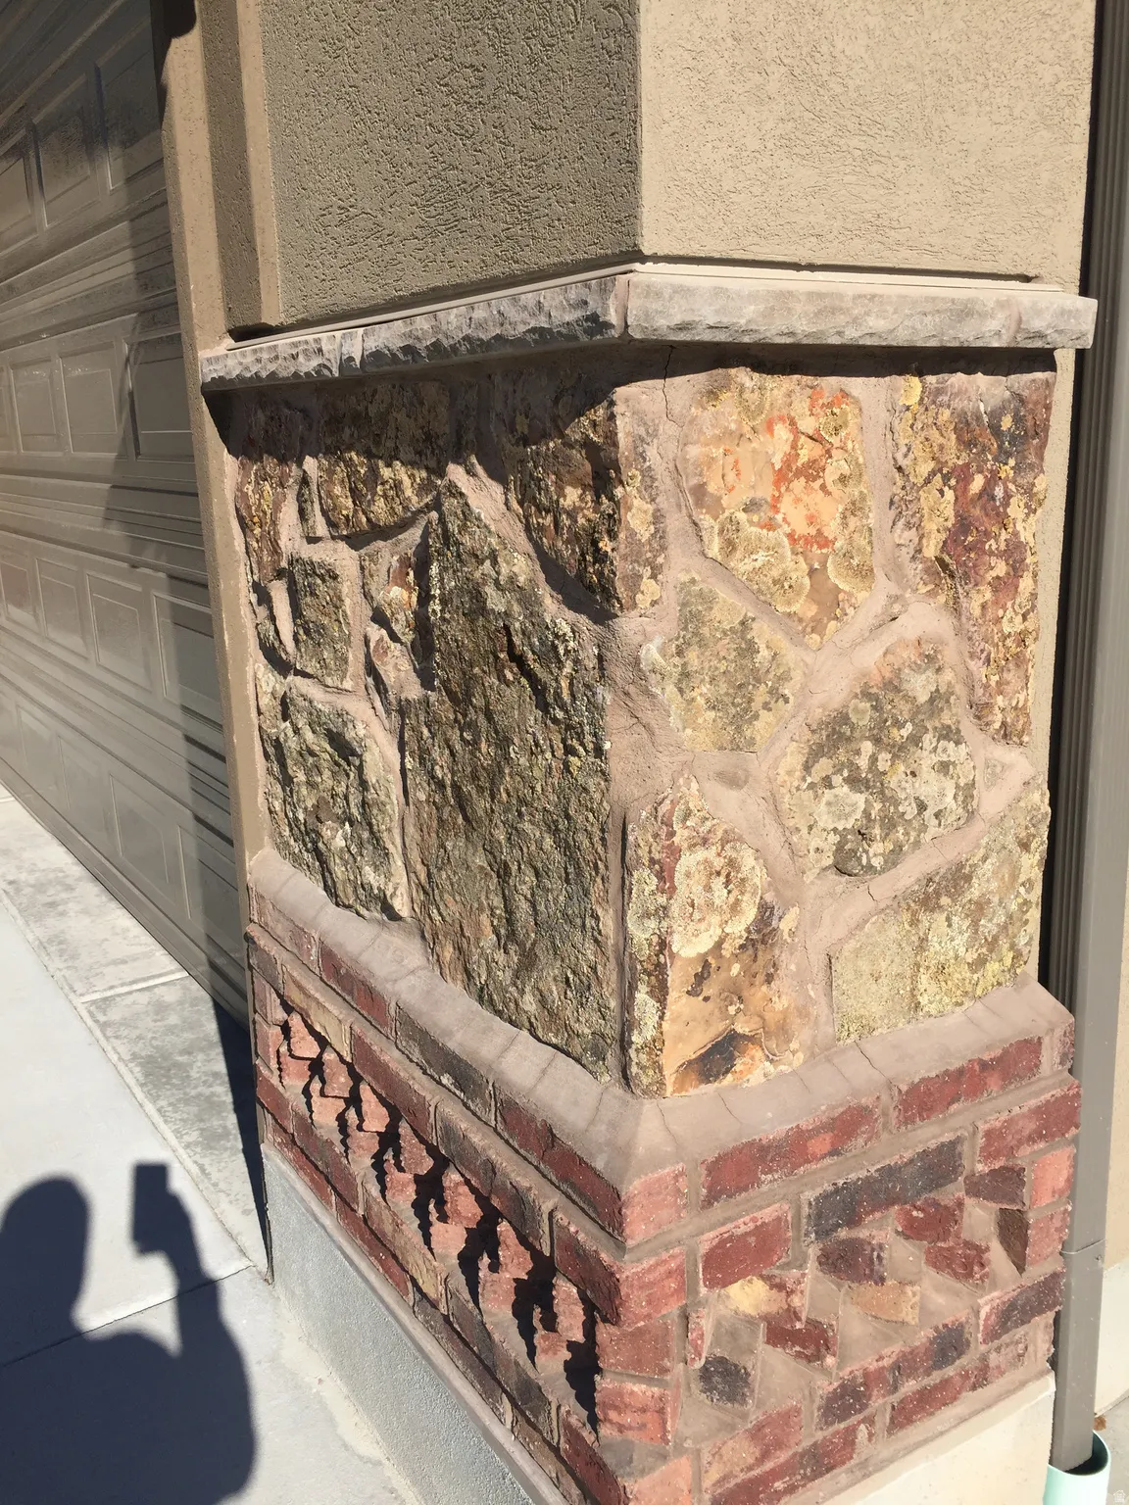
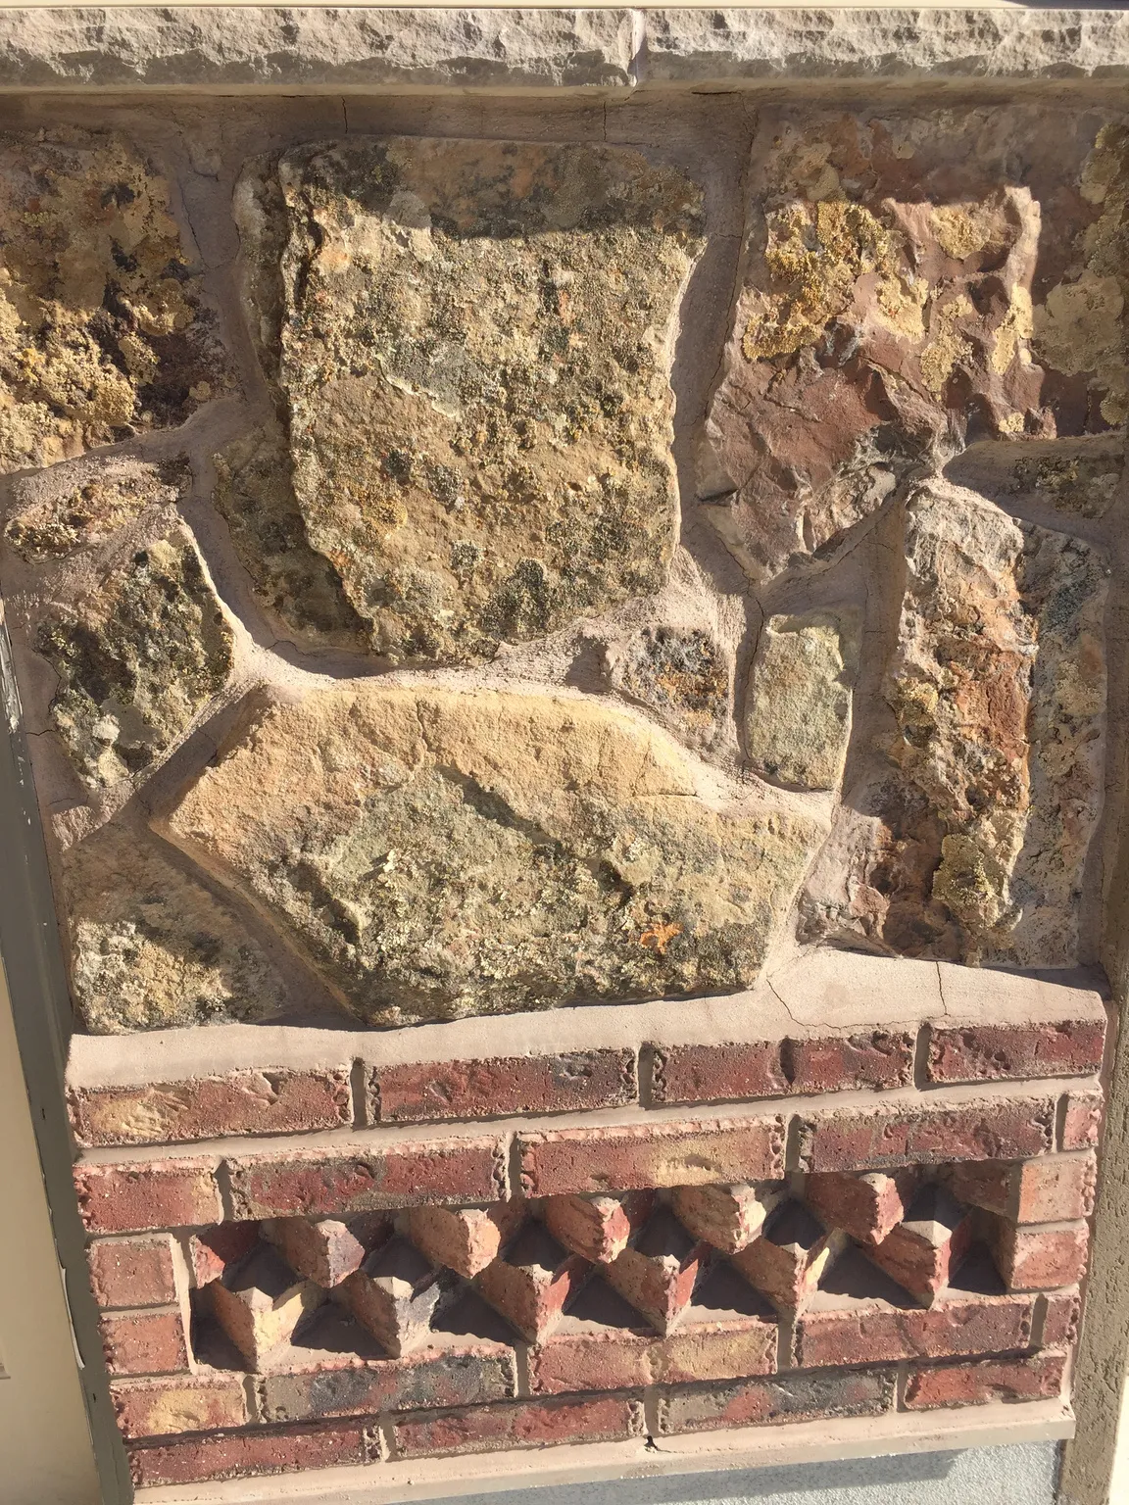
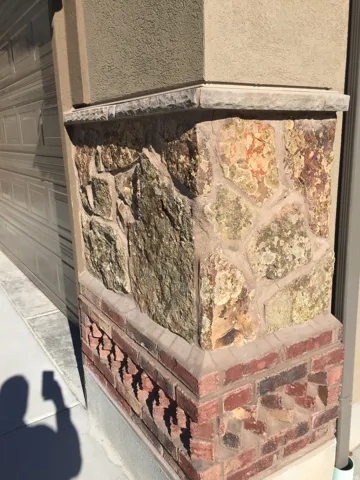
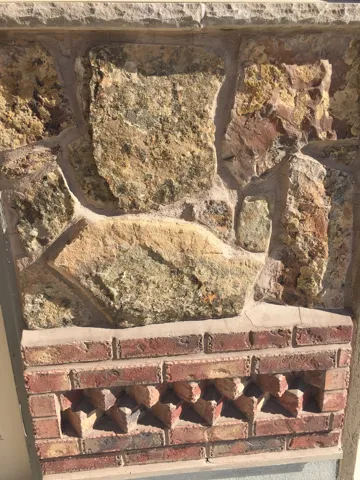
- Asphalt, Stone, Aluminum, Brick, Stucco
- Community Features:
- Clubhouse
- Building Size:
- 5940
- Attached Garage Yn:
- 1
- Association Amenities:
- Biking Trails, Clubhouse, Controlled Access, Gated, Golf Course, Fitness Center, Management, Pet Rules, Pets Permitted, Picnic Area, Playground, Pool, Snow Removal
Financial
- Association Fee:
- 125.0
- Association Fee Frequency:
- Monthly
- Association Yn:
- 1
- Tax Annual Amount:
- 5460.0
Listing Information
- List Agent Mls Id:
- 72321
- List Office Mls Id:
- 69474
- Listing Term:
- Cash, Conventional
- Mls Status:
- Active
- Modification Timestamp:
- 2026-06-22T00:22:45Z
- Originating System Name:
- WFRMLS
Residential For Sale
1234 S Parkway Blvd #725, Saratoga Springs, Utah 84045
5 Bedrooms
5 Bathrooms
5,940 Sqft
$1,300,000
Listing ID #2151298
Basic Details
- Property Type :
- Residential
- Listing Type :
- For Sale
- Listing ID :
- 2151298
- Price :
- $1,300,000
- View :
- Lake, Mountain(s), Valley
- Bedrooms :
- 5
- Rooms :
- 22
- Bathrooms :
- 5
- Half Bathrooms :
- 1
- Square Footage :
- 5,940 Sqft
- Year Built :
- 2013
- Lot Area :
- 0.38 Acre
- Status :
- Active
- Office Name :
- First Choice Real Estate
- Agent Name :
- John L Veblungsnes
- Full Bathrooms :
- 4
- Listing Status :
- Active
- Property Sub Type :
- Single Family Residence
- Roof:
- Asphalt
Agent info

- Platinum Real Estate Professionals
- (435) 250-3355
-
platinum.pros.utah@gmail.com
Mortgage Calculator
Contact Agent




