
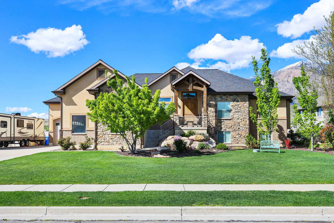
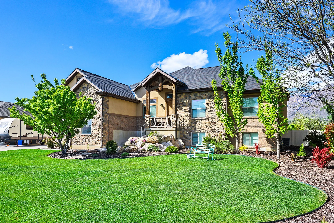
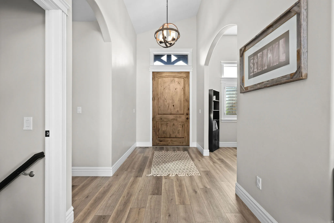
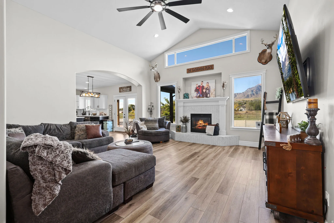
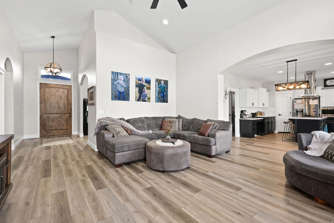
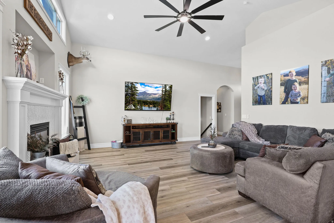
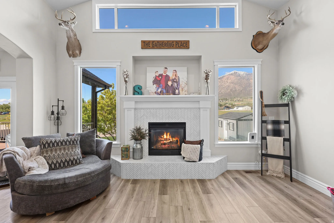
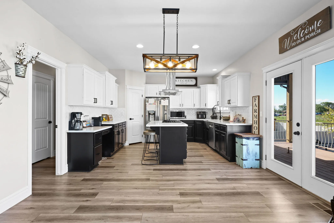
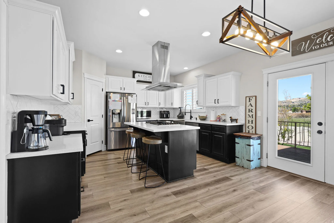
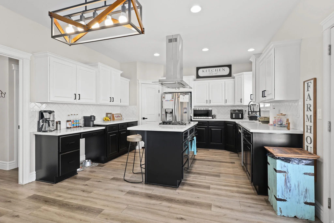
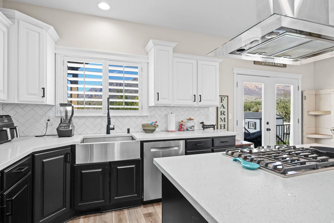
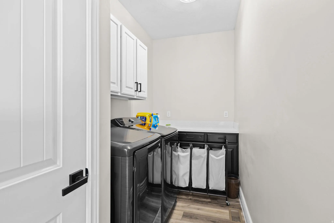
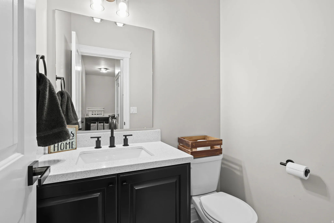
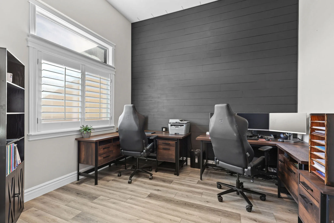
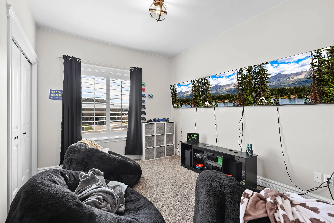
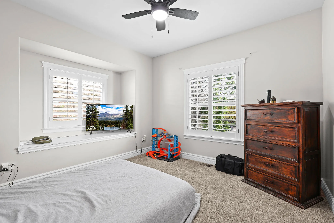
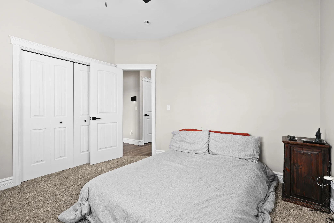
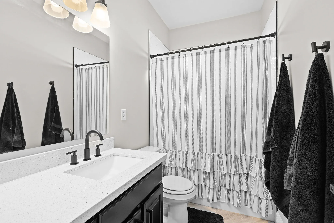
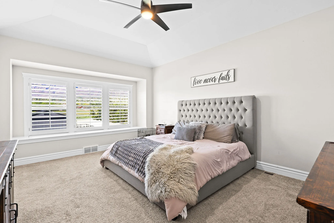
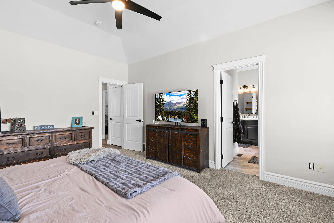
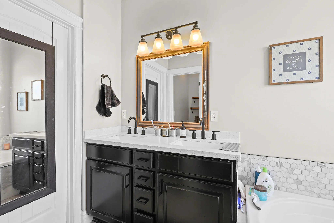
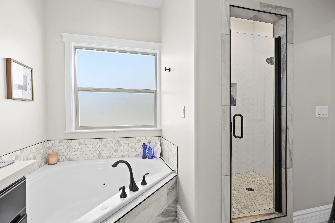
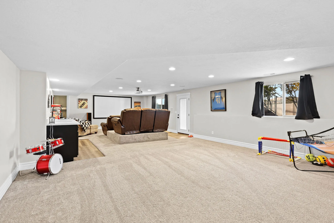
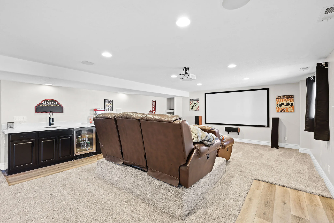
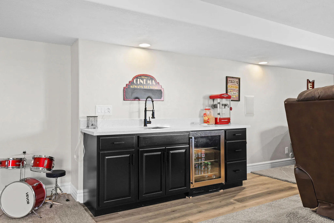
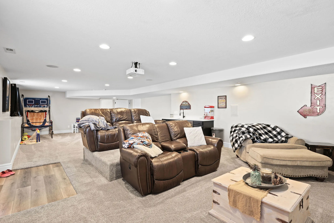
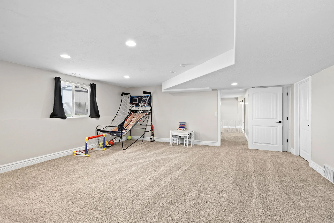
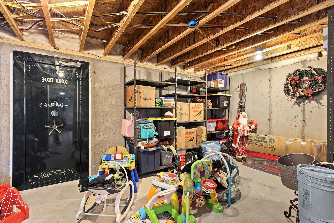
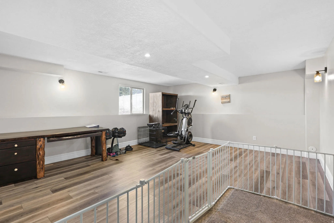
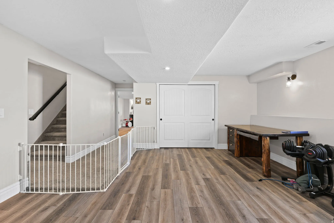
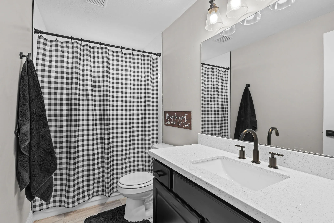
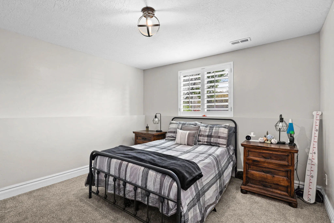
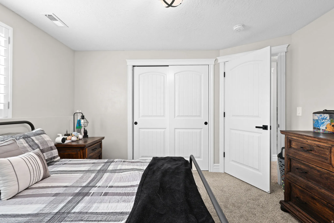
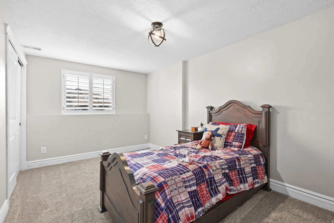
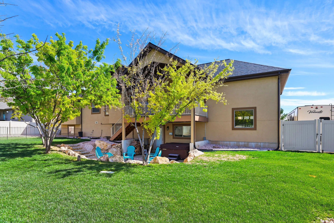
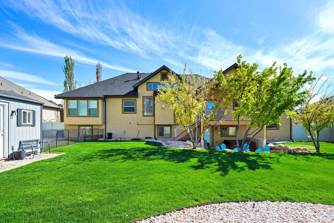
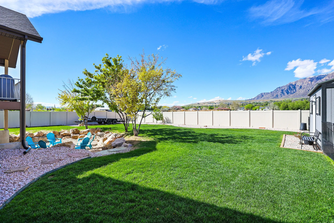
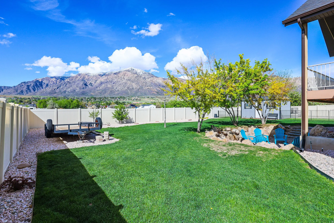
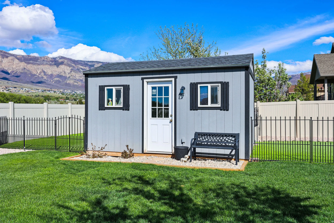
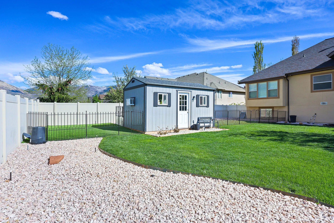
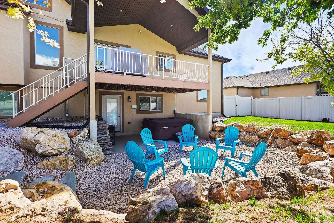
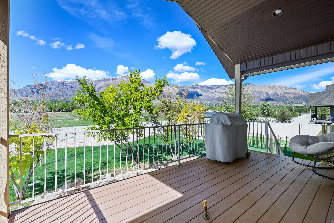
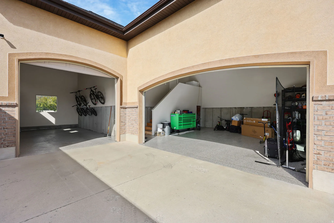
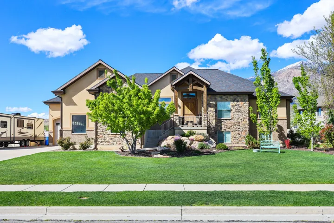
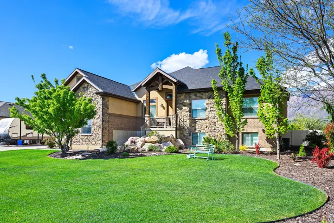
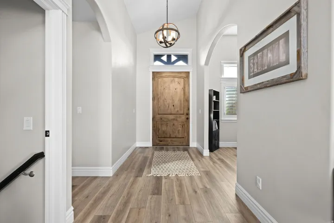
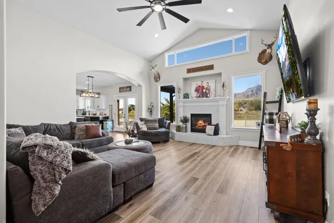
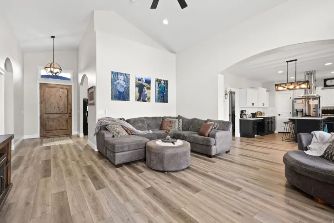
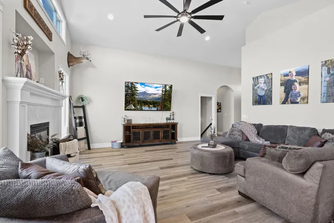
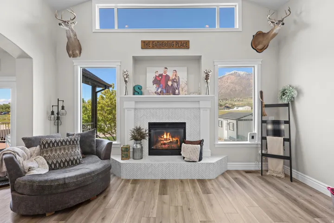
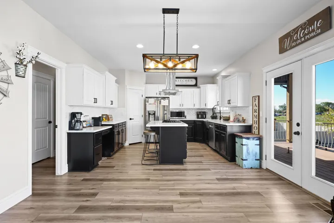
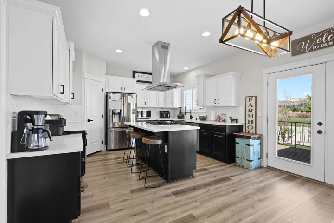
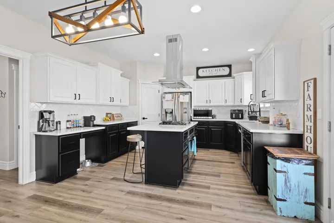
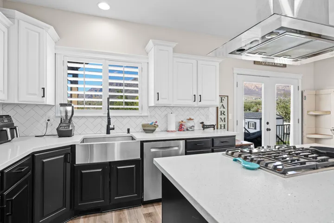
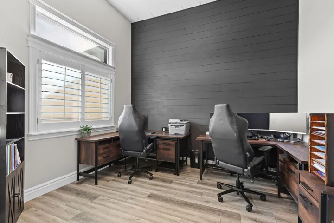
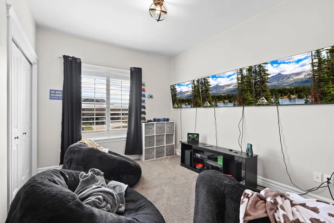
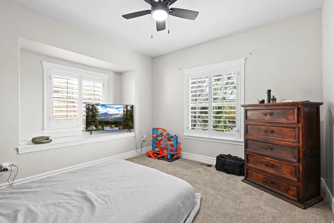
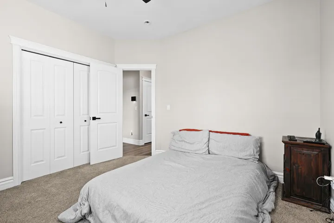
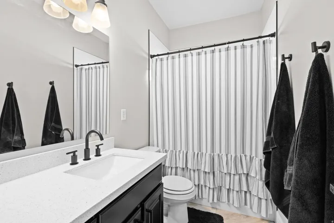
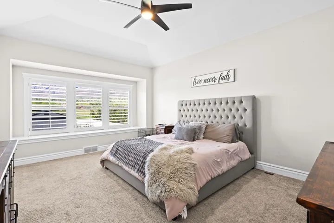
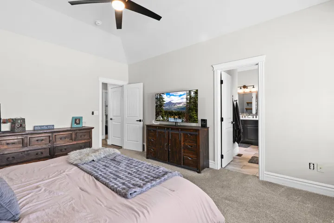
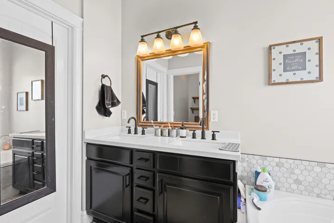
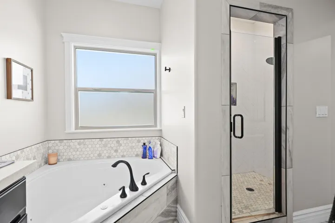
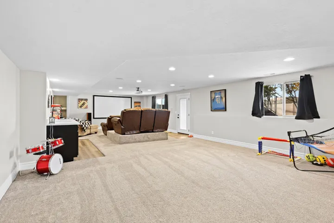
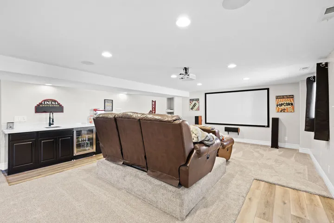
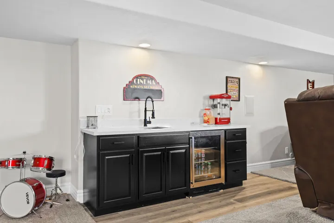
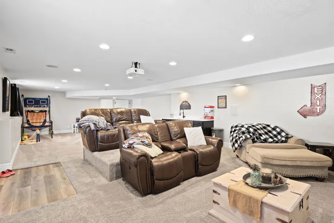
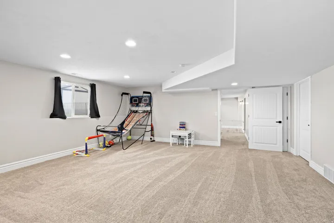
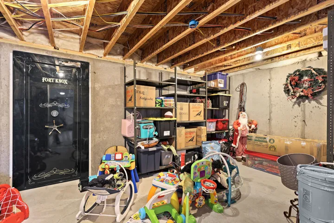
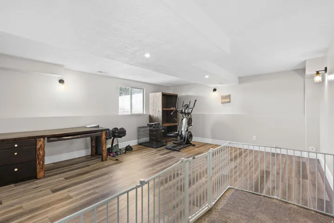
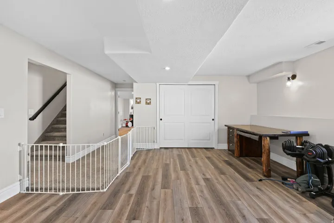
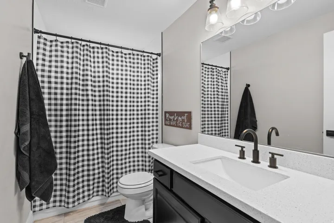
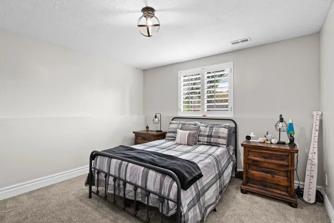
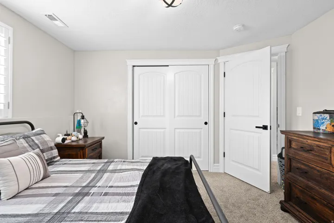
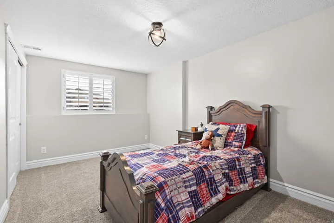
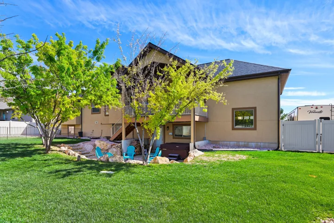
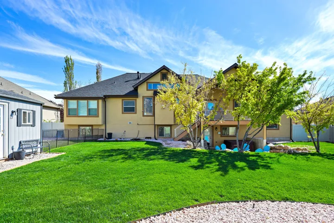
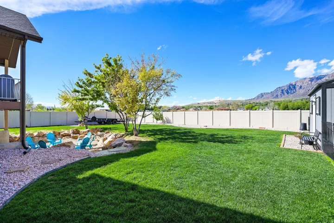
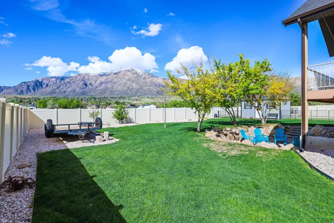
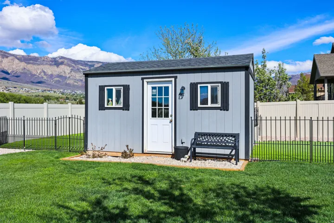
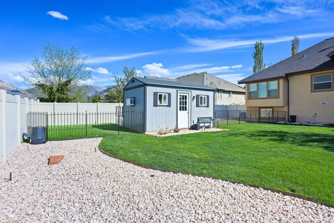
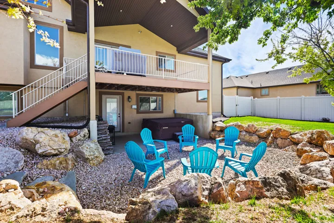
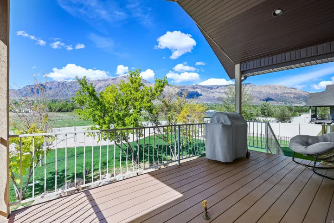
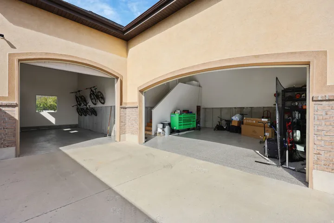
Welcome to your dream home in Pleasant View-where stunning curb appeal, comfort, and breathtaking mountain views come together in one exceptional, move-in-ready property. From the moment you arrive, you’ll notice the pride of ownership and inviting atmosphere that carries throughout-enhanced by recent upgrades including a new roof, updated flooring, modern fixtures, stylish lighting, a new water heater, and refreshed landscaping. Step inside to a bright, open great room featuring soaring inverted vault ceilings, abundant natural light, and a cozy fireplace-perfect for both relaxing evenings and entertaining guests. The updated kitchen shines with new countertops, modern appliances, and a functional layout that seamlessly connects to the main living space. Offering 5 spacious bedrooms and 3 well-appointed bathrooms, this home provides plenty of room to live, work, and unwind. The fully finished basement is packed with extras, including a dedicated theater room ideal for movie nights, along with a custom-built secure room concealed behind a vault-style door. Out back, enjoy one of the home’s most impressive features-unobstructed mountain views with no backyard neighbors. Host gatherings on the covered Trex deck, or relax around the firepit in the spacious yard below. A climate-controlled storage shed adds versatility for hobbies, workspace, or additional storage. Don’t miss the epoxy-coated garage floors that add both durability and a clean, polished look to the oversized garage space. With space, upgrades, privacy, and views, this home truly checks all the boxes. Schedule your private showing today!
- Heating System:
- Forced Air, Gas: Central, Gas: Stove
- Cooling System:
- Central Air
- Basement:
- Full
- Patio:
- Porch: Open, Covered
- Parking:
- Rv Parking
- Architectural Style:
- Rambler/Ranch
- Exterior Features:
- Double Pane Windows, Porch: Open, Deck; Covered, Basement Entrance, Lighting, Patio: Covered, Out Buildings
- Fireplaces Total:
- 1
- Flooring:
- Carpet, Tile
- Interior Features:
- Alarm: Security, Disposal, Bath: Sep. Tub/Shower, Closet: Walk-In, Den/Office, Great Room, Granite Countertops, Smart Thermostat(s), Kitchen: Second, Vaulted Ceilings, French Doors, Gas Log, Jetted Tub, Range/Oven: Built-In, Oven: Gas, Range: Countertop, Video Camera(s), Video Door Bell(s), Floor Drains, Bar: Dry, Range: Down Vent, Theater Room, Bath: Primary
- Laundry Features:
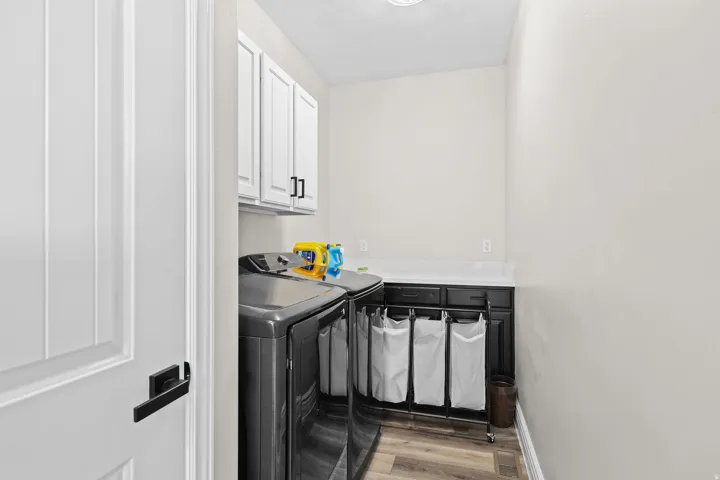
- Electric Dryer Hookup
- Sewer:
- Sewer: Connected
- Utilities:
- Natural Gas Connected, Electricity Connected, Sewer Connected, Water Connected
- Window Features:
- Plantation Shutters
- Appliances:
- Microwave, Refrigerator, Range Hood, Ceiling Fan, Water Softener Owned
- Country:
- US
- State:
- UT
- County:
- Weber
- City:
- Pleasant View
- Zipcode:
- 84414
- Street:
- 2825
- Street Number:
- 766
- Longitude:
- W112° 0' 15.7''
- Latitude:
- N41° 18' 33.9''
- Direction Faces:
- South
- Mls Area Major:
- Ogdn; FarrW; Hrsvl; Pln Cty.
- Street Dir Prefix:
- W
- Street Dir Suffix:
- N
- Zoning:
- Single-Family
- Elementary School:
- Orchard Springs
- Elementary School District:
- Weber
- High School:
- Weber
- High School District:
- Weber
- Middle Or Junior School District:
- Weber
- Middle School:
- Orion
- Lot Size Dimensions:
- 0.0x0.0x0.0
- Water Source:
- Culinary, Secondary
- Virtual Tour:
- http://tours.tourfactory.com/wfrmls.asp?m=2151283
- Video Url:
- http://tours.tourfactory.com/utahrealestate.asp?m=2151283
- Stories:
- 2
- On Market Date:
- 2026-04-16
- Lot Features:
- Road: Paved, Sidewalks, View: Mountain, Curb & Gutter, Fenced: Full, Secluded, Sprinkler: Auto-Full
- Garage:
- 3.0
- Current Use:
- Single Family
- Construction Materials:
- Stone, Brick, Stucco
- Building Size:
- 3813
- Attached Garage Yn:
- 1
- Tax Annual Amount:
- 4459.0
- List Agent Mls Id:
- 77072
- List Office Mls Id:
- 70836
- Listing Term:
- Cash, Conventional, FHA, VA Loan
- Mls Status:
- Under Contract
- Modification Timestamp:
- 2026-05-12T21:52:32Z
- Originating System Name:
- WFRMLS
- Status Change Timestamp:
- 2026-05-12T21:46:31Z
Residential For Sale
766 W 2825 N, Pleasant View, Utah 84414
- Property Type :
- Residential
- Listing Type :
- For Sale
- Listing ID :
- 2151283
- Price :
- $799,900
- View :
- Mountain(s)
- Bedrooms :
- 5
- Rooms :
- 17
- Bathrooms :
- 4
- Half Bathrooms :
- 1
- Square Footage :
- 3,813 Sqft
- Year Built :
- 2008
- Lot Area :
- 0.35 Acre
- Status :
- Pending
- Office Name :
- Castlecreek Real Estate
- Agent Name :
- Timothy J. Moss
- Full Bathrooms :
- 3
- Listing Status :
- Pending
- Property Sub Type :
- Single Family Residence
- Roof:
- Asphalt

- Platinum Real Estate Professionals
- (435) 250-3355
-
platinum.pros.utah@gmail.com




