
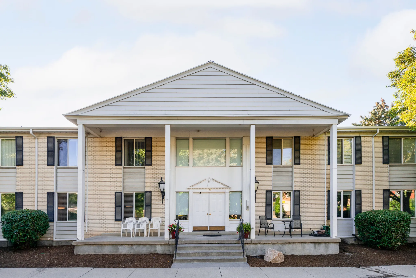
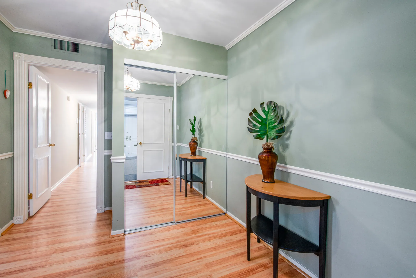
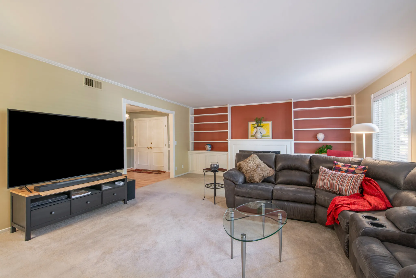
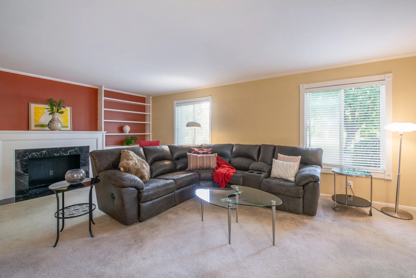
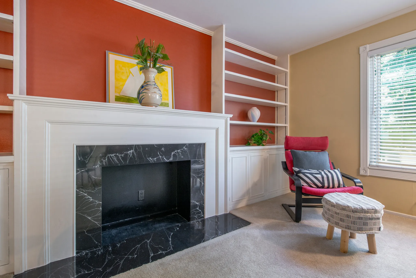
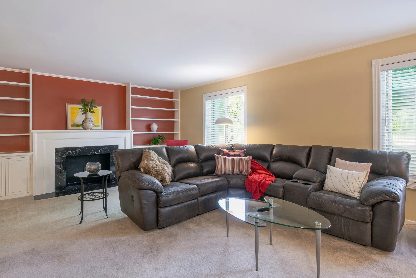
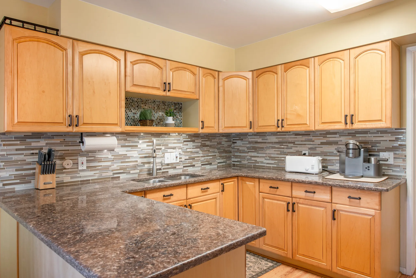
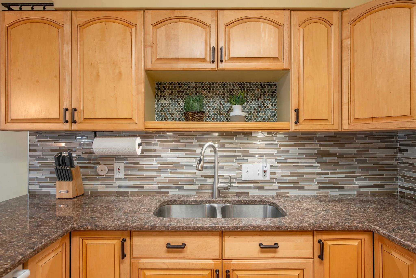
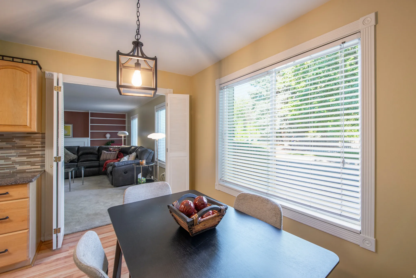
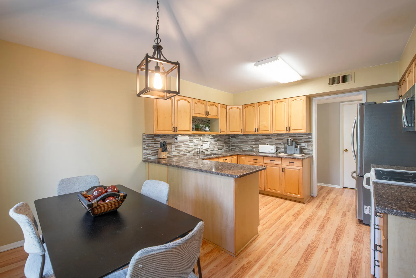
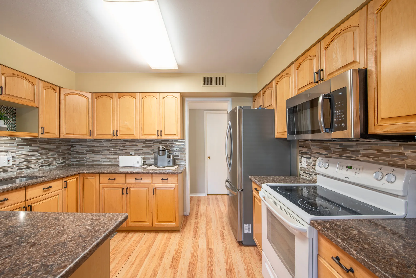
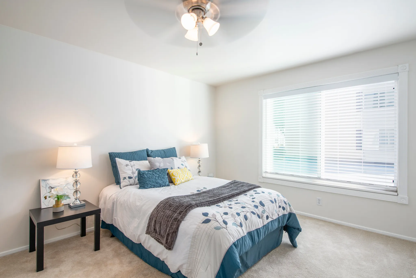
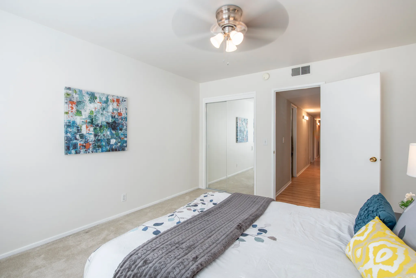
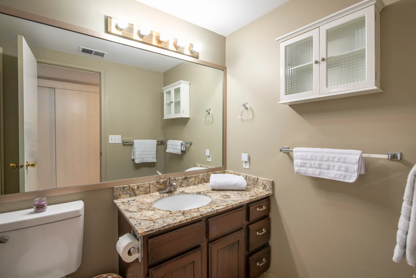
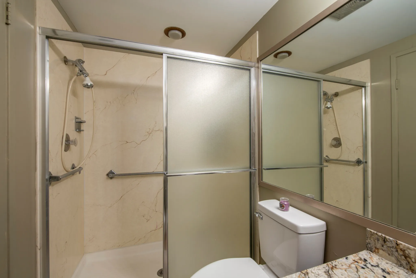
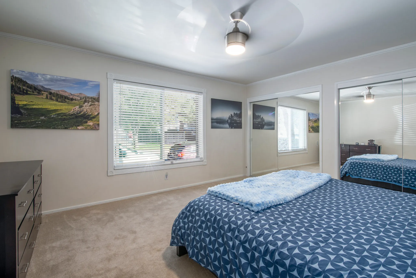
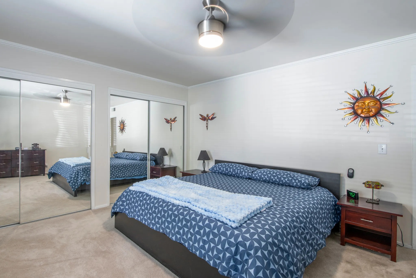
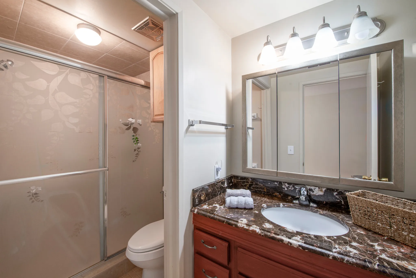
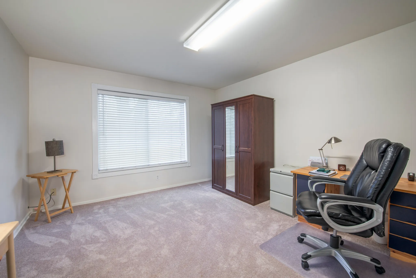
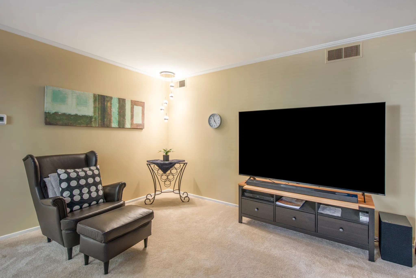
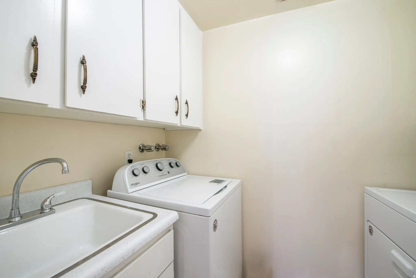
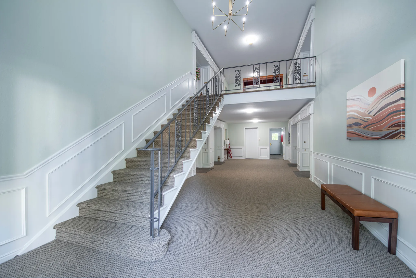
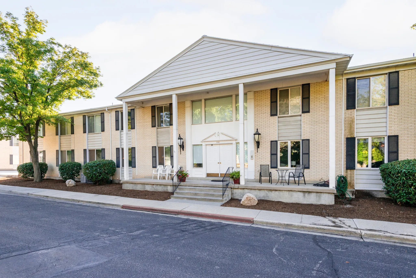
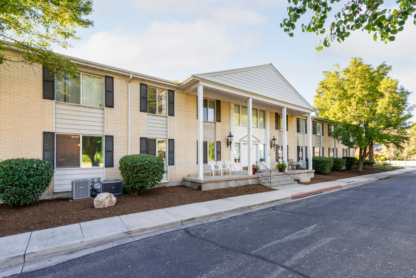
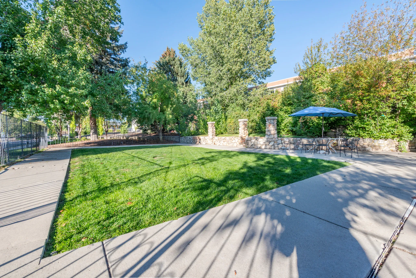
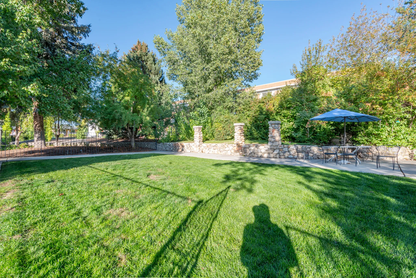
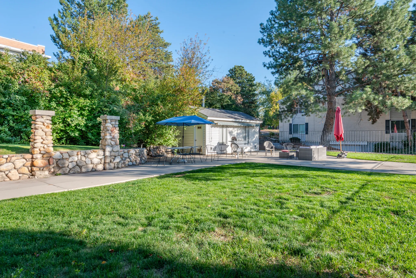
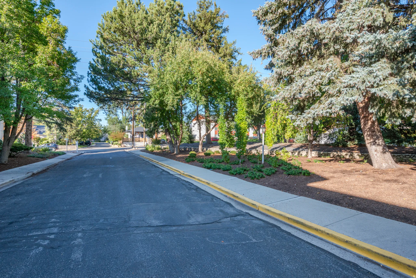
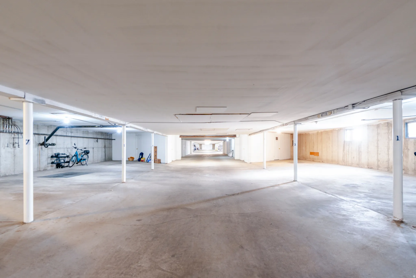
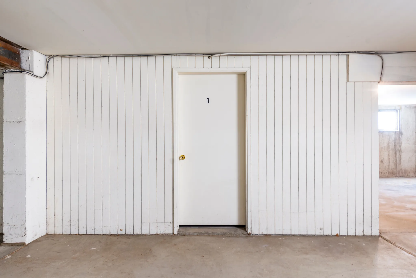
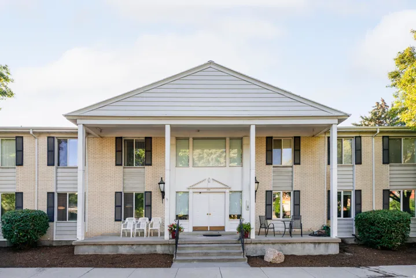


Come and take a personal tour of Colonial Pines and experience firsthand what this charming community has to offer. Quiet, quaint, park-like setting, this elegant one level condo home offers a serene locale amidst the vibrant Sugar House community. Offering an abundance of nearby restaurants, shopping, medical services and nearby parks for outdoor recreation. Step inside the beautifully designed interior foyer, leading to the main level condo home. Featuring a spacious entrance hallway leading to the open, light filled living room with oversized view windows, crown molding, plush carpeting, built-in shelving and deep storage cabinets. Of course, the heart of the home is the welcoming updated kitchen, featuring an abundance of solid wood cabinetry, custom counter and accompanying backsplash with a complete suite of appliances including washer/dryer. As the day winds down, slip into one of the three oversized bedrooms with large double closets, ceiling fan and custom blinds. These are serviced by two full baths featuring large walk-in showers and custom vanities with granite counters. Ample storage is provided throughout the home including an additional large storage unit with built-in shelving located in the secure underground garage. This unit comes with two secure parking spots located next to the elevator. Colonial Pines offers more than a spacious home, it offers a community of adventure and friendship for mature adults 55+.
- Heating System:
- Electric, Forced Air
- Cooling System:
- Central Air
- Basement:
- None
- Parking:
- Covered, Secured
- Architectural Style:
- Condo; Main Level
- Exterior Features:
- Double Pane Windows, Entry (Foyer), Secured Parking, Secured Building
- Fireplaces Total:
- 1
- Flooring:
- Carpet, Laminate, Linoleum
- Interior Features:
- Disposal, Range/Oven: Free Stdng., Den/Office, Granite Countertops, Silestone Countertops
- Laundry Features:
- Electric Dryer Hookup
- Sewer:
- Sewer: Public
- Utilities:
- Electricity Connected, Sewer: Public, Water Connected, Natural Gas Not Available
- Window Features:
- Blinds
- Appliances:
- Dryer, Refrigerator, Washer, Ceiling Fan
- Country:
- US
- State:
- UT
- County:
- Salt Lake
- City:
- Salt Lake City
- Zipcode:
- 84106
- Street:
- 2700
- Street Number:
- 1190
- Longitude:
- W112° 8' 34.9''
- Latitude:
- N40° 42' 44.1''
- Direction Faces:
- East
- Mls Area Major:
- Salt Lake City; So. Salt Lake
- Street Dir Prefix:
- E
- Street Dir Suffix:
- S
- Unit Number:
- A1
- Zoning:
- Multi-Family
- Elementary School:
- Nibley Park
- Elementary School District:
- Salt Lake
- High School:
- Highland
- High School District:
- Salt Lake
- Middle Or Junior School District:
- Salt Lake
- Middle School:
- Clayton
- Lot Size Dimensions:
- 0.0x0.0x0.0
- Water Source:
- Culinary
- Stories:
- 1
- On Market Date:
- 2026-01-24
- Accessibility Features:
- Single Level Living, Ground Level, Grip-Accessible Features, Customized Wheelchair Accessible, Accessible Hallway(s), Accessible Elevator Installed
- Lot Features:
- Road: Paved, Sidewalks, Curb & Gutter, Sprinkler: Auto-Full
- Garage:
- 2.0
- Current Use:
- Residential
- Construction Materials:
- Asphalt, Brick
- Building Size:
- 1650
- Association Amenities:
- Barbecue, Controlled Access, Insurance, Maintenance, Pets Permitted, Picnic Area, Sewer Paid, Snow Removal, Storage, Trash, Water
- Association Fee:
- 560.0
- Association Fee Frequency:
- Monthly
- Association Fee Includes:
- Insurance, Maintenance Grounds, Trash, Water, Sewer
- Association Yn:
- 1
- Tax Annual Amount:
- 1646.0
- List Agent Mls Id:
- 80152
- List Office Mls Id:
- 17680
- Listing Term:
- Cash, Conventional
- Mls Status:
- Under Contract
- Modification Timestamp:
- 2026-07-20T15:52:59Z
- Originating System Name:
- WFRMLS
- Status Change Timestamp:
- 2026-07-20T15:44:39Z
Residential For Sale
1190 E 2700 S #a1, Salt Lake City, Utah 84106
- Property Type :
- Residential
- Listing Type :
- For Sale
- Listing ID :
- 2151088
- Price :
- $399,000
- Bedrooms :
- 3
- Rooms :
- 9
- Bathrooms :
- 2
- Square Footage :
- 1,650 Sqft
- Year Built :
- 1972
- Lot Area :
- 0.01 Acre
- Status :
- Pending
- Office Name :
- Chapman-Richards & Associates, Inc.
- Agent Name :
- Petra Winegar
- Listing Status :
- Pending
- Property Sub Type :
- Condominium
- Roof:
- Asphalt, Pitched

- Platinum Real Estate Professionals
- (435) 250-3355
-
platinum.pros.utah@gmail.com




