
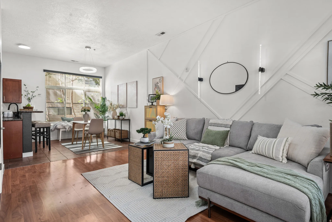
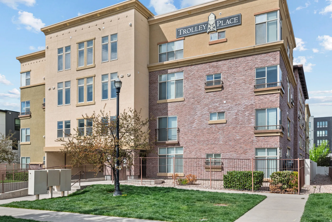
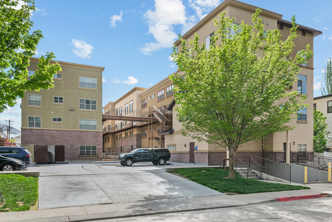
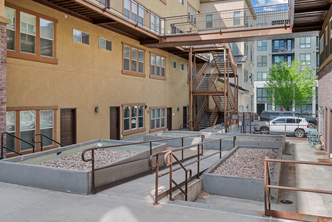
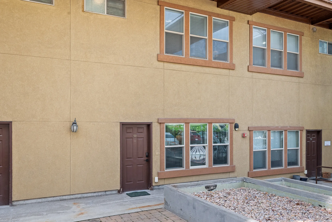
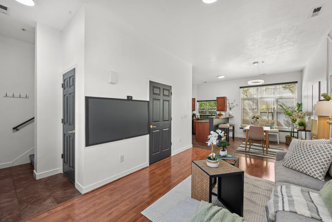
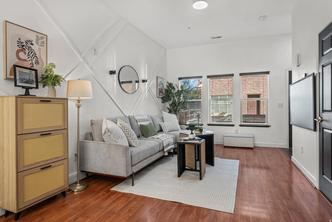
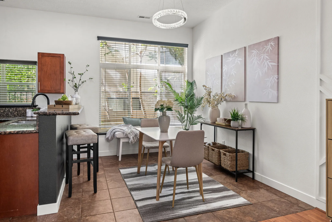
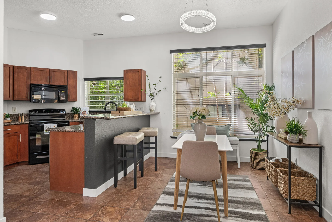
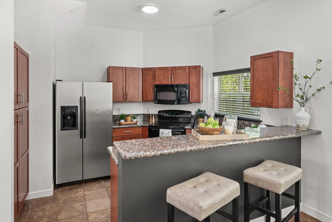
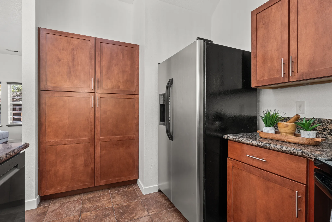
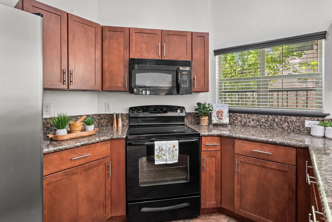
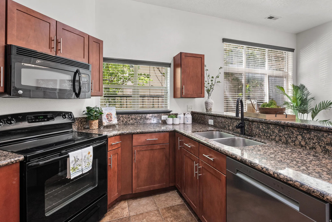
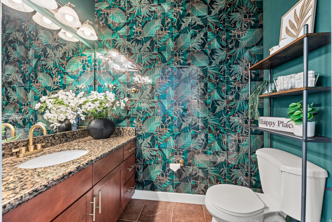
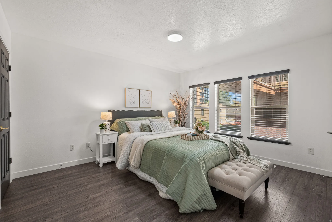
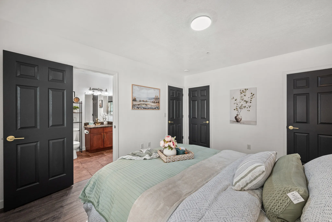
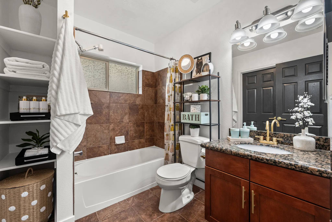
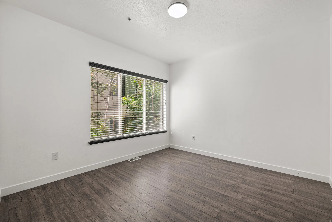
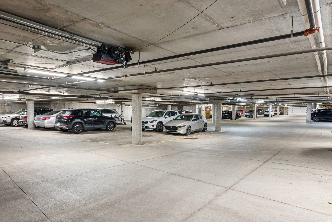
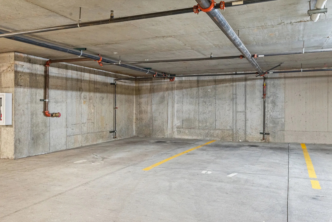
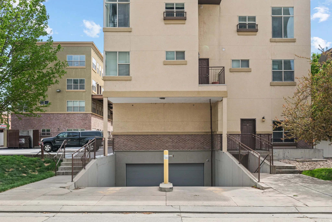
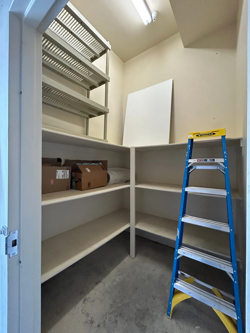
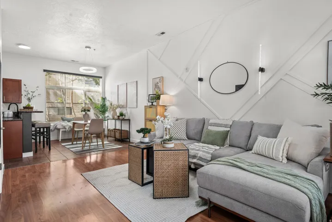

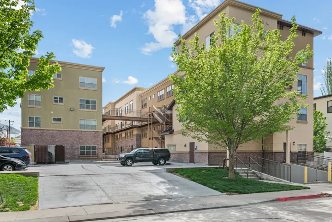
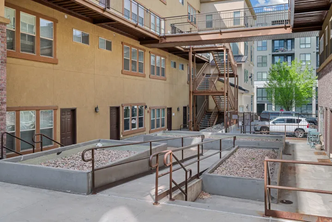
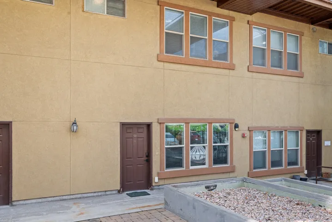
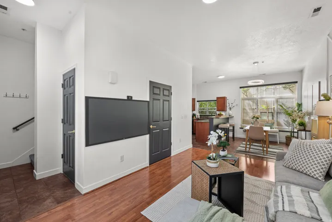
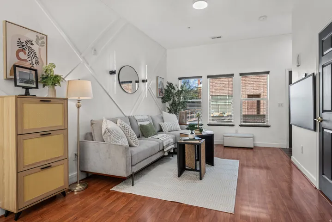
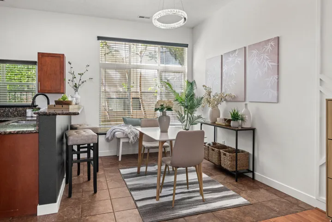
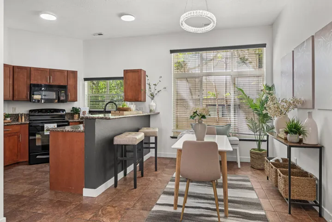
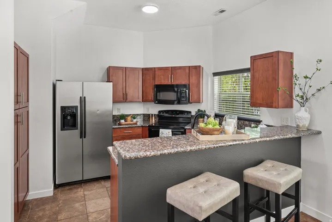
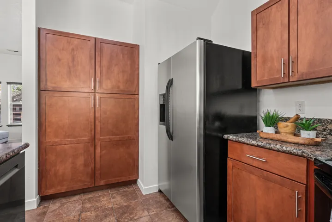
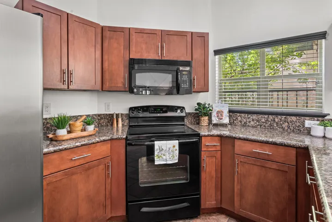
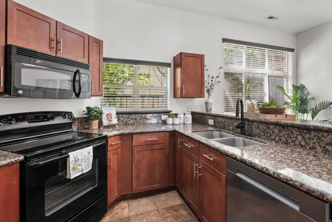
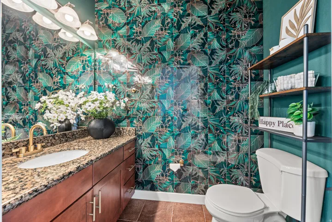
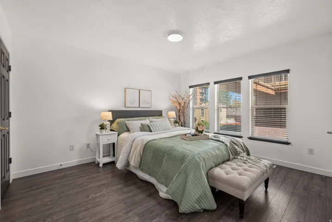
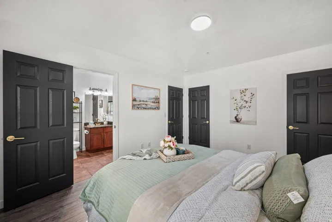
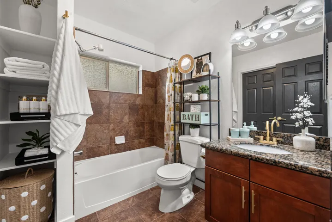
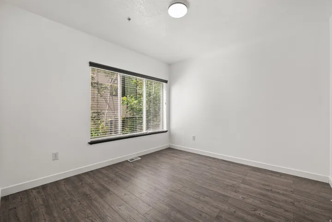
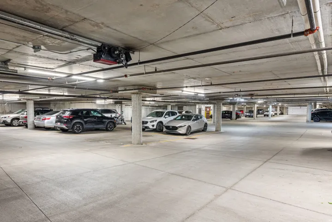
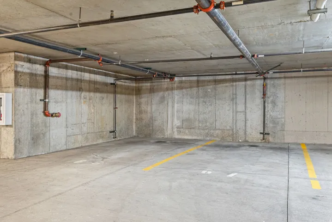
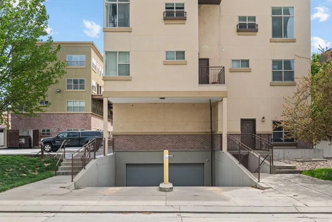
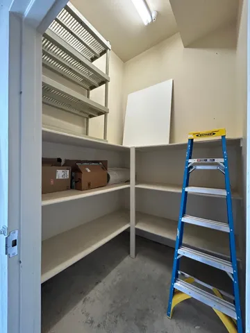
Back on the market. Buyers got cold feet. Now is your chance to own one of the cutest condos with an unbeatable location in the heart of Salt Lake City! Come and experience the convenience of living in Downtown SLC with lots of amenities all around you! This condo is an easy reach to Trader Joe’s, Smith’s Market, Trolley Square, theaters, restaurants, SLC Library, Trax Station, min. to I-15, and the University of Utah. This stylish 2 bedrooms, one and a half bath home is not just your average condo. It has a feel of a 2-story townhome with high ceilings on the main floor, lots of tall windows to let in the natural lighting, and an open concept floor plan that flows seamlessly throughout the main floor. The upper floor consists of 2 large bedrooms, including the master bedroom and a laundry area for your convenience. What makes this condo stand out is all the upgrades that you’ll get to enjoy! This home comes with a new tankless water heater, new dishwasher, smart thermostat, new washer and dryer that are included, fresh new paint throughout the whole home, newly painted doors and hardware, upgraded lighting to LED lights, a stylish accent wall in the living room, plus an extra storage unit that is unique to this condo. There are only 8 units that have the extra exterior storage in the whole complex and this condo comes with one of the storage units for you to store your belongings! You will also get 2 dedicated parking spaces in the underground, secured parking. This home has so much to offer. Come and make it your home today! Buyers and Buyer’s agent to verify all.
- Heating System:
- Gas: Central
- Cooling System:
- Central Air
- Basement:
- Slab
- Parking:
- Covered, Secured
- Architectural Style:
- Stories: 2
- Exterior Features:
- Double Pane Windows, Lighting, Secured Parking
- Flooring:
- Carpet, Tile, Vinyl
- Interior Features:
- Granite Countertops
- Laundry Features:
- Electric Dryer Hookup
- Sewer:
- Sewer: Connected
- Utilities:
- Natural Gas Connected, Electricity Connected, Sewer Connected, Water Connected
- Window Features:
- Blinds
- Appliances:
- Dryer, Refrigerator, Washer
- Country:
- US
- State:
- UT
- County:
- Salt Lake
- City:
- Salt Lake City
- Zipcode:
- 84102
- Street:
- 500
- Street Number:
- 520
- Street Suffix:
- ST
- Longitude:
- W112° 7' 25.9''
- Latitude:
- N40° 45' 30.3''
- Mls Area Major:
- Salt Lake City; So. Salt Lake
- Street Dir Prefix:
- E
- Street Dir Suffix:
- S
- Unit Number:
- 104
- Zoning:
- Multi-Family
- Elementary School:
- Bennion (M Lynn)
- Elementary School District:
- Salt Lake
- High School:
- East
- High School District:
- Salt Lake
- Middle Or Junior School District:
- Salt Lake
- Middle School:
- Glendale
- Lot Size Dimensions:
- 0.0x0.0x0.0
- Water Source:
- Culinary
- Stories:
- 2
- On Market Date:
- 2026-04-16
- Accessibility Features:
- Ground Level, Accessible Entrance
- Lot Features:
- Road: Paved, Sidewalks, Private
- Garage:
- 2.0
- Current Use:
- Residential
- Construction Materials:
- Brick, Stucco
- Building Size:
- 1034
- Attached Garage Yn:
- 1
- Association Amenities:
- Barbecue, Controlled Access, Gated, Insurance, Maintenance, Sewer Paid, Snow Removal, Trash, Water
- Association Fee:
- 275.0
- Association Fee Frequency:
- Monthly
- Association Fee Includes:
- Insurance, Maintenance Grounds, Trash, Water, Sewer
- Association Yn:
- 1
- Tax Annual Amount:
- 2088.0
- List Agent Mls Id:
- 89069
- List Office Mls Id:
- 70678
- Listing Term:
- Cash, Conventional, FHA, VA Loan
- Mls Status:
- Active
- Modification Timestamp:
- 2026-06-10T05:39:58Z
- Originating System Name:
- WFRMLS
- Status Change Timestamp:
- 2026-06-10T05:36:30Z
Residential For Sale
520 E 500 St #104, Salt Lake City, Utah 84102
- Property Type :
- Residential
- Listing Type :
- For Sale
- Listing ID :
- 2151176
- Price :
- $413,000
- Bedrooms :
- 2
- Rooms :
- 8
- Bathrooms :
- 2
- Half Bathrooms :
- 1
- Square Footage :
- 1,034 Sqft
- Year Built :
- 2008
- Lot Area :
- 0.01 Acre
- Status :
- Active
- Office Name :
- Realtypath LLC (South Valley)
- Agent Name :
- Fuong T Banh
- Full Bathrooms :
- 1
- Listing Status :
- Active
- Property Sub Type :
- Condominium
- Roof:
- Asphalt

- Platinum Real Estate Professionals
- (435) 250-3355
-
platinum.pros.utah@gmail.com




