
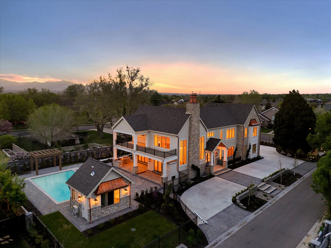
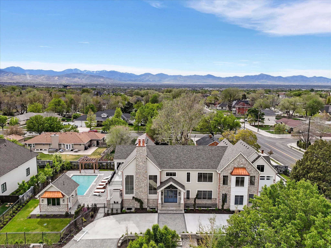
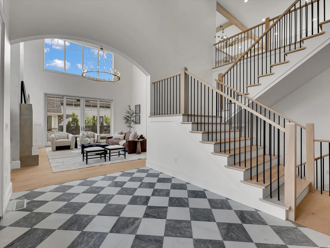
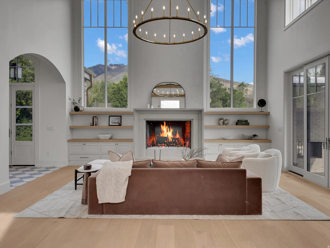
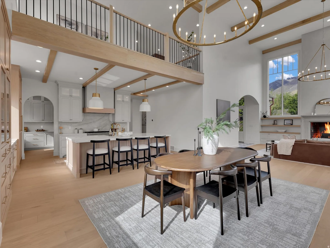
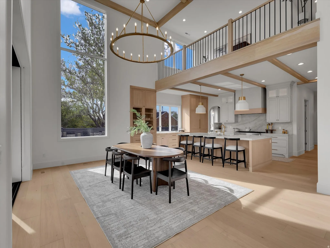
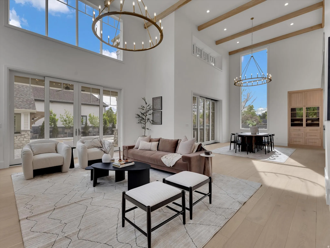
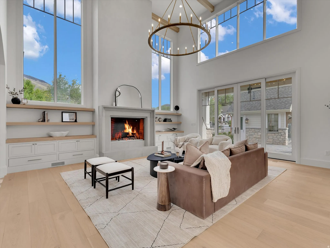
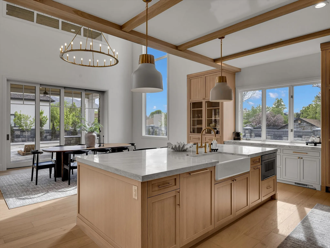
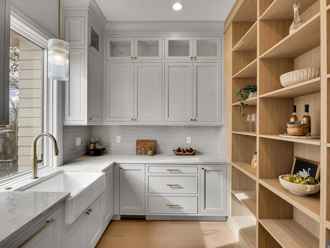
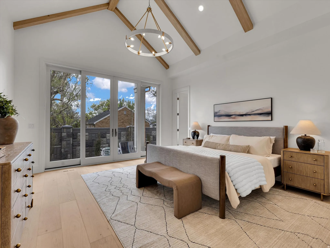
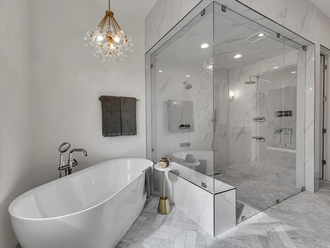
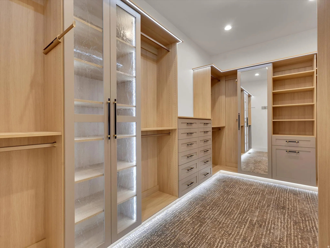
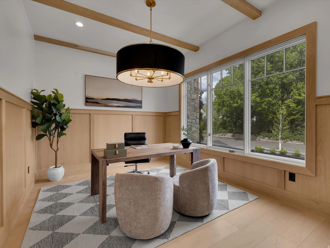
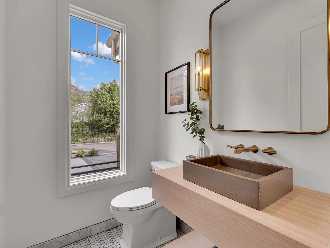
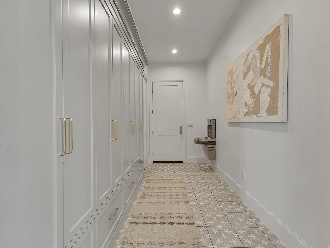
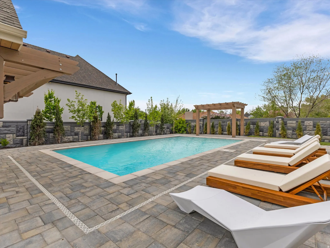
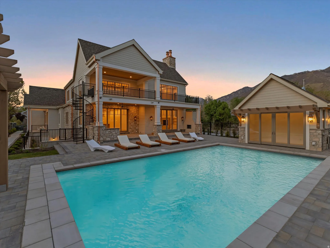
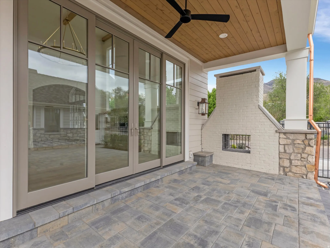
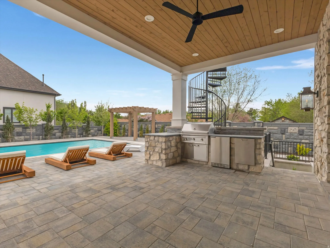
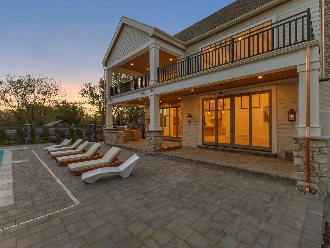
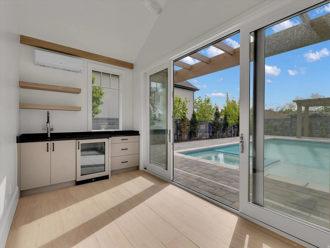
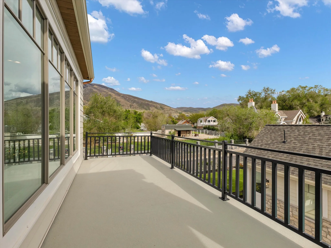
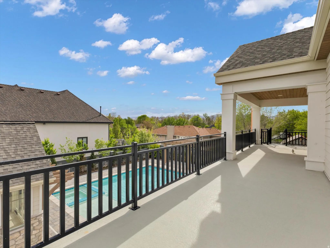
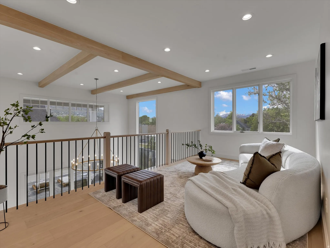
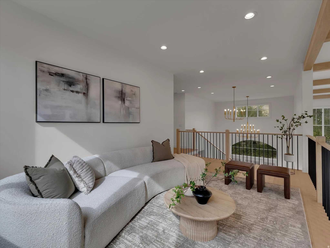
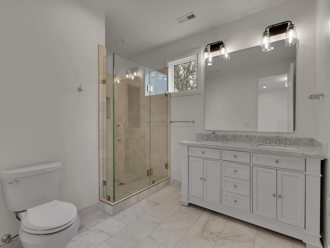
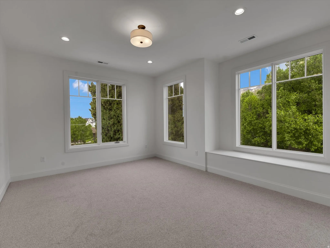
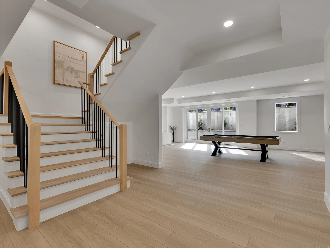
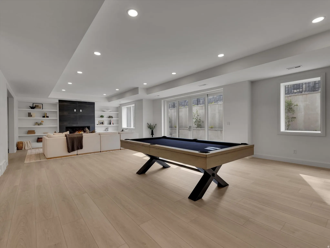
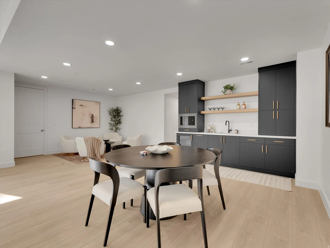
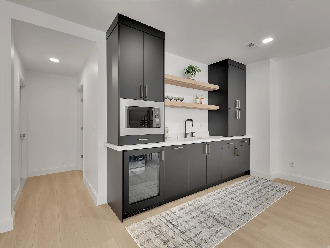
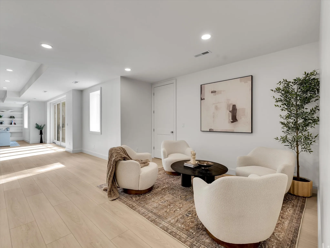
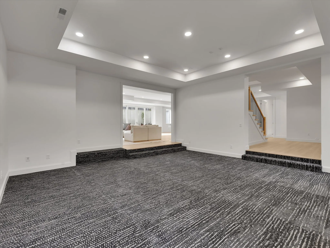
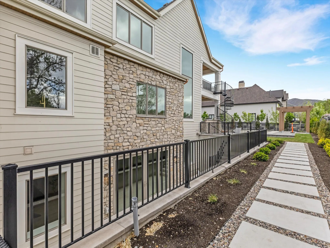
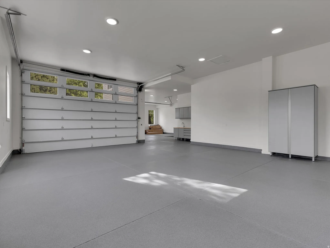
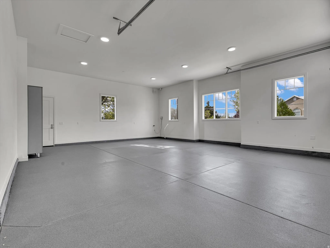
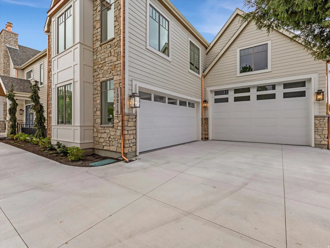
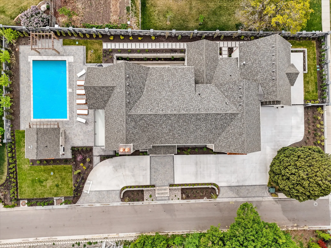
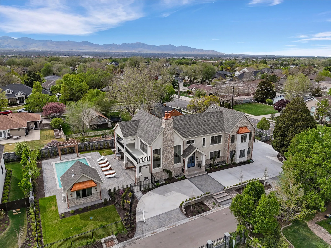
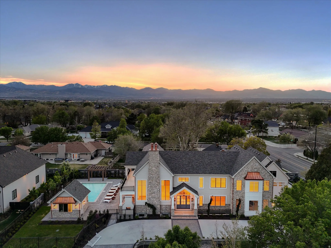
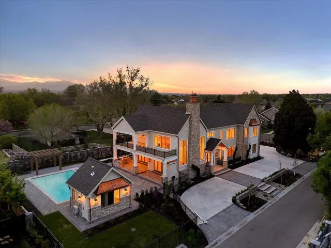


Set within the prestigious Viking Court subdivision, this newly constructed residence by the highly regarded Silverhawk offers a rare expression of modern luxury-where scale, craftsmanship, and livability come together in a way that feels both commanding and considered. From the moment you enter, the home reveals itself with intention. Soaring 10’20’ ceilings and expansive light-filled volumes create an immediate sense of scale, while wide-plank White Oak flooring and custom White Oak beam detailing ground the architecture in warmth and texture. Every finish feels deliberate-elevated, but never overstated. At the center of the home, the kitchen acts as both anchor and gathering point. Custom inset cabinetry, striking quartzite surfaces, and seamless connectivity to the surrounding living and dining spaces create a natural rhythm for both everyday living and elevated entertaining-equally suited for quiet mornings or full-scale gatherings. The main-level primary suite is its own private retreat. Direct access to a covered patio extends the space outward, while the spa-inspired ensuite introduces a more refined pace of living-an oversized walk-in shower, freestanding soaking tub, heated tile floors, and a beautifully built-out closet with integrated laundry, designed with both function and ease in mind. Upstairs, four generously sized ensuite bedrooms offer privacy without compromise-each thoughtfully designed with custom closets and an emphasis on comfort, proportion, and light. The lower level continues the experience at a different scale-bright, open, and intentionally flexible. Light wells bring in natural illumination, creating a space designed for both entertainment and adaptability, whether envisioned as a theater, golf simulator, or expansive gathering space. And then there is the connection to the outdoors-where this home fully opens up. A fully retractable pocket door dissolves the boundary between inside and out, leading to an extraordinary covered paver patio that spans the entire south side of the home. This resort-inspired space is fully realized, with dedicated dining and lounge areas, a complete outdoor kitchen, and direct access to a stunning pool with integrated spa and a private pool house-creating a true extension of the home rather than a separate experience. The grounds are designed to match the architecture in both scale and intention-professionally landscaped, fully fenced, and framed by a paver driveway and grand entry sequence. An oversized 6 car garage completes the property, offering exceptional space for vehicles, storage, and lifestyle flexibility. This is a home that doesn’t simply offer luxury-it defines it. A statement residence where design, function, and experience align in one of Draper’s most sought-after settings.
- Swimming Pool:
- Fenced, In Ground, Heated, With Spa, Electronic Cover, Gunite
- Heating System:
- Forced Air, Gas: Central
- Cooling System:
- Central Air
- Basement:
- Full, Daylight, Walk-Out Access, Entrance
- Patio:
- Porch: Open, Patio: Open, Covered
- Parking:
- Rv Parking
- Architectural Style:
- Stories: 2
- Exterior Features:
- Double Pane Windows, Porch: Open, Sliding Glass Doors, Patio: Open, Basement Entrance, Patio: Covered, Bay Box Windows, Entry (Foyer), Walkout
- Fireplaces Total:
- 3
- Flooring:
- Carpet, Tile, Hardwood
- Interior Features:
- Disposal, Range/Oven: Free Stdng., Bath: Sep. Tub/Shower, Closet: Walk-In, Den/Office, Great Room, Range: Gas, Kitchen: Second, Vaulted Ceilings, Gas Log, Oven: Double, Video Door Bell(s), Floor Drains, Bar: Wet, Bath: Primary
- Laundry Features:
- Electric Dryer Hookup
- Pool Private Yn:
- 1
- Sewer:
- Sewer: Connected, Sewer: Public
- Utilities:
- Natural Gas Connected, Electricity Connected, Sewer Connected, Sewer: Public, Water Connected
- Appliances:
- Microwave, Refrigerator, Gas Grill/BBQ
- Country:
- US
- State:
- UT
- County:
- Salt Lake
- City:
- Draper
- Zipcode:
- 84020
- Street:
- TELEMARK
- Street Number:
- 13216
- Street Suffix:
- LN
- Longitude:
- W112° 8' 24''
- Latitude:
- N40° 30' 40.4''
- Direction Faces:
- East
- Mls Area Major:
- Sandy; Draper; Granite; Wht Cty
- Street Dir Prefix:
- S
- Street Dir Suffix:
- E
- Zoning:
- Single-Family
- Elementary School:
- Draper
- Elementary School District:
- Canyons
- High School:
- Corner Canyon
- High School District:
- Canyons
- Middle Or Junior School District:
- Canyons
- Middle School:
- Draper Park
- Lot Size Dimensions:
- 0.0x0.0x0.0
- Water Source:
- Culinary, Irrigation: Pressure
- Stories:
- 3
- On Market Date:
- 2026-04-01
- Accessibility Features:
- Single Level Living
- Lot Features:
- Corner Lot, View: Mountain, Curb & Gutter, Fenced: Full, Secluded, Sprinkler: Auto-Full, Cul-De-Sac
- Garage:
- 6.0
- Current Use:
- Single Family
- Construction Materials:
- Stone, Cement Siding
- Building Size:
- 7403
- Attached Garage Yn:
- 1
- Association Amenities:
- Snow Removal
- Association Fee:
- 85.0
- Association Fee Frequency:
- Monthly
- Association Yn:
- 1
- Tax Annual Amount:
- 3000.0
- Co List Agent Full Name:
- Marissa Szugye
- Co List Agent Mls Id:
- 97020
- Co List Office Mls Id:
- 99000735
- Co List Office Name:
- The Agency Salt Lake City
- List Agent Mls Id:
- 86645
- List Office Mls Id:
- 99000735
- Listing Term:
- Cash, Conventional
- Mls Status:
- Under Contract
- Modification Timestamp:
- 2026-07-14T17:21:26Z
- Originating System Name:
- WFRMLS
- Status Change Timestamp:
- 2026-07-14T17:16:10Z
Residential For Sale
13216 S Telemark Ln, Draper, Utah 84020
- Property Type :
- Residential
- Listing Type :
- For Sale
- Listing ID :
- 2151197
- Price :
- $3,850,000
- View :
- Mountain(s)
- Bedrooms :
- 6
- Rooms :
- 28
- Bathrooms :
- 9
- Half Bathrooms :
- 2
- Square Footage :
- 7,403 Sqft
- Year Built :
- 2025
- Lot Area :
- 0.55 Acre
- Status :
- Pending
- Office Name :
- The Agency Salt Lake City
- Agent Name :
- Joey Sutorius
- Full Bathrooms :
- 2
- Listing Status :
- Pending
- Property Sub Type :
- Single Family Residence
- Roof:
- Asphalt

- Platinum Real Estate Professionals
- (435) 250-3355
-
platinum.pros.utah@gmail.com




