
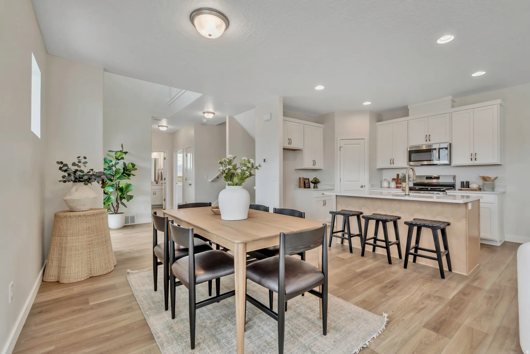
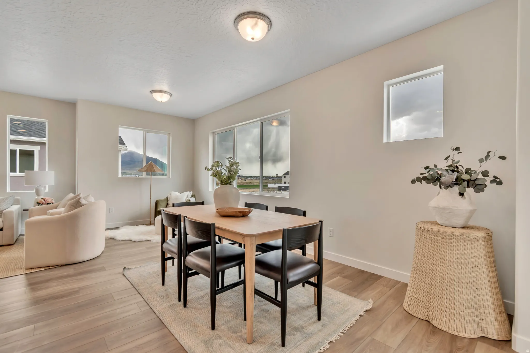
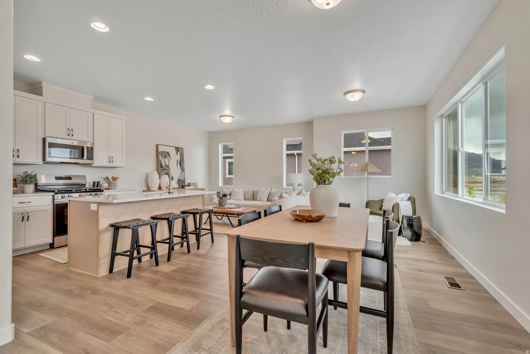
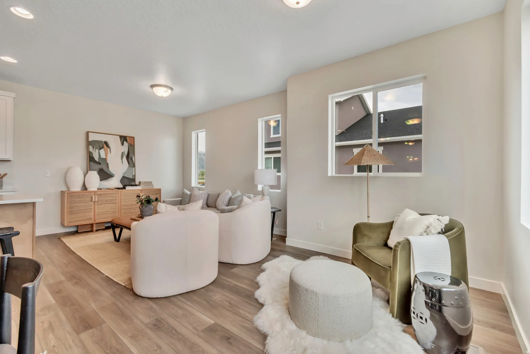
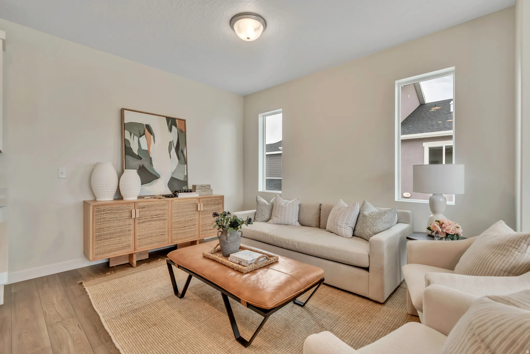
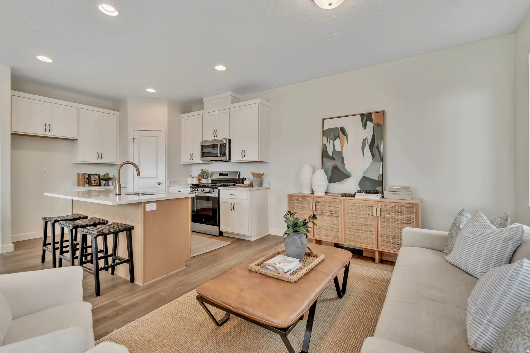
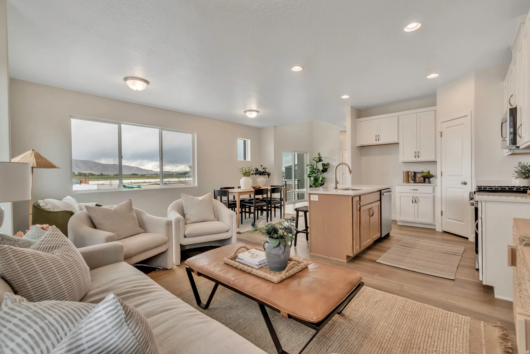
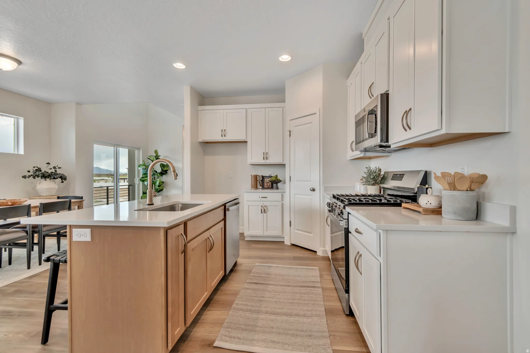
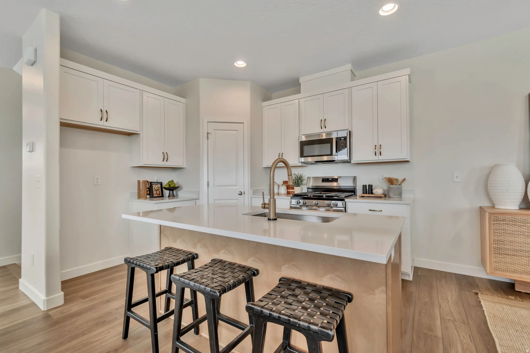
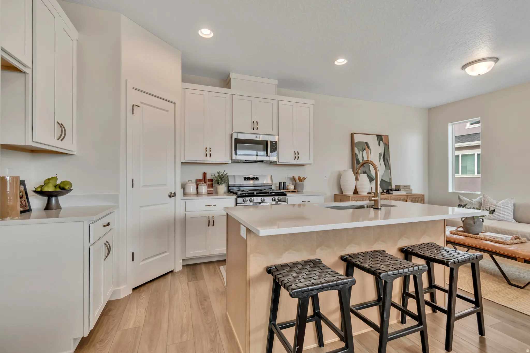
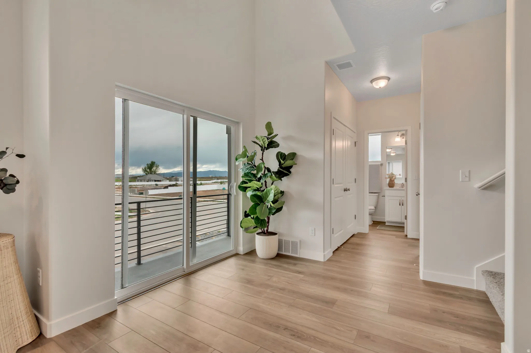
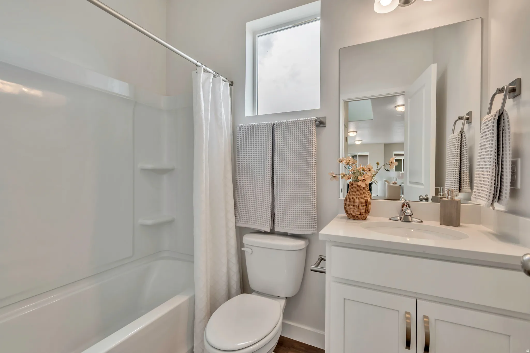
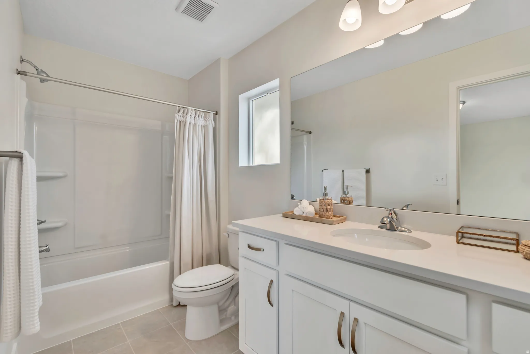
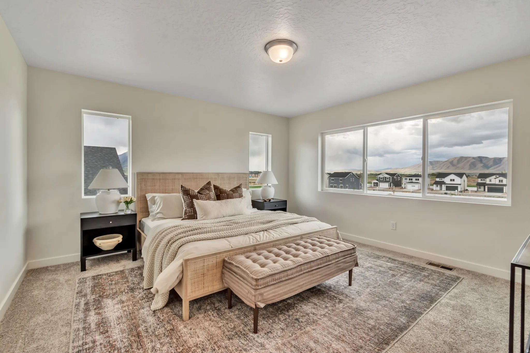
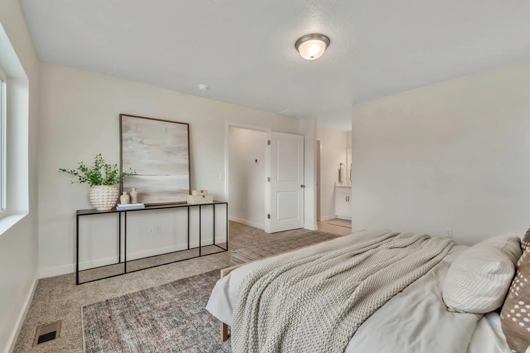
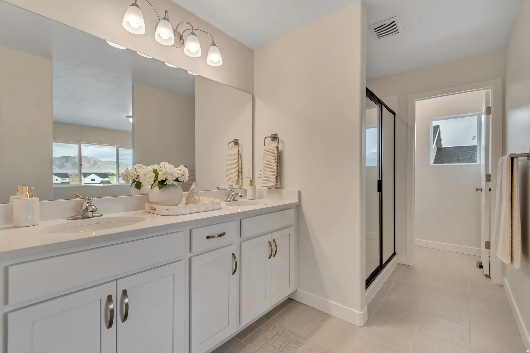
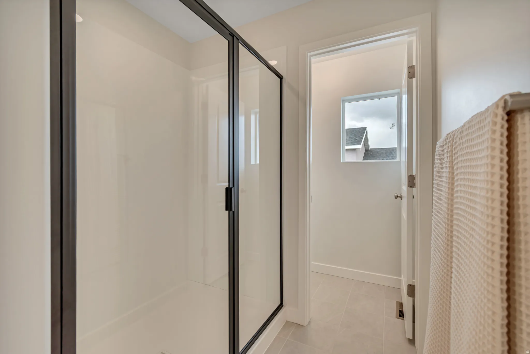
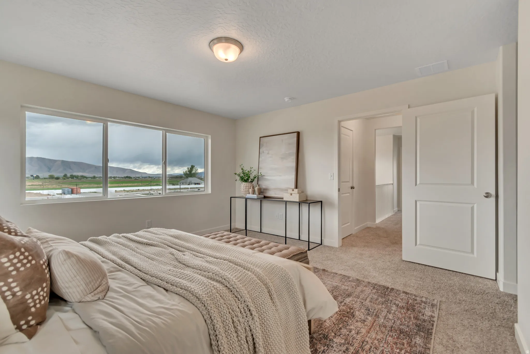
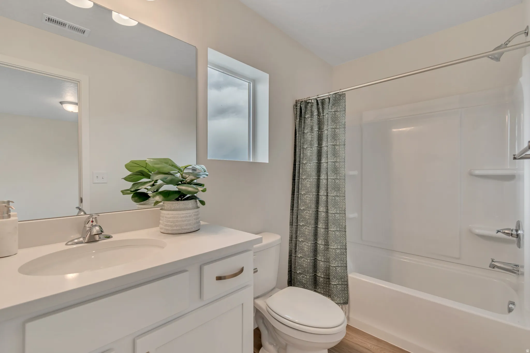
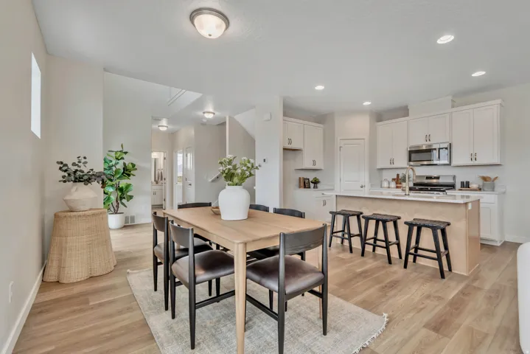


Welcome to the Kensington plan in the sought-after Harmony Place community in Salem, where modern design meets everyday comfort. The kitchen is beautifully appointed with premium stainless steel gas appliances, and 42″ upper cabinets, offering both function and sophistication. The primary suite is a true retreat with dual sinks and a shower featuring a cultured marble surround. Two additional baths provide convenience and style, each with undermount sinks and quartz countertops. Additional highlights include 9-foot ceilings on the main floor, elegant double doors at the den, upgraded railing on both levels, and an 8-foot garage door. With its thoughtful design, upscale finishes, and inviting spaces, the Kensington plan at Harmony Place is the perfect place to call home.
- Heating System:
- Forced Air, Gas: Central
- Cooling System:
- Central Air
- Basement:
- Slab
- Architectural Style:
- Stories: 2
- Exterior Features:
- Entry (Foyer)
- Flooring:
- Carpet, Tile, Laminate
- Interior Features:
- Disposal, Closet: Walk-In, Range: Gas, Granite Countertops, Low VOC Finishes, Instantaneous Hot Water, Bath: Primary
- Sewer:
- Sewer: Connected
- Utilities:
- Natural Gas Connected, Electricity Connected, Sewer Connected, Water: Not Connected
- Window Features:
- None
- Appliances:
- Microwave
- Country:
- US
- State:
- UT
- County:
- Utah
- City:
- Salem
- Zipcode:
- 84653
- Street:
- 1580
- Street Number:
- 1116
- Longitude:
- W112° 18' 16.5''
- Latitude:
- N40° 4' 45.3''
- Direction Faces:
- West
- Directions:
- 1648 N 1130 W, Salem, UT 84653 https://maps.app.goo.gl/npL4RHi3nLnCGRRP6?g_st=ic
- Mls Area Major:
- Payson; Elk Rg; Salem; Wdhil
- Street Dir Prefix:
- W
- Street Dir Suffix:
- N
- Unit Number:
- 174
- Elementary School:
- Salem
- Elementary School District:
- Nebo
- High School:
- Salem Hills
- High School District:
- Nebo
- Middle Or Junior School District:
- Nebo
- Lot Size Dimensions:
- 0.0x0.0x0.0
- Water Source:
- Culinary
- Stories:
- 3
- On Market Date:
- 2026-04-15
- Garage:
- 2.0
- Current Use:
- Residential
- Construction Materials:
- Asphalt, Cement Siding, Stucco
- Building Size:
- 2025
- Attached Garage Yn:
- 1
- Association Amenities:
- Clubhouse, Pets Permitted, Pool, Snow Removal
- Association Fee:
- 98.0
- Association Fee Frequency:
- Monthly
- Association Yn:
- 1
- Tax Annual Amount:
- 1.0
- Co List Agent Full Name:
- Timothy S Marshall
- Co List Agent Mls Id:
- 4026217
- Co List Office Mls Id:
- 69736
- Co List Office Name:
- Richmond American Homes of Utah, Inc
- List Agent Mls Id:
- 88272
- List Office Mls Id:
- 69736
- Listing Term:
- Cash, Conventional, FHA, VA Loan
- Mls Status:
- Under Contract
- Modification Timestamp:
- 2026-07-18T19:33:19Z
- Originating System Name:
- WFRMLS
- Status Change Timestamp:
- 2026-07-15T18:40:25Z
Residential For Sale
1116 W 1580 N #174, Salem, Utah 84653
- Property Type :
- Residential
- Listing Type :
- For Sale
- Listing ID :
- 2150623
- Price :
- $436,990
- Bedrooms :
- 4
- Rooms :
- 12
- Bathrooms :
- 4
- Square Footage :
- 2,025 Sqft
- Year Built :
- 2025
- Lot Area :
- 0.03 Acre
- Status :
- Pending
- Office Name :
- Richmond American Homes of Utah, Inc
- Agent Name :
- Natasha Forbes
- Full Bathrooms :
- 3
- Listing Status :
- Pending
- Property Sub Type :
- Townhouse
- Roof:
- Asphalt

- Platinum Real Estate Professionals
- (435) 250-3355
-
platinum.pros.utah@gmail.com




