
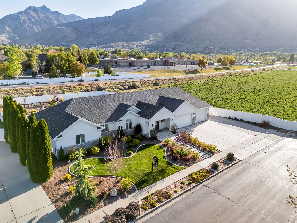
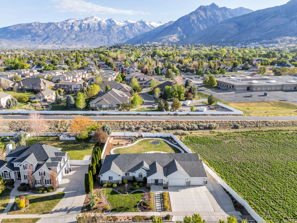
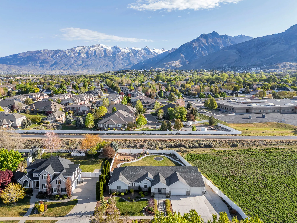
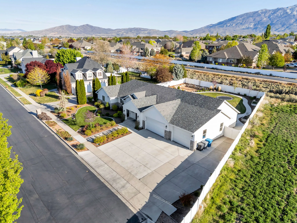
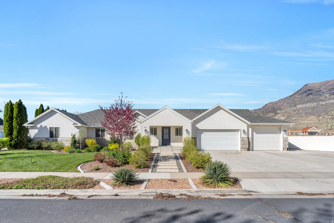
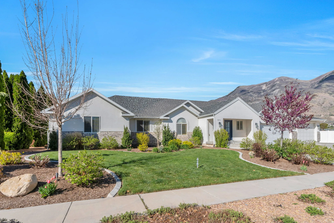
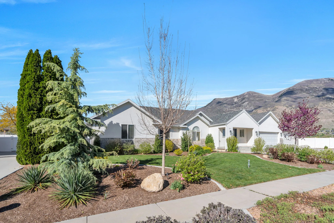
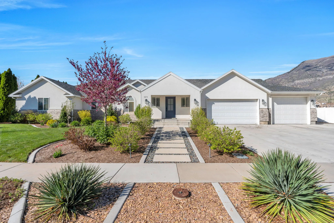
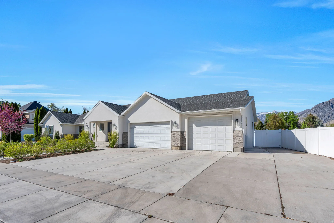
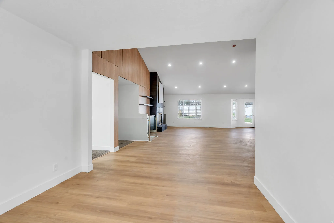
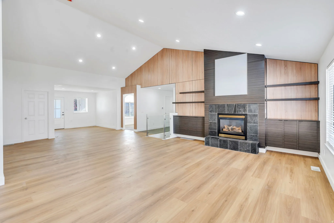
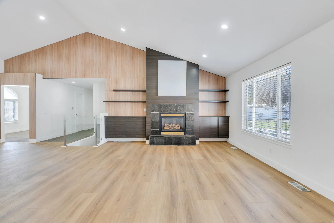
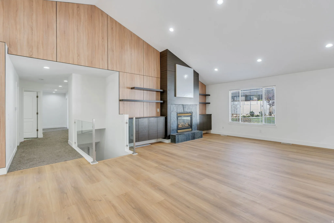
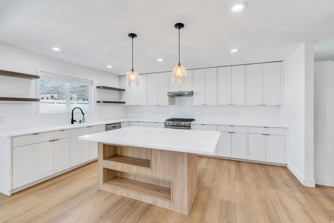
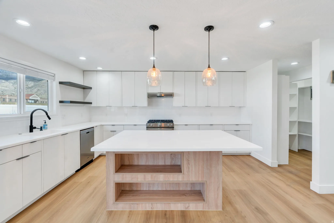
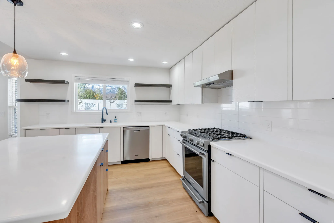
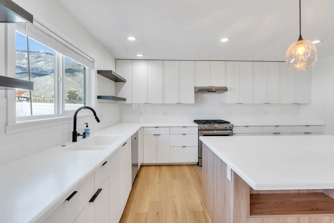
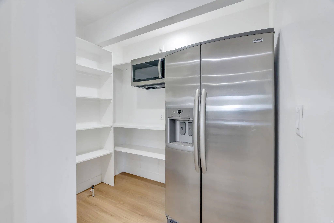
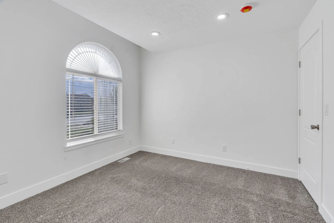
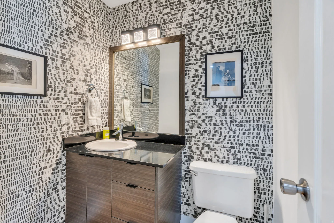
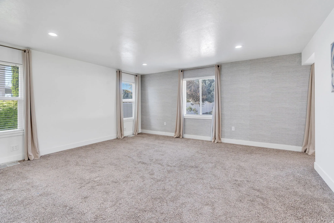
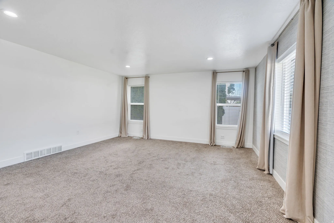
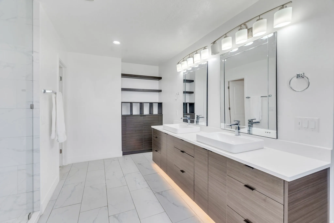
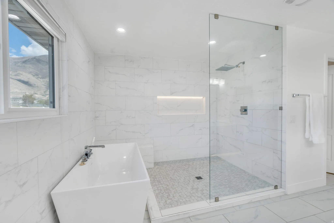
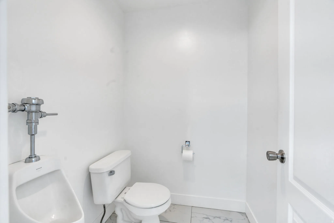
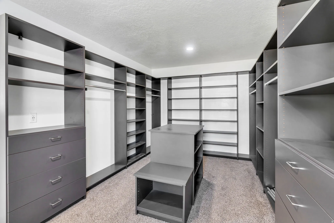
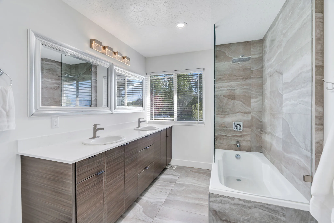
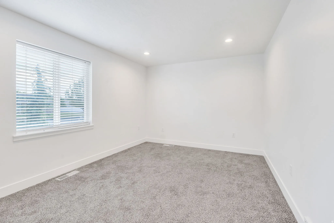
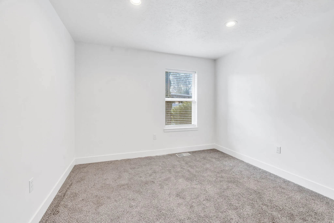
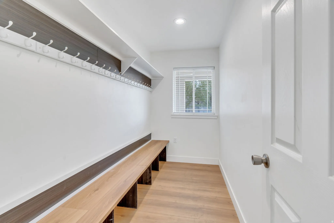
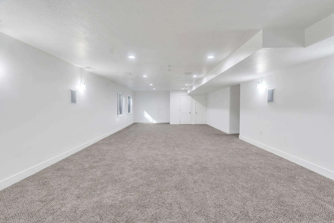
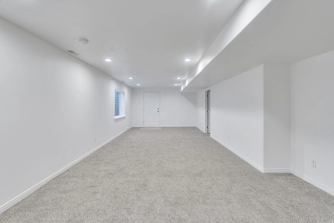
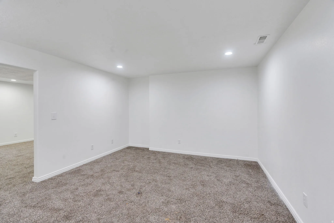
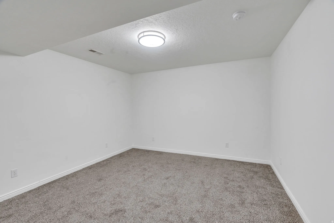
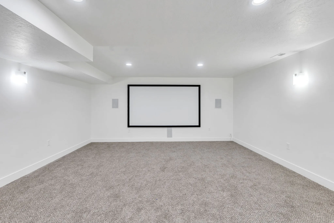
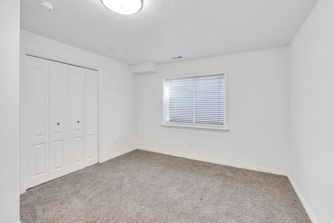
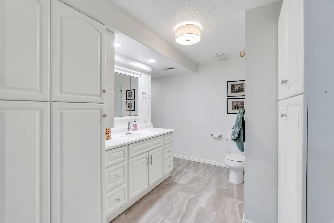
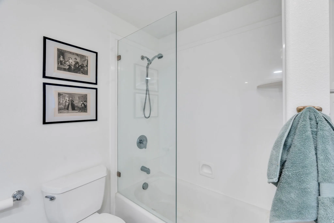
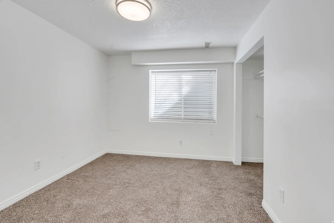
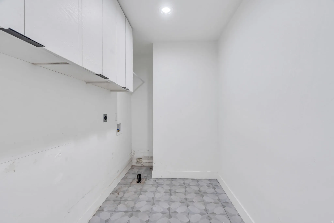
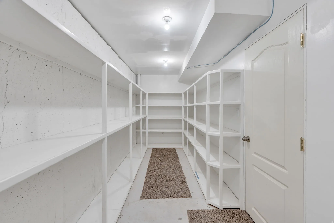
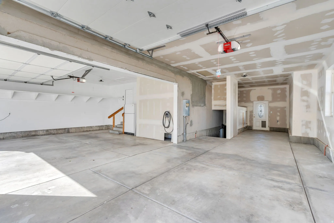
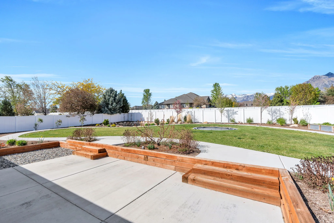
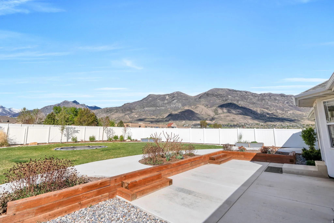
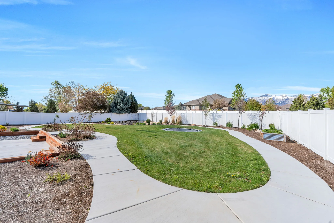
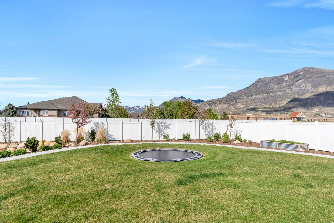
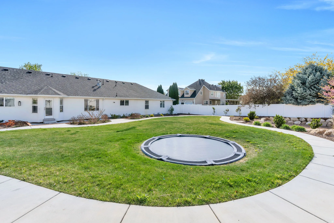
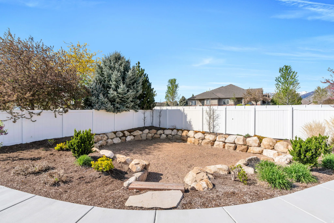
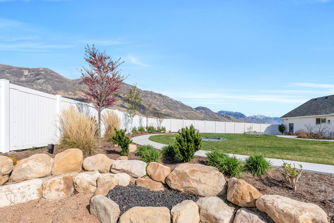
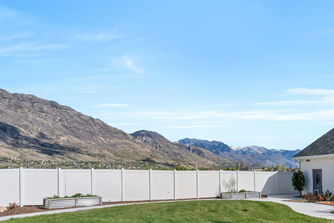
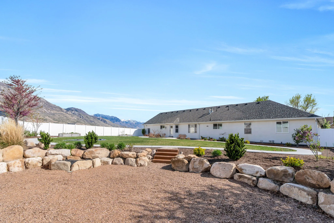
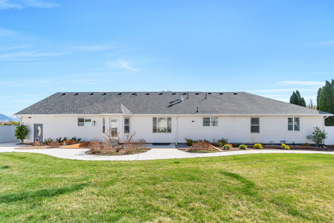
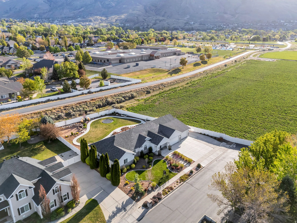
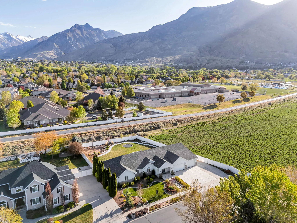
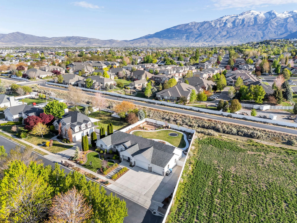
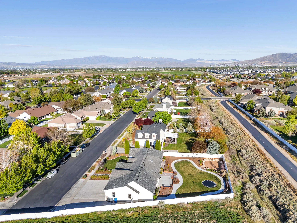
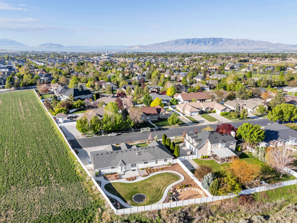
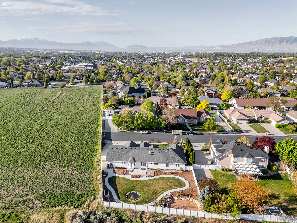
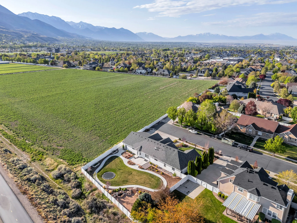
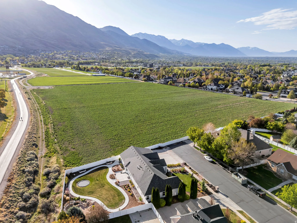
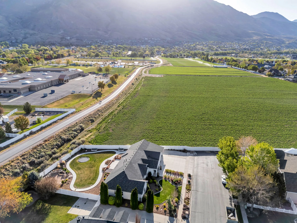
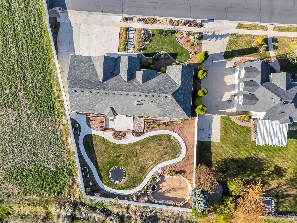
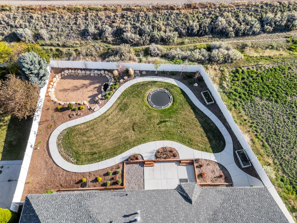
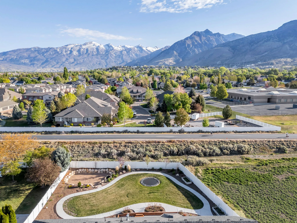
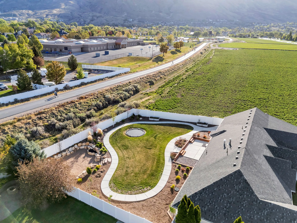
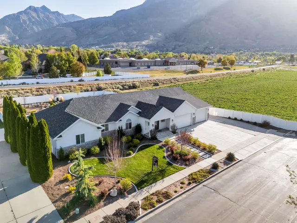
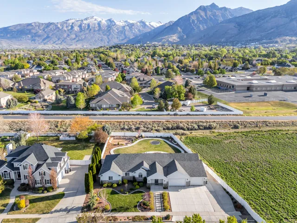
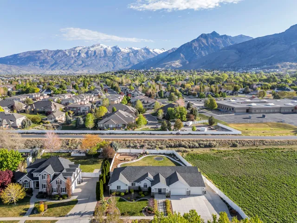
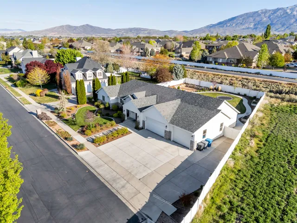
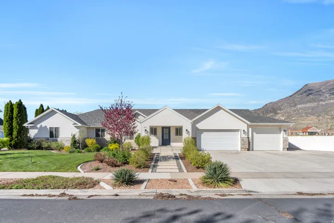
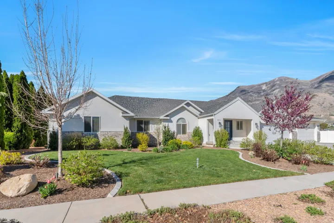
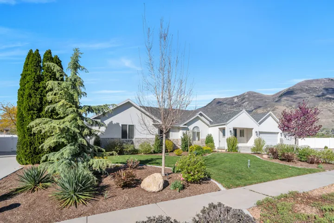
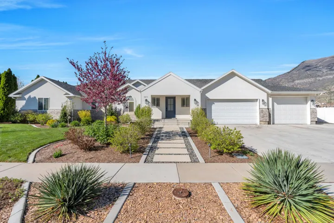
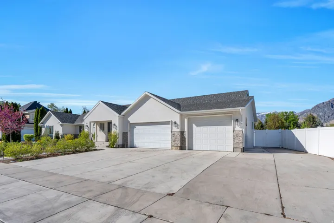
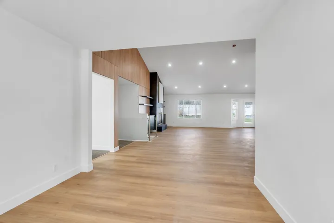
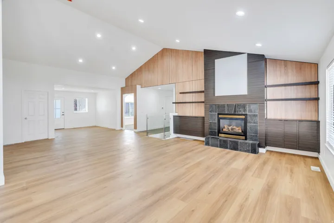
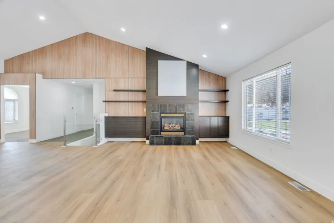
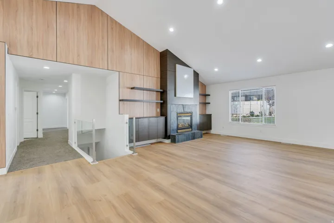
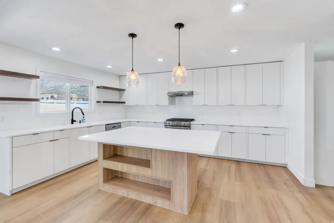
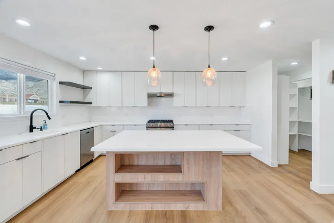
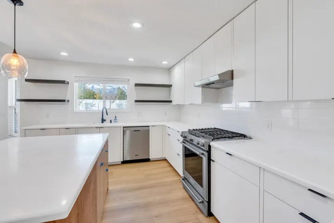
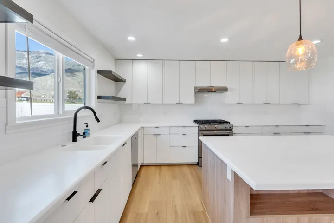
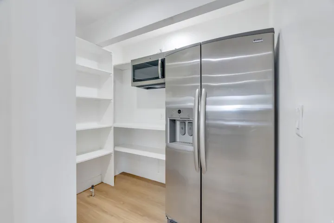
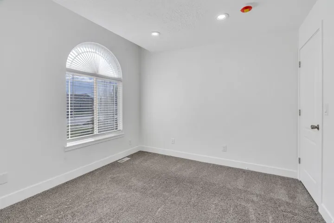
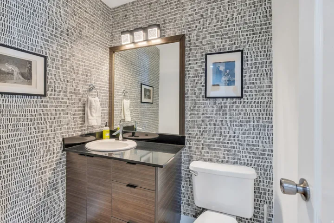

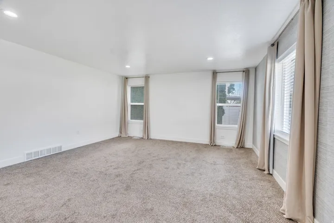
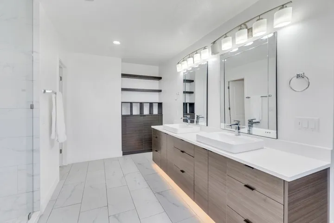
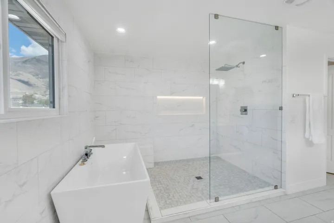
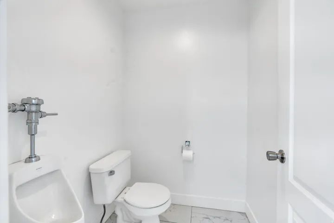
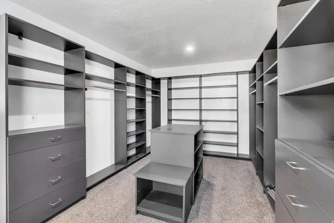
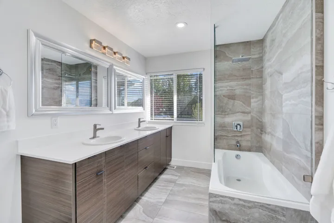
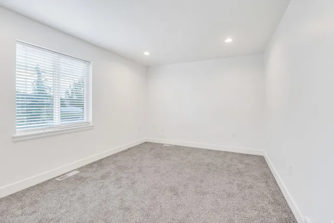
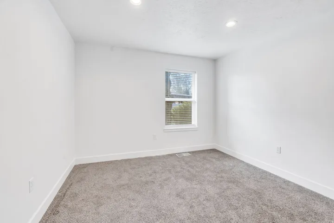
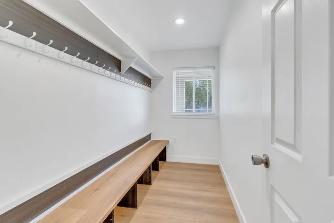
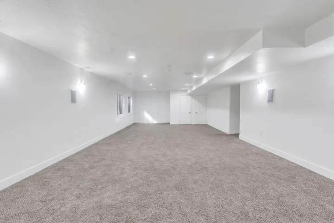
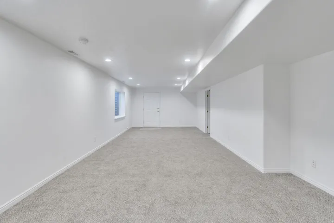
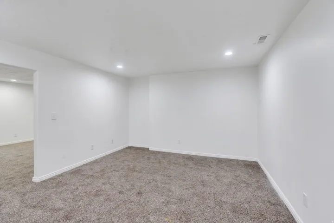
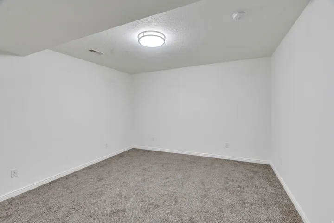
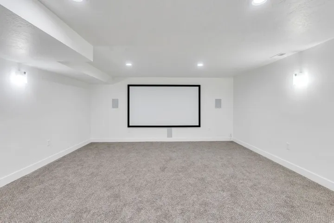
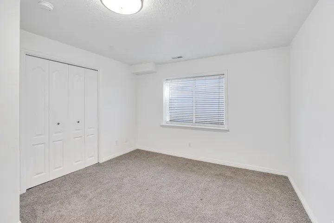
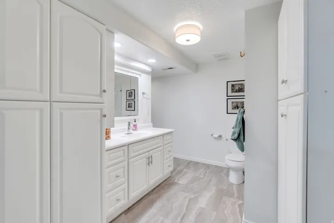
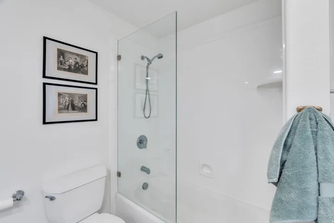
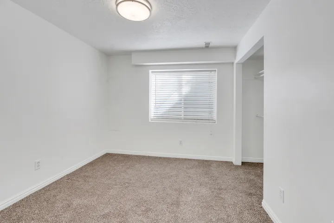
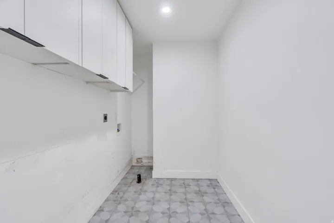
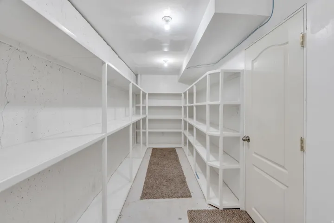
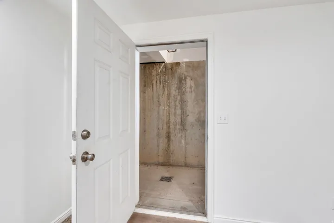
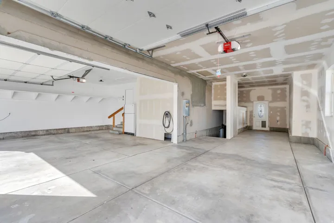
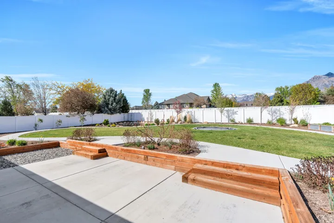
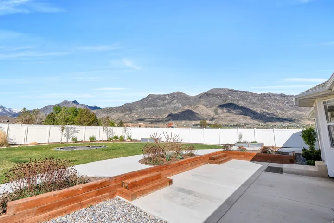
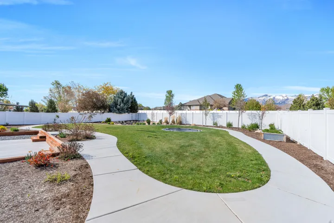
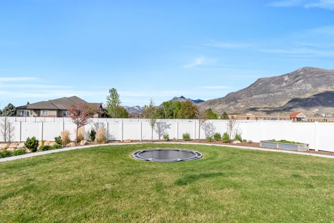
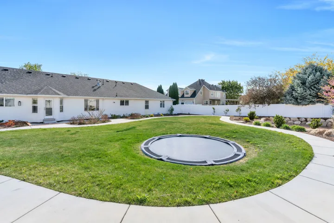
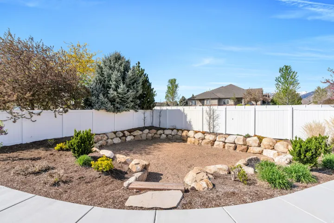
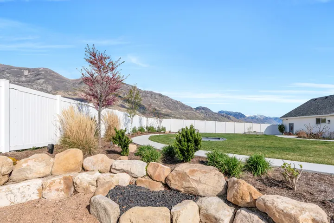
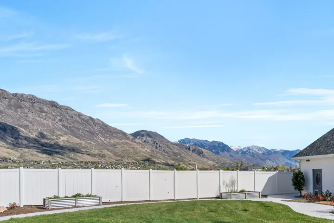
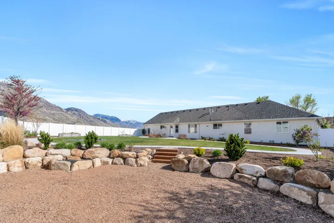
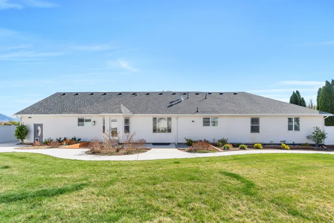
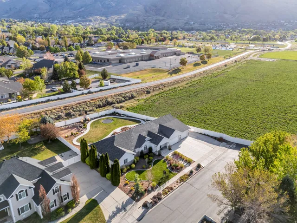
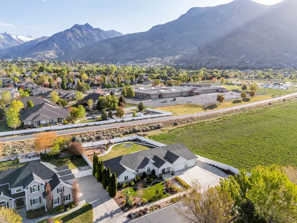
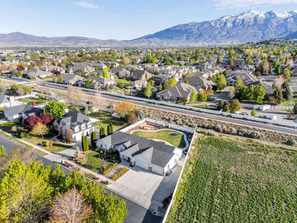
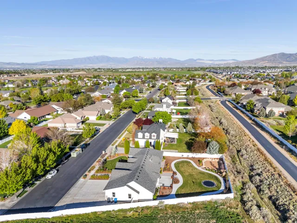
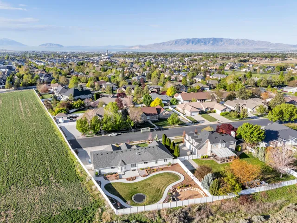
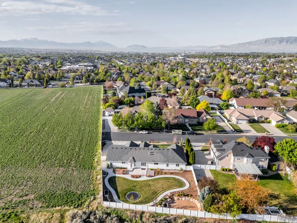
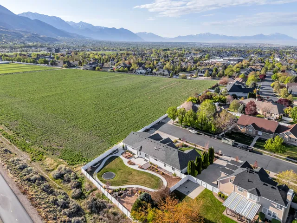
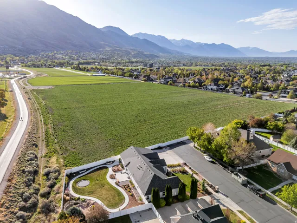
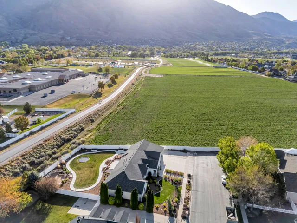
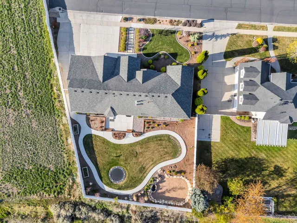
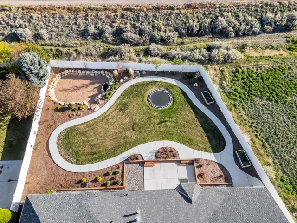
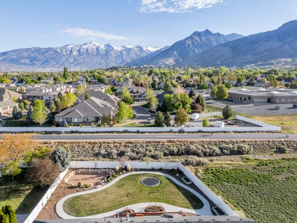
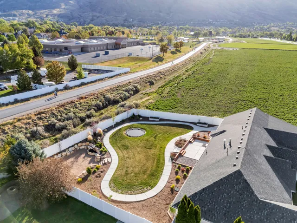
Tucked at the end of a quiet cul de sac in the highly sought after Val Vista Park neighborhood, this beautifully updated American Fork rambler delivers the kind of thoughtful design and lifestyle convenience that is hard to find at any price point. The heart of the home is an open concept main level where the kitchen flows effortlessly into the living area. The kitchen features sleek white cabinetry, a gas range, an oversized island, and a walk in pantry conveniently housing the fridge and microwave. The living area impresses with framed vaulted ceilings, a cozy fireplace flanked by built in cabinets and shelving, and an abundance of natural light. A dedicated flex room rounds out the main level, ideal as a home office or formal dining space. The primary suite is a true retreat, complete with dual sinks, a separate soaking tub and shower, a private toilet room, and an oversized custom walk in closet. Downstairs, the fully finished basement with a private garage entrance offers exceptional versatility, featuring a spacious secondary living area, dedicated theatre room, two bedrooms, a full bathroom, and ample storage. Outside, the fully fenced and landscaped backyard is designed for year round enjoyment with professional lighting, a fire pit, raised garden beds, in ground trampoline, and a gate that opens directly on the Murdock Canal Trail. A three car garage and dedicated RV parking offer storage, function, and flexibility all in one. Recent upgrades include luxury vinyl plank flooring (professionally installed March 2026), a ChargePoint EV charger (2024), and a Kinetico water softener (2022). Convenient access to parks, trails, great schools, and everyday shopping and dining. Measurements provided as a courtesy only, buyer to verify all info.
- Heating System:
- Electric, Forced Air
- Cooling System:
- Central Air
- Basement:
- Full, Entrance
- Patio:
- Porch: Open, Patio: Open
- Parking:
- Rv Parking
- Architectural Style:
- Rambler/Ranch
- Exterior Features:
- Double Pane Windows, Porch: Open, Patio: Open, Basement Entrance, Lighting, Entry (Foyer)
- Fireplaces Total:
- 1
- Flooring:
- Carpet, Tile
- Interior Features:
- Disposal, Kitchen: Updated, Bath: Sep. Tub/Shower, Closet: Walk-In, Den/Office, Range: Gas, Vaulted Ceilings, Gas Log, Range/Oven: Built-In, Theater Room, Bath: Primary
- Laundry Features:
- Electric Dryer Hookup
- Sewer:
- Sewer: Connected, Sewer: Public
- Utilities:
- Natural Gas Connected, Electricity Connected, Sewer Connected, Sewer: Public, Water Connected
- Appliances:
- Microwave, Dryer, Refrigerator, Washer, Water Softener Owned
- Country:
- US
- State:
- UT
- County:
- Utah
- City:
- American Fork
- Zipcode:
- 84003
- Street:
- MURDOCK
- Street Number:
- 1275
- Street Suffix:
- DR
- Longitude:
- W112° 14' 7.5''
- Latitude:
- N40° 24' 16.8''
- Direction Faces:
- South
- Mls Area Major:
- Am Fork; Hlnd; Lehi; Saratog.
- Street Dir Prefix:
- E
- Street Dir Suffix:
- N
- Zoning:
- Single-Family
- Elementary School:
- Deerfield
- Elementary School District:
- Alpine
- High School:
- American Fork
- High School District:
- Alpine
- Middle Or Junior School District:
- Alpine
- Middle School:
- American Fork
- Lot Size Dimensions:
- 0.0x0.0x0.0
- Water Source:
- Culinary, Irrigation
- Stories:
- 2
- On Market Date:
- 2026-04-15
- Accessibility Features:
- Single Level Living, Accessible Doors, Accessible Hallway(s)
- Lot Features:
- Corner Lot, Road: Paved, Sidewalks, View: Mountain, Curb & Gutter, Fenced: Full, Sprinkler: Auto-Part
- Garage:
- 3.0
- Current Use:
- Single Family
- Construction Materials:
- Asphalt, Brick, Stucco
- Building Size:
- 5615
- Attached Garage Yn:
- 1
- Association Amenities:
- RV Parking, Picnic Area, Playground
- Association Fee:
- 30.0
- Association Fee Frequency:
- Monthly
- Association Yn:
- 1
- Tax Annual Amount:
- 4938.0
- List Agent Mls Id:
- 86774
- List Office Mls Id:
- 69162
- Listing Term:
- Cash, Conventional, FHA, VA Loan
- Mls Status:
- Active
- Modification Timestamp:
- 2026-07-22T17:27:28Z
- Originating System Name:
- WFRMLS
- Status Change Timestamp:
- 2026-06-19T20:07:00Z
Residential For Sale
1275 E Murdock Dr, American Fork, Utah 84003
- Property Type :
- Residential
- Listing Type :
- For Sale
- Listing ID :
- 2150677
- Price :
- $1,199,999
- View :
- Mountain(s)
- Bedrooms :
- 5
- Rooms :
- 21
- Bathrooms :
- 4
- Half Bathrooms :
- 1
- Square Footage :
- 5,615 Sqft
- Year Built :
- 1999
- Lot Area :
- 0.41 Acre
- Status :
- Active
- Office Name :
- KW WESTFIELD
- Agent Name :
- Brett Wilde
- Full Bathrooms :
- 3
- Listing Status :
- Active
- Property Sub Type :
- Single Family Residence
- Roof:
- Asphalt

- Platinum Real Estate Professionals
- (435) 250-3355
-
platinum.pros.utah@gmail.com




