
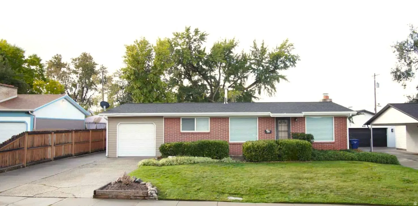
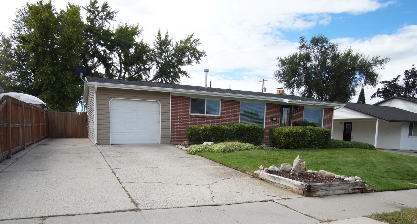
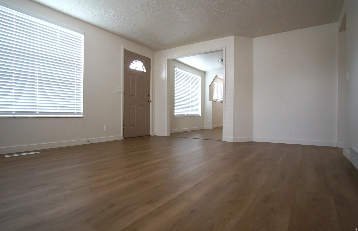
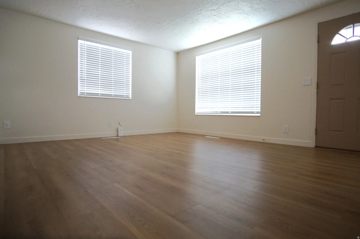
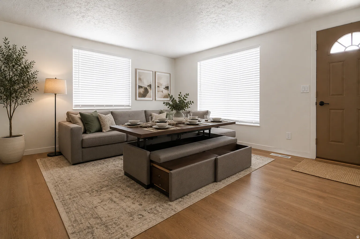
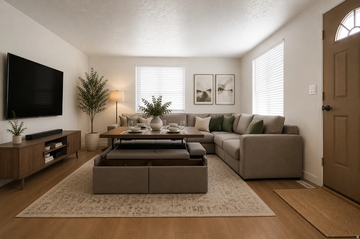
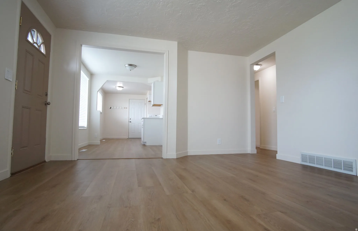
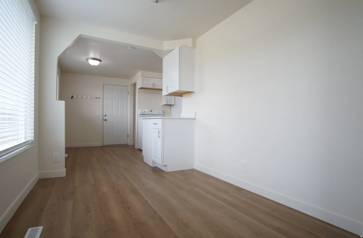
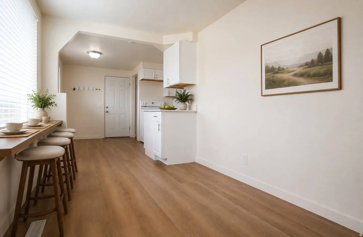
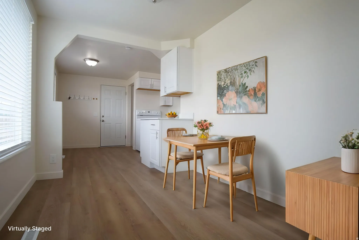
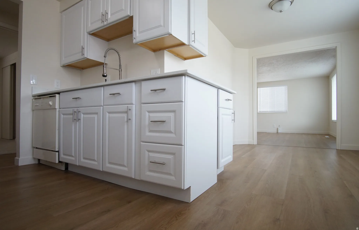
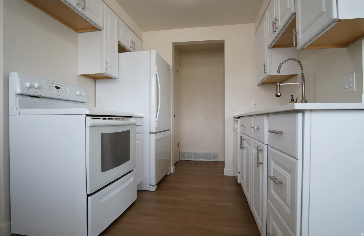
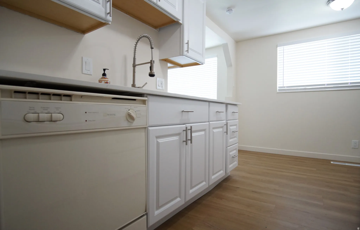
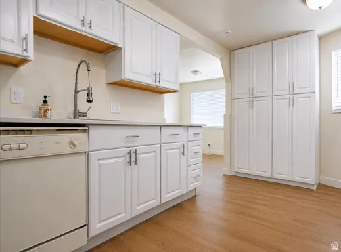
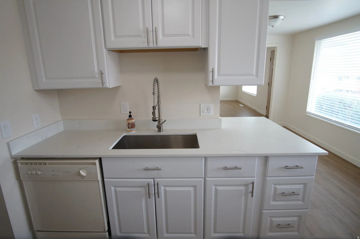
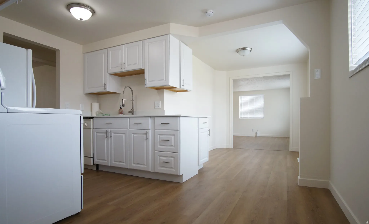
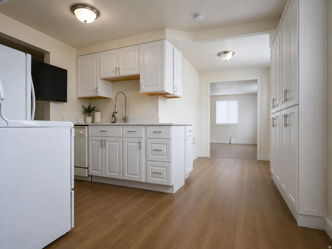
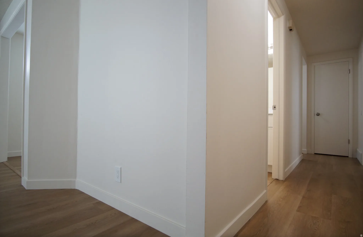
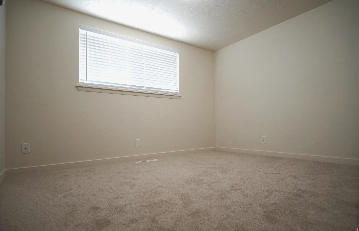
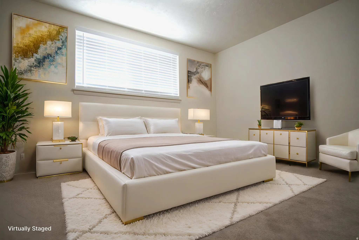
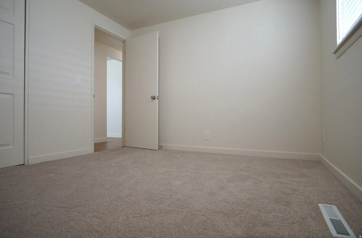
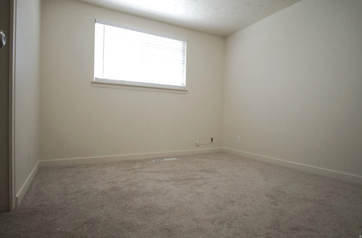
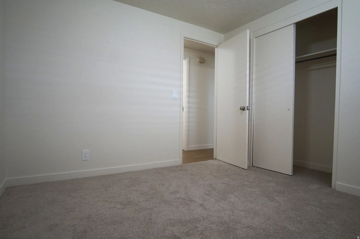
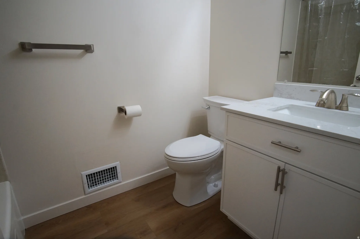
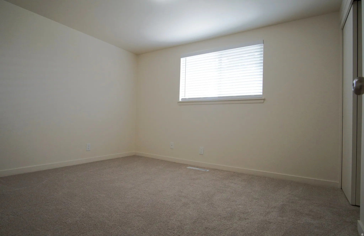
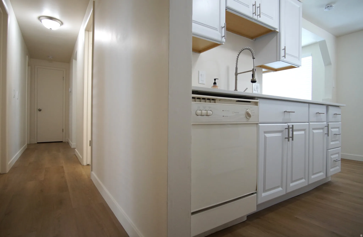
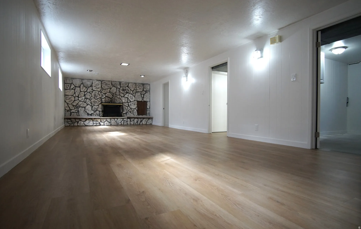
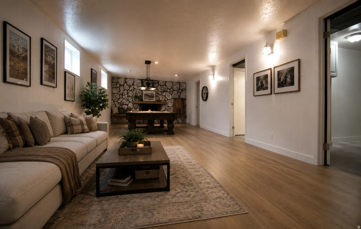
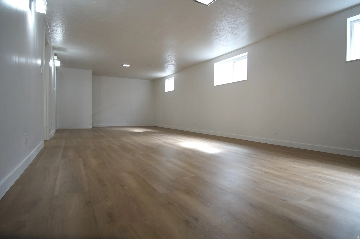
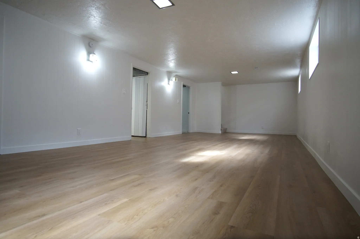
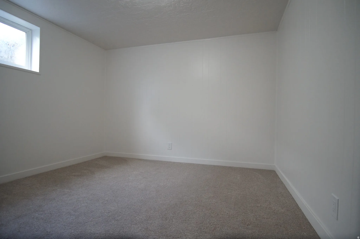
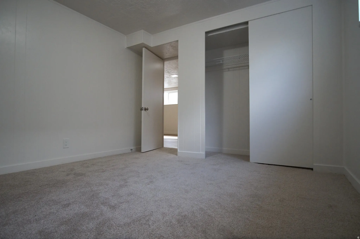
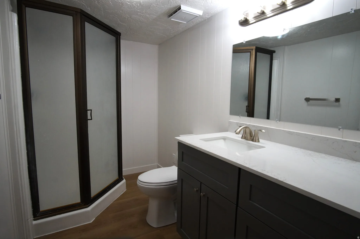
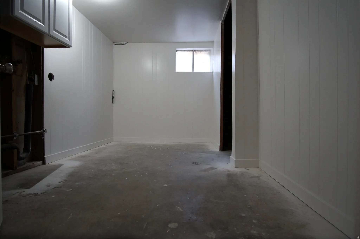
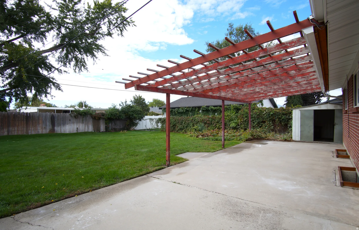
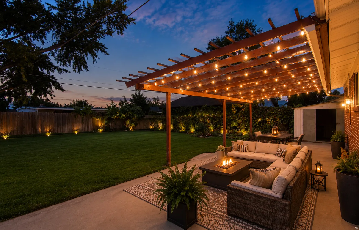
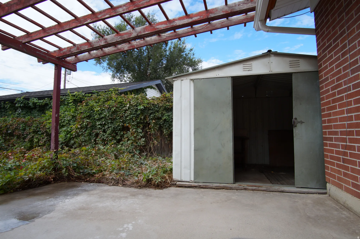
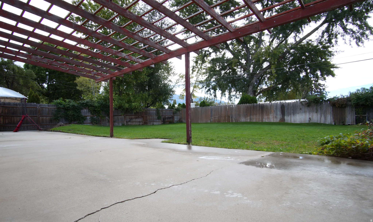
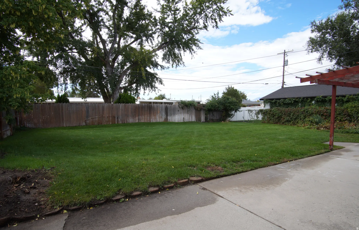
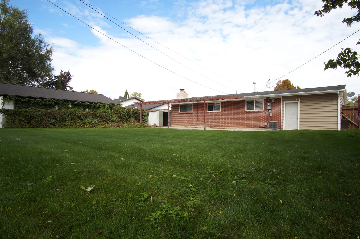


This beautifully renovated Sandy rambler is truly move-in ready. Thoughtfully remodeled from top to bottom, the home features fresh interior paint, new carpet, luxury vinyl plank flooring, and the original hardwood floors preserved beneath. The stunning new kitchen is the centerpiece of the home, showcasing white cabinetry, quartz countertops, modern finishes, and an open-concept design that flows effortlessly into the dining and living areas-perfect for everyday living and entertaining. The main level offers three spacious bedrooms, a beautifully updated full bathroom, and bright, open living spaces filled with natural light. Downstairs, you’ll find a large family room with a cozy fireplace, a generous fourth bedroom, an extensively remodeled bathroom, an updated laundry area, cold storage, and an additional storage room. Major mechanical updates include a new furnace and water heater installed in 2024.Outside, the low maintenance all-brick exterior is complemented by an attached extra-deep garage that fits a full size pick-up truck or suburban with fabulous built-in storage, an additional storage shed, RV parking, and a backyard big enough to play a rousing game of football featuring a pergola-covered patio-an ideal space for relaxing or entertaining while enjoying beautiful mountain views. Located in one of Sandy’s most established and quiet neighborhoods with convenient access to parks, schools, shopping, dining, recreation, and commuter routes, this turnkey home offers the rare combination of quality renovation, functional living space, and exceptional value. Simply move in and start enjoying everything this home has to offer. Square footage figures are provided as a courtesy estimate only and were obtained from previous MLS. Buyer is advised to obtain an independent measurement.
- Heating System:
- Forced Air, Gas: Central
- Cooling System:
- Central Air
- Basement:
- Full
- Patio:
- Patio: Open
- Parking:
- Rv Parking, Parking: Uncovered, Secured
- Architectural Style:
- Rambler/Ranch
- Exterior Features:
- Patio: Open, Secured Parking, Storm Doors
- Fireplaces Total:
- 1
- Flooring:
- Carpet, Hardwood
- Interior Features:
- Disposal, Range/Oven: Free Stdng., Den/Office, Great Room
- Laundry Features:
- Electric Dryer Hookup
- Sewer:
- Sewer: Connected, Sewer: Public
- Utilities:
- Natural Gas Connected, Electricity Connected, Sewer Connected, Sewer: Public, Water Connected
- Window Features:
- Blinds
- Country:
- US
- State:
- UT
- County:
- Salt Lake
- City:
- Sandy
- Zipcode:
- 84070
- Street:
- 8260
- Street Number:
- 416
- Longitude:
- W112° 7' 16''
- Latitude:
- N40° 36' 3.7''
- Direction Faces:
- North
- Mls Area Major:
- Sandy; Draper; Granite; Wht Cty
- Street Dir Prefix:
- E
- Street Dir Suffix:
- S
- Zoning:
- Single-Family
- Elementary School:
- Bell View
- Elementary School District:
- Canyons
- High School:
- Hillcrest
- High School District:
- Canyons
- Middle Or Junior School District:
- Canyons
- Middle School:
- Indian Hills
- Lot Size Dimensions:
- 0.0x0.0x0.0
- Water Source:
- Culinary
- Stories:
- 2
- On Market Date:
- 2026-04-15
- Lot Features:
- Sidewalks, View: Mountain, Curb & Gutter, Fenced: Full, Secluded, Sprinkler: Auto-Full
- Garage:
- 1.0
- Current Use:
- Single Family
- Construction Materials:
- Brick
- Building Size:
- 2128
- Attached Garage Yn:
- 1
- Tax Annual Amount:
- 2558.0
- List Agent Mls Id:
- 93823
- List Office Mls Id:
- 69829
- Listing Term:
- Cash, Conventional, FHA, VA Loan
- Mls Status:
- Active
- Modification Timestamp:
- 2026-07-20T06:30:06Z
- Originating System Name:
- WFRMLS
- Status Change Timestamp:
- 2026-06-23T23:17:17Z
Residential For Sale
416 E 8260 S, Sandy, Utah 84070
- Property Type :
- Residential
- Listing Type :
- For Sale
- Listing ID :
- 2150854
- Price :
- $519,999
- View :
- Mountain(s)
- Bedrooms :
- 4
- Rooms :
- 11
- Bathrooms :
- 2
- Square Footage :
- 2,128 Sqft
- Year Built :
- 1963
- Lot Area :
- 0.19 Acre
- Status :
- Active
- Office Name :
- Pristine Property of the West LLC
- Agent Name :
- Jessica R VanTassell
- Full Bathrooms :
- 1
- Listing Status :
- Active
- Property Sub Type :
- Single Family Residence
- Roof:
- Asphalt

- Platinum Real Estate Professionals
- (435) 250-3355
-
platinum.pros.utah@gmail.com




