
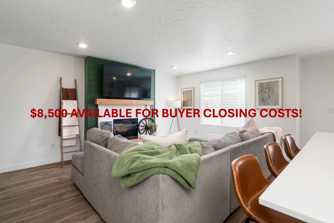
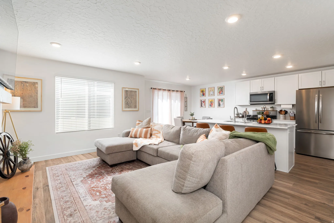
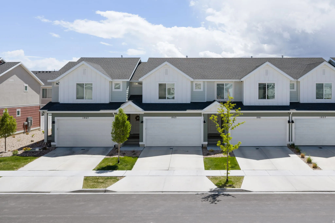
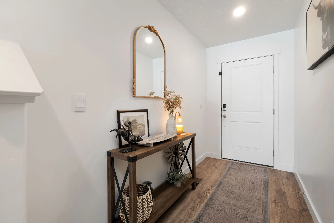
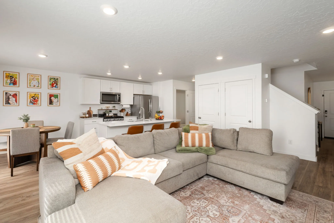
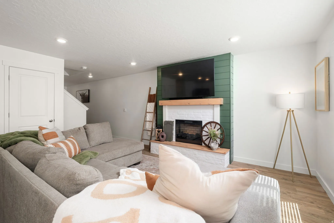
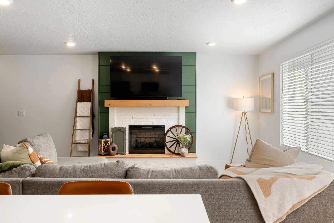
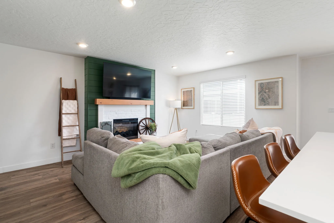
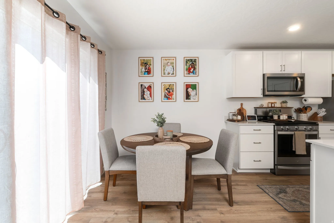
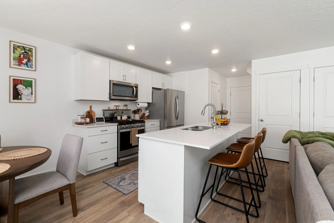
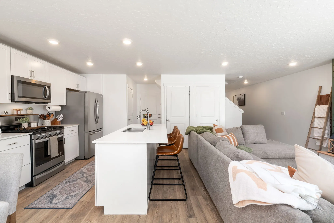
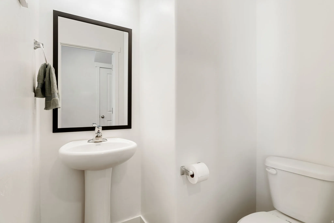
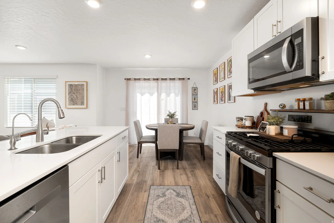
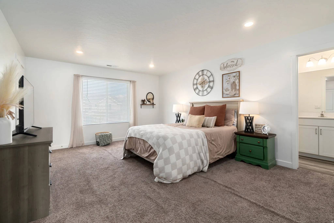
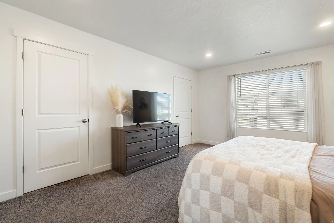
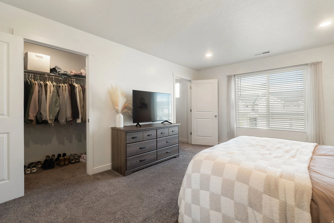
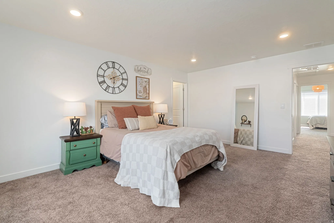
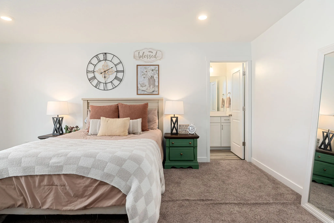
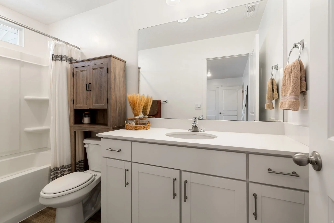
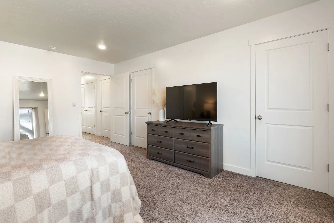
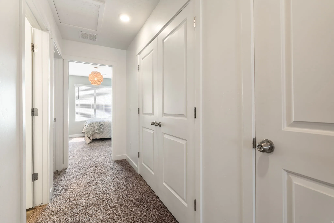
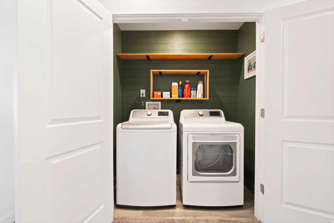
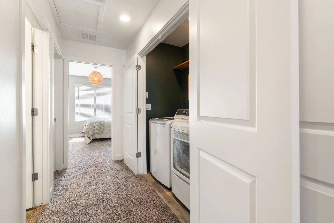
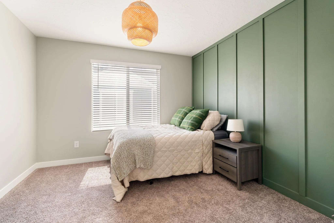
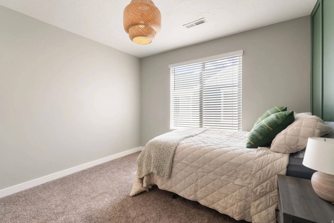
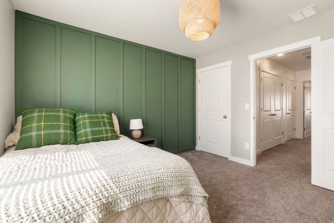
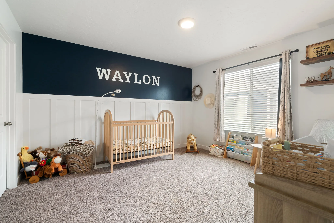
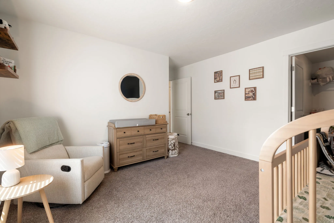
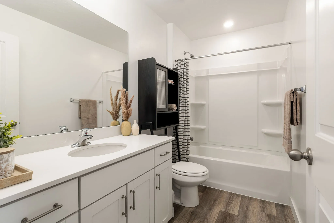
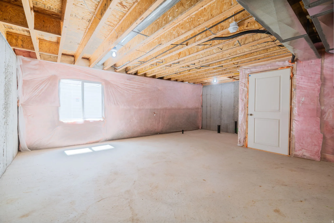
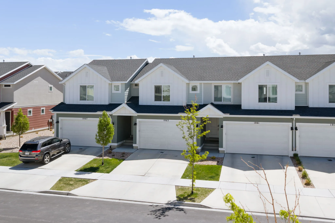
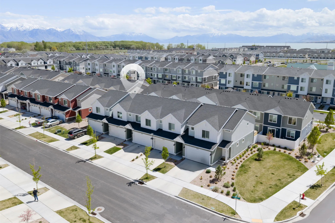
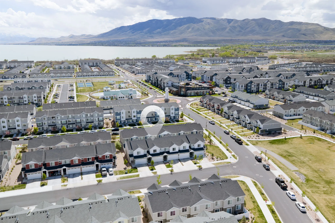
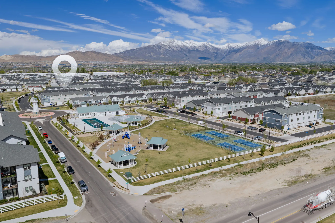
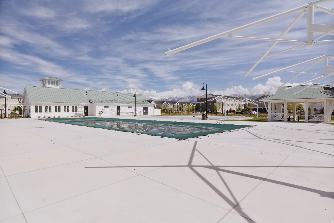
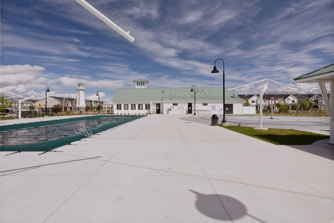
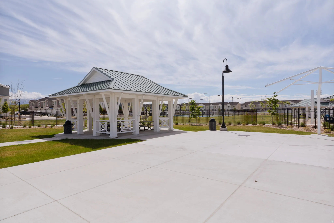
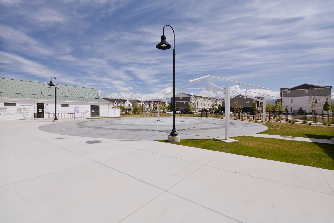
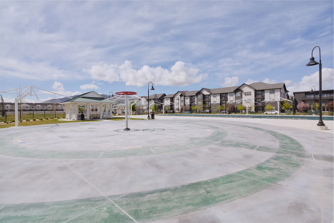
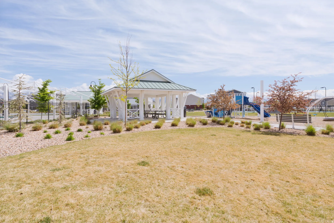
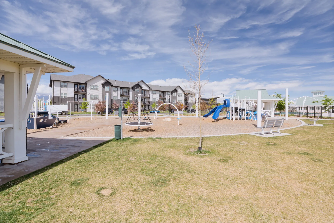
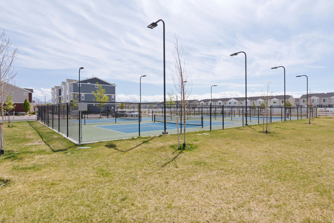
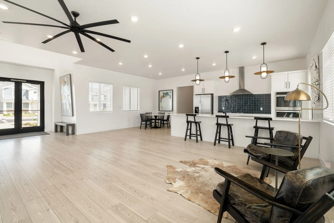
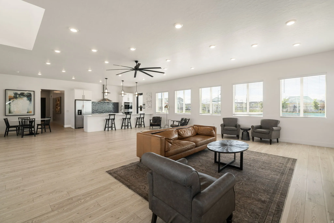
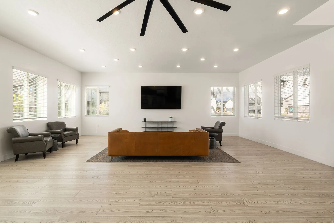
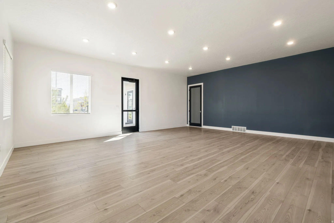
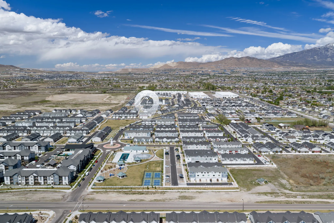
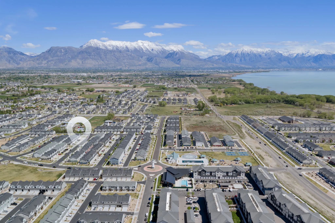
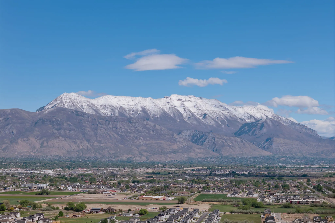
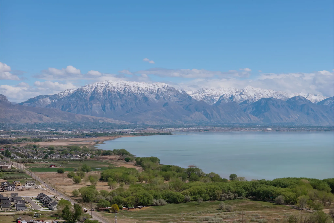

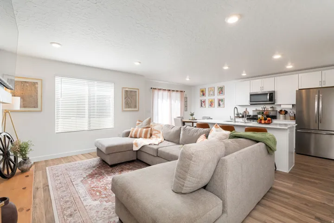
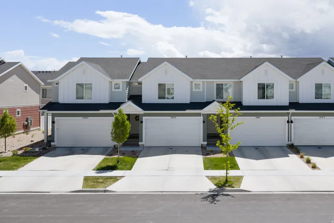
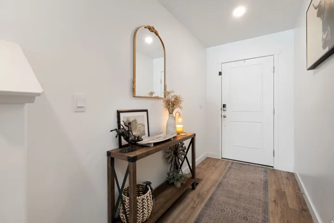
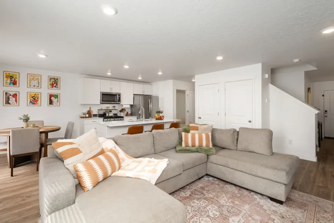
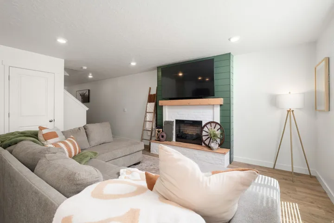
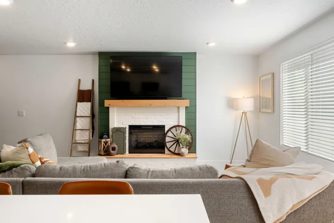
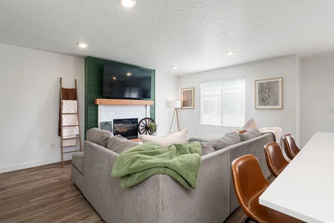
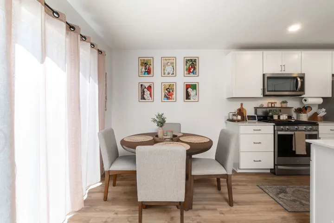
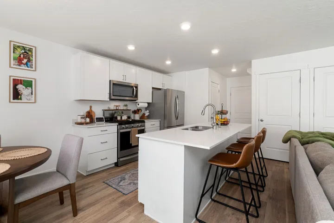
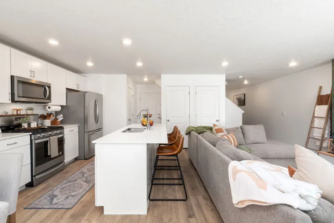
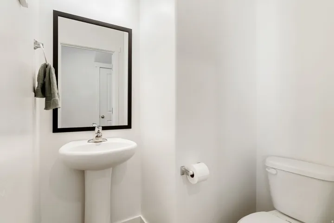
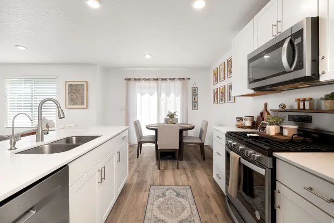
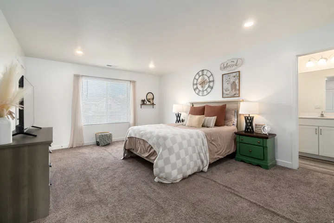
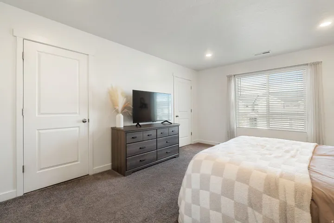
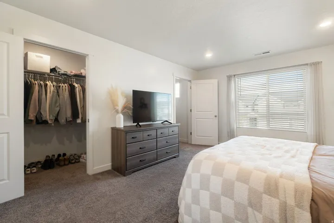
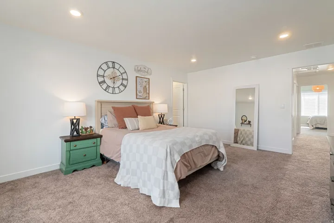
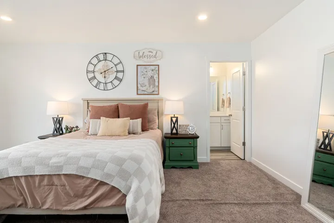
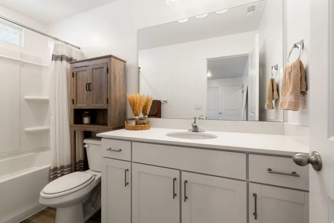
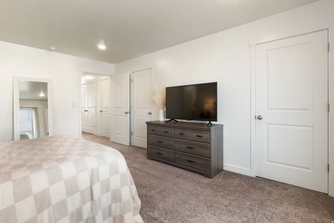
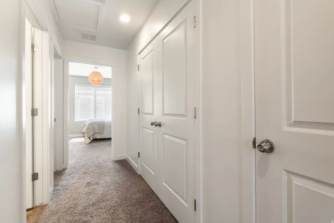
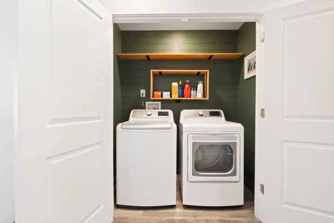
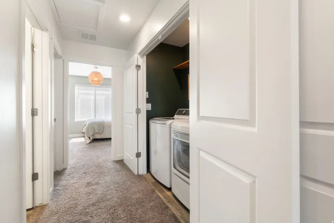
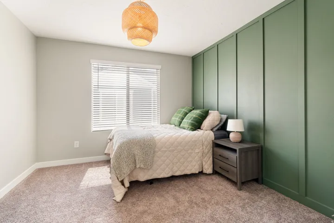
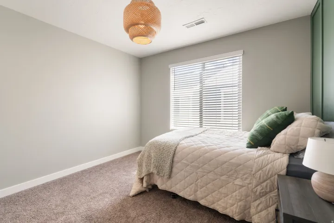
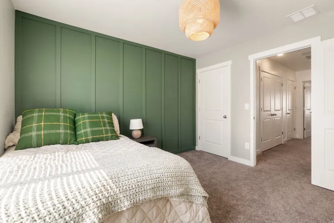
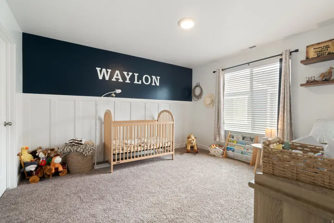
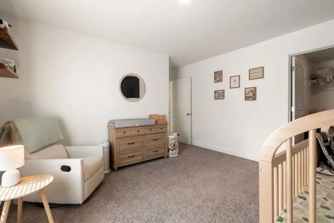
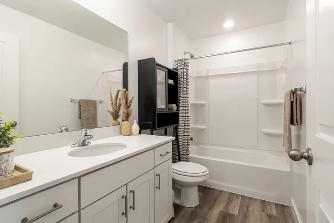
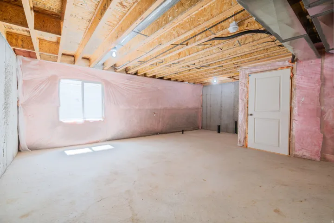
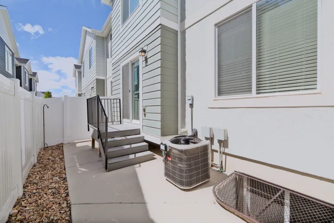
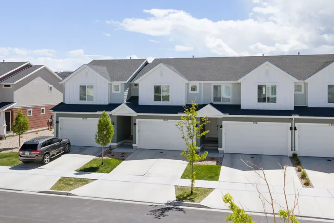
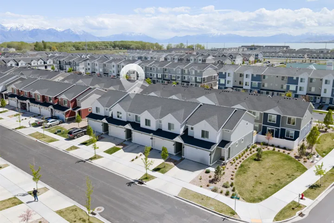
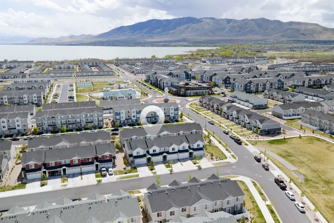
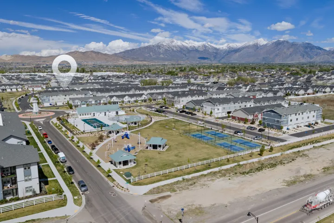
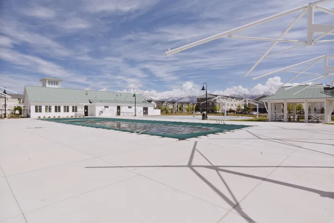
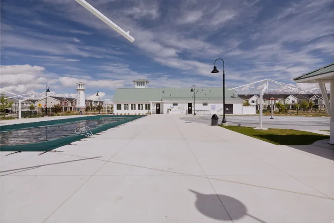
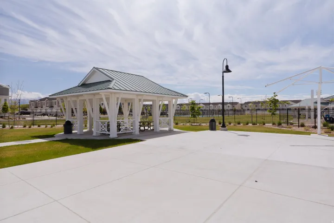
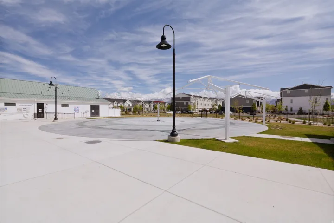
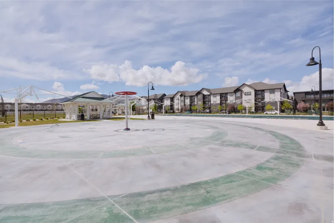
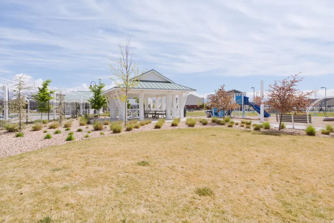
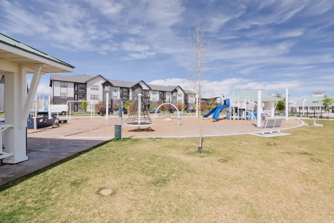
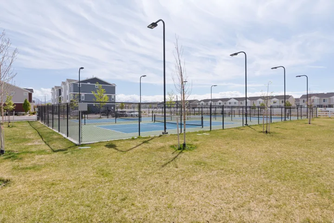
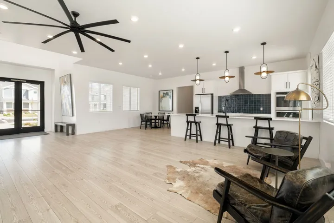
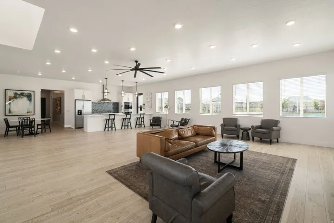
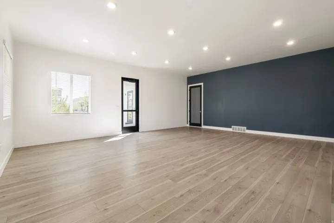
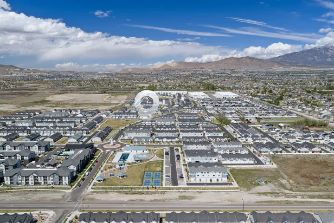
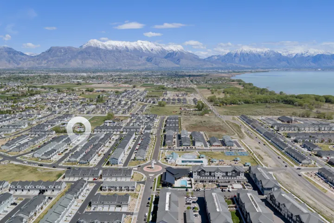
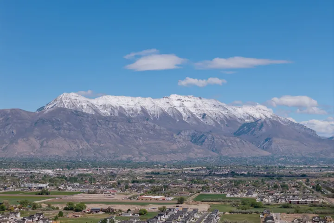
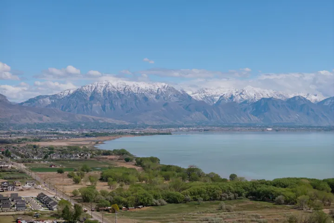
OPEN HOUSE, SAT, 7-25, 12-2PM **$8, 500K AVAILABLE TOWARD INTEREST RATE BUYDOWN OR BUYER CLOSING COSTS** Combining the perfect environment of convenience with the beauty of attentive craftsmanship, this stunning home is the embodiment of your home ownership dreams. From the welcoming farmhouse exterior to the abundance of natural light inside, you will experience the ideal in home design, comfort, and a feeling of being right at home. Design selections have been carefully considered and integrated as part of this immaculate home. Come in and gather in the family room and snuggle up to the cozy fireplace. Beautiful millwork throughout provides that extra touch of luxurious detail. The unfinished basement offers flexible options with the versatility of serving as a family room, an office or even a fourth bedroom–you choose what works for you. Perfectly situated in a neighborhood that offers a community pool, multiple community parks, a splash pad, pickleball courts and quick access to the nearby Patriot Park and Jordan River Trail, you will experience a quality of life at its finest. BRAND NEW PUBLIC LIBRARY is within walking distance too. LITERALLY SAVE THOUSANDS by having the REFRIGERATOR, WASHER AND DRYER INCLUDED. Square footage figures are provided as a courtesy estimate only and were obtained from county records. Buyer is advised to obtain an independent measurement.
- Heating System:
- Forced Air, Gas: Central
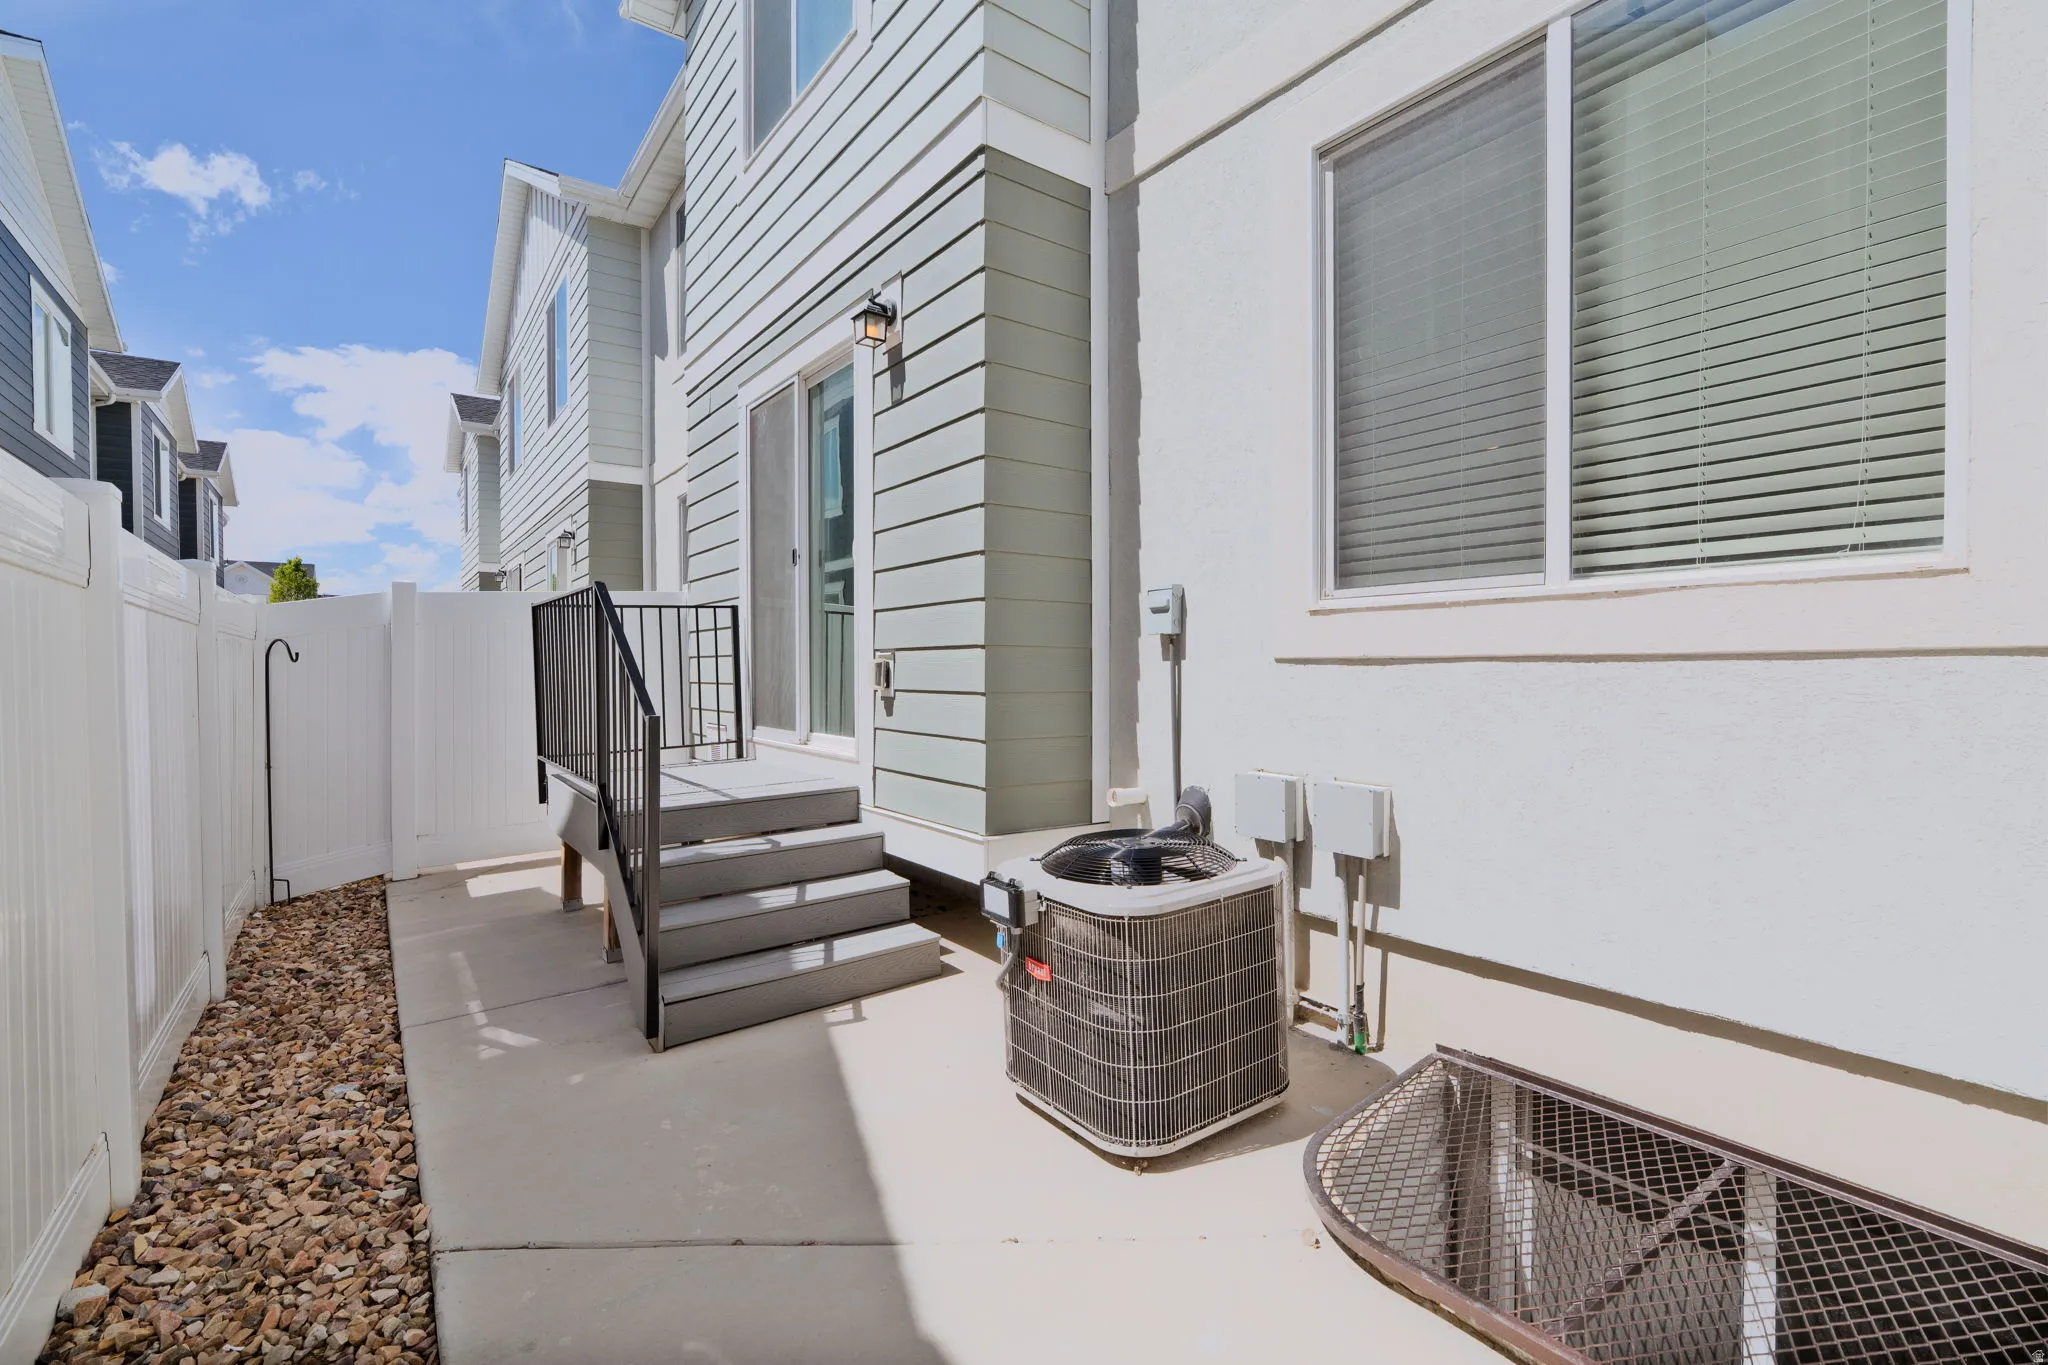
- Cooling System:
- Central Air
- Basement:
- Full
- Fireplace:
- Insert
- Patio:
- Patio: Open
- Architectural Style:
- Townhouse; Row-mid
- Exterior Features:
- Double Pane Windows, Sliding Glass Doors, Patio: Open, Lighting
- Fireplaces Total:
- 1
- Flooring:
- Carpet
- Interior Features:
- Disposal, Range/Oven: Free Stdng., Closet: Walk-In, Range: Gas, Smart Thermostat(s), Video Door Bell(s), Bath: Primary
- Sewer:
- Sewer: Connected, Sewer: Public
- Utilities:
- Natural Gas Connected, Electricity Connected, Sewer Connected, Sewer: Public, Water Connected
- Window Features:
- Blinds
- Appliances:
- Dryer, Refrigerator, Washer, Water Softener Owned
- Country:
- US
- State:
- UT
- County:
- Utah
- City:
- Saratoga Springs
- Zipcode:
- 84045
- Street:
- DORY BOAT
- Street Number:
- 1063
- Street Suffix:
- RD
- Longitude:
- W112° 6' 34.8''
- Latitude:
- N40° 22' 3.8''
- Direction Faces:
- North
- Mls Area Major:
- Am Fork; Hlnd; Lehi; Saratog.
- Street Dir Prefix:
- E
- Zoning:
- Multi-Family
- Elementary School:
- Dry Creek
- Elementary School District:
- Alpine
- High School:
- Lehi
- High School District:
- Alpine
- Middle Or Junior School District:
- Alpine
- Middle School:
- Willowcreek
- Lot Size Dimensions:
- 0.0x0.0x0.0
- Water Source:
- Culinary
- Stories:
- 3
- On Market Date:
- 2026-04-16
- Lot Features:
- Road: Paved, Sidewalks, View: Mountain, Curb & Gutter
- Garage:
- 2.0
- Current Use:
- Residential
- Construction Materials:
- Cement Siding, Stucco
- Building Size:
- 2207
- Association Amenities:
- Barbecue, Biking Trails, Clubhouse, Pets Permitted, Picnic Area, Playground, Pool
- Association Fee:
- 123.0
- Association Fee Frequency:
- Monthly
- Association Yn:
- 1
- Tax Annual Amount:
- 1921.0
- List Agent Mls Id:
- 93691
- List Office Mls Id:
- 69162
- Listing Term:
- Cash, Conventional, FHA, VA Loan
- Mls Status:
- Active
- Modification Timestamp:
- 2026-07-23T02:18:10Z
- Originating System Name:
- WFRMLS
- Status Change Timestamp:
- 2026-06-23T00:39:51Z
Residential For Sale
1063 E Dory Boat Rd, Saratoga Springs, Utah 84045
- Property Type :
- Residential
- Listing Type :
- For Sale
- Listing ID :
- 2150893
- Price :
- $419,000
- View :
- Mountain(s)
- Bedrooms :
- 3
- Rooms :
- 11
- Bathrooms :
- 3
- Half Bathrooms :
- 1
- Square Footage :
- 2,207 Sqft
- Year Built :
- 2022
- Lot Area :
- 0.03 Acre
- Status :
- Active
- Office Name :
- KW WESTFIELD
- Agent Name :
- Cory Cooper
- Full Bathrooms :
- 2
- Listing Status :
- Active
- Property Sub Type :
- Townhouse
- Roof:
- Asphalt

- Platinum Real Estate Professionals
- (435) 250-3355
-
platinum.pros.utah@gmail.com




