
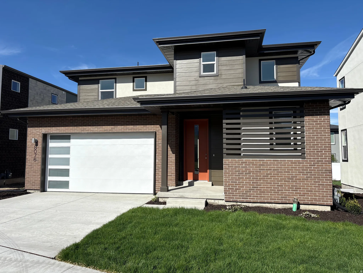
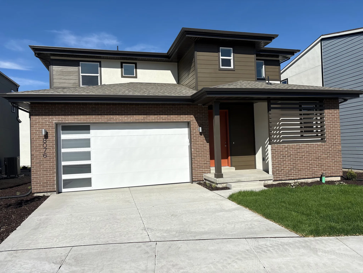
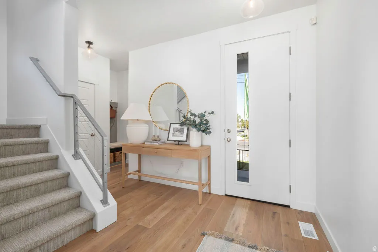
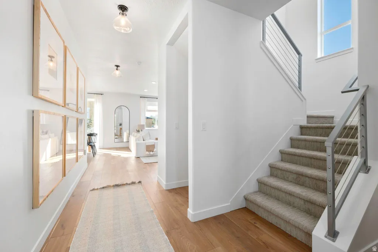
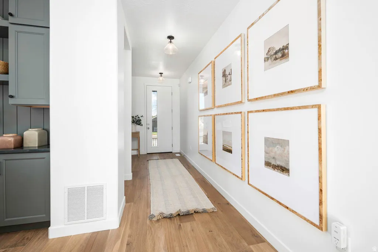
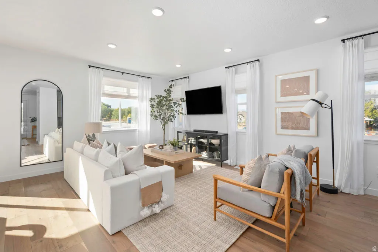
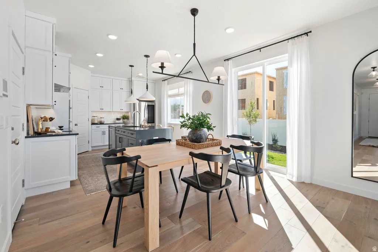
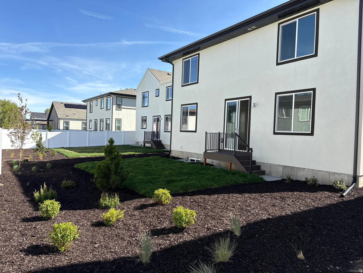
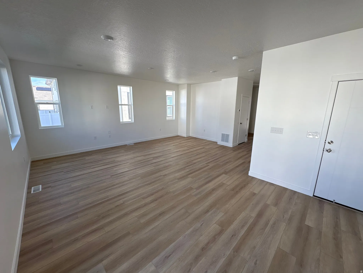
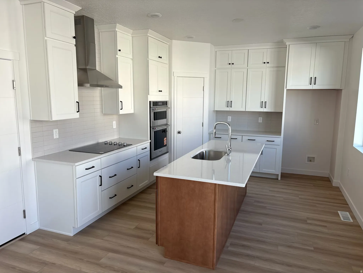
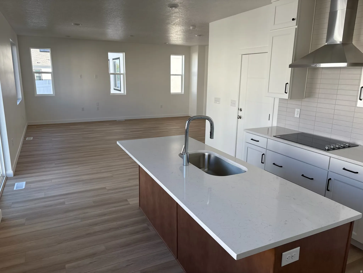
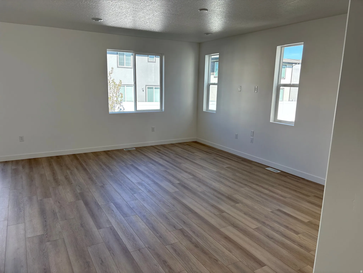
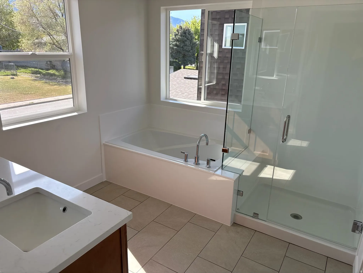
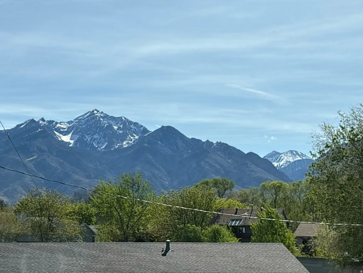
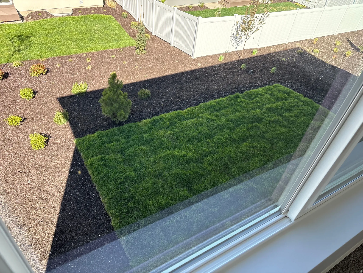
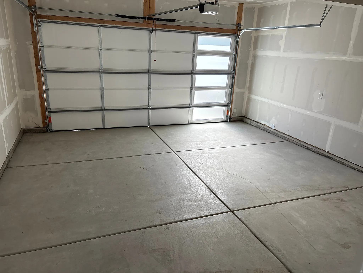
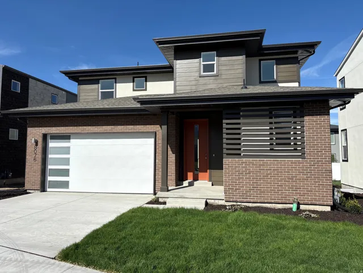
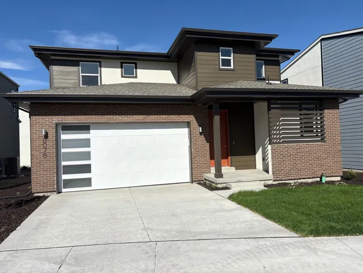
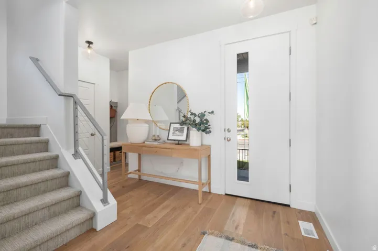
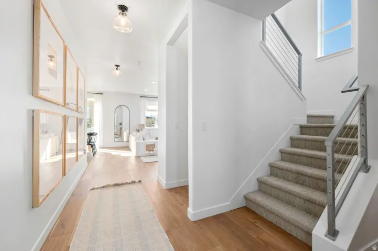
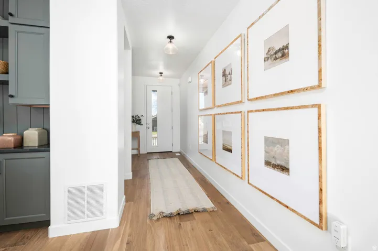
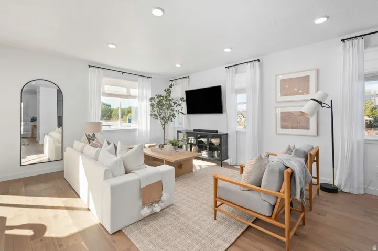
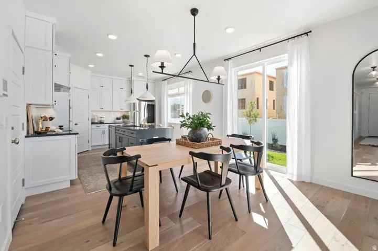
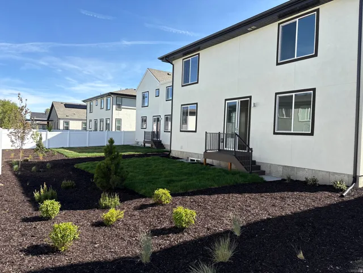
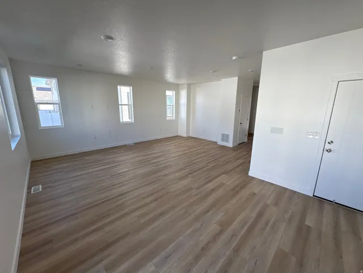
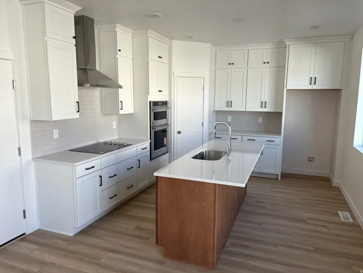
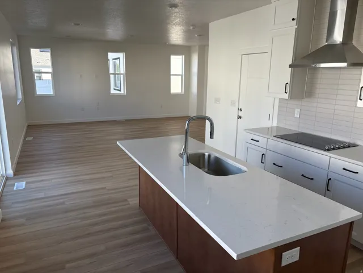
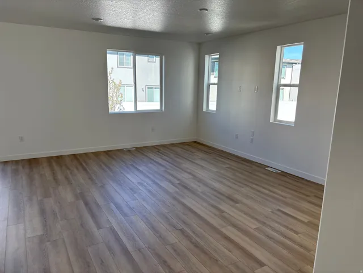
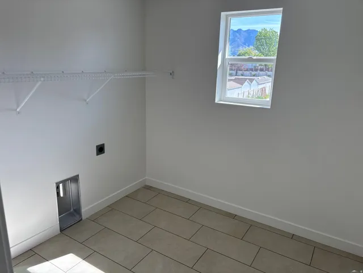
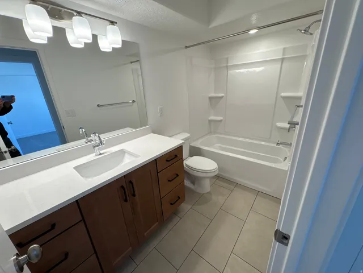
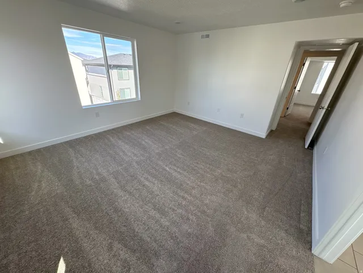
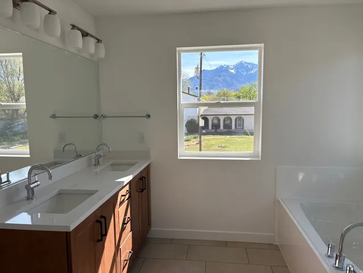
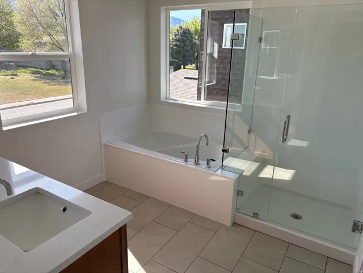
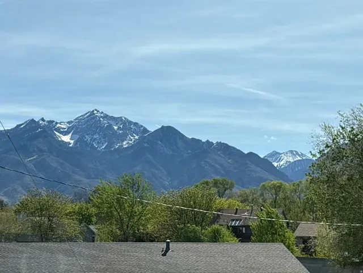
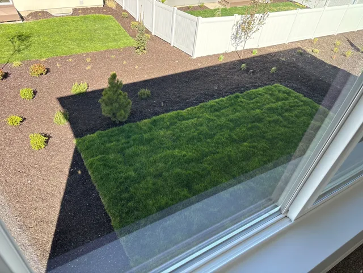
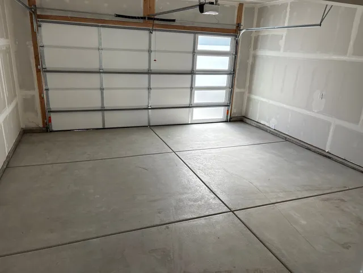
FREE FINISHED BASEMENT! Buyer chooses their own Design Center selections. Offer valid on contracts written by July 18, 2026, with closing by August 25, 2026. Step into summer in this brand-new, never-lived-in home where fresh air, natural light, and thoughtfully designed spaces create the perfect backdrop for your next chapter. Expansive windows invite sunshine to pour in, giving the home a bright, open feel that instantly feels welcoming and alive. The kitchen is both beautiful and functional, featuring crisp cabinetry, sleek quartz countertops, and durable modern flooring-perfect for slow mornings, busy weekdays, and everything in between. Whether you’re hosting friends or enjoying a quiet evening in, this space effortlessly adapts to your lifestyle. With front and back yard landscaping already complete, move-in is seamless. Just unpack, settle in, and start enjoying longer days and warmer nights right away. Beyond your front door, you’ll find a lifestyle centered around ease and connection. Enjoy nearby dining, shopping, parks, and entertainment, with quick access to major freeways making commuting simple. Weekend plans come easy too, with trails, recreation, and mountain escapes just a short drive away. Built for comfort and efficiency, this home includes advanced insulation, energy-efficient windows, an EV outlet, and low-maintenance features designed to simplify everyday living. Best of all, for a limited time you’ll receive a FREE finished basement, adding valuable living space and flexibility for your family’s needs. Plus, with a full builder warranty, you can move forward with confidence knowing everything is brand new and ready for years to come. Fresh, effortless, and ready for you-come experience it for yourself.
- Heating System:
- Heat Pump, Forced Air, >= 95% efficiency
- Cooling System:
- Central Air, Heat Pump
- Basement:
- Full
- Patio:
- Patio: Open
- Architectural Style:
- Stories: 2
- Exterior Features:
- Patio: Open
- Flooring:
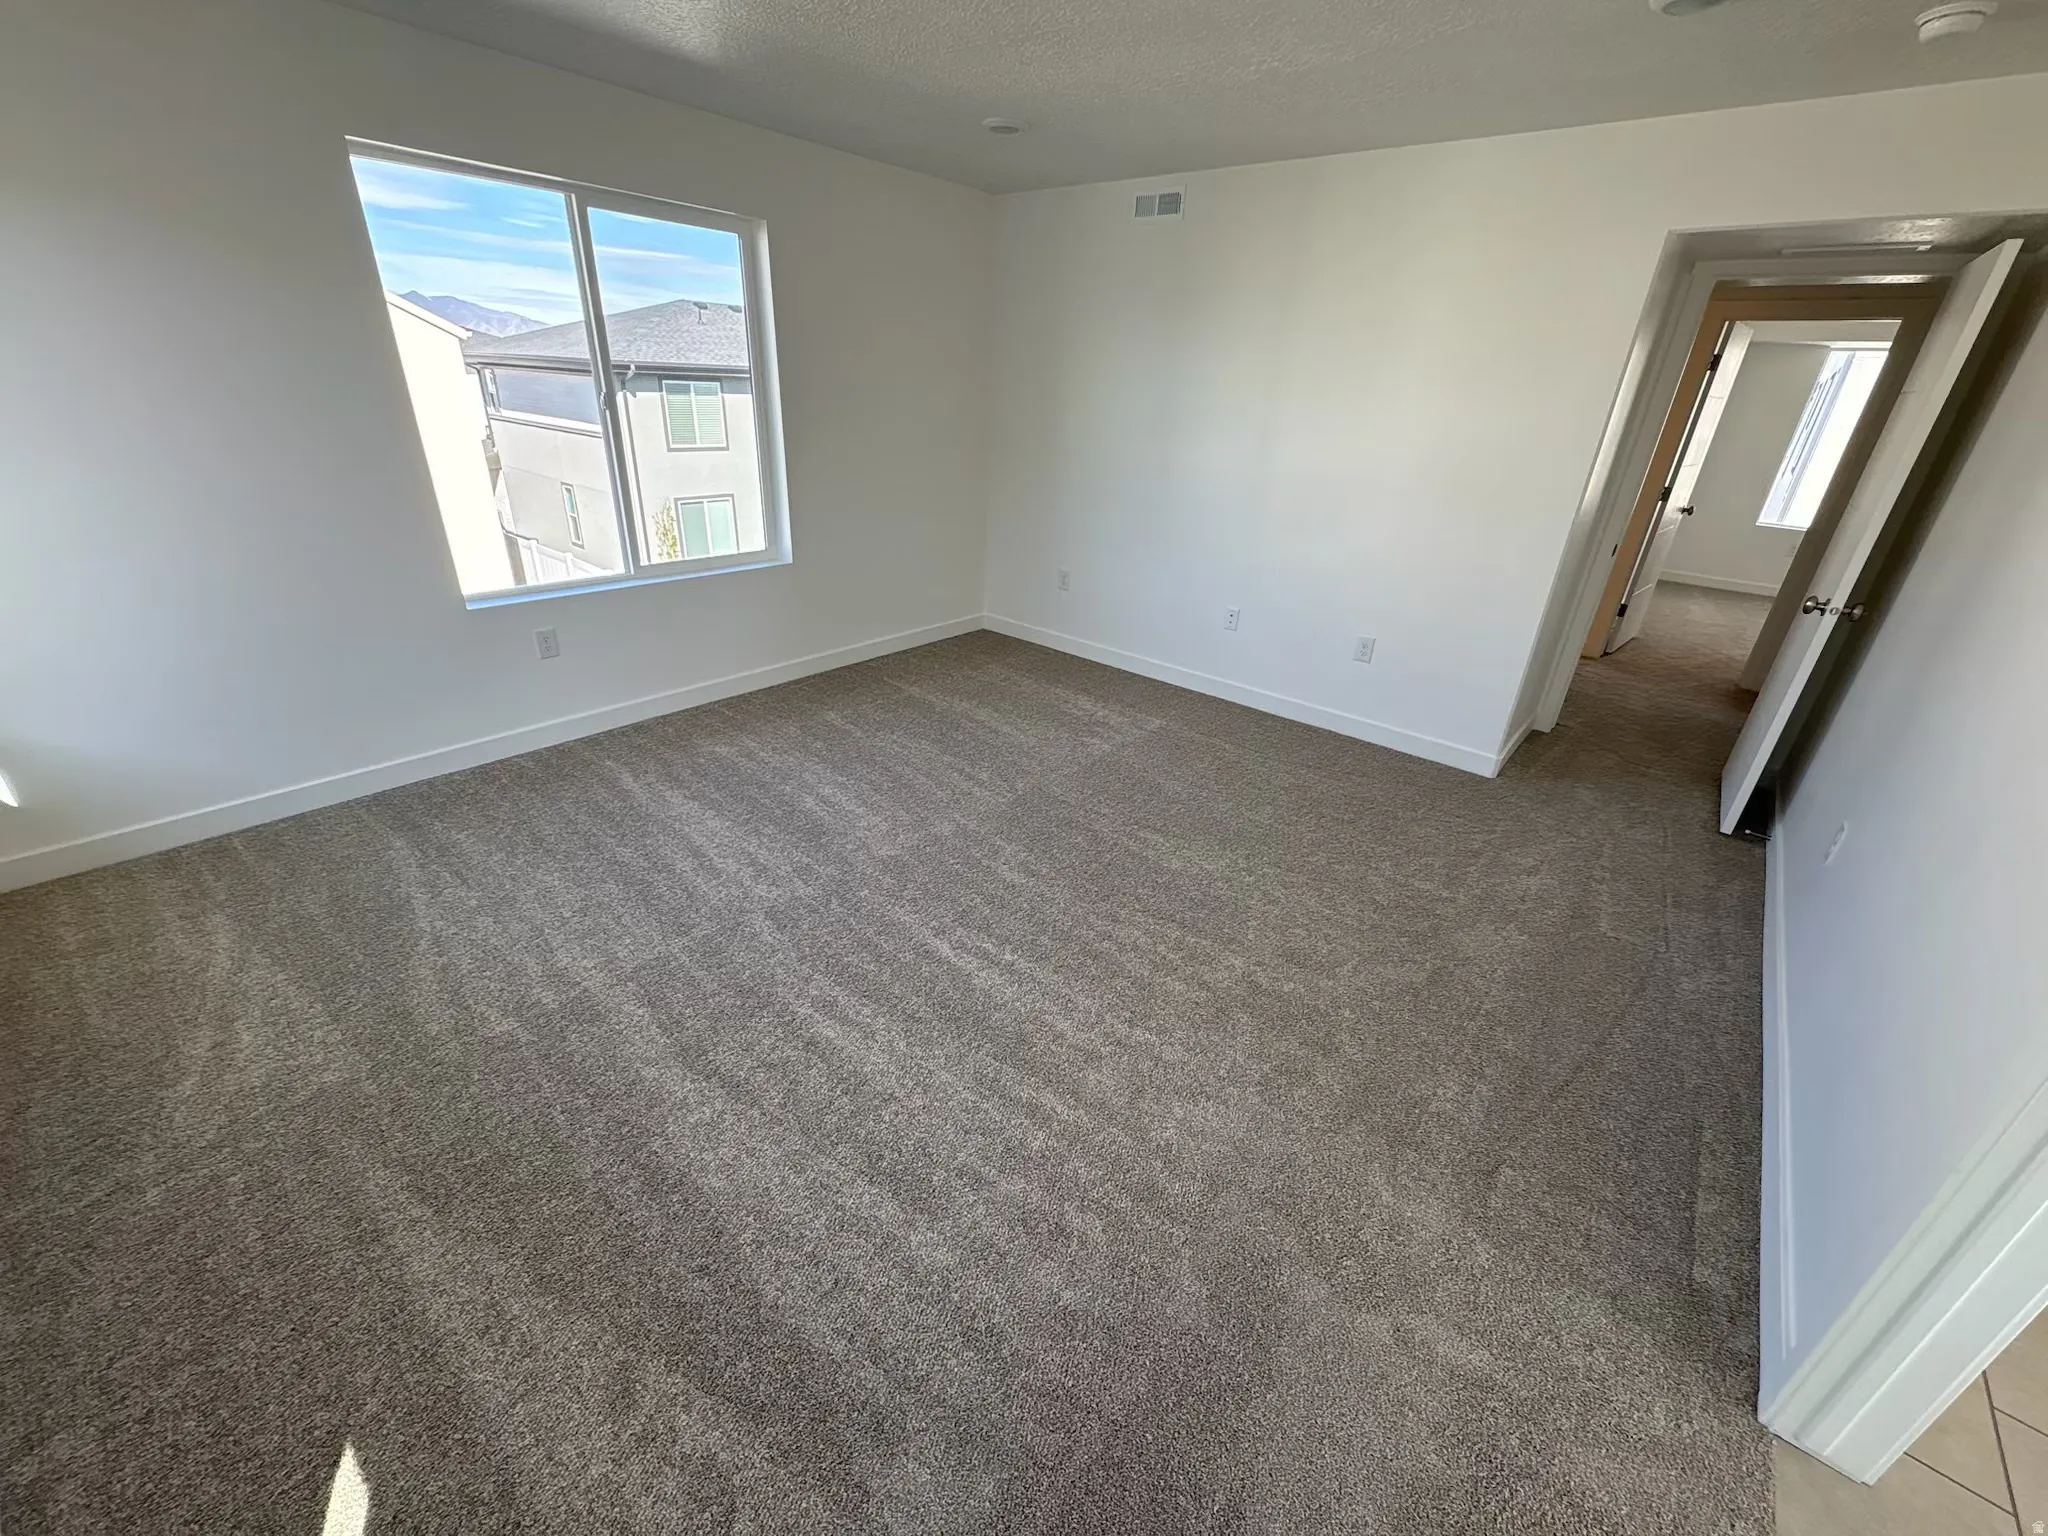
- Carpet, Tile, Laminate
- Interior Features:
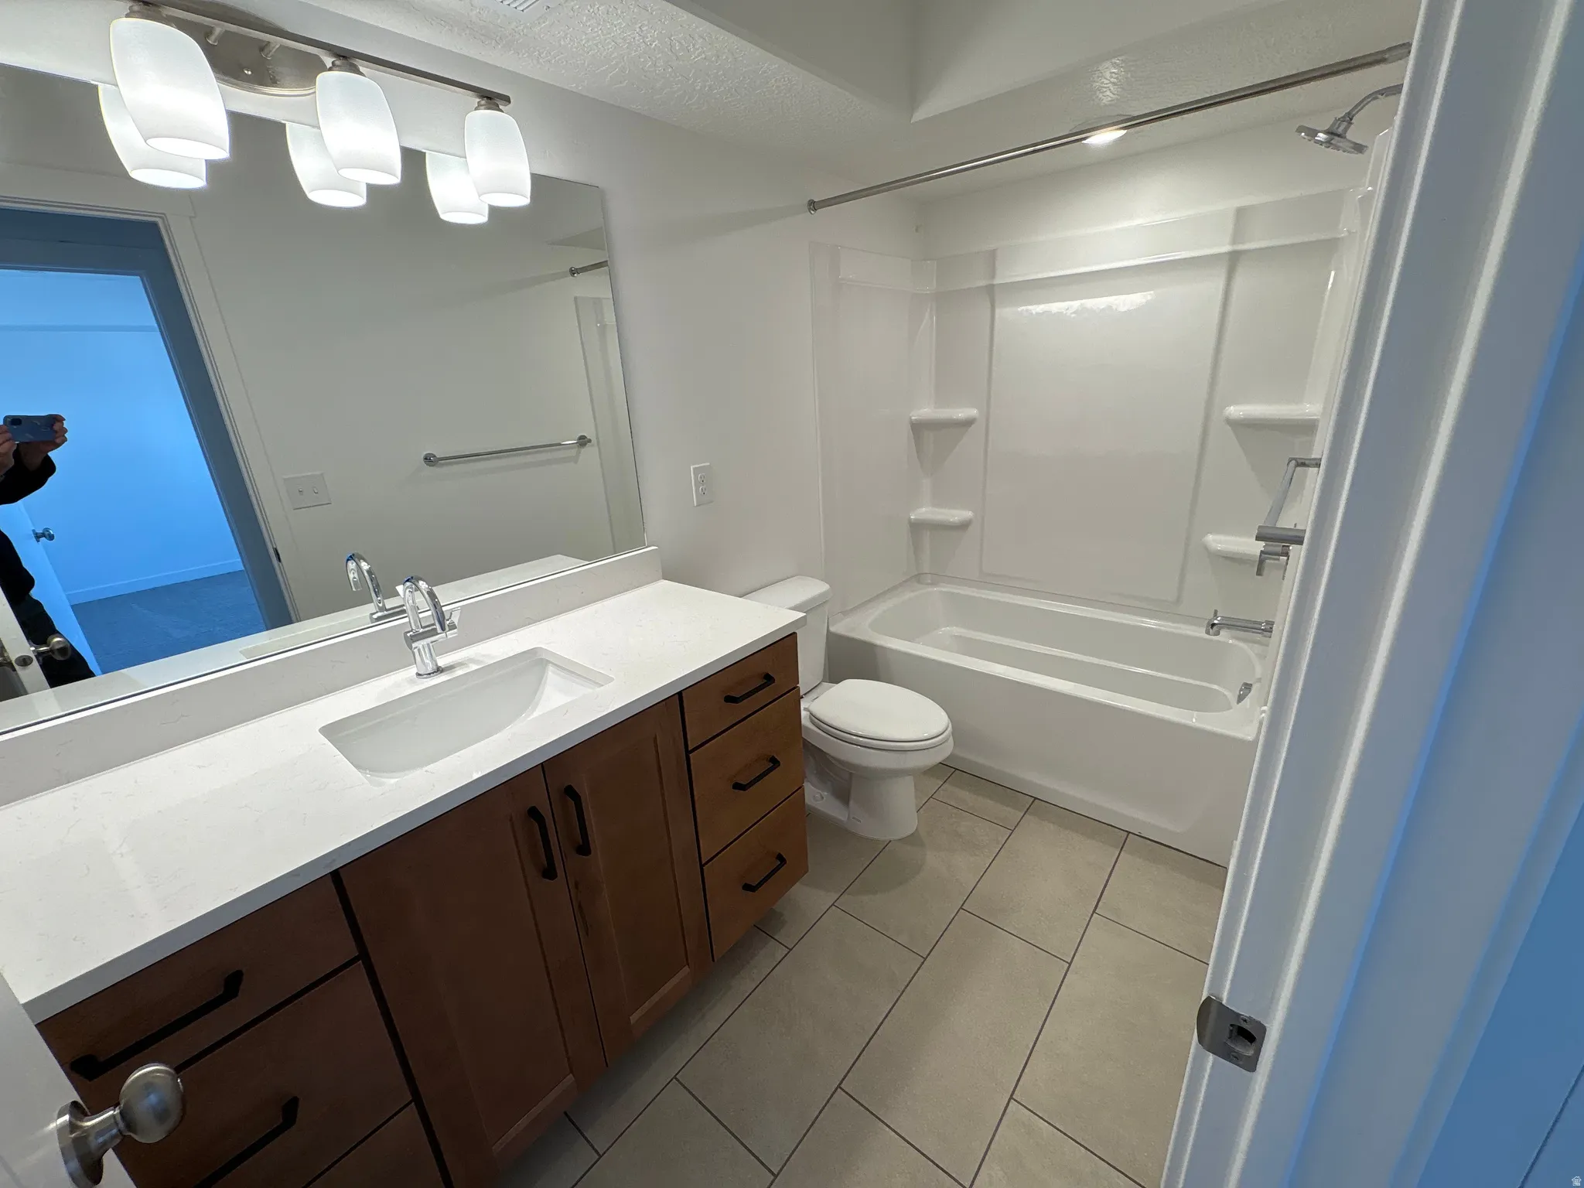
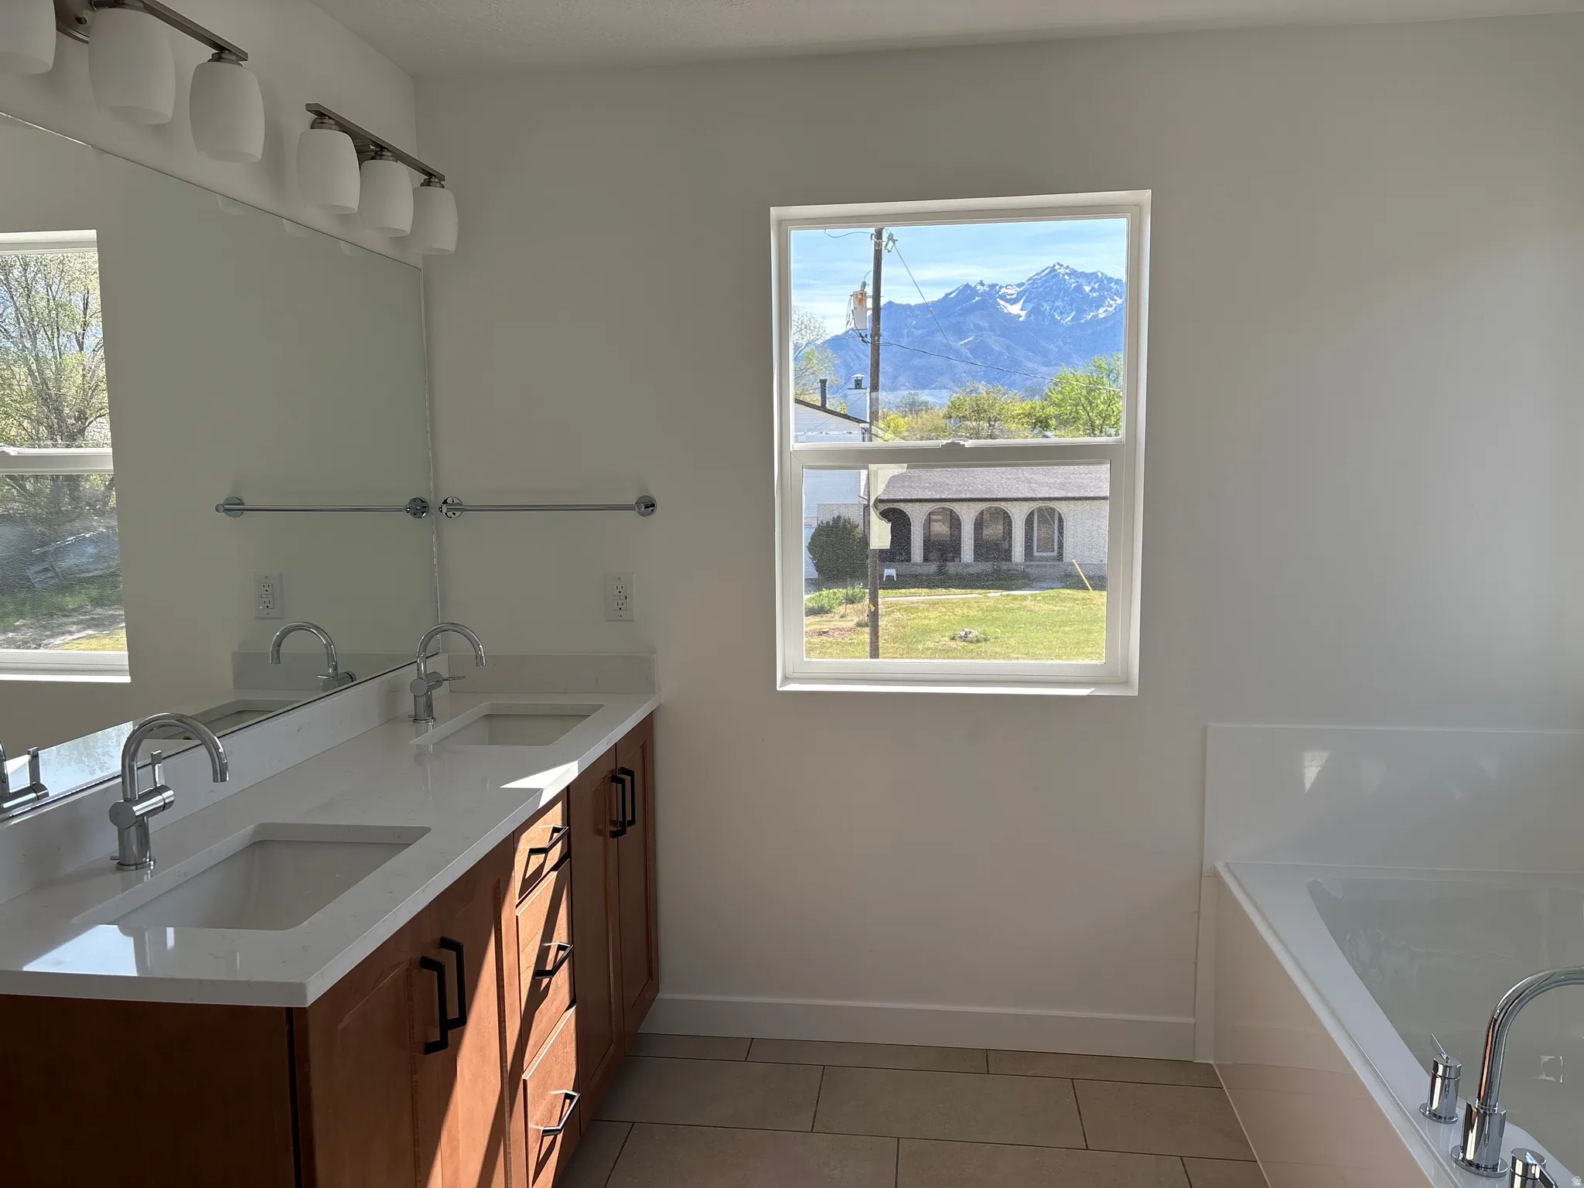
- Disposal, Bath: Sep. Tub/Shower, Closet: Walk-In, Smart Thermostat(s), Range/Oven: Built-In, Instantaneous Hot Water, Silestone Countertops
- Laundry Features:
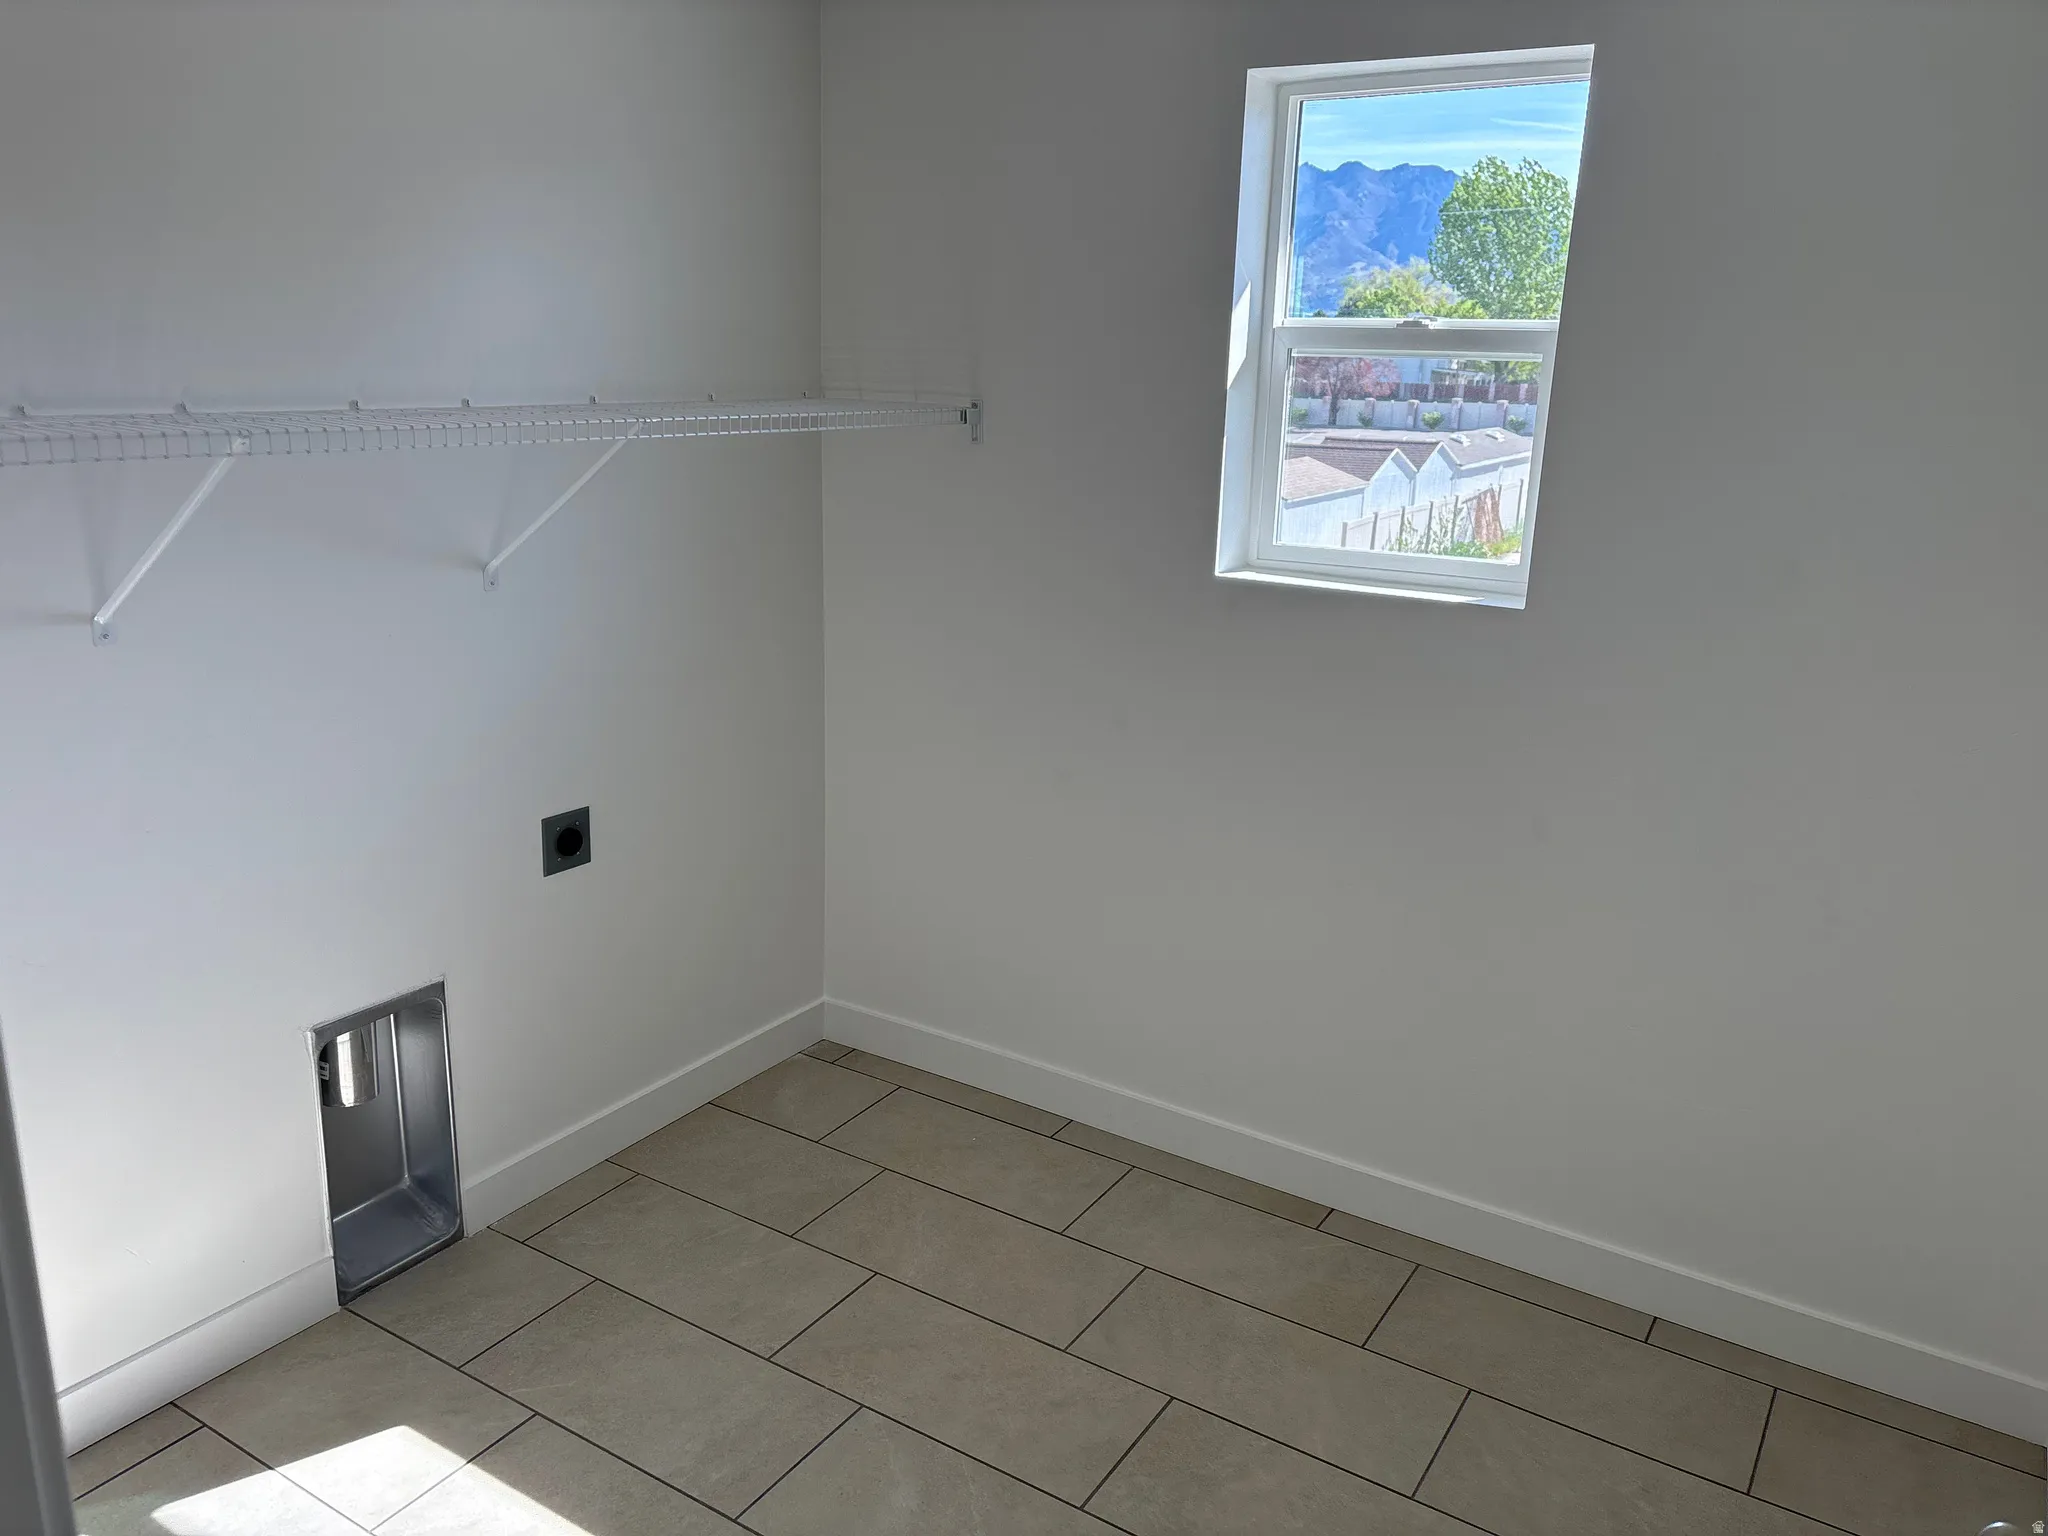
- Electric Dryer Hookup
- Sewer:
- Sewer: Connected, Sewer: Public
- Utilities:
- Natural Gas Connected, Electricity Connected, Sewer Connected, Sewer: Public, Water Connected
- Window Features:
- None
- Country:
- US
- State:
- UT
- County:
- Salt Lake
- City:
- Midvale
- Zipcode:
- 84070
- Street:
- 300
- Street Number:
- 8076
- Longitude:
- W112° 7' 6''
- Latitude:
- N40° 36' 16.3''
- Direction Faces:
- North
- Mls Area Major:
- Sandy; Draper; Granite; Wht Cty
- Street Dir Prefix:
- S
- Street Dir Suffix:
- E
- Unit Number:
- 247
- Zoning:
- Single-Family
- Elementary School:
- Midvalley
- Elementary School District:
- Canyons
- High School:
- Hillcrest
- High School District:
- Canyons
- Middle Or Junior School District:
- Canyons
- Middle School:
- Union
- Lot Size Dimensions:
- 0.0x0.0x0.0
- Water Source:
- Culinary
- Stories:
- 3
- On Market Date:
- 2026-04-15
- Lot Features:
- Curb & Gutter, Terrain: Grad Slope, Sprinkler: Auto-Full, Drip Irrigation: Auto-Part
- Garage:
- 2.0
- Current Use:
- Single Family
- Construction Materials:
- Asphalt, Cement Siding, Stucco
- Building Size:
- 2748
- Attached Garage Yn:
- 1
- Association Amenities:
- Snow Removal
- Association Fee:
- 73.0
- Association Fee Frequency:
- Monthly
- Association Yn:
- 1
- Co List Agent Full Name:
- P. Robert Luke
- Co List Agent Mls Id:
- 73690
- Co List Office Mls Id:
- 70853
- Co List Office Name:
- Garbett Homes
- List Agent Mls Id:
- 1319057
- List Office Mls Id:
- 70853
- Mls Status:
- Active
- Modification Timestamp:
- 2026-07-02T15:25:27Z
- Originating System Name:
- WFRMLS
Residential For Sale
8076 S 300 E #247, Midvale, Utah 84070
- Property Type :
- Residential
- Listing Type :
- For Sale
- Listing ID :
- 2150887
- Price :
- $768,112
- Bedrooms :
- 3
- Rooms :
- 10
- Bathrooms :
- 3
- Half Bathrooms :
- 1
- Square Footage :
- 2,748 Sqft
- Year Built :
- 2026
- Lot Area :
- 0.10 Acre
- Status :
- Active
- Office Name :
- Garbett Homes
- Agent Name :
- Janie Despain Mathis
- Full Bathrooms :
- 2
- Listing Status :
- Active
- Property Sub Type :
- Single Family Residence
- Roof:
- Asphalt

- Platinum Real Estate Professionals
- (435) 250-3355
-
platinum.pros.utah@gmail.com




