
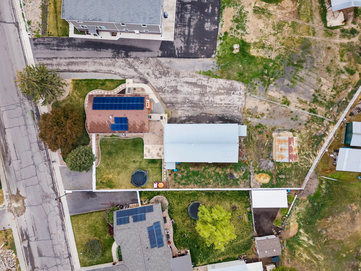
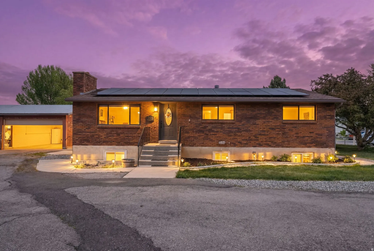
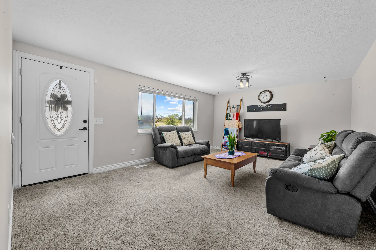
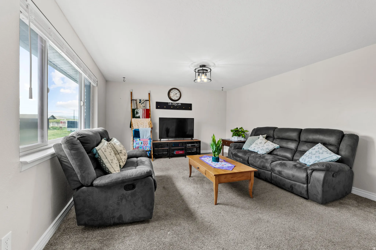
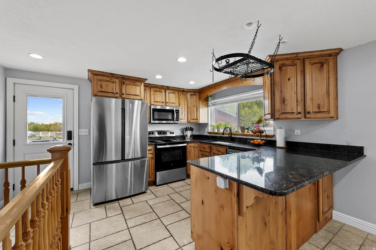
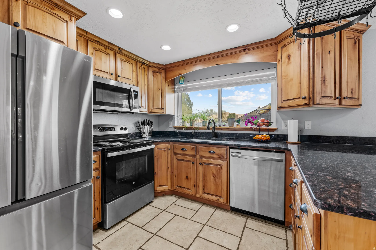
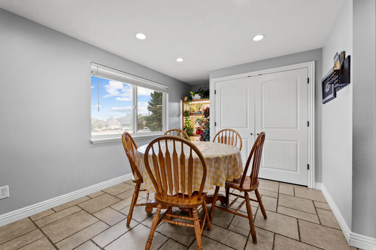
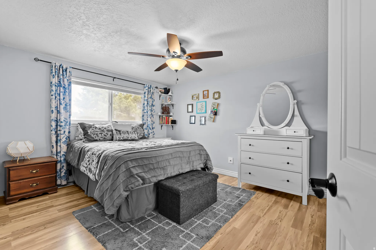
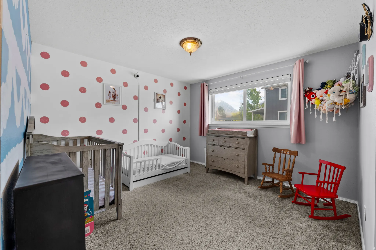
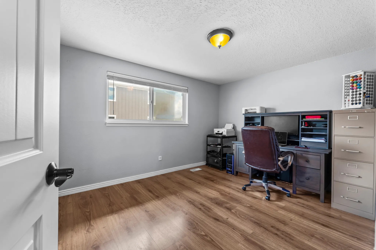
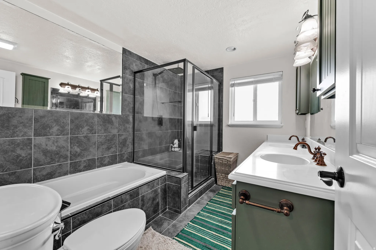
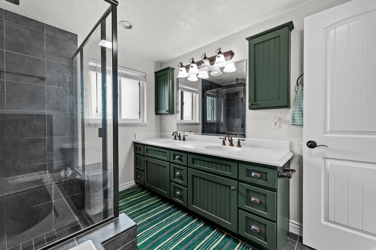
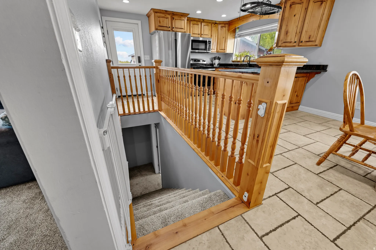
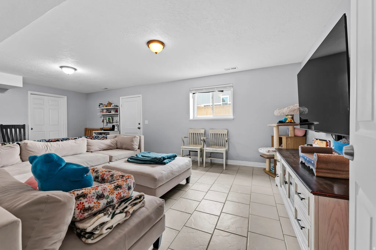
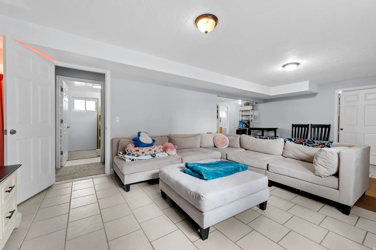
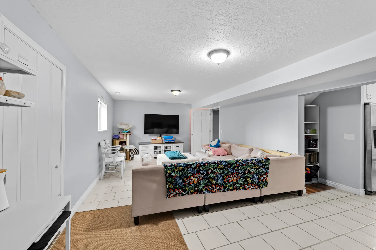
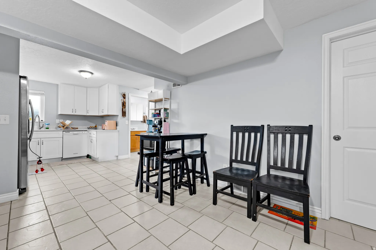
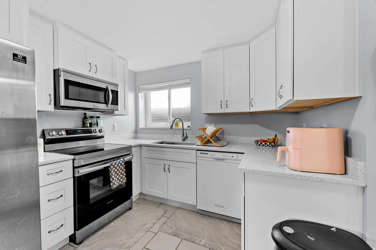
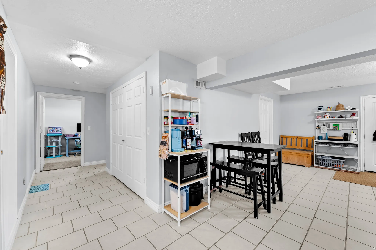
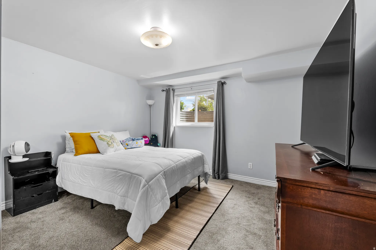
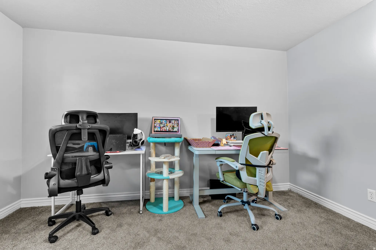
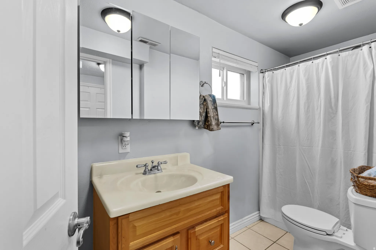
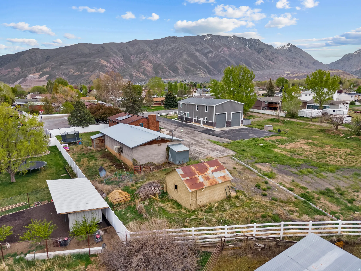
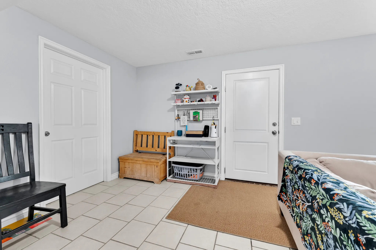
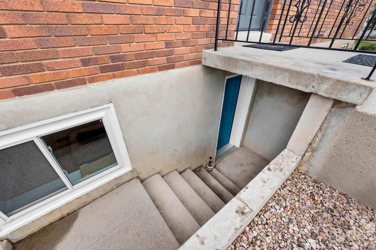
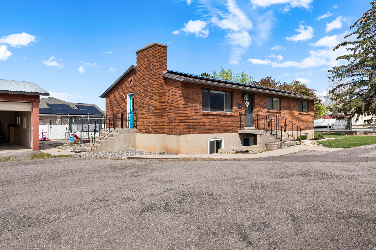
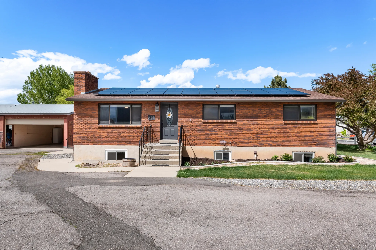
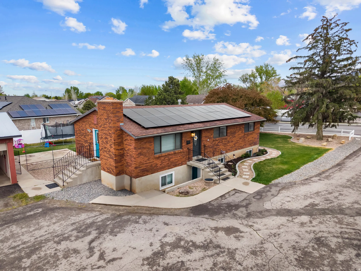
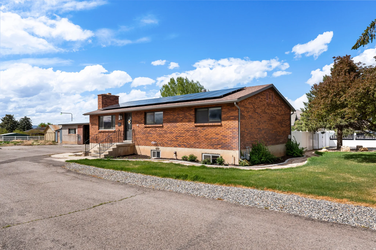
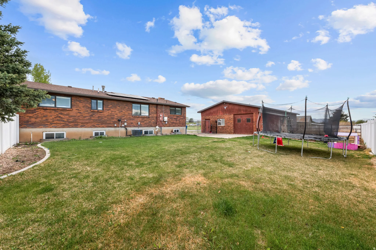
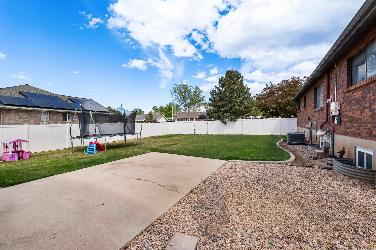
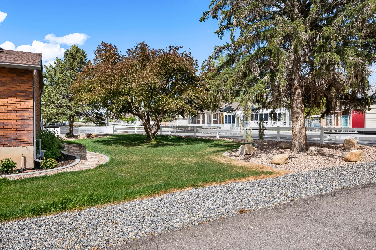
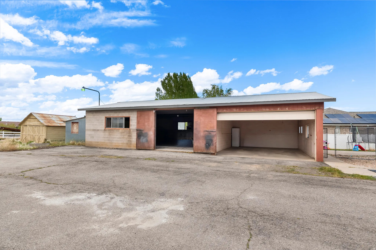
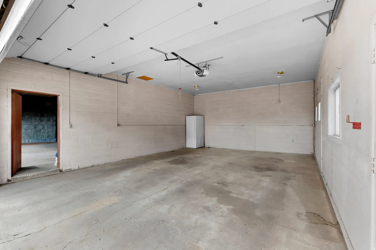
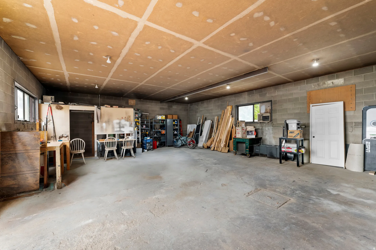


Located on nearly half an acre on the quiet edge of Santaquin, this home comes with a 100% paid-off solar system, helping keep monthly power costs remarkably low. The fully equipped basement apartment offers outstanding flexibility with its own private exterior entrance, full kitchen, laundry, two bedrooms, and one bathroom. Whether you’re looking for rental income, multi-generational living, guest accommodations, or simply additional living space, this setup is ready to meet your needs. Interior access allows the home to function as one spacious 5-bedroom, 2-bath residence if desired. The main level features a beautifully updated kitchen and dining area, three bedrooms, and a spacious bathroom complete with a deep soaking tub and separate luxury shower. Need room for hobbies, toys, or a home-based business? The impressive 60×30 detached garage/shop with power is ready for your workshop, business, car collection, or recreational equipment. An additional barn/shed provides even more storage for tools, equipment, or outdoor gear. The private backyard is fully fenced and features an automated sprinkler system, creating the perfect space to relax, entertain, garden, or simply enjoy the extra room. If you’ve been looking for a home that helps lower monthly expenses while offering income potential, exceptional workspace, and room to grow, this property checks all the boxes. Disclosure: Seller and Seller’s Agent are related.
- Heating System:
- Forced Air, Gas: Central, Active Solar
- Cooling System:
- Central Air
- Basement:
- Full, Walk-Out Access, Entrance
- Parking:
- Covered, Rv Parking
- Architectural Style:
- Rambler/Ranch
- Exterior Features:
- Double Pane Windows, Basement Entrance, Horse Property, Out Buildings, Barn
- Flooring:
- Carpet, Tile, Laminate
- Interior Features:
- Disposal, Kitchen: Updated, Range/Oven: Free Stdng., Bath: Sep. Tub/Shower, Granite Countertops, Kitchen: Second, Mother-in-Law Apt., Basement Apartment
- Laundry Features:
- Electric Dryer Hookup
- Sewer:
- Sewer: Connected, Sewer: Public
- Utilities:
- Natural Gas Connected, Electricity Connected, Sewer Connected, Sewer: Public, Water Connected
- Window Features:
- Blinds
- Appliances:
- Refrigerator
- Country:
- US
- State:
- UT
- County:
- Utah
- City:
- Santaquin
- Zipcode:
- 84655
- Street:
- 500
- Street Number:
- 421
- Longitude:
- W112° 12' 15.2''
- Latitude:
- N39° 58' 59''
- Direction Faces:
- East
- Mls Area Major:
- Santaquin; Genola
- Street Dir Prefix:
- N
- Street Dir Suffix:
- W
- Zoning:
- Single-Family
- Elementary School:
- Santaquin
- Elementary School District:
- Nebo
- High School:
- Payson
- High School District:
- Nebo
- Middle Or Junior School District:
- Nebo
- Middle School:
- Payson Jr
- Lot Size Dimensions:
- 0.0x0.0x0.0
- Water Source:
- Culinary
- Virtual Tour:
- https://my.matterport.com/show/?m=CDRqvc4Nvb4
- Stories:
- 2
- On Market Date:
- 2026-04-15
- Lot Features:
- Sidewalks, View: Mountain, Additional Land Available, Fenced: Part, View: Valley, Private, Sprinkler: Manual-Part
- Garage:
- 2.0
- Current Use:
- Single Family
- Construction Materials:
- Asphalt, Brick
- Building Size:
- 2632
- Tax Annual Amount:
- 2442.0
- Co List Agent Full Name:
- Melissa SE Olenslager
- Co List Agent Mls Id:
- 4025249
- Co List Office Mls Id:
- 99002199
- Co List Office Name:
- The Agency Salt Lake City (Nephi)
- List Agent Mls Id:
- 97985
- List Office Mls Id:
- 99002199
- Listing Term:
- Cash, Conventional, FHA, VA Loan, USDA Rural Development
- Mls Status:
- Active
- Modification Timestamp:
- 2026-07-24T20:47:59Z
- Originating System Name:
- WFRMLS
Residential For Sale
421 N 500 W, Santaquin, Utah 84655
- Property Type :
- Residential
- Listing Type :
- For Sale
- Listing ID :
- 2150879
- Price :
- $599,000
- View :
- Mountain(s), Valley
- Bedrooms :
- 5
- Rooms :
- 13
- Bathrooms :
- 2
- Square Footage :
- 2,632 Sqft
- Year Built :
- 1977
- Lot Area :
- 0.48 Acre
- Status :
- Active
- Office Name :
- The Agency Salt Lake City (Nephi)
- Agent Name :
- Meadow Perides
- Full Bathrooms :
- 1
- Listing Status :
- Active
- Property Sub Type :
- Single Family Residence
- Roof:
- Asphalt

- Platinum Real Estate Professionals
- (435) 250-3355
-
platinum.pros.utah@gmail.com




