
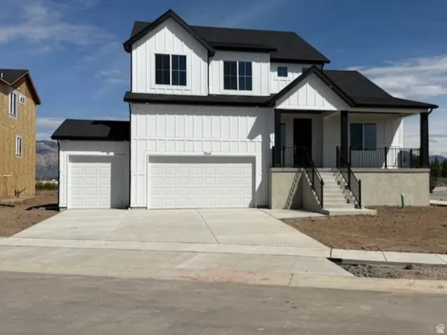
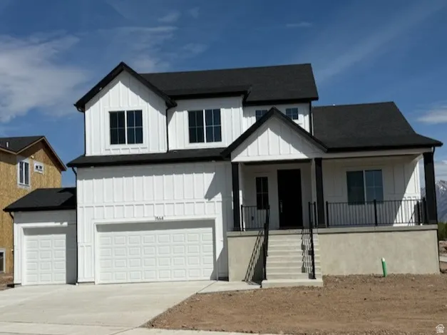
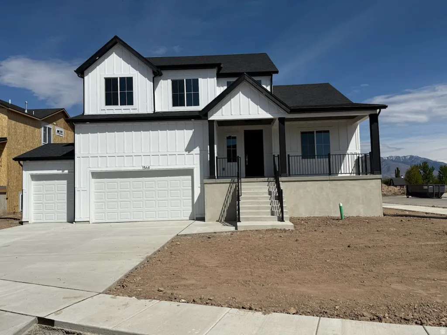
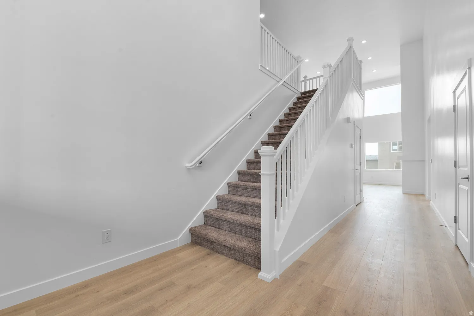
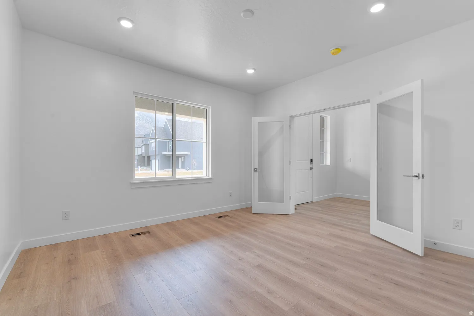
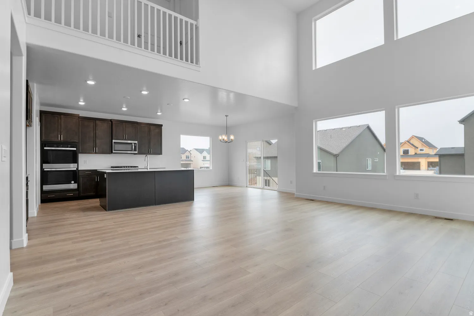
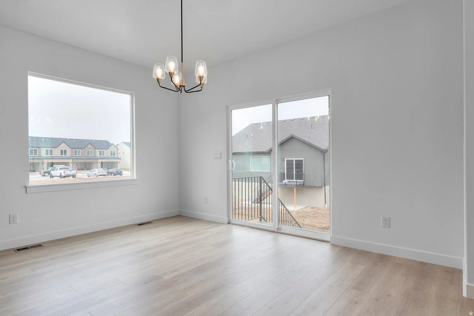
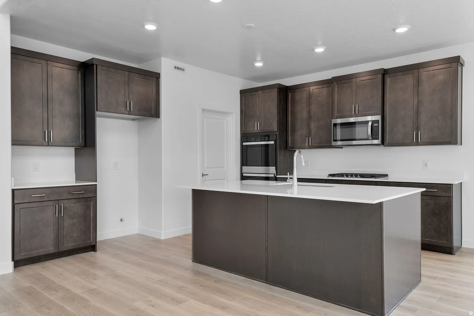
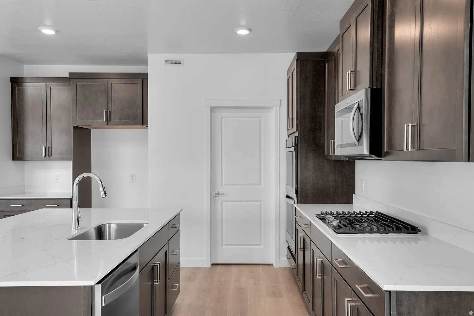
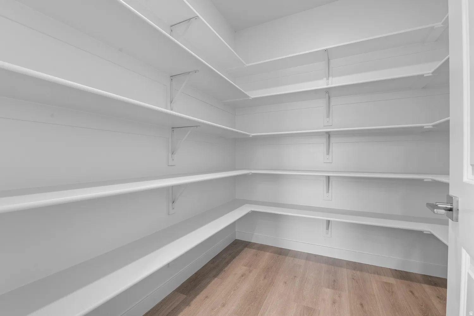
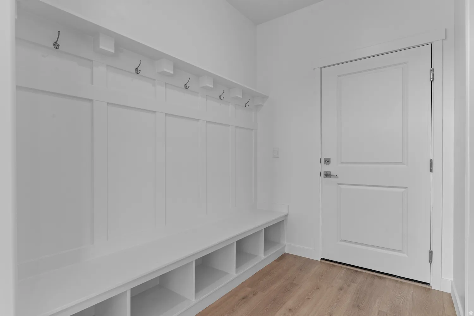
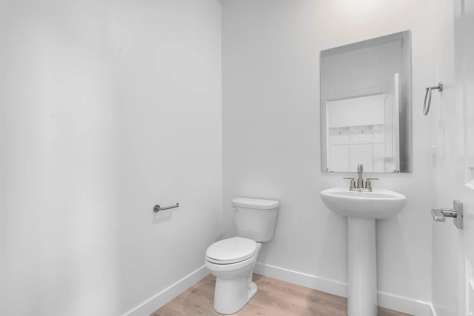
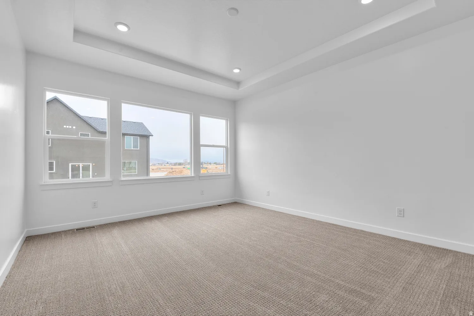
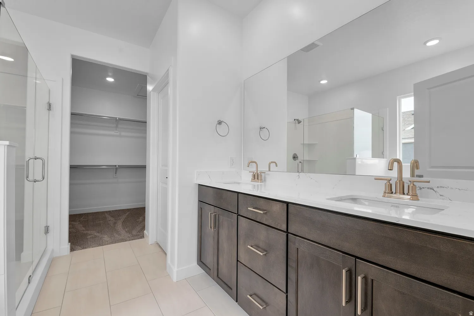
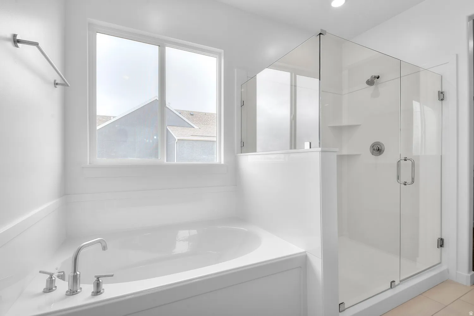
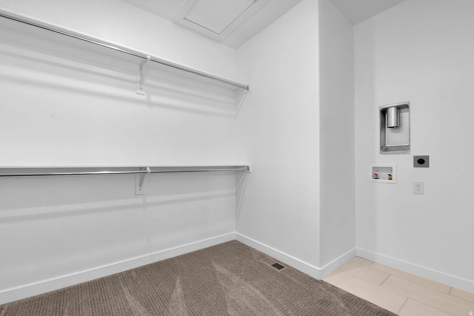
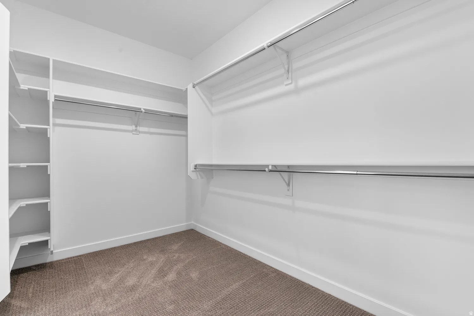
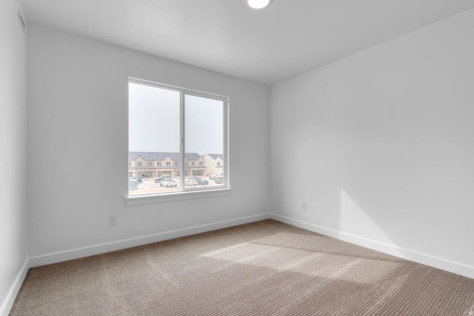
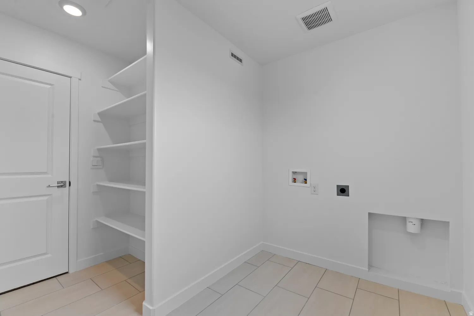
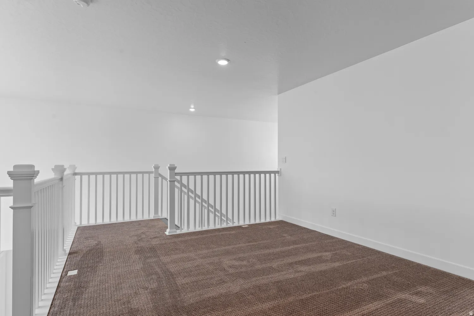
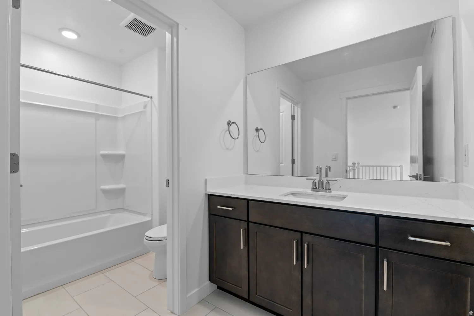
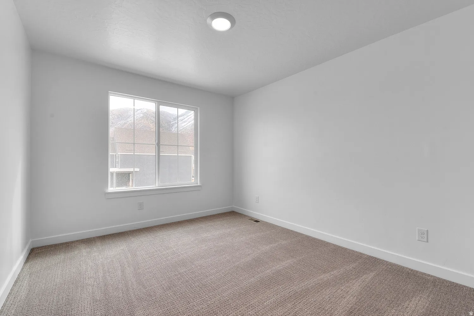
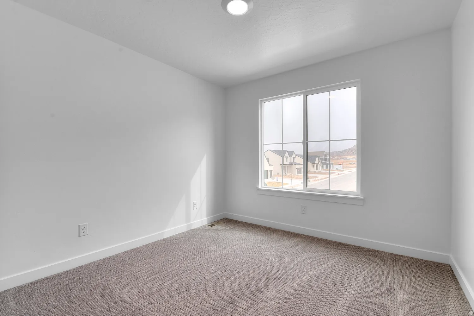
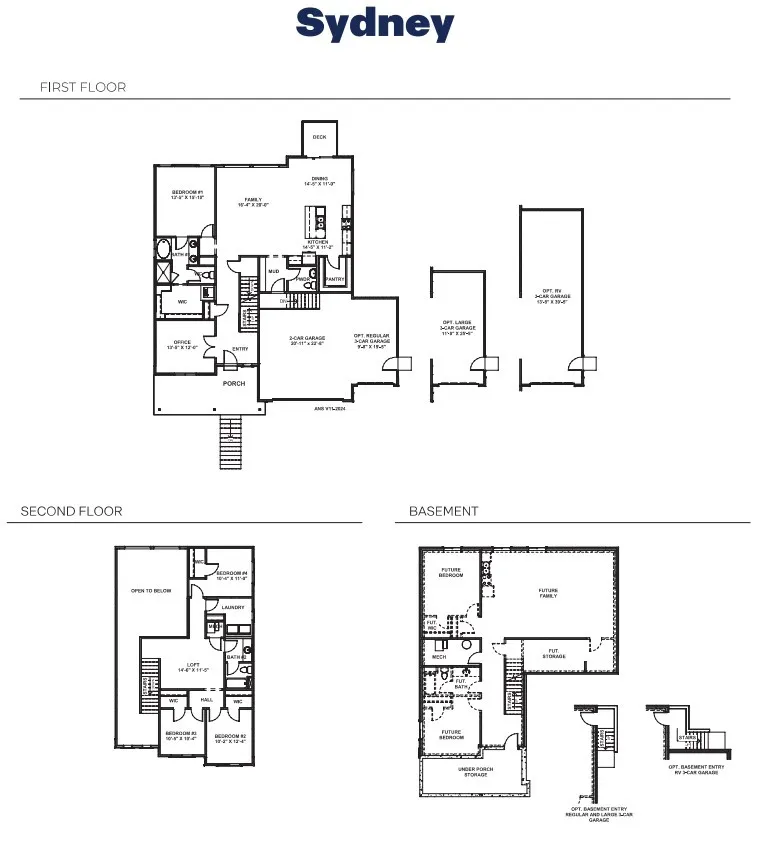
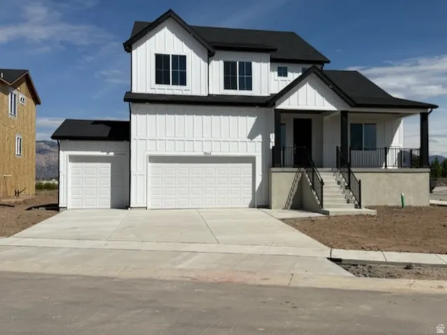


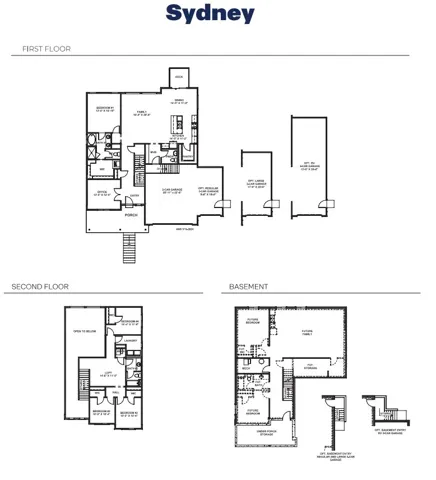
.30 Acre Lot Set to complete last week of June- 1st week of July….The Sydney is a spacious twostory home at our Palomino community, featuring four bedrooms, an open loft, and an unfinished basement plumbed for future living space. Timeless exterior options and premium finishes offer standout curb appeal. Inside, an open foyer welcomes you with a private office behind French doors. The expansive great room is ideal for entertaining and includes recessed lighting, pendant lights. The chef’s kitchen features shaker cabinetry, quartz countertops, stainlesssteel appliances, and a large pantry. The mainlevel primary suite offers convenient singlelevel living with a spainspired bath, including a soaking tub, double vanity, oversized shower, and walkin closet plumbed for stackable laundry. Upstairs includes three additional bedrooms, a spacious loft, full bath, and dedicated laundry room. Ask me about our Generous Home Warranties, Active Radon Mitigation System, and Smart Home Package which are all included. *No representation or warranties are made regarding school districts and assignments; conduct your own investigation regarding current/future school boundaries. Photos may or may not be of actual home. Buyers to verify colors, materials, and options. Square footage figures are provided as a courtesy estimate only and were obtained from building plans. ***Sales Center Hours: Open Monday, Tuesday, Thursday, Friday, and Saturday from 11:00 a.m. – 6:00 p.m. Wednesday from 1:00 p.m. – 6:00 p.m. Closed Sundays. Call for an appointment!
- Heating System:
- Gas: Central
- Cooling System:
- Central Air
- Basement:
- Daylight, Walk-Out Access, Entrance
- Architectural Style:
- Stories: 2
- Exterior Features:
- Sliding Glass Doors, Basement Entrance, Walkout
- Flooring:
- Carpet, Tile, Laminate
- Interior Features:
- Disposal, Bath: Sep. Tub/Shower, Closet: Walk-In, Den/Office, Range: Gas, Smart Thermostat(s), Oven: Gas, Oven: Double, Video Door Bell(s), Oven: Wall
- Sewer:
- Sewer: Connected
- Utilities:
- Natural Gas Connected, Electricity Connected, Sewer Connected, Water Connected
- Window Features:
- None
- Appliances:
- Microwave
- Country:
- US
- State:
- UT
- County:
- Weber
- City:
- West Weber
- Zipcode:
- 84401
- Street:
- 4125
- Street Number:
- 1538
- Longitude:
- W113° 57' 55.1''
- Latitude:
- N41° 12' 31''
- Direction Faces:
- West
- Mls Area Major:
- Ogdn; W Hvn; Ter; Rvrdl
- Street Dir Prefix:
- S
- Street Dir Suffix:
- W
- Unit Number:
- 122
- Zoning:
- Single-Family
- Elementary School:
- West Weber
- Elementary School District:
- Weber
- High School District:
- Weber
- Middle Or Junior School District:
- Weber
- Lot Size Dimensions:
- 0.0x0.0x0.0
- Water Source:
- Culinary, Secondary
- Stories:
- 3
- On Market Date:
- 2026-04-15
- Accessibility Features:
- Accessible Hallway(s)
- Lot Features:
- Road: Paved, Sidewalks, View: Mountain, Curb & Gutter
- Garage:
- 3.0
- Current Use:
- Single Family
- Construction Materials:
- Asphalt, Cement Siding, Stucco
- Building Size:
- 4591
- Attached Garage Yn:
- 1
- Tax Annual Amount:
- 4800.0
- Co List Agent Full Name:
- Luke G Birkeland
- Co List Agent Mls Id:
- 4027526
- Co List Office Mls Id:
- 47153
- Co List Office Name:
- D.R. Horton, Inc
- List Agent Mls Id:
- 4026020
- List Office Mls Id:
- 47153
- Listing Term:
- Cash, Conventional, FHA, VA Loan
- Mls Status:
- Active
- Modification Timestamp:
- 2026-07-24T03:17:49Z
- Originating System Name:
- WFRMLS
Residential For Sale
1538 S 4125 W #122, West Weber, Utah 84401
- Property Type :
- Residential
- Listing Type :
- For Sale
- Listing ID :
- 2150837
- Price :
- $734,990
- View :
- Mountain(s)
- Bedrooms :
- 4
- Rooms :
- 13
- Bathrooms :
- 3
- Half Bathrooms :
- 1
- Square Footage :
- 4,591 Sqft
- Year Built :
- 2026
- Lot Area :
- 0.30 Acre
- Status :
- Active
- Office Name :
- D.R. Horton, Inc
- Agent Name :
- Jose F Hurtado
- Full Bathrooms :
- 2
- Listing Status :
- Active
- New Construction Yn :
- 1
- Property Sub Type :
- Single Family Residence
- Roof:
- Asphalt

- Platinum Real Estate Professionals
- (435) 250-3355
-
platinum.pros.utah@gmail.com




