
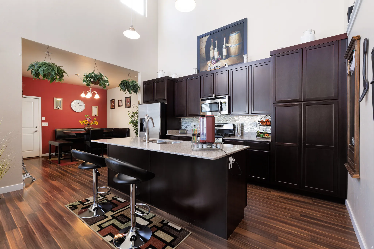
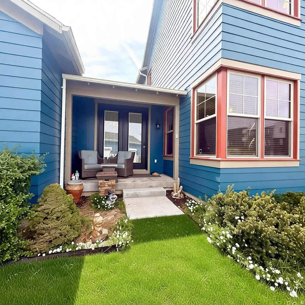
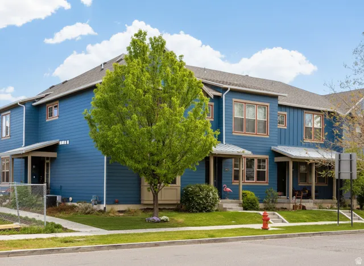

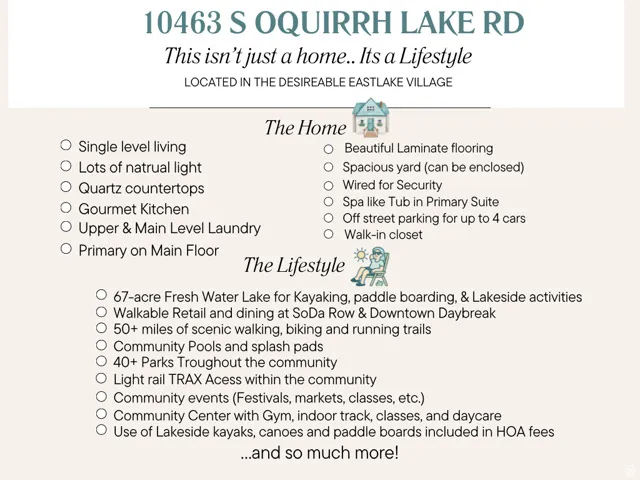
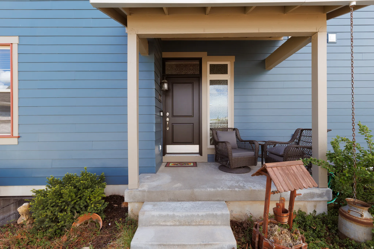
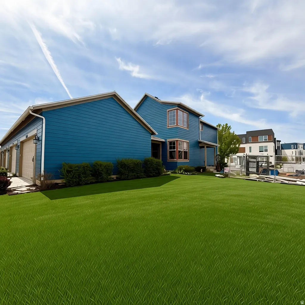
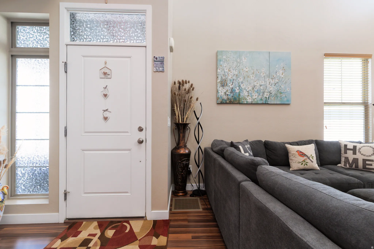
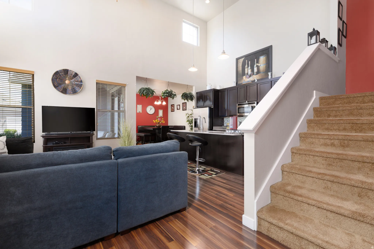
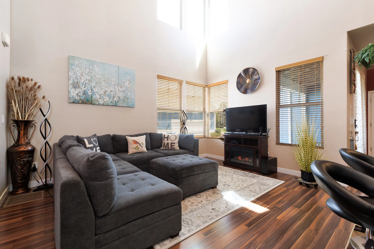
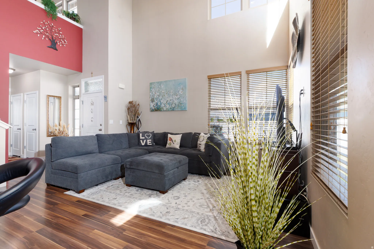
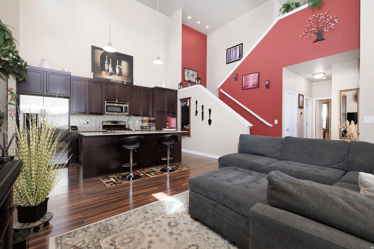
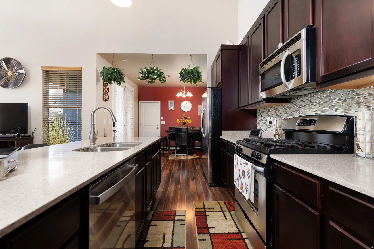
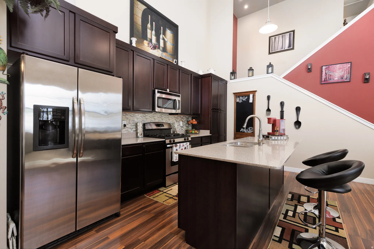
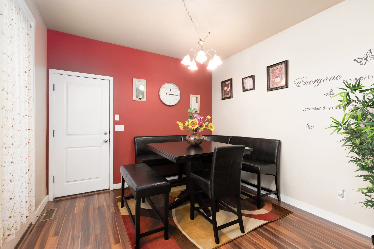
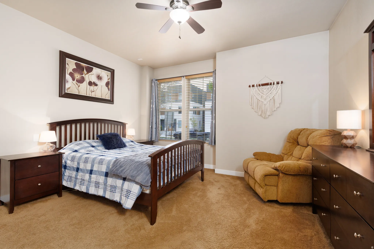
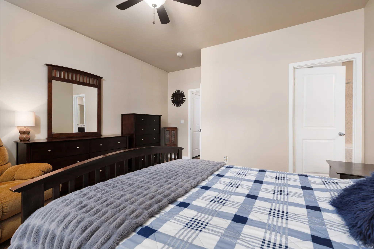
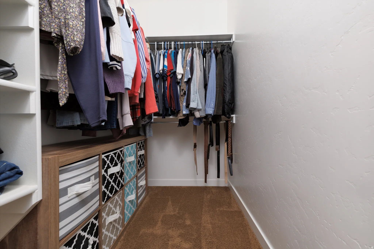
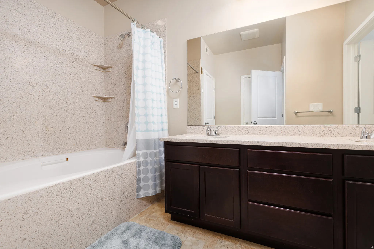
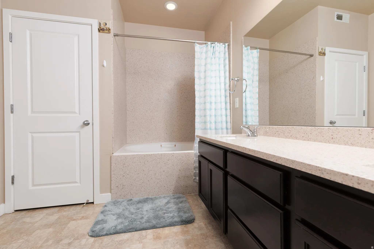
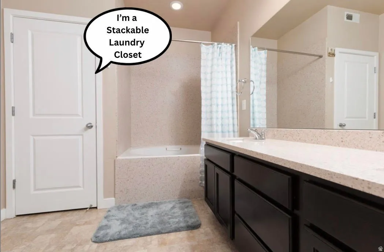
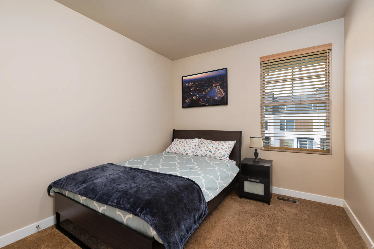
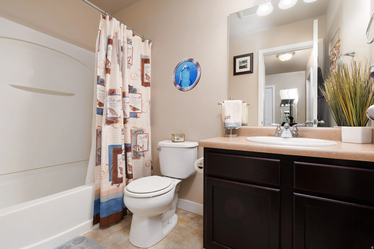
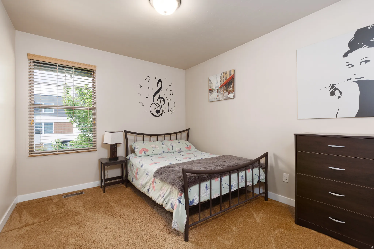
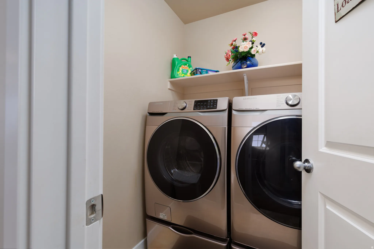
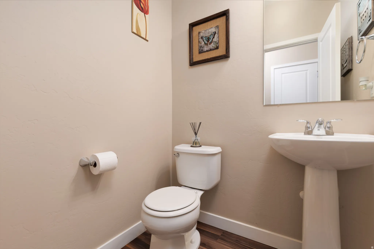
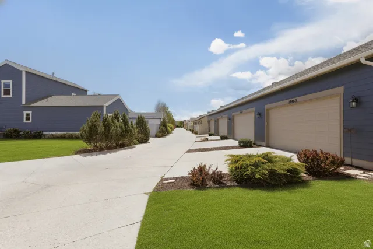
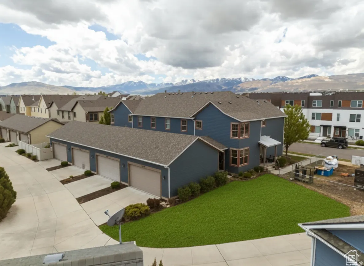
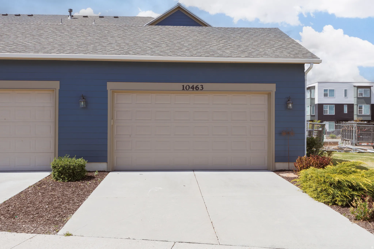
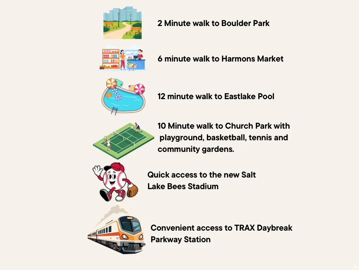
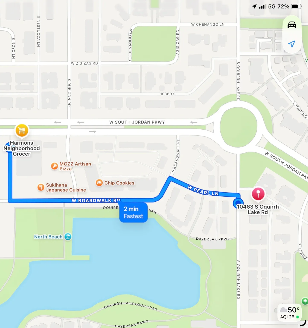
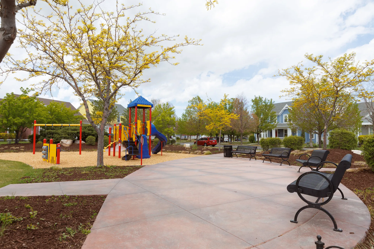
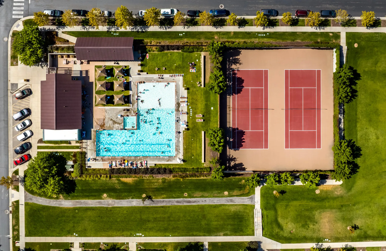

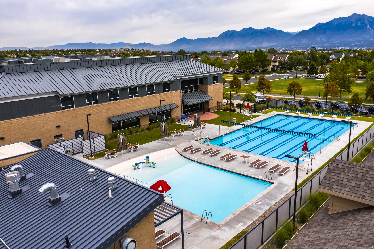
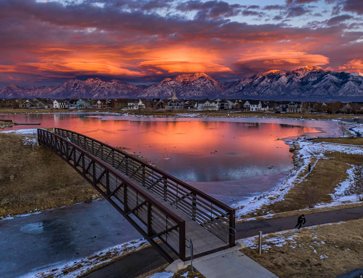
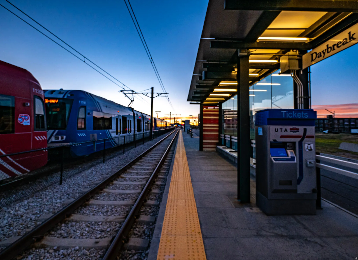



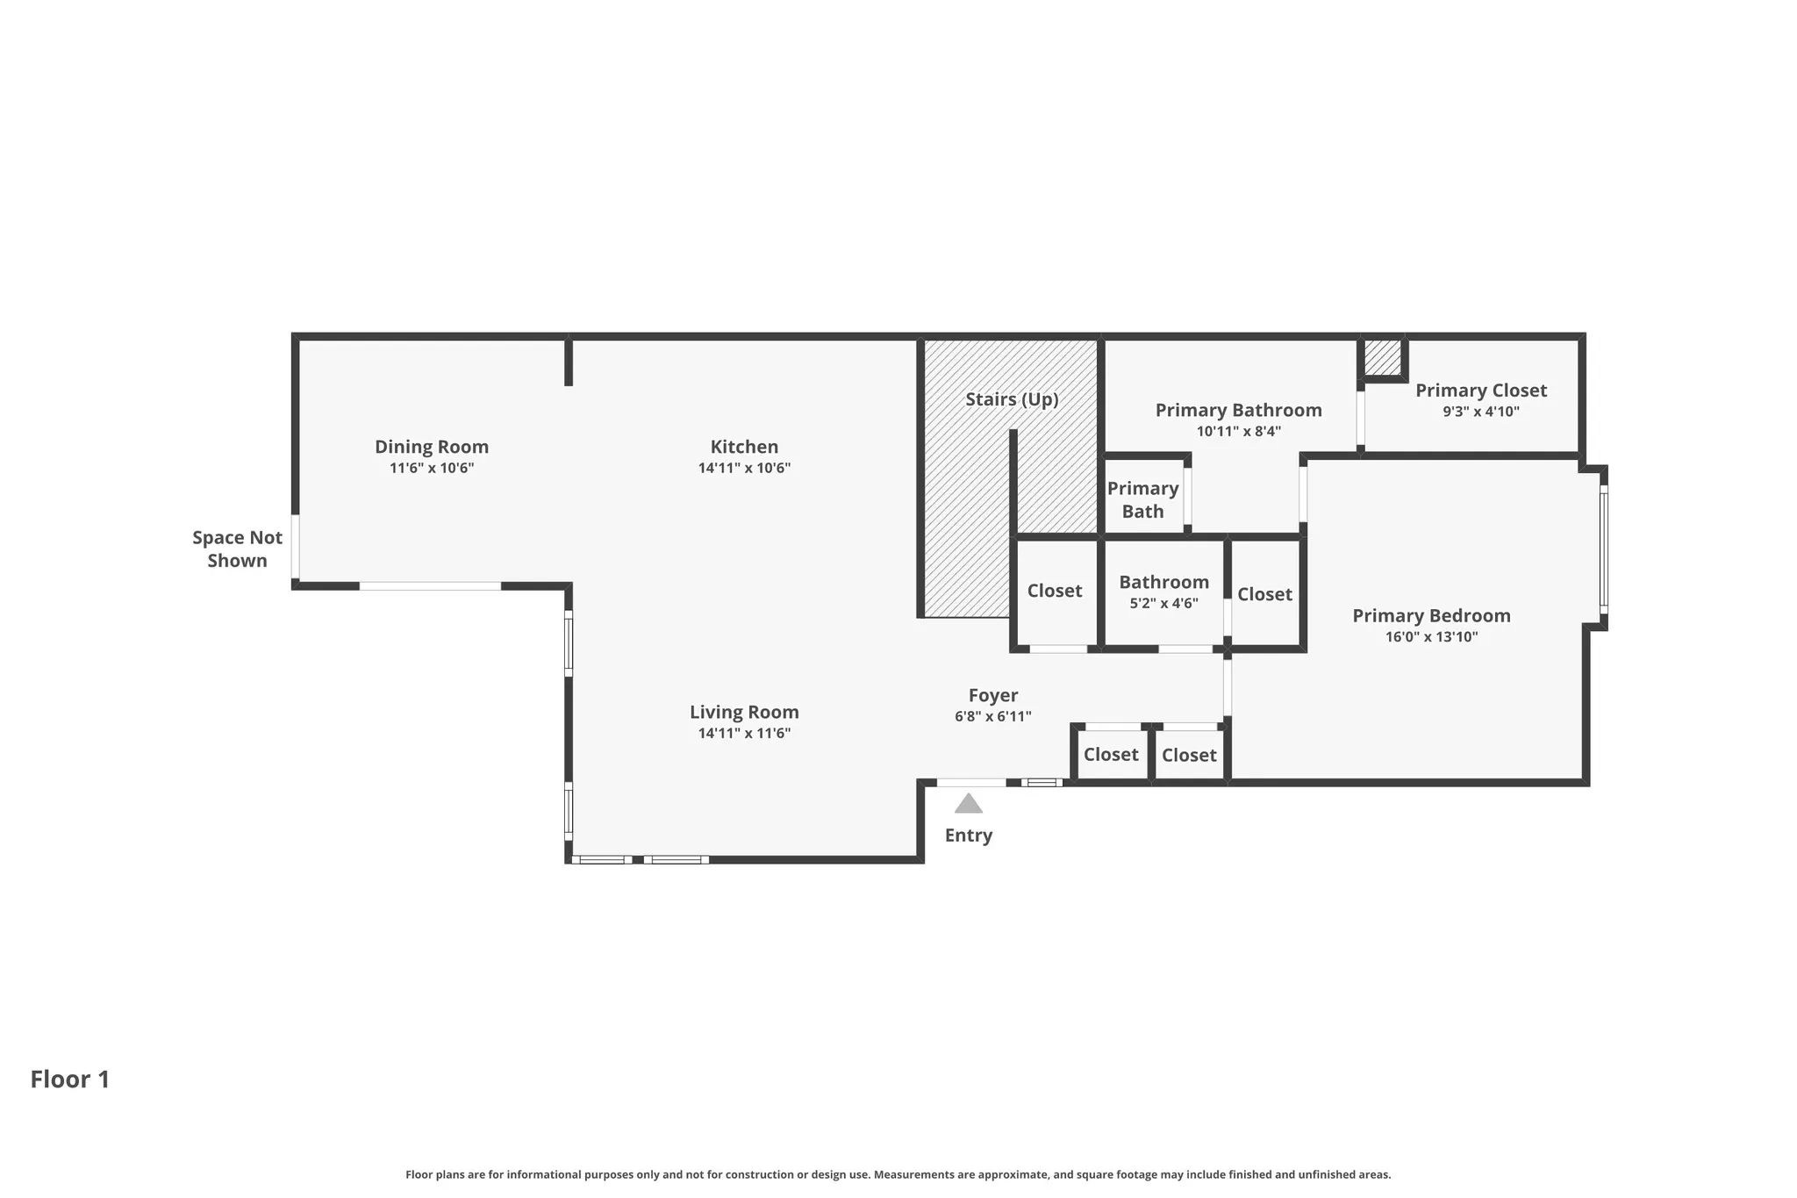
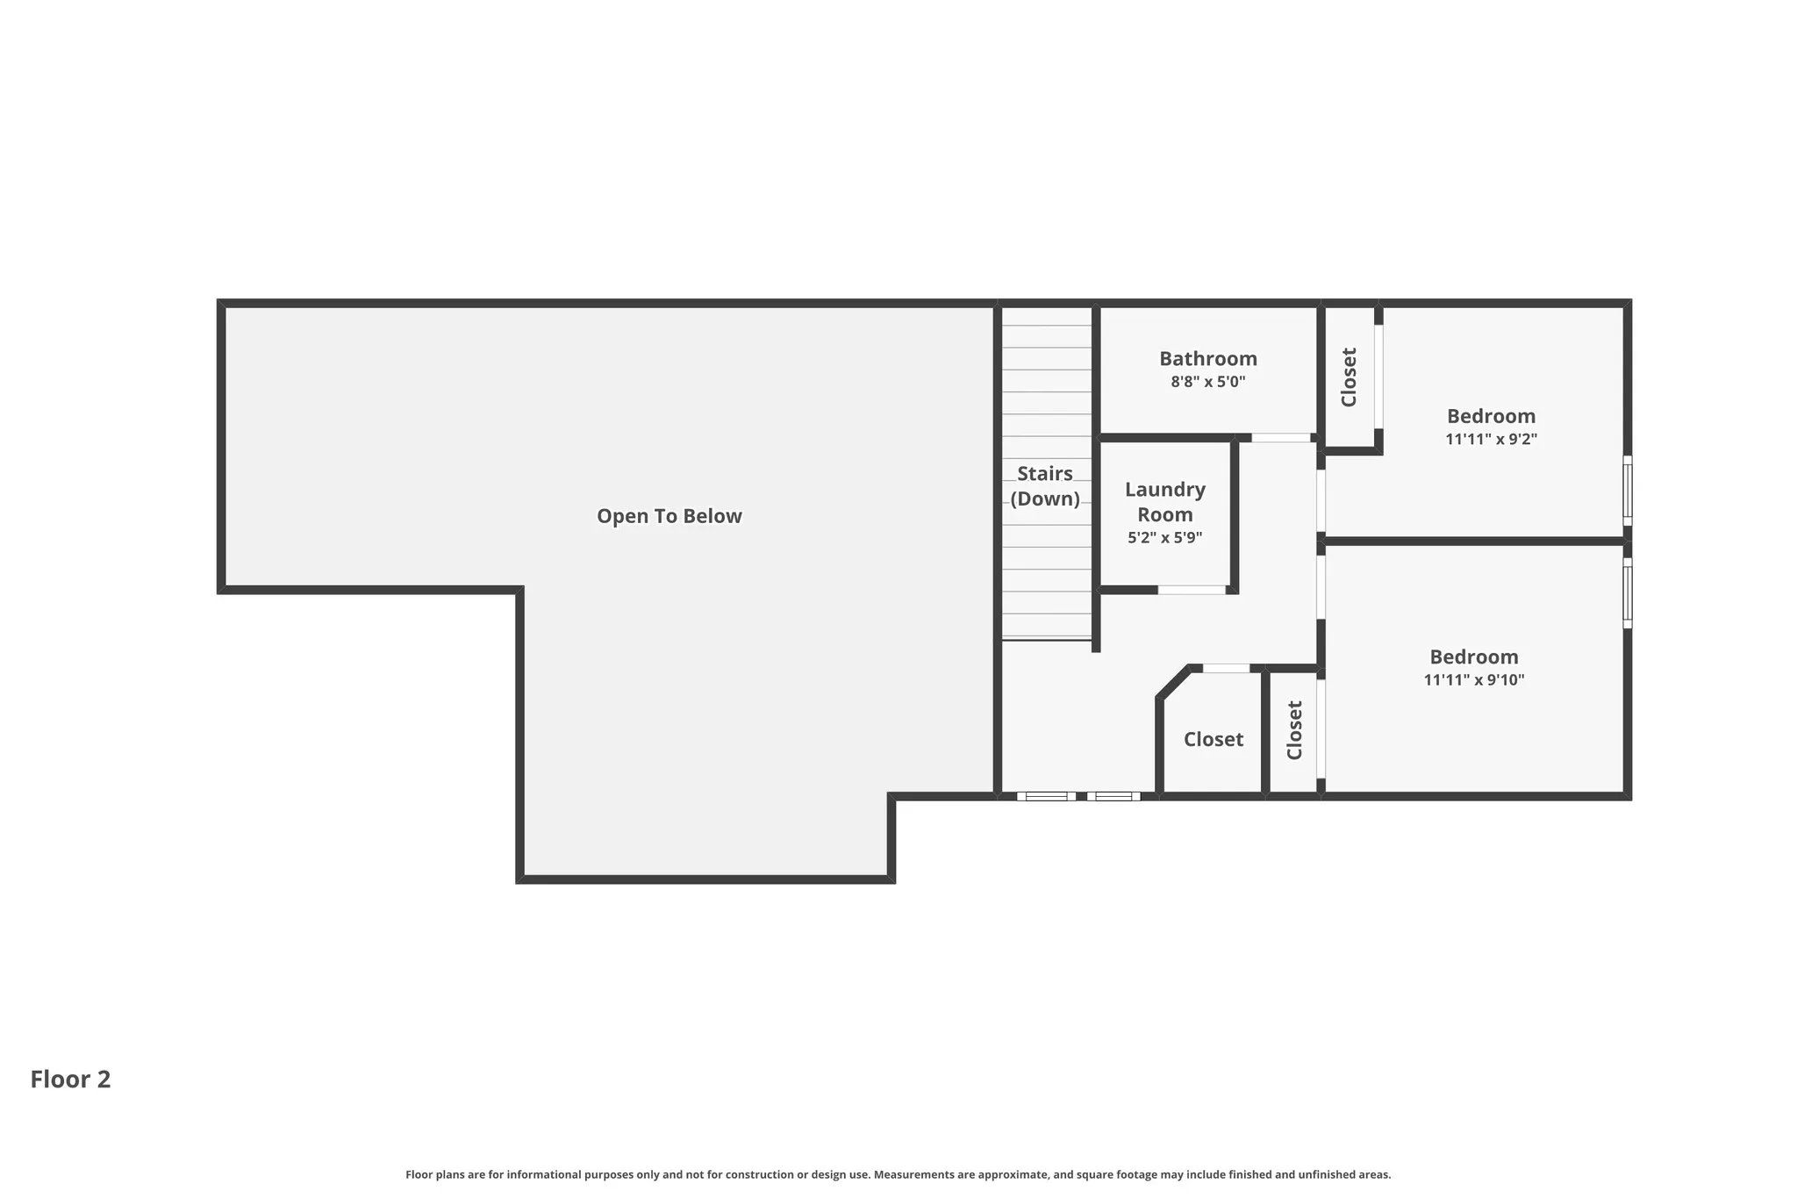
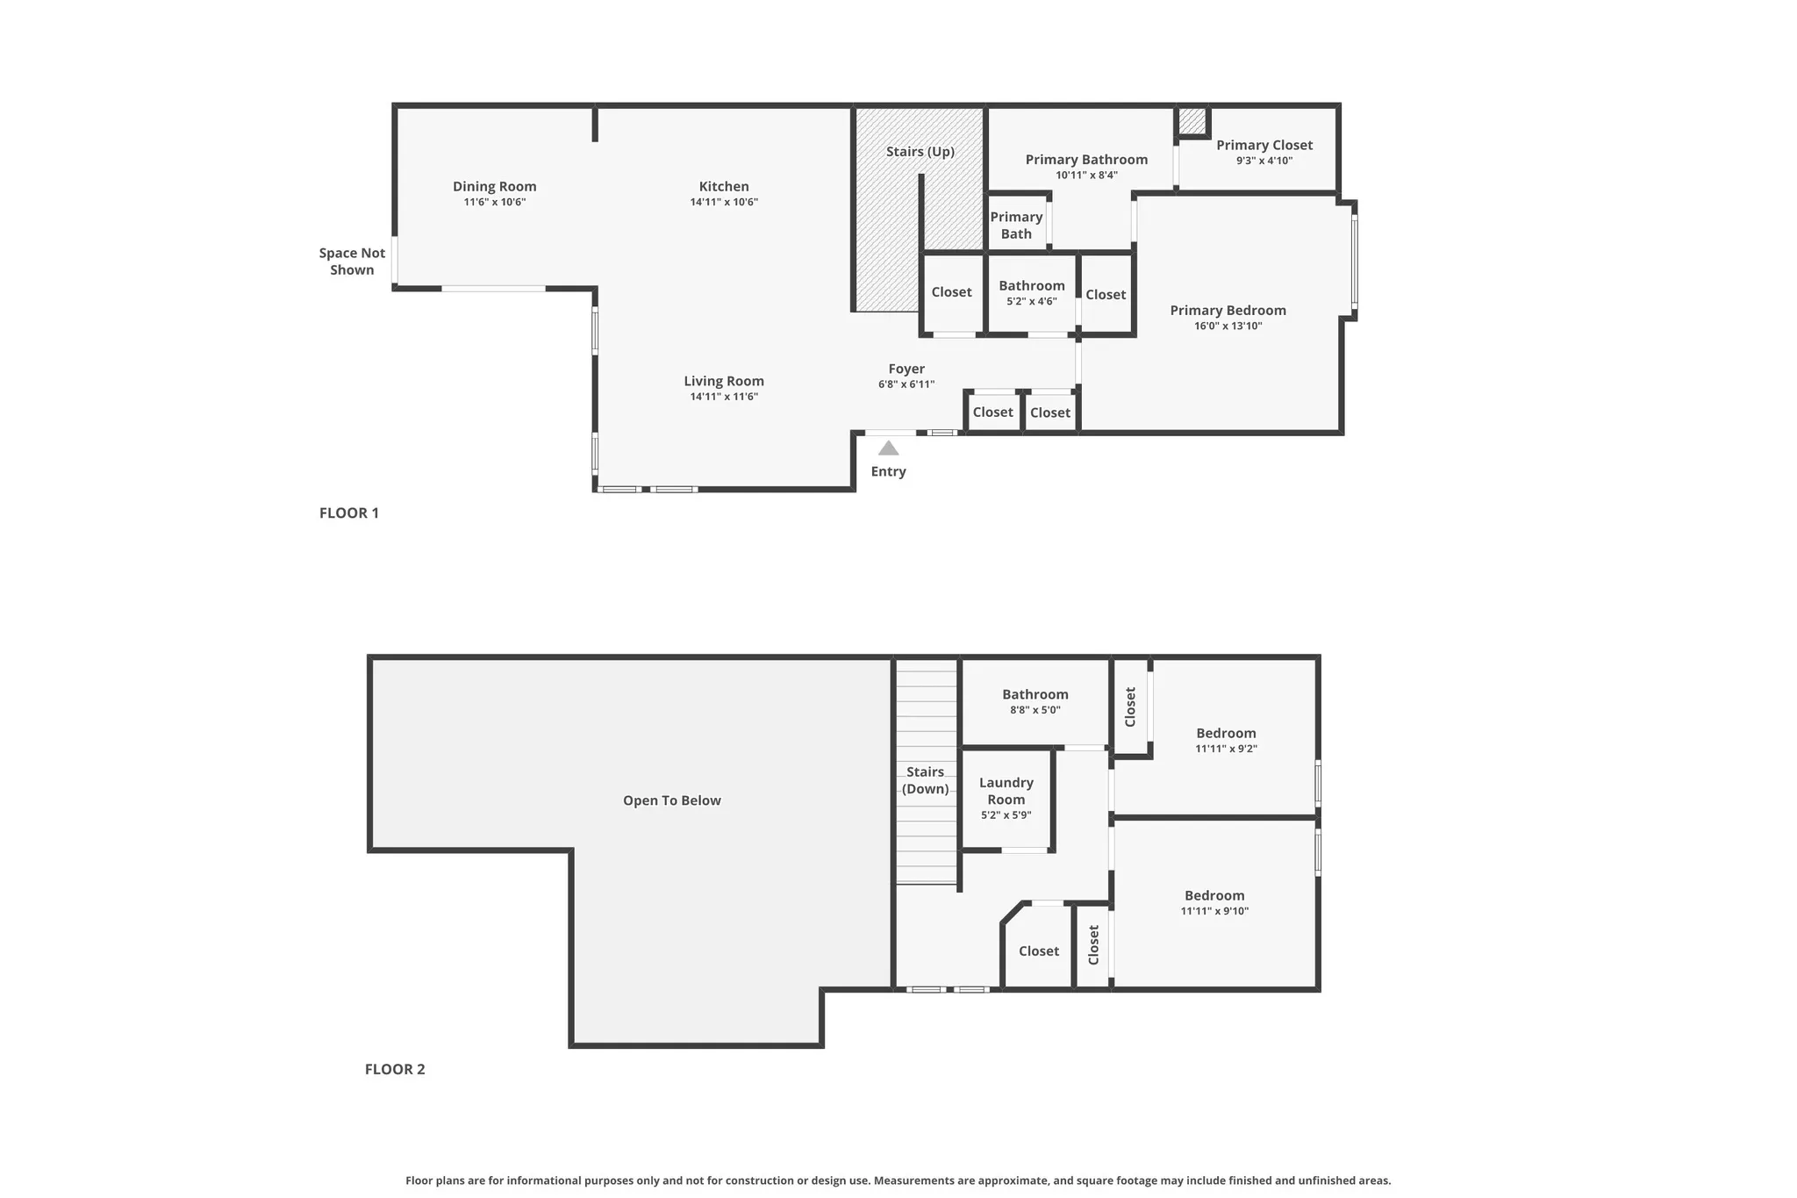
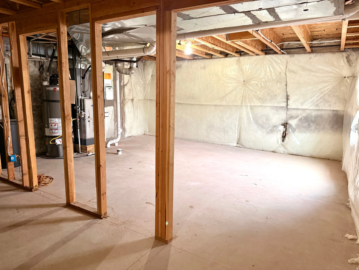
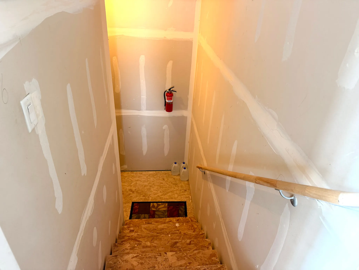
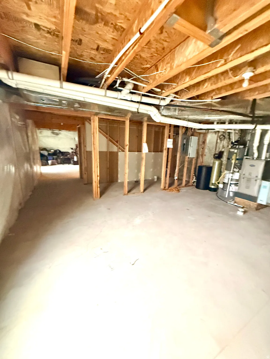


True single-level living in the highly sought-after Eastlake Village of Daybreak! This rare end-unit townhome features a main-floor primary suite with laundry, a two-car garage, and parking for two additional vehicles.Designed for comfort and convenience, the open-concept floor plan is filled with natural light from large windows and vaulted ceilings. The kitchen offers rich wood cabinetry, quartz countertops, a large island, durable laminate flooring, and a custom tile backsplash. The spacious main-floor primary suite includes a walk-in closet, garden tub/shower, quartz vanity, and laundry conveniently located in the primary bathroom. The spacious backyard offers the opportunity to create a private, enclosed outdoor retreat. Enjoy one of Daybreak’s most walkable neighborhoods, just steps from Oquirrh Lake with scenic trails, kayaking, paddleboarding, and beautiful lakeside views. You’ll also be minutes from SoDa Row’s dining, shopping, year-round events, parks, TRAX light rail, and the new Salt Lake Bees Stadium.Recent updates include a new furnace (2023), new water heater (2025), smart thermostat, and smart garage door opener. Combining an exceptional location, thoughtful updates, and the ease of single-level living, this home offers the best of the Daybreak lifestyle.
- Heating System:
- Gas: Central
- Cooling System:
- Central Air
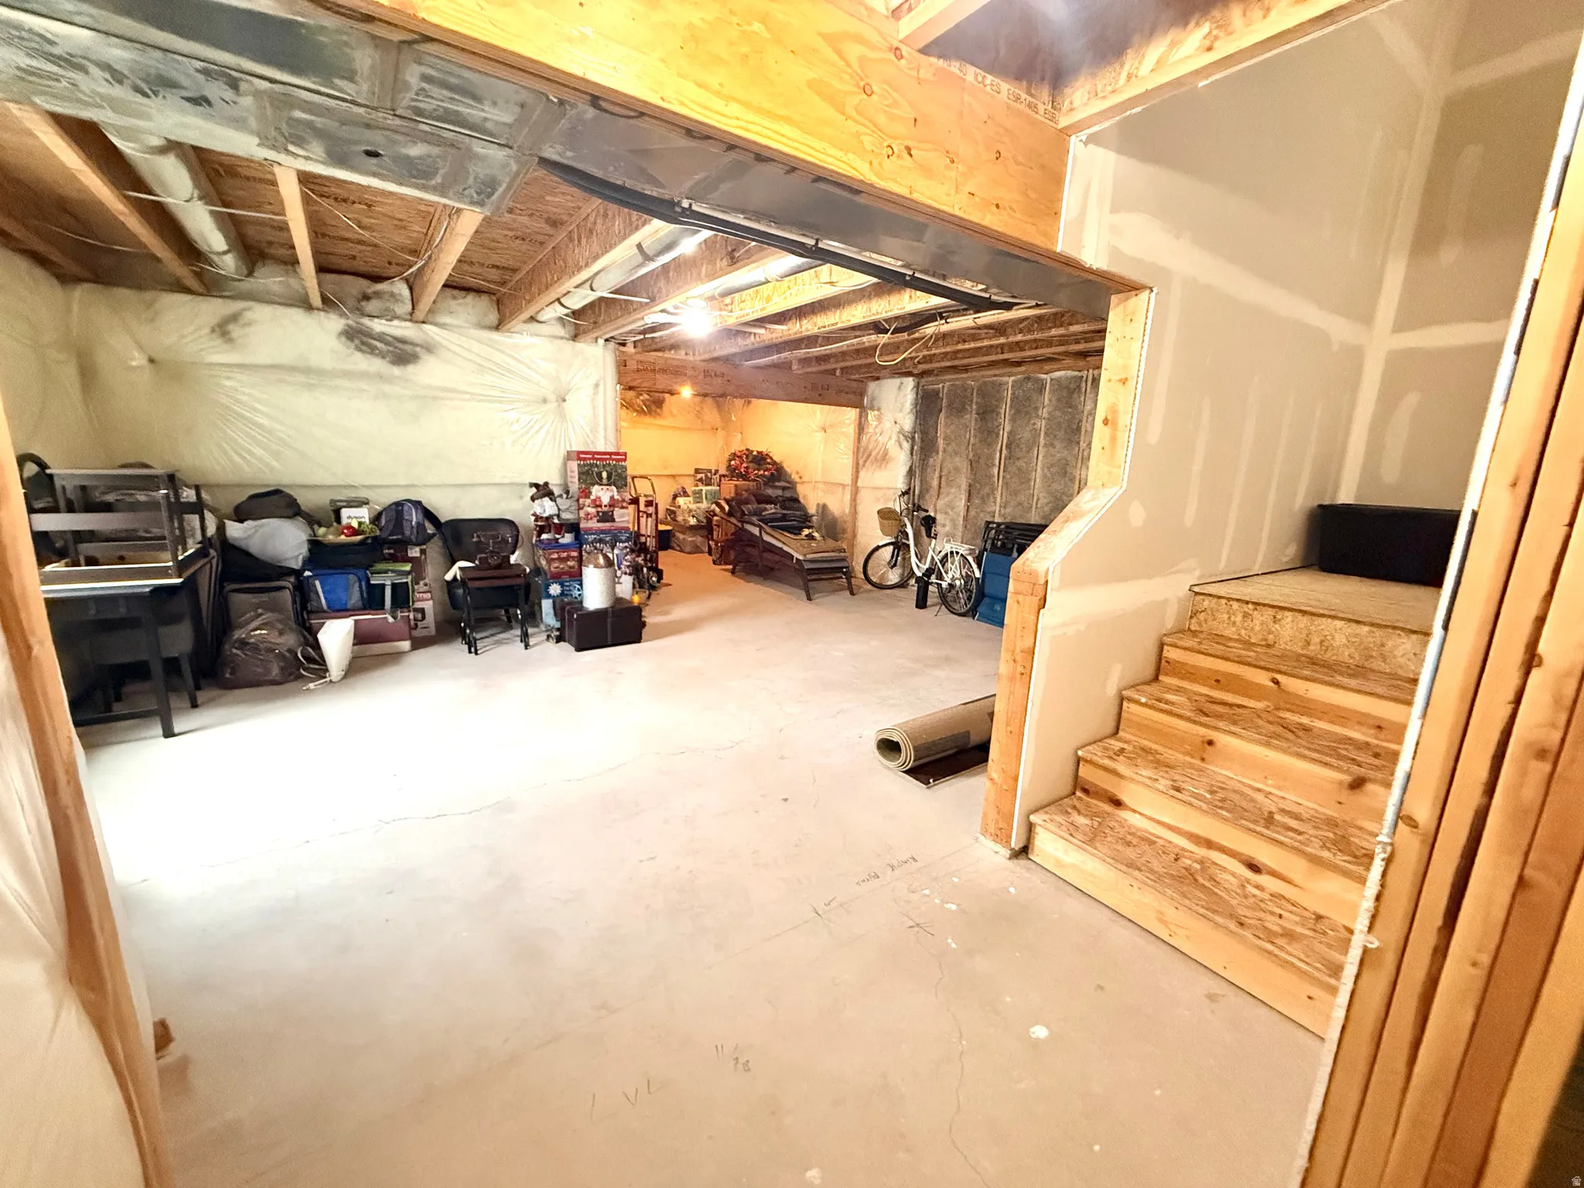
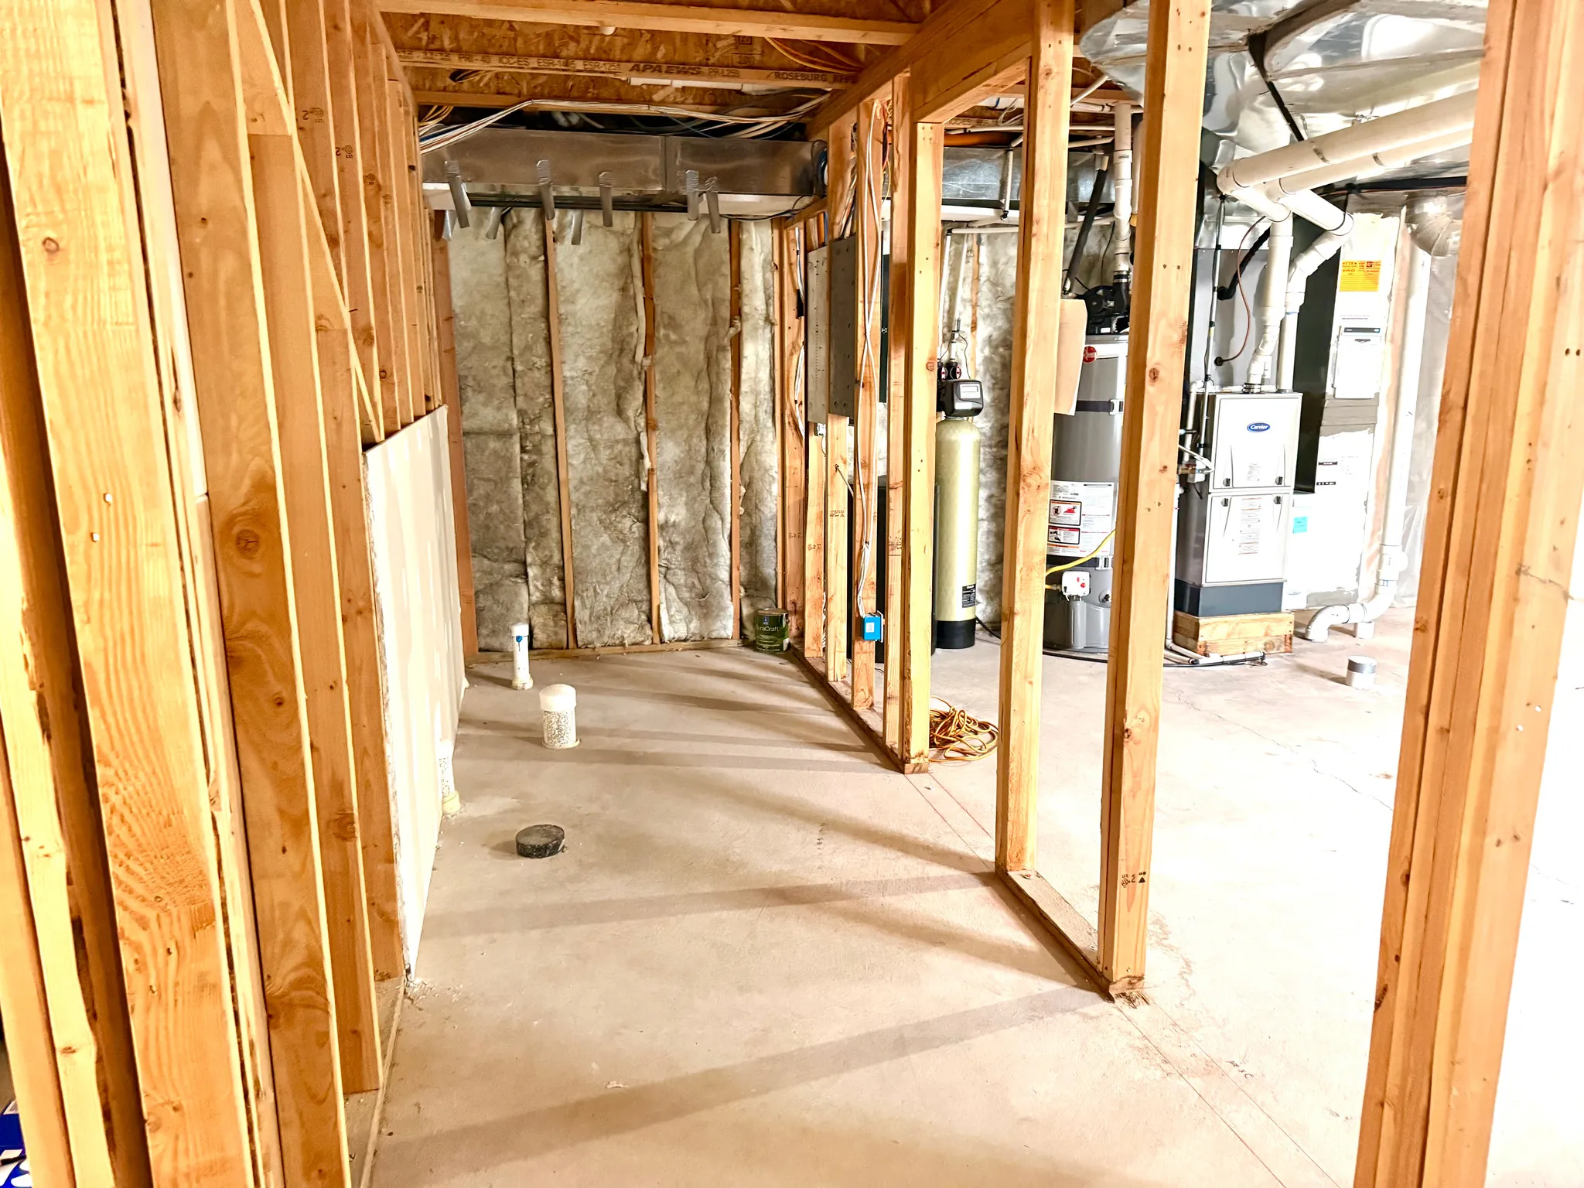
- Basement:
- Full
- Patio:
- Porch: Open, Covered
- Parking:
- Parking: Uncovered
- Architectural Style:
- Townhouse; Row-end
- Exterior Features:
- Double Pane Windows, Porch: Open, Patio: Covered
- Flooring:
- Carpet, Laminate
- Interior Features:
- Disposal, Closet: Walk-In, Smart Thermostat(s), Vaulted Ceilings, Oven: Gas, Bath: Primary
- Laundry Features:
- Electric Dryer Hookup
- Sewer:
- Sewer: Connected
- Utilities:
- Natural Gas Connected, Electricity Connected, Sewer Connected, Water Connected
- Window Features:
- Blinds, Drapes
- Appliances:
- Microwave, Dryer, Refrigerator, Washer, Ceiling Fan, Water Softener Owned
- Country:
- US
- State:
- UT
- County:
- Salt Lake
- City:
- South Jordan
- Zipcode:
- 84009
- Street:
- OQUIRRH LAKE
- Street Number:
- 10463
- Street Suffix:
- RD
- Longitude:
- W112° 0' 1.2''
- Latitude:
- N40° 33' 40.2''
- Direction Faces:
- North
- Directions:
- Home is the End unit with front door facing N
- Mls Area Major:
- WJ; SJ; Rvrton; Herriman; Bingh
- Street Dir Prefix:
- S
- Zoning:
- Single-Family
- Elementary School:
- Eastlake
- Elementary School District:
- Jordan
- High School:
- Herriman
- High School District:
- Jordan
- Middle Or Junior School District:
- Jordan
- Middle School:
- Elk Ridge
- Lot Size Dimensions:
- 0.0x0.0x0.0
- Water Source:
- Culinary
- Virtual Tour:
- https://my.matterport.com/show/?m=jqnuXB1DuU5
- Stories:
- 3
- On Market Date:
- 2026-04-14
- Accessibility Features:
- Single Level Living, Accessible Hallway(s), Accessible Kitchen Appliances
- Lot Features:
- Road: Paved, Sidewalks, Curb & Gutter, View: Lake, Sprinkler: Auto-Full
- Garage:
- 2.0
- Current Use:
- Residential
- Construction Materials:
- Cement Siding, Stucco
- Community Features:
- Clubhouse
- Building Size:
- 2680
- Attached Garage Yn:
- 1
- Association Amenities:
- Barbecue, Biking Trails, Clubhouse, Fire Pit, Fitness Center, Hiking Trails, Insurance, Maintenance, On Site Security, Management, Pets Permitted, Picnic Area, Playground, Pool, Snow Removal, Tennis Court(s)
- Association Fee:
- 444.0
- Association Fee Frequency:
- Monthly
- Association Fee Includes:
- Insurance, Maintenance Grounds
- Association Yn:
- 1
- Tax Annual Amount:
- 2704.0
- List Agent Mls Id:
- 89915
- List Office Mls Id:
- 71552
- Listing Term:
- Cash, Conventional, FHA, VA Loan
- Mls Status:
- Active
- Modification Timestamp:
- 2026-07-13T21:32:04Z
- Originating System Name:
- WFRMLS
Residential For Sale
10463 S Oquirrh Rd, South Jordan, Utah 84009
- Property Type :
- Residential
- Listing Type :
- For Sale
- Listing ID :
- 2150792
- Price :
- $499,000
- View :
- Lake
- Bedrooms :
- 3
- Rooms :
- 11
- Bathrooms :
- 3
- Half Bathrooms :
- 1
- Square Footage :
- 2,680 Sqft
- Year Built :
- 2013
- Lot Area :
- 0.10 Acre
- Status :
- Active
- Office Name :
- Fathom Realty (St George)
- Agent Name :
- Tiffany West
- Full Bathrooms :
- 2
- Listing Status :
- Active
- Property Sub Type :
- Townhouse
- Roof:
- Asphalt

- Platinum Real Estate Professionals
- (435) 250-3355
-
platinum.pros.utah@gmail.com




