
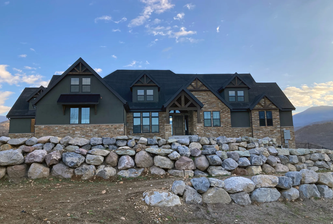
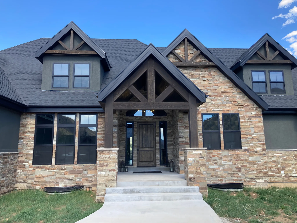
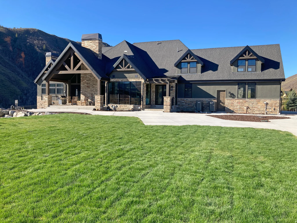
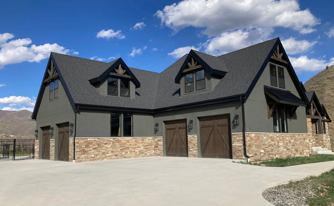
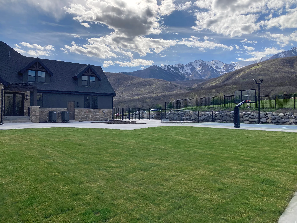
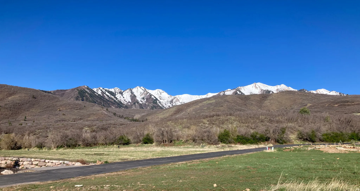
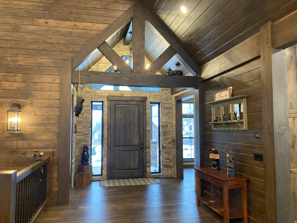
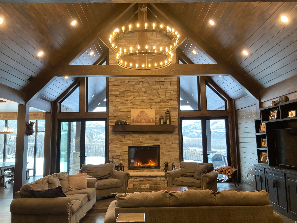
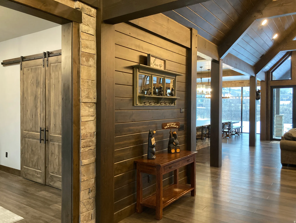
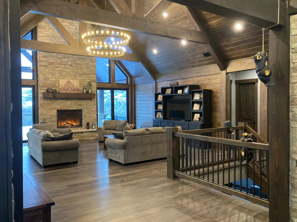
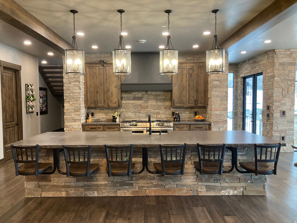
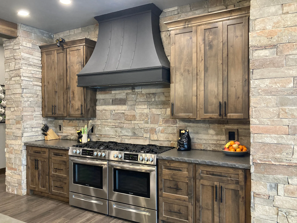
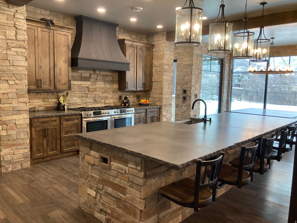
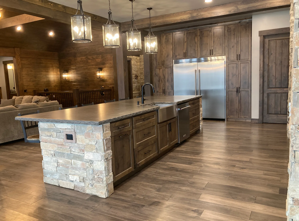
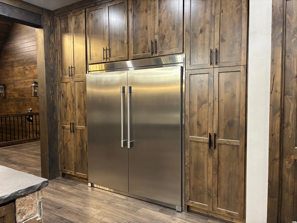
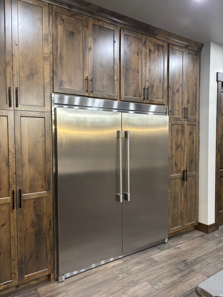
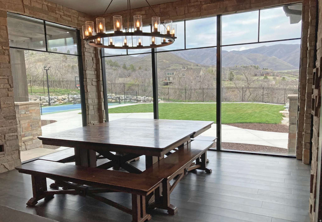
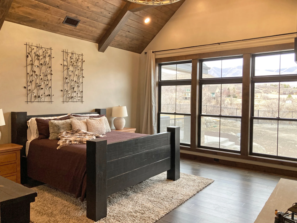
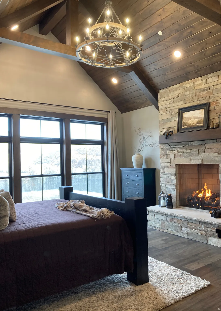
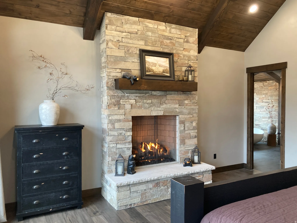
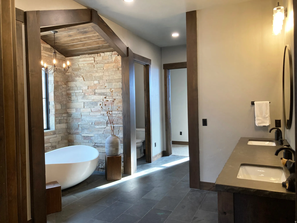
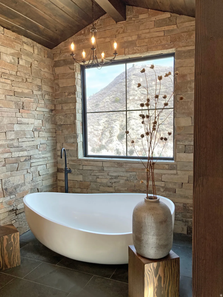
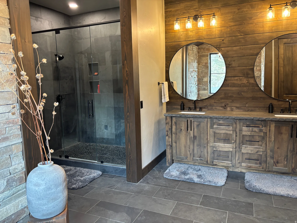
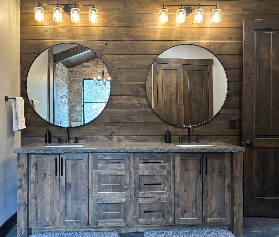
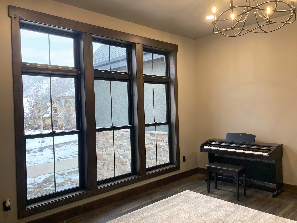
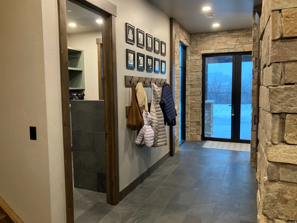
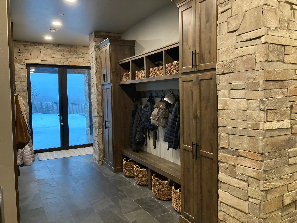
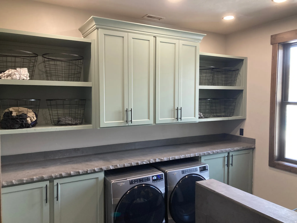
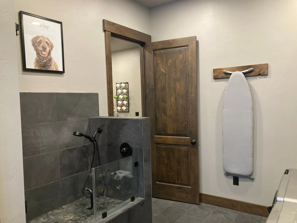
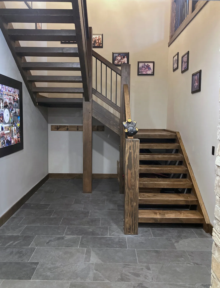
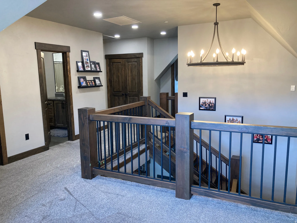
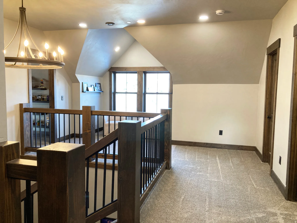
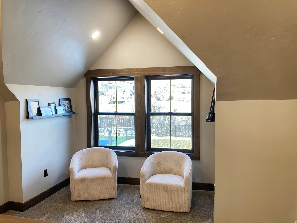
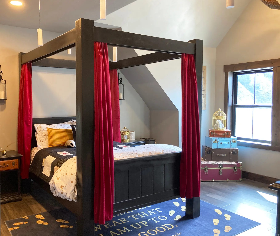
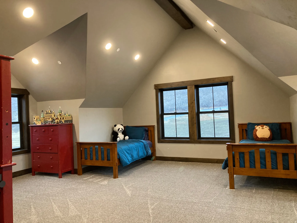
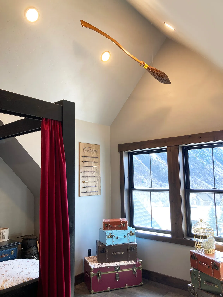
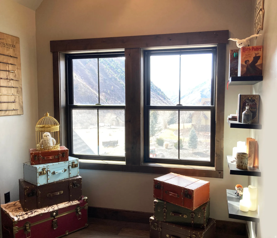
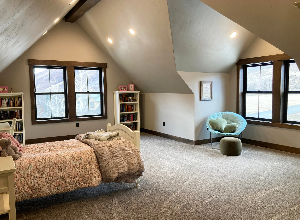
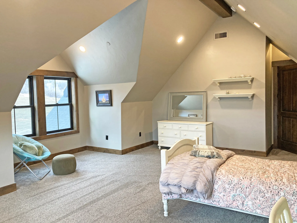
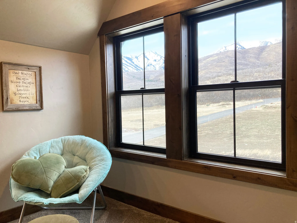
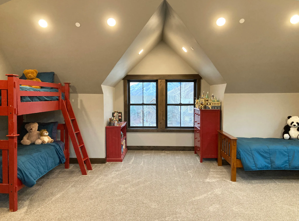
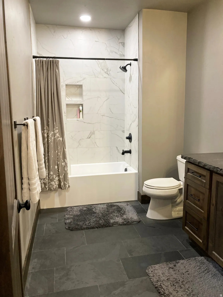
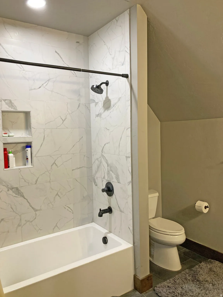
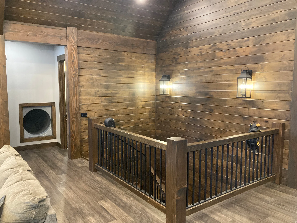
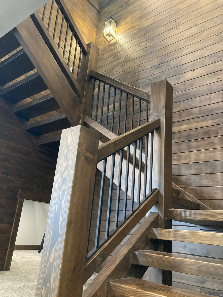
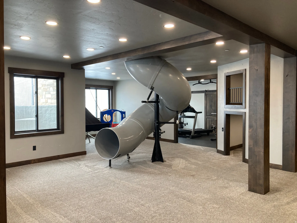
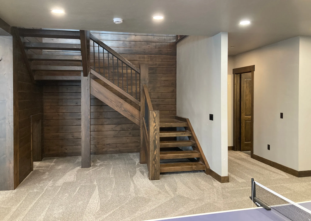
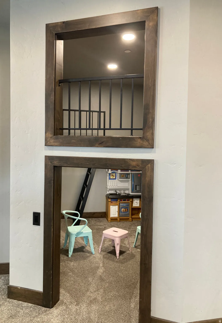
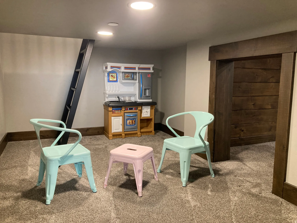
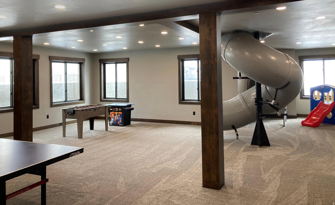
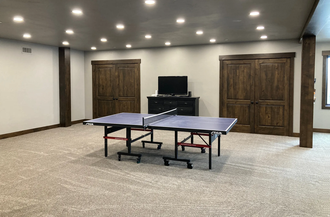
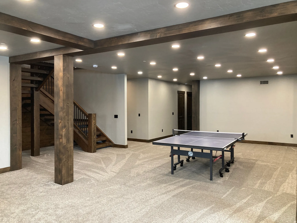
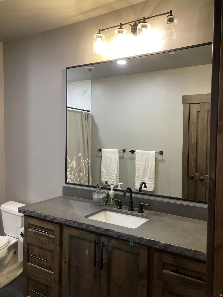
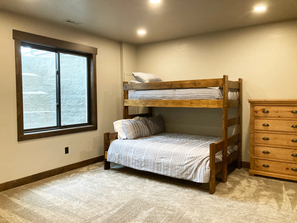
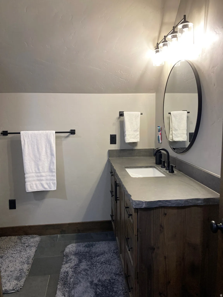
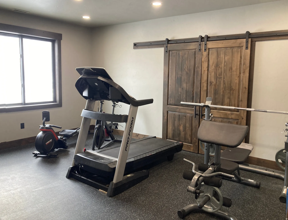
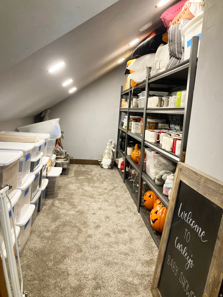
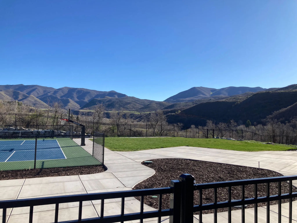
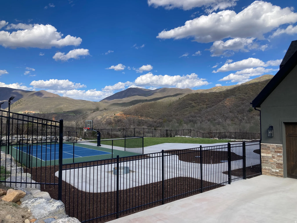
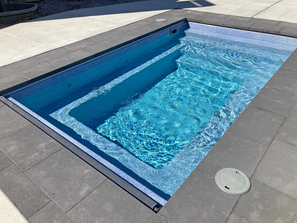
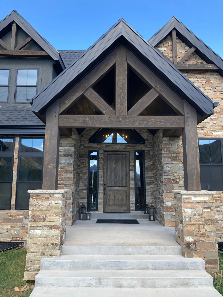
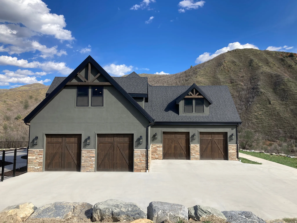
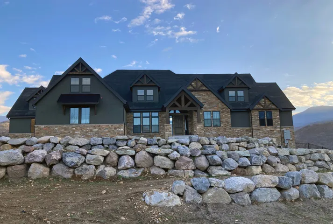


Rustic charm meets refined luxury in this custom-built mountain retreat with breathtaking views of Hobble Creek Canyon and Provo Peak. Experience mountain living with vaulted ceilings, timber posts and beams and expansive windows that connect the indoors to the surrounding landscape. The vaulted front entry opens up into the Great Room with vaulted tongue and groove ceilings, timber beams, grand chandelier, custom rock fireplace and floor to ceiling windows. The beautiful gourmet kitchen is perfect for hosting large gatherings with an oversized island, dual ovens and stovetops, built-in refrigerator/freezer, a walk-in pantry, ample cabinet space to keep everything organized. The views from the kitchen and dining area are stunning. The primary bedroom suite boasts vaulted tongue and groove ceilings, timber beams, rustic chandelier, cozy rock fireplace, two-person soak tub, spacious shower and large walk-in closet. The four upstairs bedrooms, one w/ a spiral staircase, have walk-in closets and vaulted ceilings with incredible views. A custom commercial grade playground slide joins the main level to the basement, in addition to the timber framed stairs. The high ceilings and oversized windows in the basement create a bright open feel. Downstairs bedrooms have walk-in closets, large windows, and custom window wells. An exercise room, large workshop or craft room w/ garage stair access, and cold storage, provide space for multiple uses including a conversion into a separate apartment if desired. The fully finished four car garage has plenty of room for toys, boats, ATVs, etc. The backyard is your oasis to entertain and relax with mountain views from the pickleball court, backyard patios and sidewalks, firepit area, grass lawn and heated swimming pool w/ electric cover. Boulder retaining walls, fencing, and inground sprinkler system are all in place, ready for your personalized finishing touches. Come see what luxury mountain living looks and feels like.
- Swimming Pool:
- In Ground, Heated, Electronic Cover, Fiberglass
- Heating System:
- Heat Pump, Forced Air, >= 95% efficiency, Wood, Propane
- Cooling System:
- Central Air, Heat Pump
- Basement:
- Full, Daylight, Entrance
- Fireplace:
- Fireplace Equipment
- Patio:
- Patio: Open, Covered
- Parking:
- Secured
- Architectural Style:
- Stories: 2
- Exterior Features:
- Double Pane Windows, Patio: Open, Lighting, Patio: Covered, Entry (Foyer), Secured Parking
- Fireplaces Total:
- 2
- Flooring:
- Carpet, Concrete, Hardwood, Slate
- Interior Features:
- Alarm: Fire, Bath: Sep. Tub/Shower, Closet: Walk-In, Den/Office, Great Room, Range: Gas, Vaulted Ceilings, Gas Log, Oven: Gas, Oven: Double, Floor Drains, Instantaneous Hot Water, Bath: Primary
- Laundry Features:
- Electric Dryer Hookup
- Pool Private Yn:
- 1
- Sewer:
- Septic Tank
- Utilities:
- Natural Gas Connected, Electricity Connected, Water Connected, Sewer: Septic Tank
- Window Features:
- Drapes, Part
- Appliances:
- Microwave, Dryer, Refrigerator, Washer, Range Hood, Water Softener Owned, Freezer
- Country:
- US
- State:
- UT
- County:
- Utah
- City:
- Springville
- Zipcode:
- 84663
- Street:
- MEADOW
- Street Number:
- 259
- Street Suffix:
- DR
- Longitude:
- W112° 31' 35.3''
- Latitude:
- N40° 13' 38.9''
- Direction Faces:
- South
- Directions:
- There is no standard cell service at the home. Starlink provides phone & internet service. GPS will take you to the home. Just past Hobble Creek golf course the road forks. Stay left and drive to the Cottages at Hobble Creek go left through the gate and then turn right on Meadow Drive.
- Mls Area Major:
- Provo; Mamth; Springville
- Street Dir Prefix:
- S
- Zoning:
- Single-Family
- Elementary School:
- Hobble Creek
- Elementary School District:
- Nebo
- High School:
- Springville
- High School District:
- Nebo
- Middle Or Junior School District:
- Nebo
- Middle School:
- Springville Jr
- Lot Size Dimensions:
- 200.0x226.0x187.5
- Water Source:
- Culinary
- Stories:
- 3
- On Market Date:
- 2026-04-14
- Accessibility Features:
- Single Level Living, Accessible Doors, Ground Level, Customized Wheelchair Accessible, Accessible Electrical and Environmental Controls, Accessible Hallway(s), Visible Alerts, Audible Alerts
- Lot Features:
- View: Mountain, Fenced: Part, Terrain: Grad Slope, Sprinkler: Auto-Full, Drip Irrigation: Auto-Part, Private
- Garage:
- 4.0
- Current Use:
- Single Family
- Construction Materials:
- Stone, Stucco, Other
- Building Size:
- 8897
- Attached Garage Yn:
- 1
- Association Amenities:
- Controlled Access, Gated, Maintenance, Pets Permitted, Snow Removal
- Association Fee:
- 166.0
- Association Fee Frequency:
- Monthly
- Association Fee Includes:
- Maintenance Grounds
- Association Yn:
- 1
- Tax Annual Amount:
- 12888.0
- List Agent Mls Id:
- 69988
- List Office Mls Id:
- 69098
- Listing Term:
- Cash, Conventional
- Mls Status:
- Active
- Modification Timestamp:
- 2026-04-15T02:53:19Z
- Originating System Name:
- WFRMLS
Residential For Sale
259 S Meadow Dr, Springville, Utah 84663
- Property Type :
- Residential
- Listing Type :
- For Sale
- Listing ID :
- 2150432
- Price :
- $3,300,000
- View :
- Mountain(s)
- Bedrooms :
- 8
- Rooms :
- 22
- Bathrooms :
- 5
- Square Footage :
- 8,897 Sqft
- Year Built :
- 2024
- Lot Area :
- 1 Acre
- Status :
- Active
- Office Name :
- Reeb Brokerage, LLC
- Agent Name :
- J. Paul Reeb
- Full Bathrooms :
- 5
- Listing Status :
- Active
- Property Sub Type :
- Single Family Residence
- Roof:
- Asphalt, Pitched, Membrane

- Platinum Real Estate Professionals
- (435) 250-3355
-
platinum.pros.utah@gmail.com




