
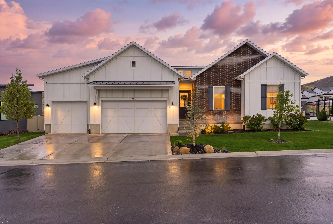
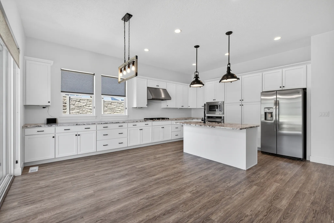
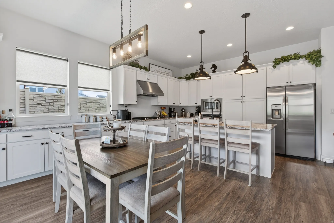
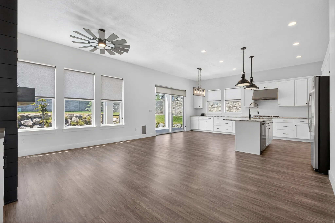
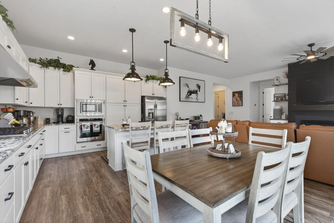
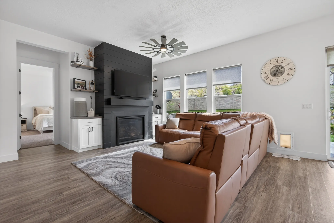
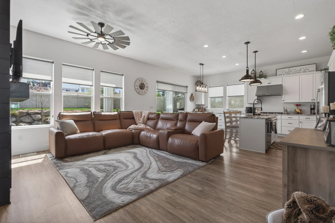
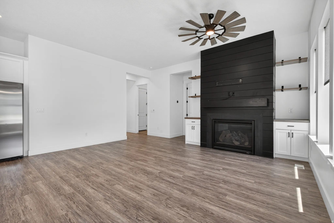
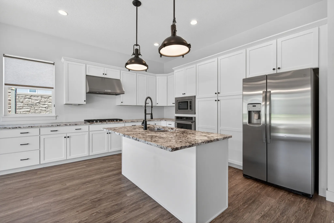
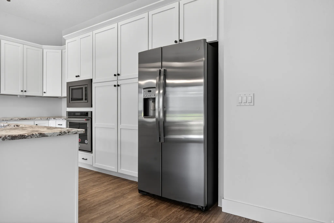
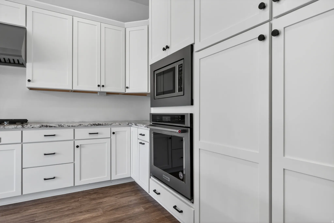
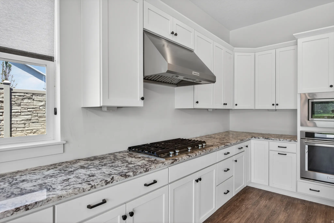
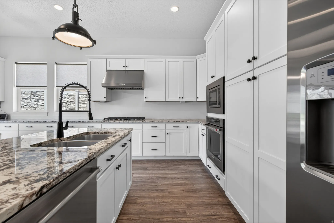
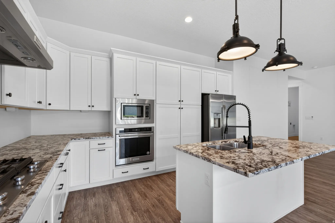
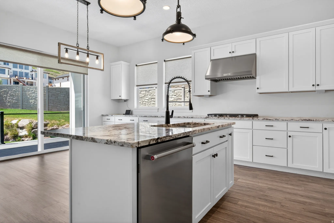
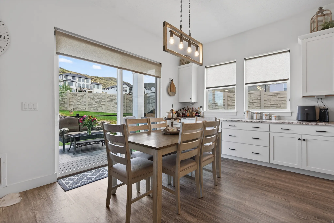
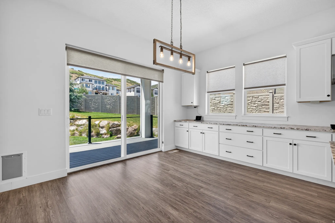
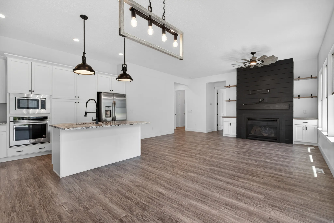
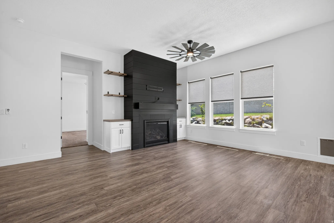
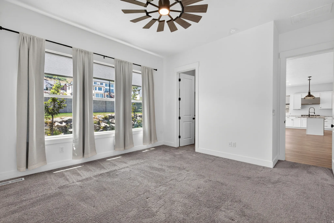
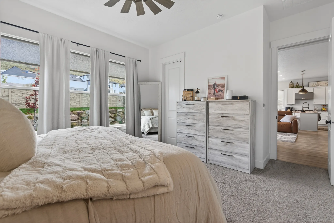
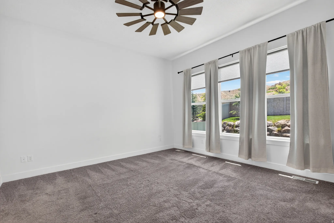
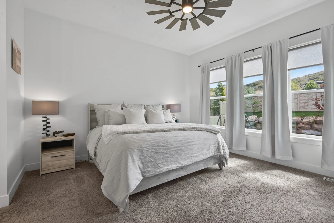
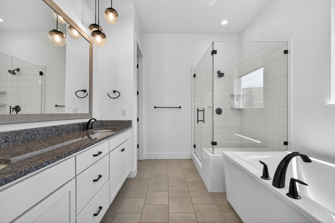
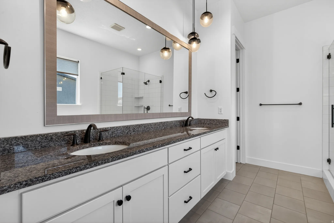
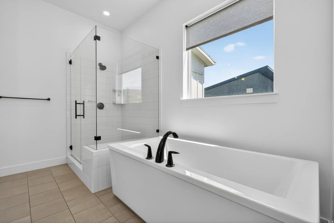
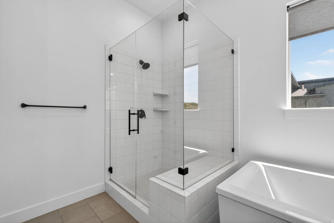
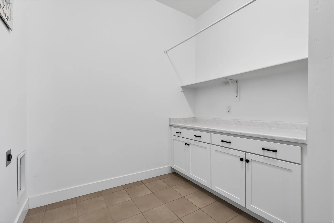
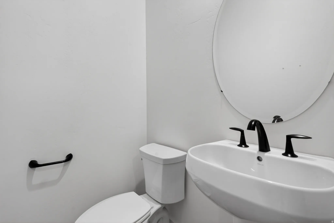
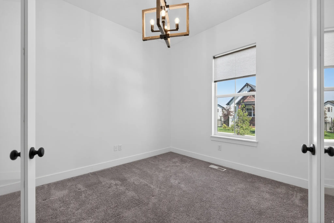
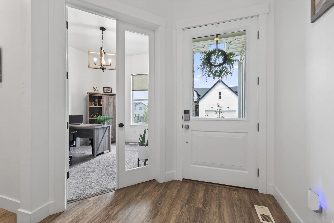
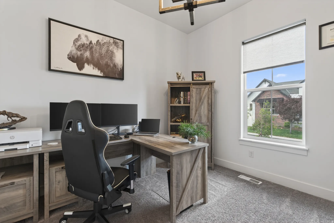
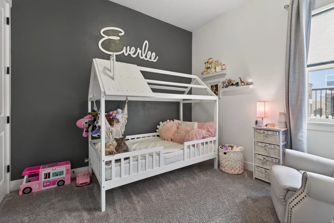
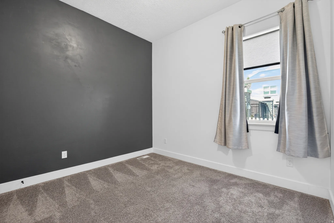
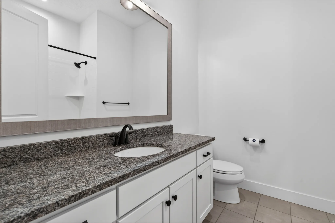
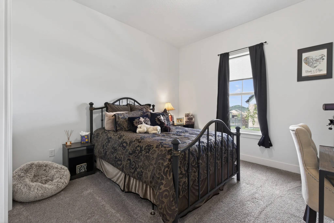
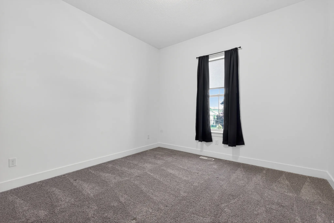
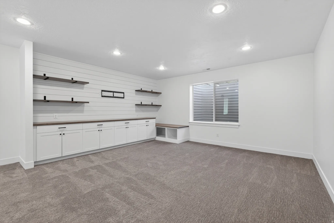
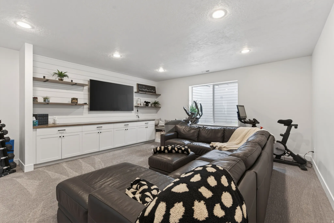
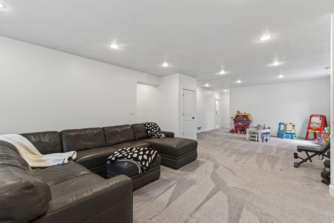
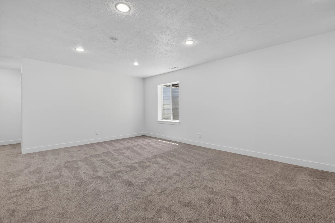
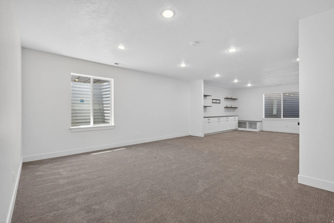
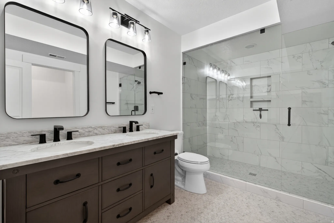
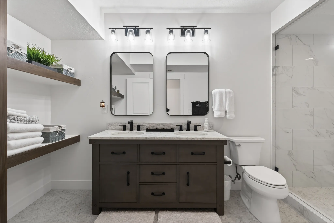
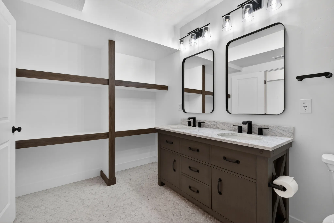
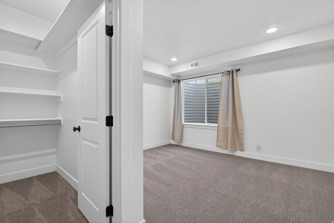
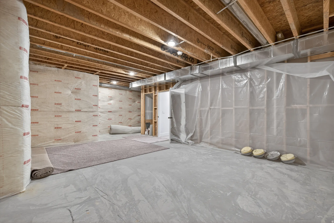
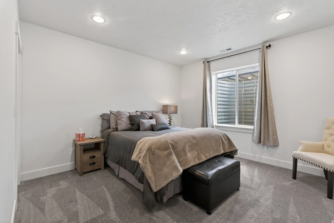
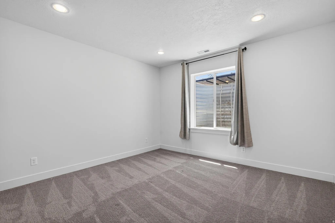
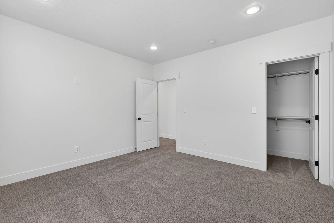
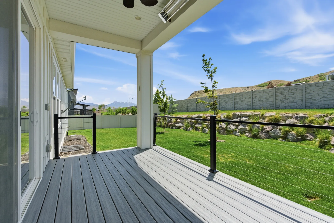
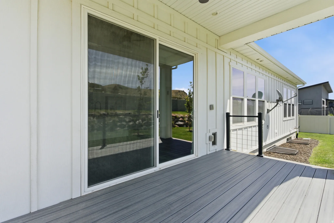
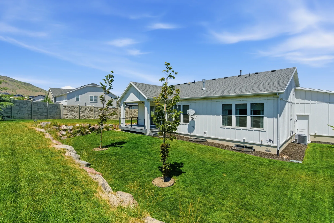
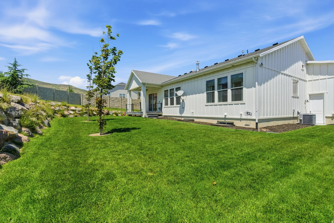
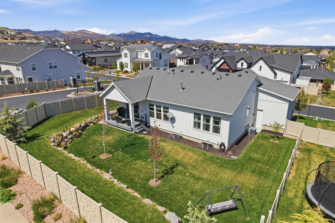
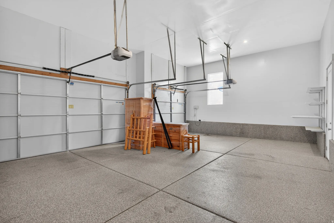
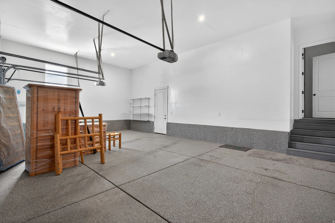
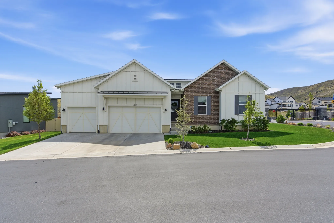
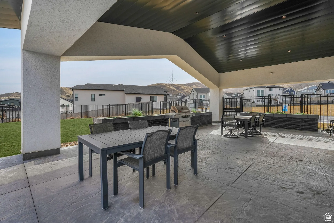
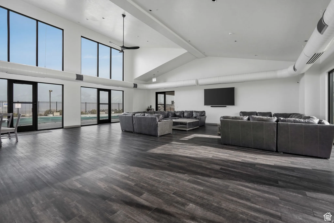
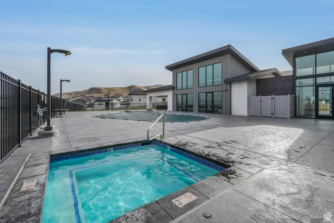
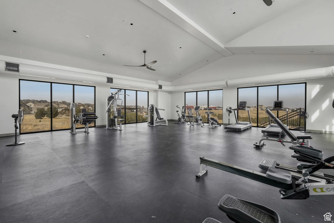
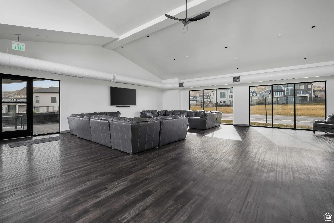
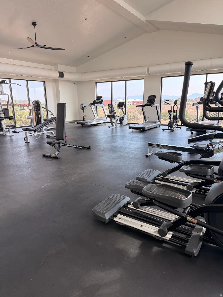
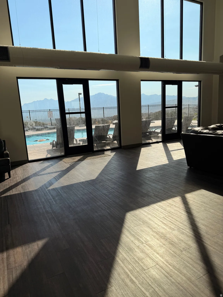
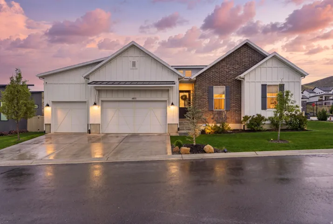


One of Herriman’s few gated communities and one of its finest homes Built by Toll Brothers. This 5-bedroom, 3.5-bath stunner delivers the space, privacy, and finishes. The open main level was built for entertaining, featuring a sleek kitchen, spacious dining area, and a light-filled great room. The primary suite is a true retreat with separate tub and shower. Downstairs, the finished basement adds a bonus family room and guest suite. Resort-style community amenities, quiet gated streets, and exclusive neighborhood access round out the lifestyle. Minutes from Blackridge Reservoir, Juniper Canyon Park, Mountain View Village, and Mountain View Corridor for an easy valley commute. Homes in Juniper Bend rarely come available don’t miss this one.
- Swimming Pool:
- In Ground, Heated
- Heating System:
- Forced Air, Gas: Central, >= 95% efficiency
- Cooling System:
- Central Air
- Basement:
- Full
- Patio:
- Covered
- Architectural Style:
- Rambler/Ranch
- Exterior Features:
- Double Pane Windows, Sliding Glass Doors, Deck; Covered, Patio: Covered, Entry (Foyer)
- Fireplaces Total:
- 1
- Flooring:
- Carpet, Tile, Hardwood
- Interior Features:
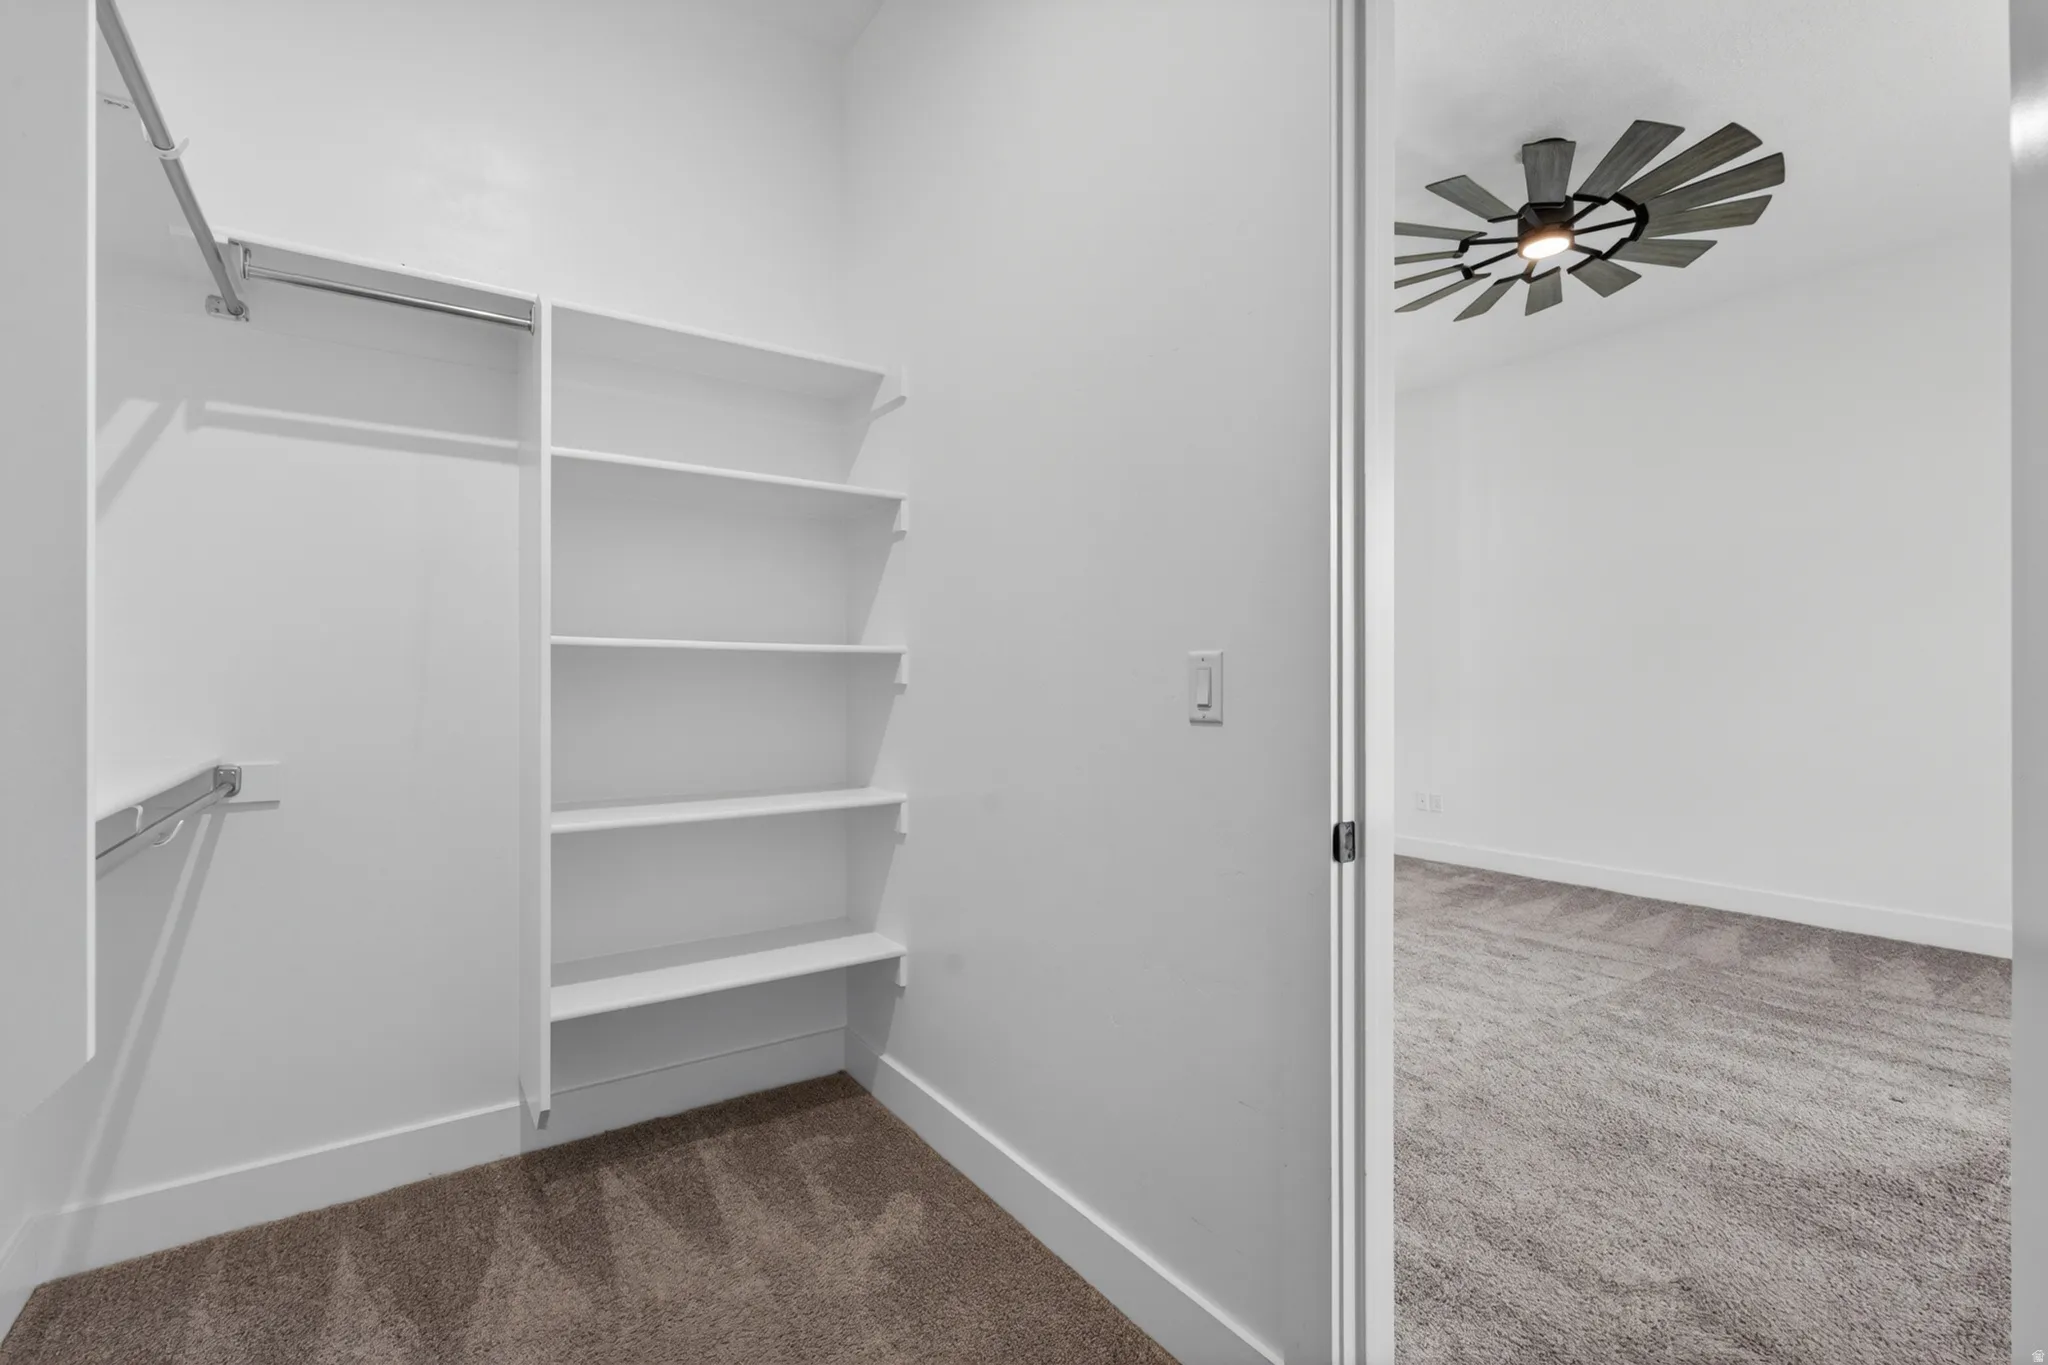
- Kitchen: Updated, Bath: Sep. Tub/Shower, Closet: Walk-In, Den/Office, Great Room, Range: Gas, Granite Countertops, Gas Log, Range: Countertop, Oven: Wall
- Sewer:
- Sewer: Connected, Sewer: Public
- Utilities:
- Natural Gas Connected, Electricity Connected, Sewer Connected, Sewer: Public, Water Connected
- Window Features:
- Shades
- Appliances:
- Microwave, Refrigerator, Range Hood, Water Softener Owned
- Country:
- US
- State:
- UT
- County:
- Salt Lake
- City:
- Herriman
- Zipcode:
- 84096
- Street:
- JUNIPER BEND
- Street Number:
- 4821
- Street Suffix:
- CIR
- Longitude:
- W113° 59' 40.8''
- Latitude:
- N40° 28' 44.3''
- Direction Faces:
- North
- Mls Area Major:
- WJ; SJ; Rvrton; Herriman; Bingh
- Street Dir Prefix:
- W
- Street Dir Suffix:
- S
- Zoning:
- Single-Family
- Elementary School:
- Blackridge
- Elementary School District:
- Jordan
- High School District:
- Jordan
- Middle Or Junior School District:
- Jordan
- Lot Size Dimensions:
- 0.0x0.0x0.0
- Water Source:
- Culinary
- Virtual Tour:
- https://my.matterport.com/show/?m=ZYTu7SLvtrC
- Stories:
- 2
- On Market Date:
- 2026-04-14
- Accessibility Features:
- Single Level Living
- Lot Features:
- Road: Paved, View: Mountain, Curb & Gutter, Fenced: Full, Secluded, Sprinkler: Auto-Full, Private
- Garage:
- 3.0
- Current Use:
- Single Family
- Construction Materials:
- Stone, Cement Siding, Stucco
- Community Features:
- Clubhouse
- Building Size:
- 3949
- Attached Garage Yn:
- 1
- Association Amenities:
- Biking Trails, Clubhouse, Controlled Access, Fire Pit, Gated, Fitness Center, Hiking Trails, Pet Rules, Pets Permitted, Playground, Pool, Snow Removal, Spa/Hot Tub
- Association Fee:
- 197.0
- Association Fee Frequency:
- Monthly
- Association Yn:
- 1
- Tax Annual Amount:
- 4425.0
- Co List Agent Full Name:
- Lorna Davis
- Co List Agent Mls Id:
- 94847
- Co List Office Mls Id:
- 70477
- Co List Office Name:
- PRIME RESIDENTIAL BROKERS
- List Agent Mls Id:
- 91400
- List Office Mls Id:
- 70477
- Listing Term:
- Cash, Conventional, FHA, VA Loan
- Mls Status:
- Active
- Modification Timestamp:
- 2026-07-23T20:33:39Z
- Originating System Name:
- WFRMLS
Residential For Sale
4821 W Juniper Cir, Herriman, Utah 84096
- Property Type :
- Residential
- Listing Type :
- For Sale
- Listing ID :
- 2150433
- Price :
- $879,900
- View :
- Mountain(s)
- Bedrooms :
- 5
- Rooms :
- 16
- Bathrooms :
- 4
- Half Bathrooms :
- 1
- Square Footage :
- 3,949 Sqft
- Year Built :
- 2020
- Lot Area :
- 0.22 Acre
- Status :
- Active
- Office Name :
- PRIME RESIDENTIAL BROKERS
- Agent Name :
- Wendie Fullwood
- Full Bathrooms :
- 2
- Listing Status :
- Active
- Property Sub Type :
- Single Family Residence
- Roof:
- Asphalt

- Platinum Real Estate Professionals
- (435) 250-3355
-
platinum.pros.utah@gmail.com




