
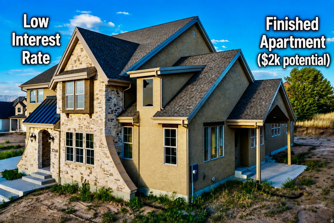
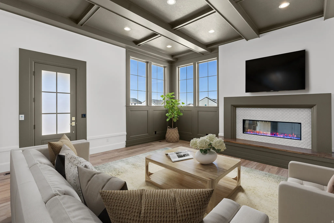
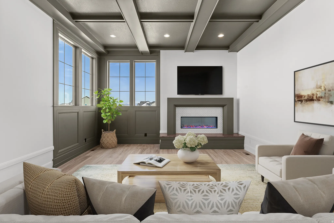
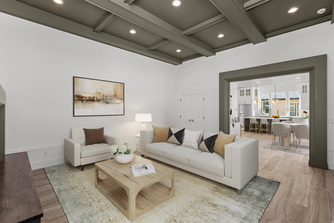
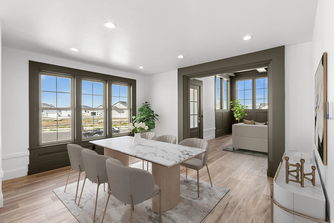
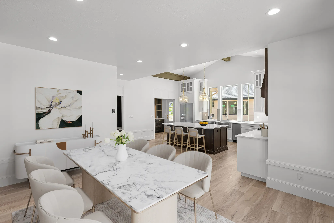
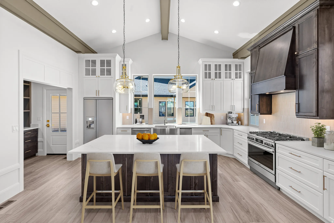
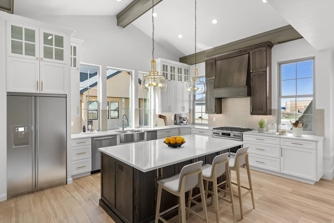
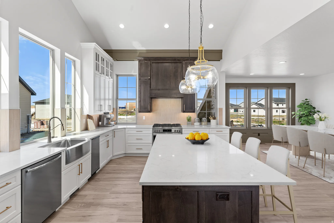
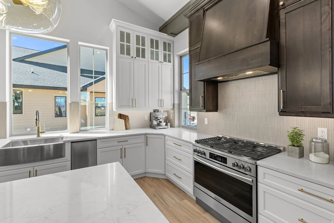
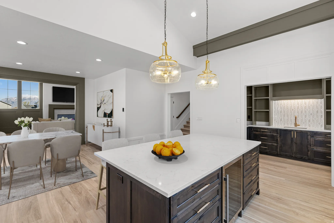
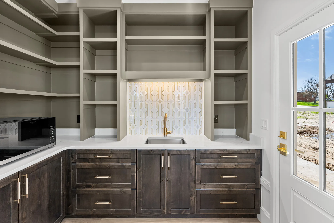
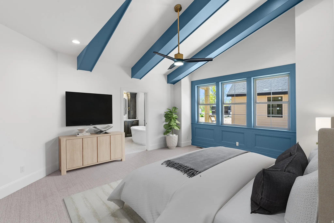
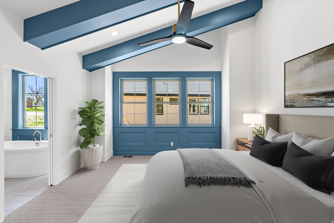
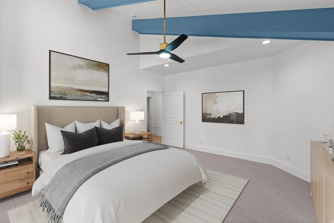
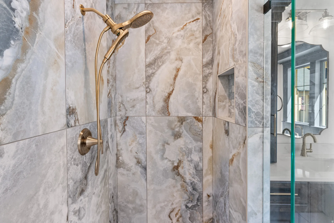
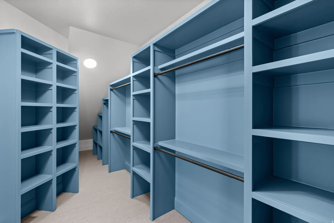
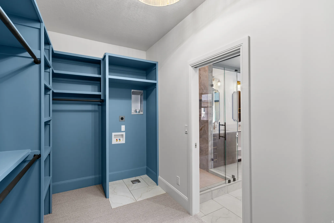
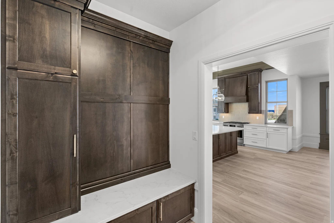
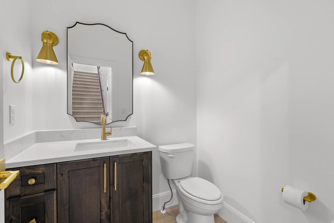
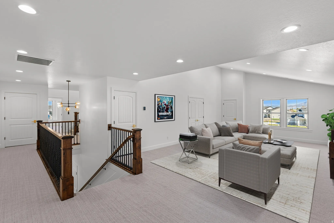
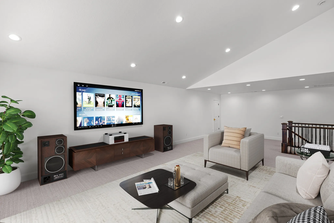
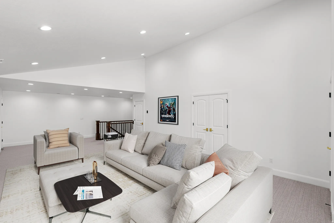
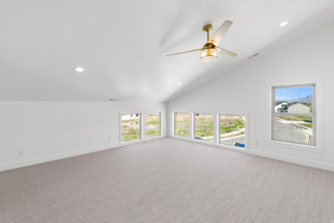
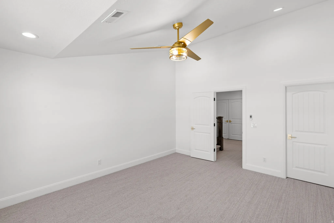
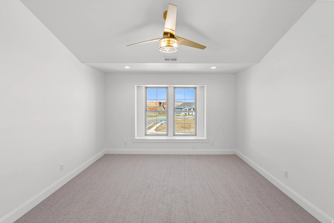
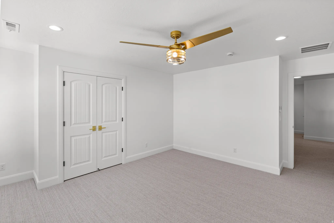
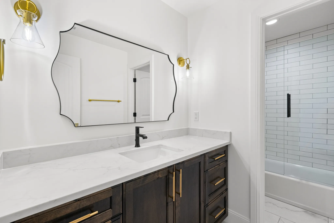
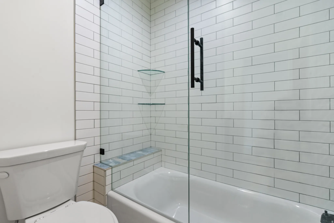
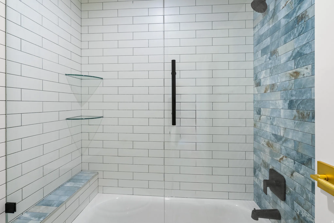
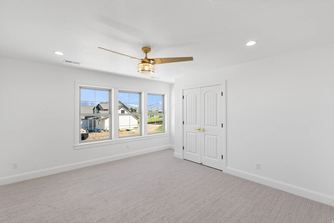
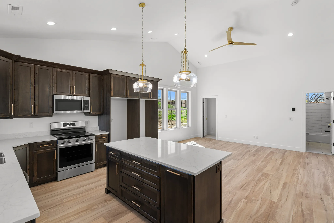
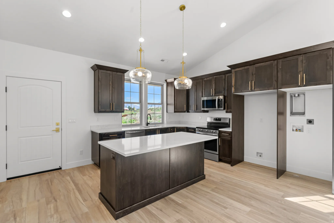
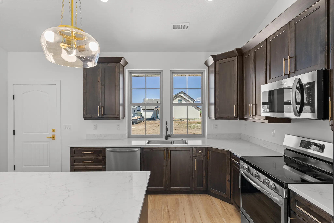
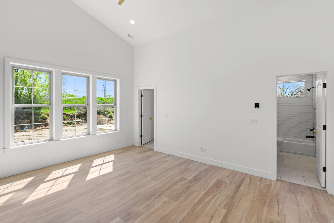
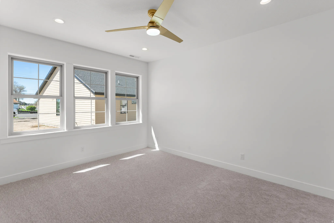
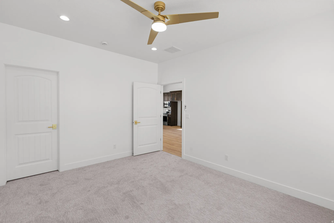
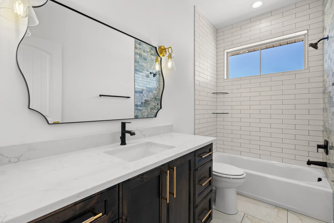
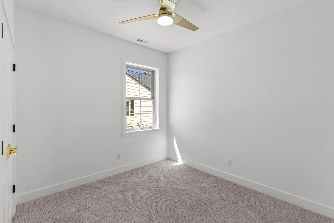
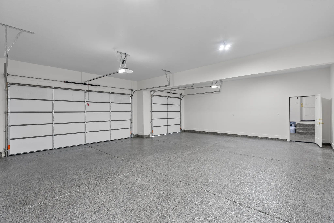
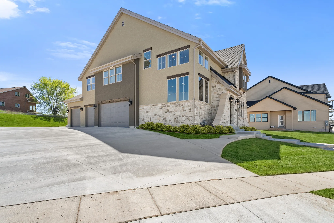
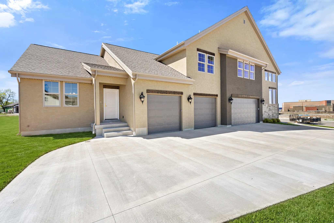
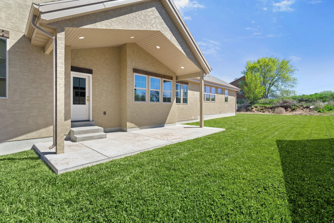
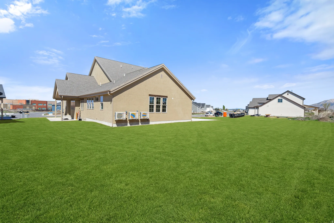
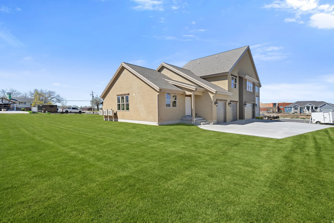
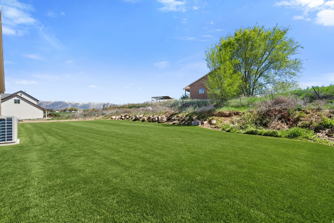
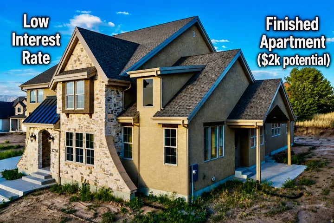
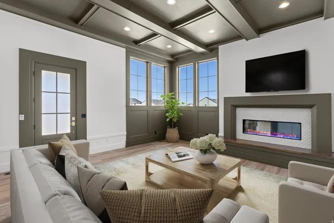
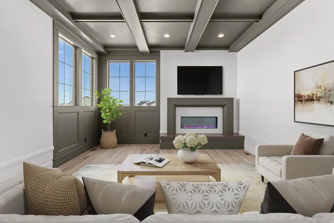
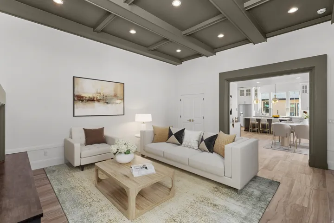
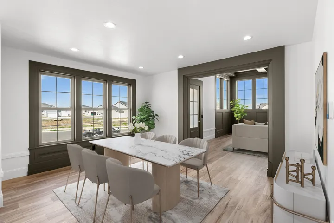
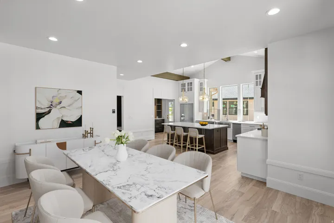
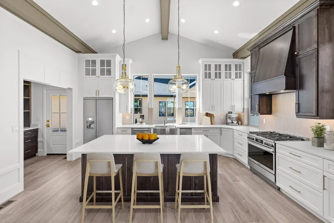
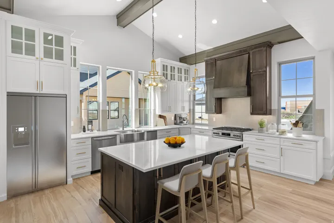
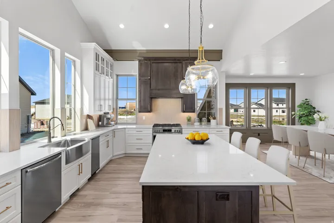
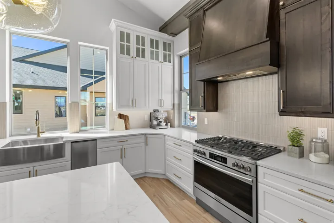
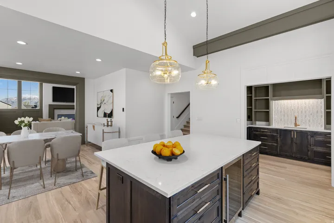
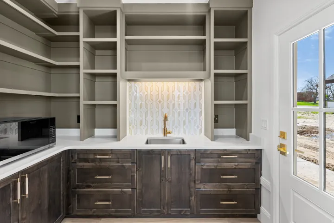
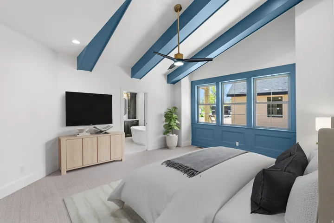
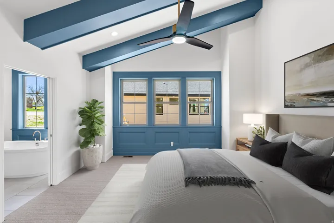
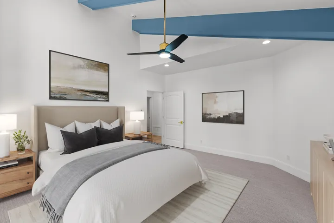
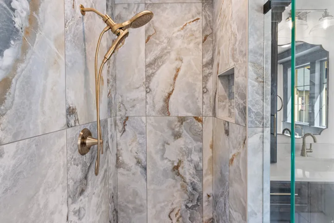
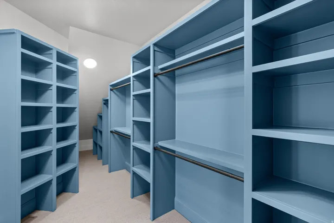
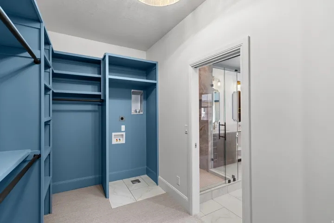
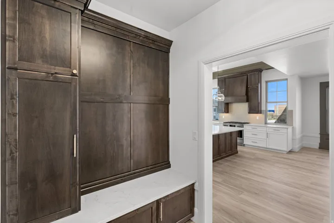
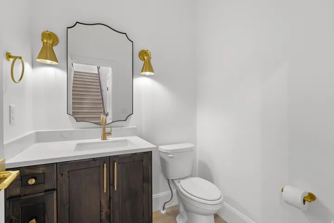


**Lender incentive with low interest rate!** Enjoy having $2000 of your mortgage paid by fully Separate ADU rental. One of two spec homes available in the subdivision! This stunning custom home offers the perfect blend of quiet country living with convenient access to nearby amenities. Built by Dalton Construction, this thoughtfully designed two-story home truly breaks the mold, featuring a fully separate, rentable ADU-ideal for extra income, guests, or multi-generational living. Step inside to a light-filled interior enhanced by an expansive window package that floods the home with natural daylight. The open-concept great room and kitchen showcase beautiful hardwood cabinetry in a rich walnut finish, extending to impressive 10-foot ceilings with under-cabinet lighting. Highlights include a custom 6-foot range hood, quartz countertops, and a show-stopping butler’s pantry complete with a second sink, quartz surfaces, and direct access to the covered grilling porch. Durable, high-quality LVP flooring runs throughout the main level and ADU, offering both style and functionality. Relax by the elegant linear electric fireplace featuring a handcrafted mantel and hearth. The main-level primary suite is a true retreat, complete with an ensuite bathroom boasting a soaker tub, double vanity, custom-tiled shower, and a spacious walk-in closet. The ADU impresses with a vaulted great room, full kitchen with island, two bedrooms, a full bathroom, laundry area, and its own private garage. Upstairs, you’ll find a second family room or rec space perfect for entertaining, along with three generously sized bedrooms and a full bathroom. Additional features include a covered back patio and an oversized four-car garage-perfect for vehicles, toys, and storage. This exceptional property delivers versatility, craftsmanship, and lifestyle all in one remarkable package.
- Heating System:
- Forced Air, Gas: Central
- Cooling System:
- Central Air
- Basement:
- Slab
- Architectural Style:
- Stories: 2
- Exterior Features:
- Double Pane Windows
- Fireplaces Total:
- 1
- Flooring:
- Carpet, Tile
- Interior Features:
- Bath: Sep. Tub/Shower, Closet: Walk-In, Den/Office, Range: Gas, Vaulted Ceilings, Oven: Gas, Range: Down Vent, Bath: Primary
- Laundry Features:
- Electric Dryer Hookup
- Sewer:
- Sewer: Connected
- Utilities:
- Natural Gas Connected, Electricity Connected, Sewer Connected, Water Connected
- Country:
- US
- State:
- UT
- County:
- Weber
- City:
- West Haven
- Zipcode:
- 84401
- Street:
- 4950
- Street Number:
- 3268
- Longitude:
- W113° 54' 9.3''
- Latitude:
- N41° 12' 21.3''
- Mls Area Major:
- Ogdn; W Hvn; Ter; Rvrdl
- Street Dir Prefix:
- S
- Street Dir Suffix:
- W
- Zoning:
- Single-Family
- Elementary School District:
- Weber
- High School District:
- Weber
- Middle Or Junior School District:
- Weber
- Lot Size Dimensions:
- 0.0x0.0x0.0
- Water Source:
- Culinary, Secondary
- Stories:
- 2
- On Market Date:
- 2026-04-15
- Lot Features:
- View: Mountain
- Garage:
- 4.0
- Current Use:
- Single Family
- Construction Materials:
- Asphalt, Cement Siding, Brick
- Building Size:
- 4306
- Attached Garage Yn:
- 1
- Tax Annual Amount:
- 1.0
- List Agent Mls Id:
- 76003
- List Office Mls Id:
- 69578
- Listing Term:
- Cash, Conventional, FHA, VA Loan
- Mls Status:
- Active
- Modification Timestamp:
- 2026-07-09T16:08:59Z
- Originating System Name:
- WFRMLS
Residential For Sale
3268 S 4950 W, West Haven, Utah 84401
- Property Type :
- Residential
- Listing Type :
- For Sale
- Listing ID :
- 2150574
- Price :
- $1,149,900
- View :
- Mountain(s)
- Bedrooms :
- 6
- Rooms :
- 18
- Bathrooms :
- 4
- Half Bathrooms :
- 1
- Square Footage :
- 4,306 Sqft
- Year Built :
- 2026
- Lot Area :
- 0.36 Acre
- Status :
- Active
- Office Name :
- RE/MAX Associates
- Agent Name :
- Rodger Jessop
- Full Bathrooms :
- 3
- Listing Status :
- Active
- Property Sub Type :
- Single Family Residence
- Roof:
- Asphalt

- Platinum Real Estate Professionals
- (435) 250-3355
-
platinum.pros.utah@gmail.com




