
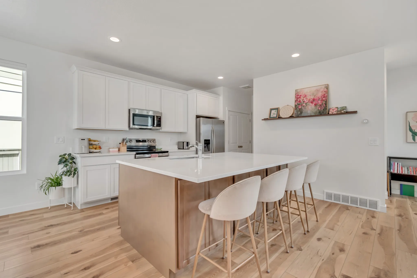
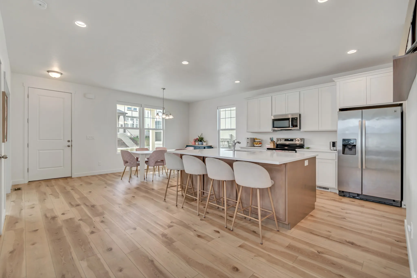
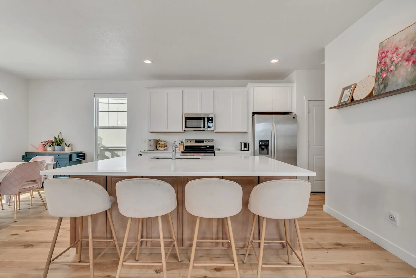
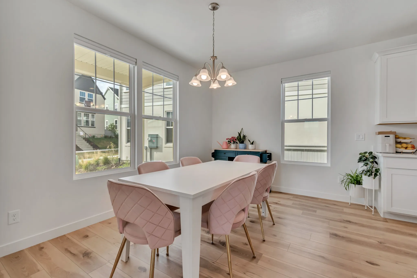
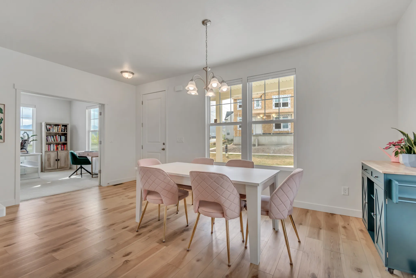
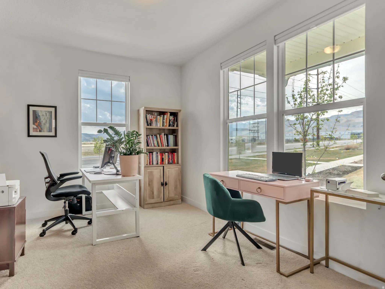
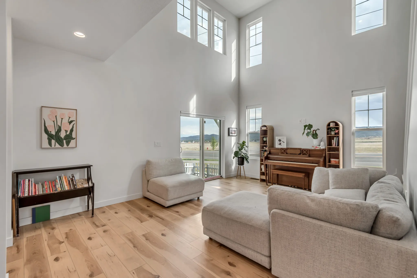
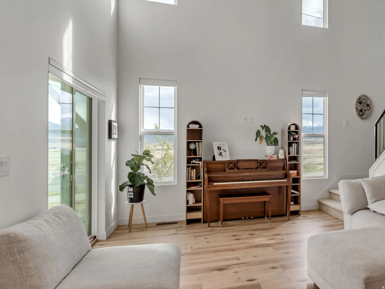
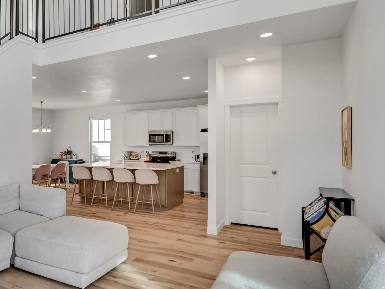
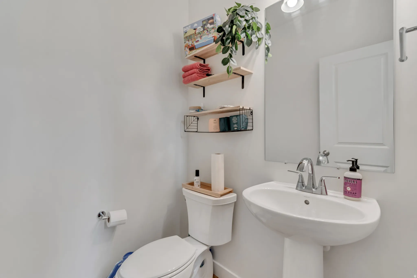
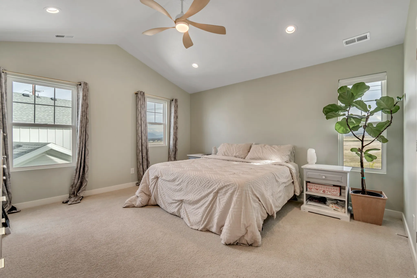
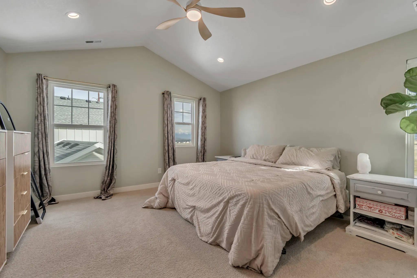
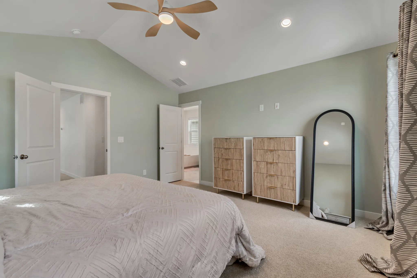
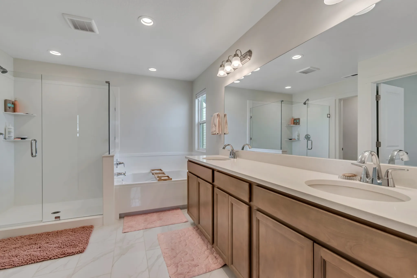
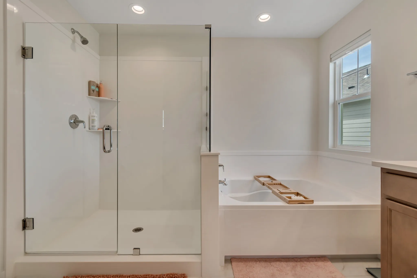
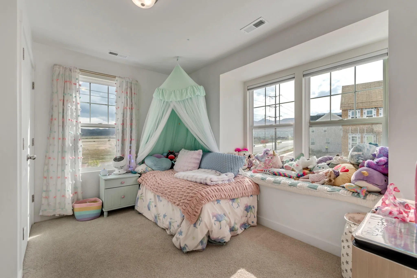
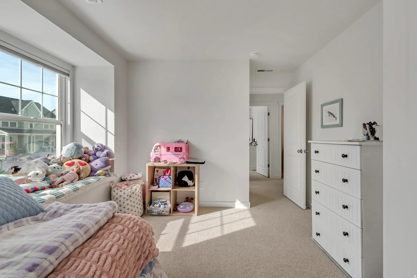
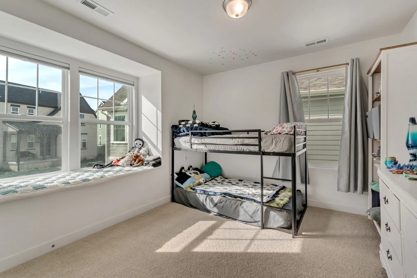
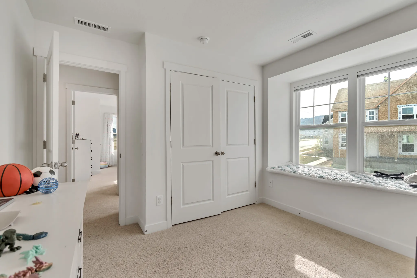
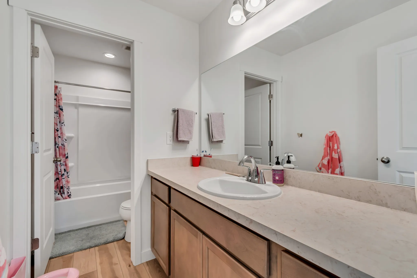
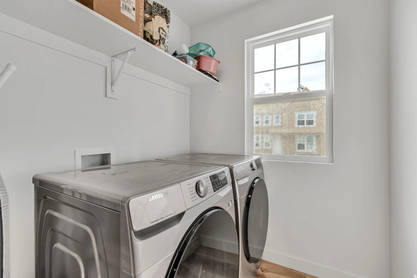
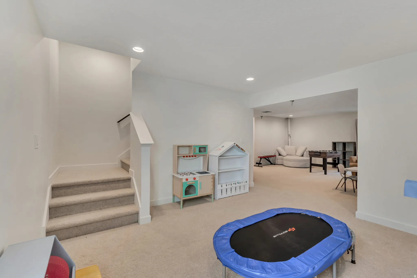
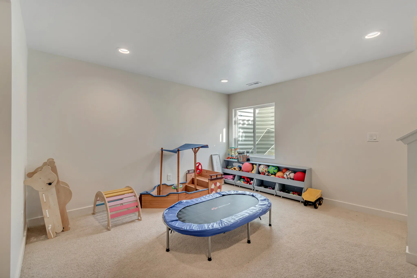
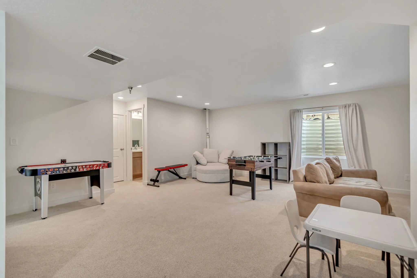
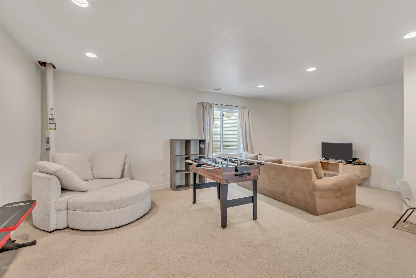
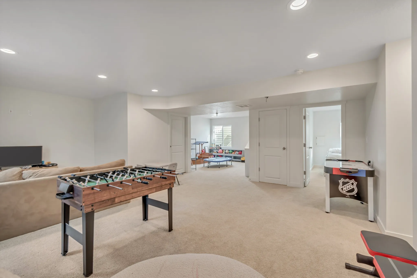
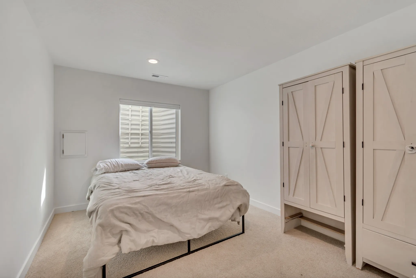
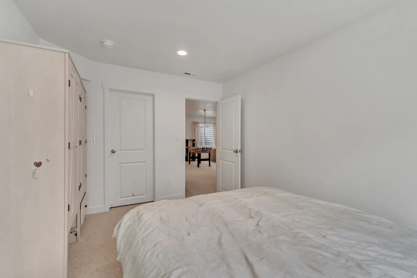
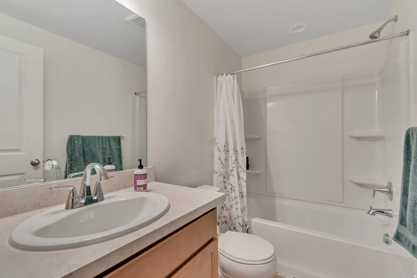
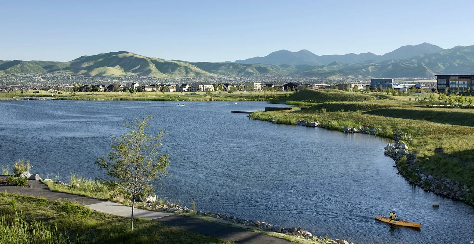
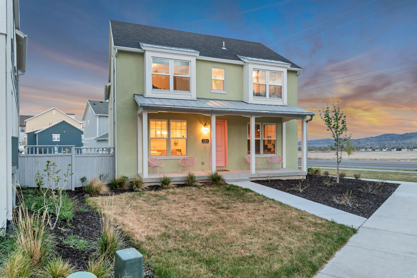


Tons of Square footage under market value!!! Welcome to a home that truly has it all-community, amenities, and unbeatable access to everything you need. Designed for both everyday living and entertaining, the open-concept floor plan centers around a stunning oversized kitchen island, with plenty of space to dine, gather, and relax. Natural light fills every room, creating a warm and inviting atmosphere throughout. Upstairs, you’ll find the spacious primary suite alongside three additional bedrooms and a conveniently located laundry room. The primary retreat features a luxurious ensuite bathroom with a soaking tub and a generous walk-in closet. Two of the secondary bedrooms include charming built-in window benches, adding both character and functionality. The fully finished basement expands your living space with a large family room, a fifth bedroom, and a full bathroom-perfect for guests or multi-generational living. Thoughtful upgrades include built-in Murphy tube wiring in the family room, primary bedroom, and basement, keeping entertainment setups clean and clutter-free. Plus, the home is already equipped with a radon mitigation system for added peace of mind. With ample space and thoughtful features throughout, this home is ready to meet all your needs and more. Square footage is provided as a courtesy estimate only and was obtained by county records. Buyer is advised to obtain an independent measurement.
- Heating System:
- Forced Air, Gas: Central
- Cooling System:
- Central Air
- Basement:
- Full
- Patio:
- Patio: Open
- Architectural Style:
- Stories: 2
- Exterior Features:
- Double Pane Windows, Sliding Glass Doors, Patio: Open, Lighting
- Flooring:
- Carpet, Tile, Laminate
- Interior Features:
- Disposal, Range/Oven: Free Stdng., Bath: Sep. Tub/Shower, Closet: Walk-In, Den/Office, Great Room, Vaulted Ceilings, Video Camera(s), Bath: Primary
- Laundry Features:
- Electric Dryer Hookup
- Sewer:
- Sewer: Connected, Sewer: Public
- Utilities:
- Natural Gas Connected, Electricity Connected, Sewer Connected, Sewer: Public, Water Connected
- Window Features:
- Blinds
- Appliances:
- Dryer, Refrigerator, Washer
- Country:
- US
- State:
- UT
- County:
- Salt Lake
- City:
- South Jordan
- Zipcode:
- 84009
- Street:
- 11800
- Street Number:
- 6764
- Longitude:
- W113° 56' 50.5''
- Latitude:
- N40° 32' 13.2''
- Direction Faces:
- West
- Mls Area Major:
- WJ; SJ; Rvrton; Herriman; Bingh
- Street Dir Prefix:
- W
- Street Dir Suffix:
- S
- Zoning:
- Single-Family
- Elementary School:
- Aspen
- Elementary School District:
- Jordan
- High School:
- Herriman
- High School District:
- Jordan
- Middle Or Junior School District:
- Jordan
- Middle School:
- Copper Mountain
- Lot Size Dimensions:
- 0.0x0.0x0.0
- Water Source:
- Culinary
- Stories:
- 3
- On Market Date:
- 2026-03-29
- Lot Features:
- Corner Lot, Road: Paved, Sidewalks, View: Mountain, Curb & Gutter, Fenced: Full, Sprinkler: Auto-Part, Drip Irrigation: Auto-Part
- Garage:
- 2.0
- Current Use:
- Single Family
- Construction Materials:
- Cement Siding
- Building Size:
- 3218
- Attached Garage Yn:
- 1
- Association Amenities:
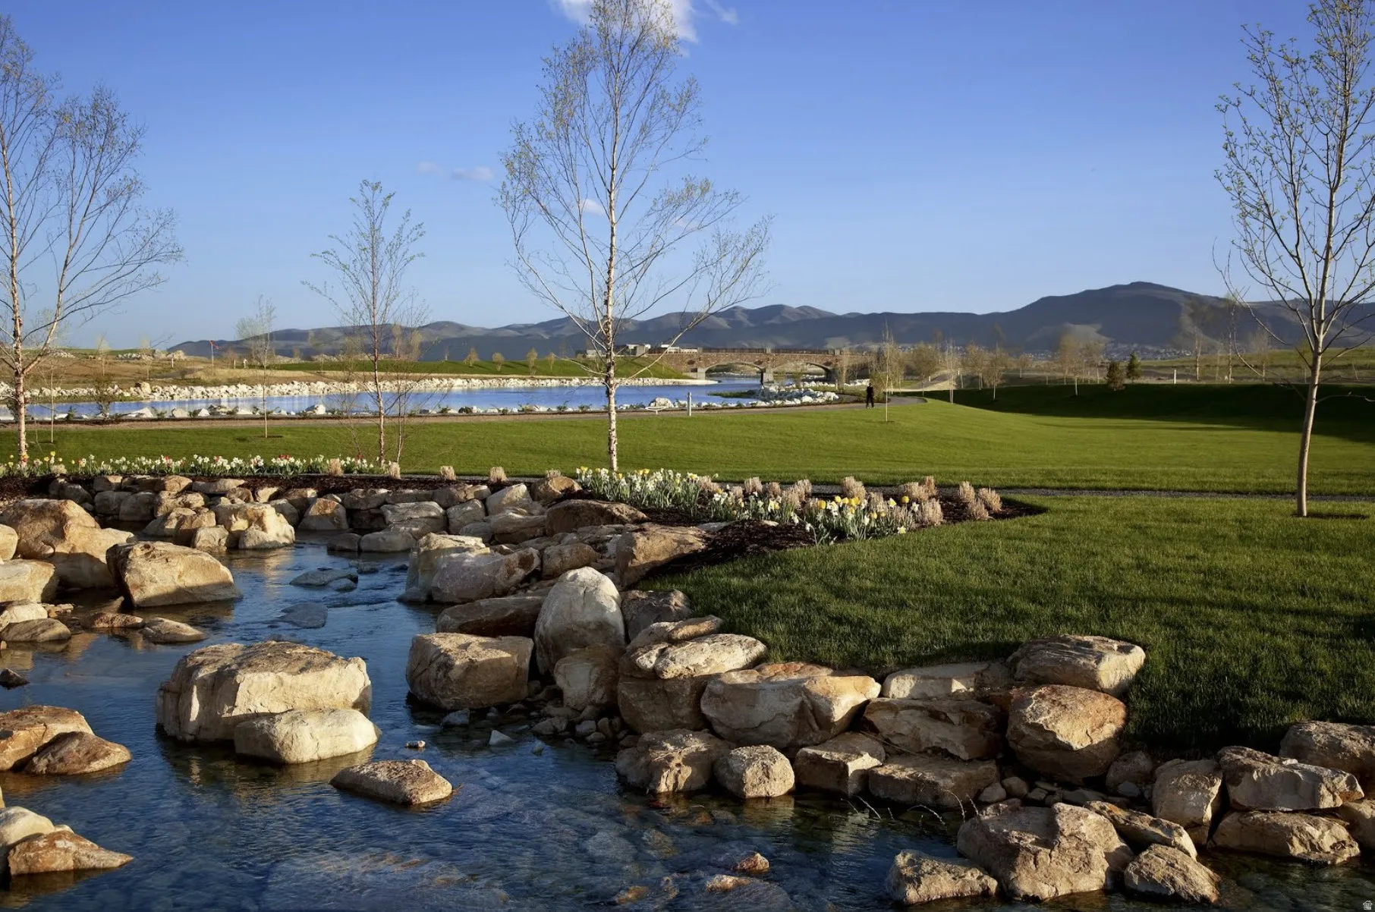
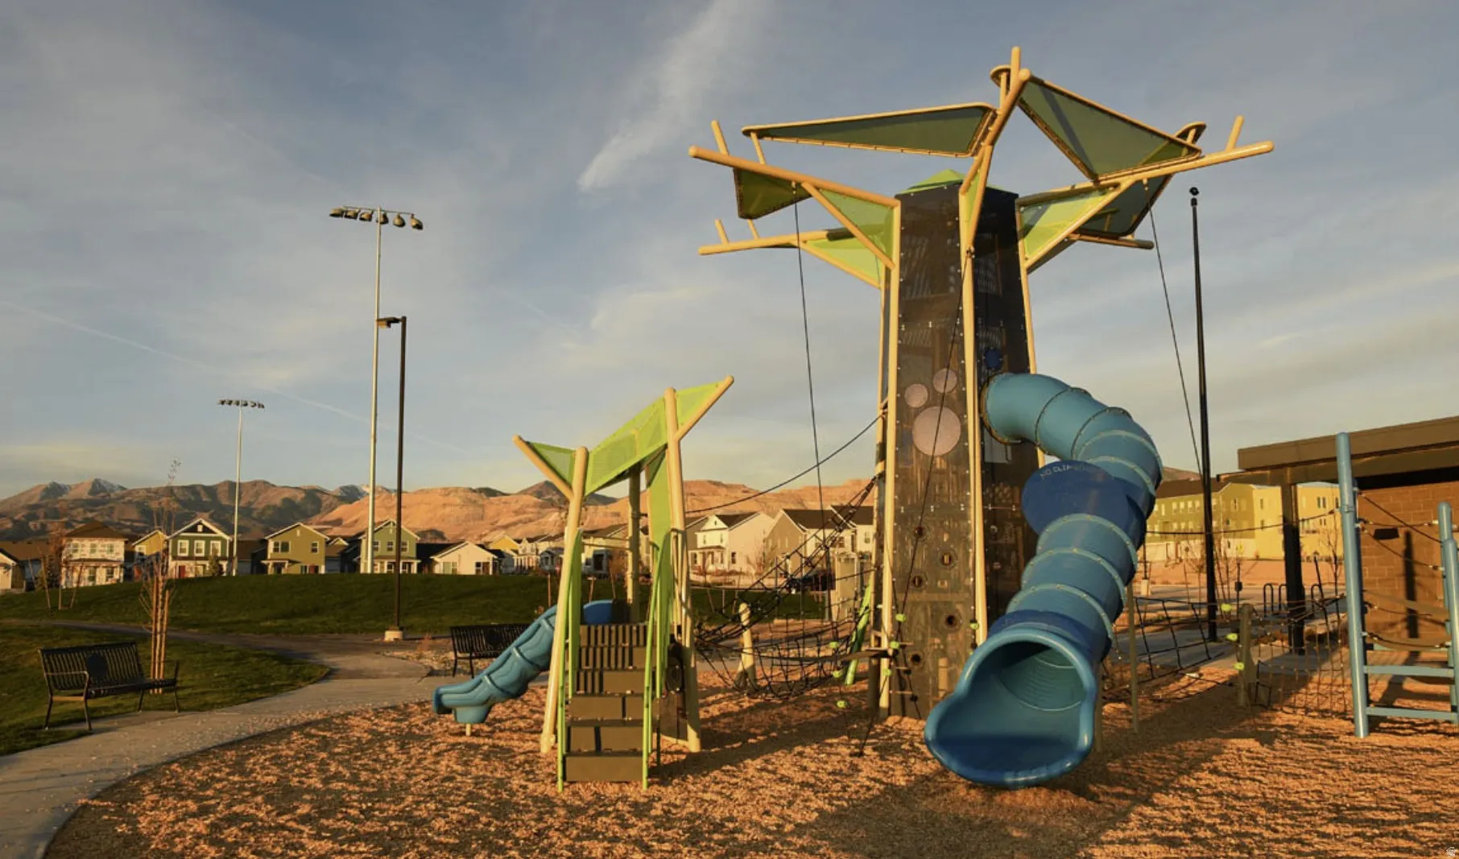
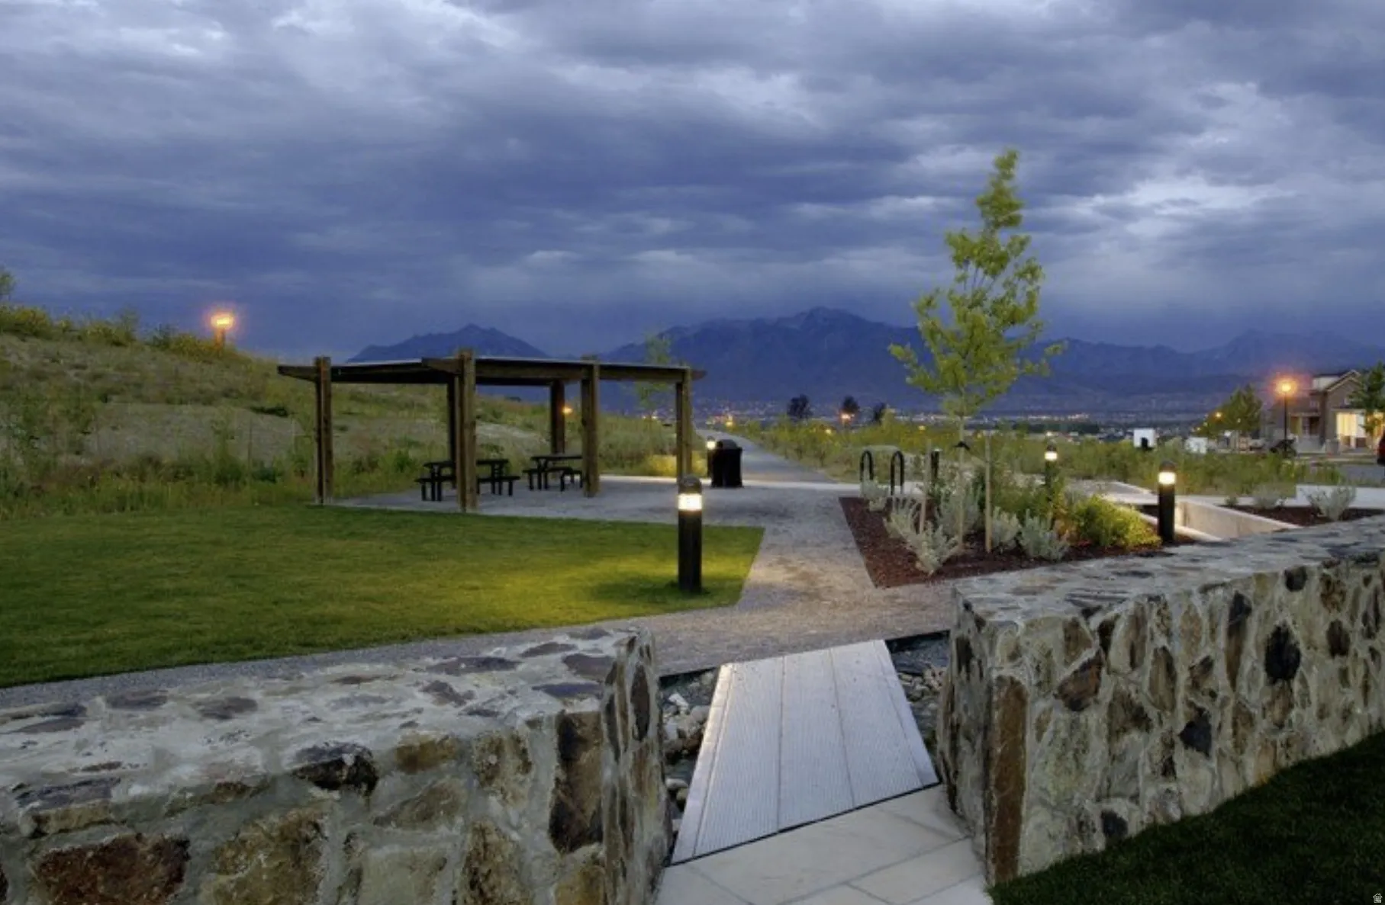
- Biking Trails, Fire Pit, Fitness Center, Hiking Trails, Pets Permitted, Picnic Area, Playground, Pool, Tennis Court(s)
- Association Fee:
- 145.0
- Association Fee Frequency:
- Monthly
- Association Yn:
- 1
- Tax Annual Amount:
- 1184.0
- List Agent Mls Id:
- 94184
- List Office Mls Id:
- 70819
- Listing Term:
- Cash, Conventional, FHA, VA Loan
- Mls Status:
- Active
- Modification Timestamp:
- 2026-07-23T16:35:32Z
- Originating System Name:
- WFRMLS
Residential For Sale
6764 W 11800 S, South Jordan, Utah 84009
- Property Type :
- Residential
- Listing Type :
- For Sale
- Listing ID :
- 2150524
- Price :
- $649,000
- View :
- Mountain(s)
- Bedrooms :
- 5
- Rooms :
- 16
- Bathrooms :
- 4
- Half Bathrooms :
- 1
- Square Footage :
- 3,218 Sqft
- Year Built :
- 2024
- Lot Area :
- 0.08 Acre
- Status :
- Active
- Office Name :
- EXP Realty, LLC
- Agent Name :
- Jessica Nelson
- Full Bathrooms :
- 3
- Listing Status :
- Active
- Property Sub Type :
- Single Family Residence
- Roof:
- Asphalt

- Platinum Real Estate Professionals
- (435) 250-3355
-
platinum.pros.utah@gmail.com




