
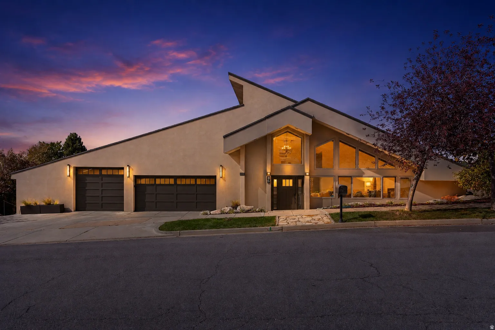
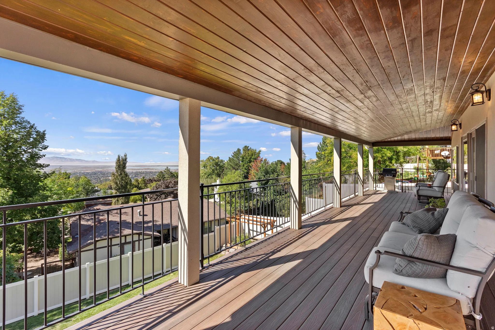


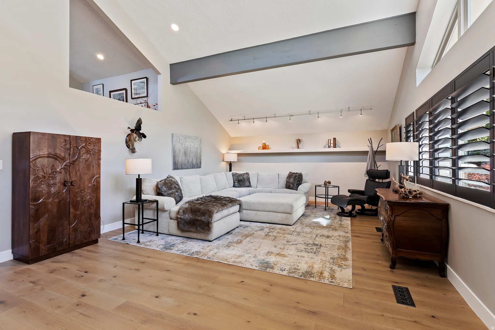
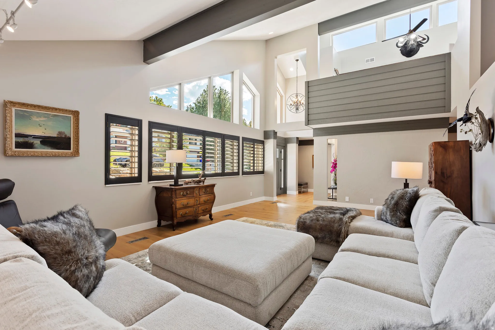

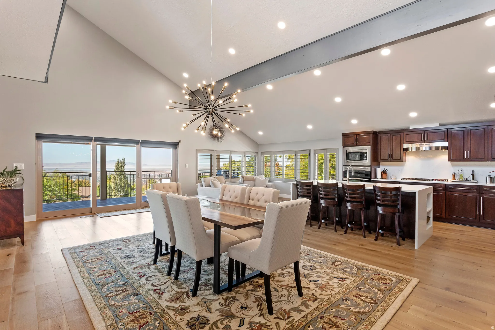

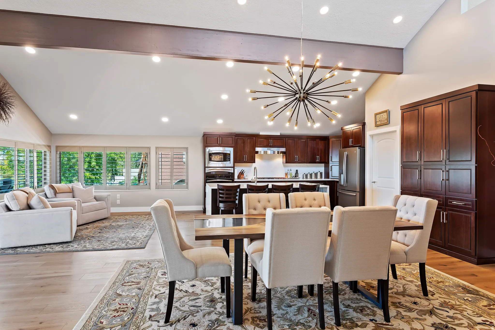


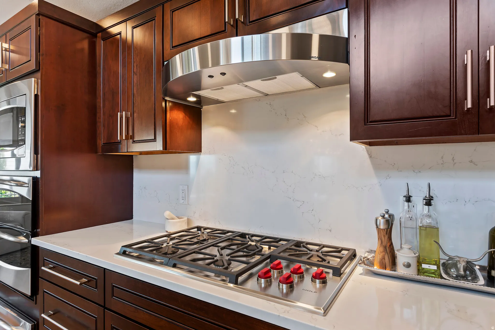


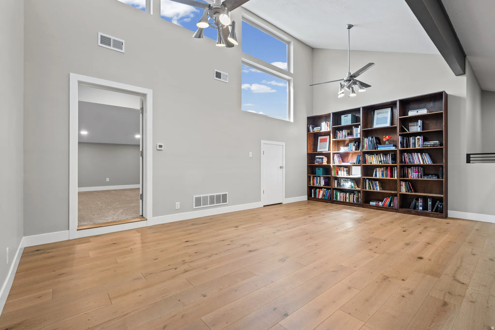
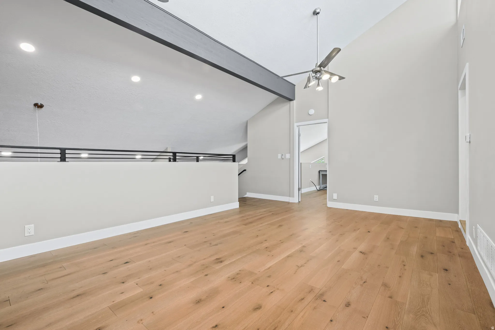
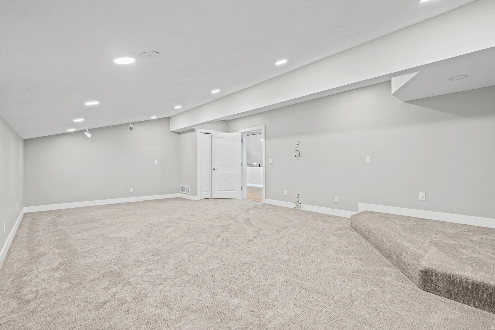
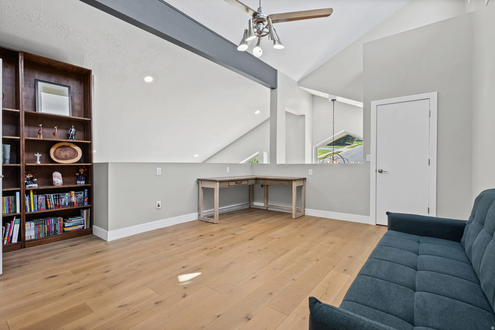

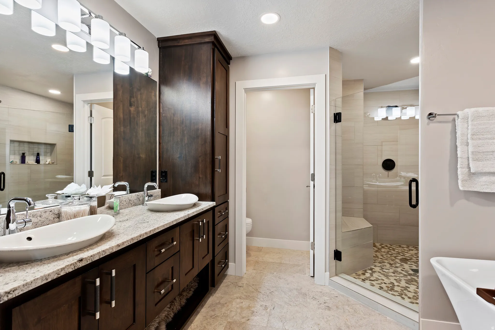


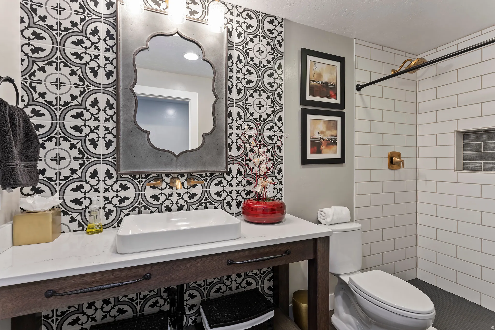
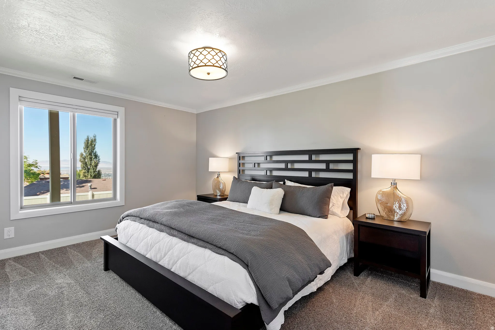

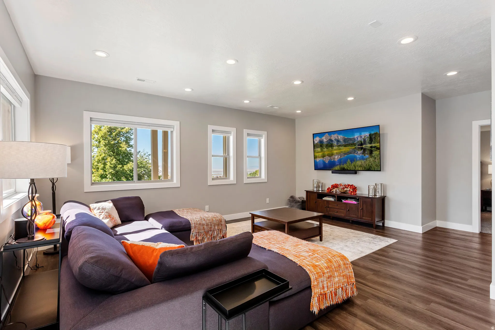

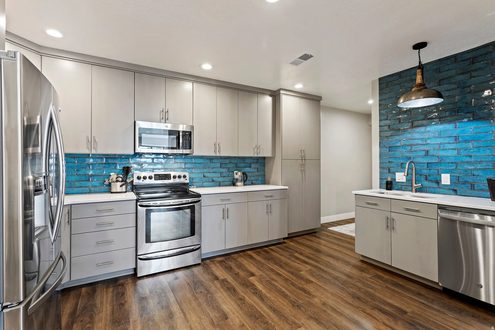


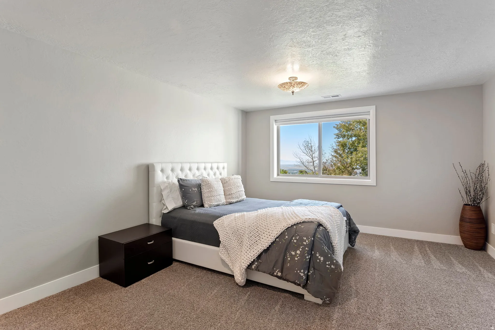
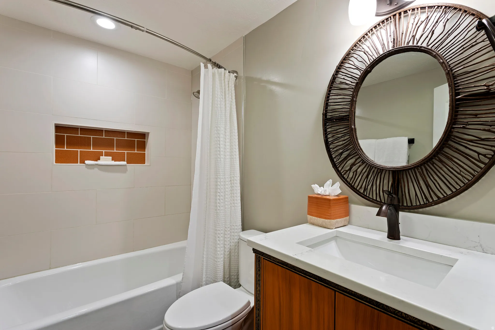

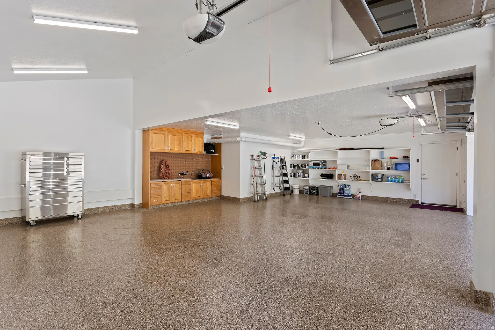
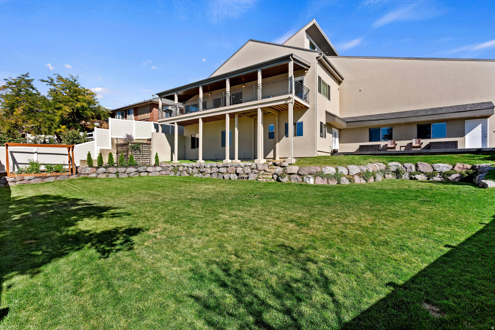
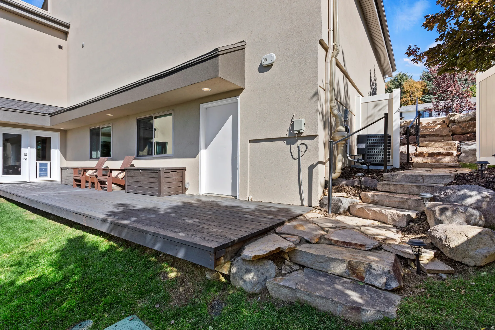
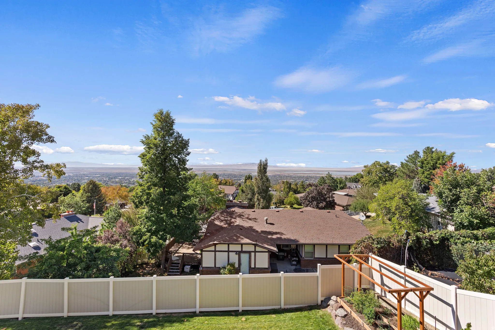


Perched high in the prestigious Moss Hill neighborhood, this 7,073 sq ft estate was designed to capture light, space, and sweeping Great Salt Lake views. The soaring Grand Room features vaulted ceilings with exposed beams and dramatic walls of windows, including six south-facing windows engineered to flood the home with natural light year-round. Its signature “Moonlight Architecture” even frames the full moon perfectly from the kitchen island. The remodeled chef’s kitchen offers quartz countertops, custom cabinetry, double wall ovens, a gas cooktop, and an oversized island that flows seamlessly into the great room and dining space. Step onto the expansive deck to take in unforgettable city and sunset views. The primary suite is a private retreat with balcony access and a spa-inspired ensuite featuring dual vanities, a soaking tub, and a tiled walk-in shower. The walkout lower level-“The Terrace Villa”-completely redefines basement living with rare 10-foot ceilings, full daylight access, zero window wells, and unobstructed sunset views from every room. Designed for flexibility, it can function as a luxury rental, private guest quarters, or a multigenerational suite with verified income potential of approximately $2,100/month. Outside, enjoy a rare sprawling flat lawn-almost unheard of on the Bench-plus a $50,000 industrial epoxy showroom garage with room for 3 vehicles, ATVs, storage, and workshop space. With 5 bedrooms, 5 bathrooms, and over 7,000 square feet of thoughtfully updated living space, this estate combines architectural design, income versatility, and luxury living. Attractive financing options under 6% and potential seller-paid rate buydown incentives may be available for qualified offers Call Sally at 949-274-5866 to schedule a private showing.
- Heating System:
- Forced Air, Gas: Central
- Cooling System:
- Central Air
- Basement:
- Full, Daylight, Walk-Out Access, Entrance
- Architectural Style:
- Stories: 2
- Exterior Features:
- Double Pane Windows, Sliding Glass Doors, Deck; Covered, Basement Entrance
- Flooring:
- Carpet, Tile, Hardwood
- Interior Features:
- Disposal, Bath: Sep. Tub/Shower, Closet: Walk-In, Den/Office, Range: Gas, Kitchen: Second, Mother-in-Law Apt., Vaulted Ceilings, Instantaneous Hot Water, Basement Apartment, Central Vacuum, Bath: Primary
- Sewer:
- Sewer: Connected
- Utilities:
- Natural Gas Connected, Electricity Connected, Sewer Connected, Water Connected
- Window Features:
- Blinds, Plantation Shutters
- Country:
- US
- State:
- UT
- County:
- Davis
- City:
- Bountiful
- Zipcode:
- 84010
- Street:
- MOSS HILL
- Street Number:
- 88
- Street Suffix:
- DR
- Longitude:
- W112° 9' 4.1''
- Latitude:
- N40° 53' 19.4''
- Direction Faces:
- East
- Mls Area Major:
- Bntfl; NSL; Cntrvl; WdX; Frmtn
- Street Dir Prefix:
- S
- Street Dir Suffix:
- E
- Zoning:
- Single-Family
- Elementary School:
- Oak Hills
- Elementary School District:
- Davis
- High School:
- Bountiful
- High School District:
- Davis
- Middle Or Junior School District:
- Davis
- Middle School:
- Millcreek
- Lot Size Dimensions:
- 0.0x0.0x0.0
- Water Source:
- Culinary, Secondary
- Virtual Tour:
- https://jc-real-estate-media.aryeo.com/sites/DLEVAPV/unbranded
- Stories:
- 3
- On Market Date:
- 2026-04-08
- Accessibility Features:
- Single Level Living, Accessible Entrance
- Lot Features:
- Sidewalks, View: Mountain, Fenced: Full, View: Lake, View: Valley, Sprinkler: Auto-Full, View: Water
- Garage:
- 3.0
- Current Use:
- Single Family
- Construction Materials:
- Stucco
- Building Size:
- 7073
- Attached Garage Yn:
- 1
- Tax Annual Amount:
- 8014.0
- Co List Agent Full Name:
- Smith Alley
- Co List Agent Mls Id:
- 4025991
- Co List Office Mls Id:
- 99000763
- Co List Office Name:
- White Oak Real Estate, LLC
- List Agent Mls Id:
- 89869
- List Office Mls Id:
- 99000763
- Listing Term:
- Cash,Conventional,FHA,VA Loan
- Mls Status:
- Active
- Modification Timestamp:
- 2026-05-21T18:47:38Z
- Originating System Name:
- WFRMLS
- Status Change Timestamp:
- 2026-04-13T21:05:15Z
Residential For Sale
88 S Moss Hill Dr, Bountiful, Utah 84010
- Property Type :
- Residential
- Listing Type :
- For Sale
- Listing ID :
- 2149336
- Price :
- $1,499,000
- View :
- Lake, Mountain(s), Valley
- Bedrooms :
- 5
- Rooms :
- 20
- Bathrooms :
- 5
- Square Footage :
- 7,073 Sqft
- Year Built :
- 1981
- Lot Area :
- 0.25 Acre
- Status :
- Active
- Office Name :
- White Oak Real Estate, LLC
- Agent Name :
- Sally Alley
- Full Bathrooms :
- 4
- Listing Status :
- Active
- Property Sub Type :
- Single Family Residence
- Roof:
- Asphalt

- Platinum Real Estate Professionals
- (435) 250-3355
-
platinum.pros.utah@gmail.com




