
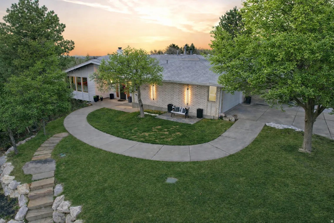
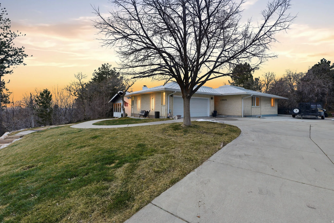
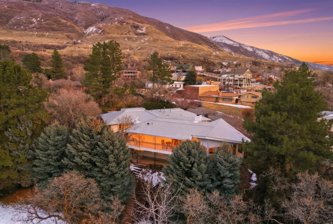
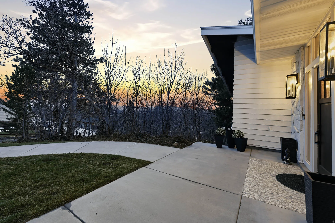
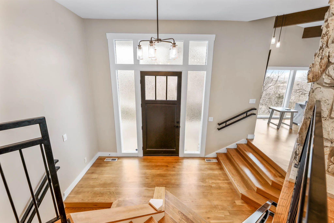
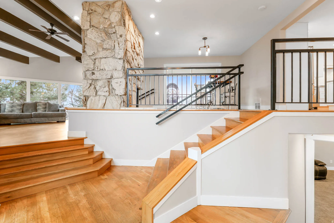
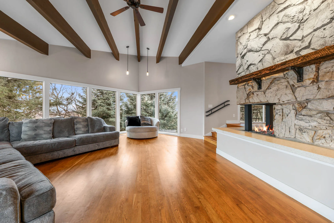
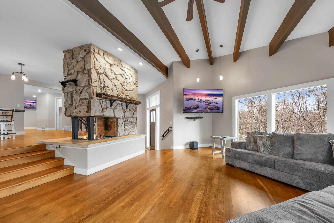
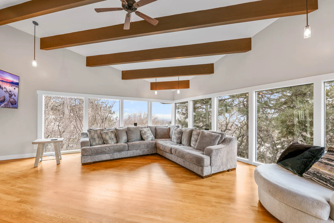
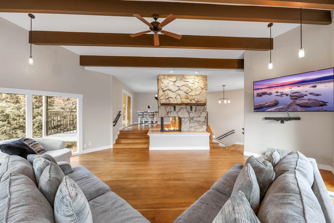
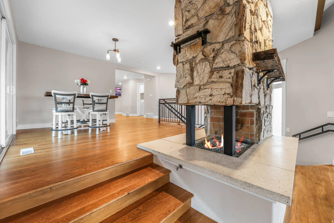
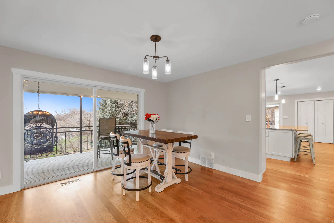
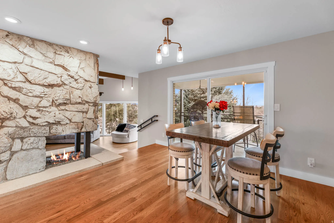
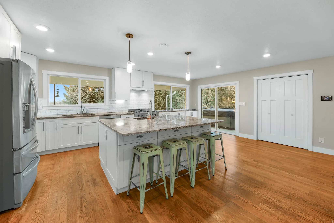
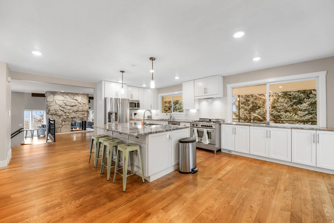
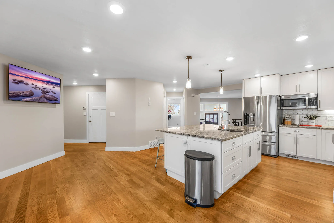
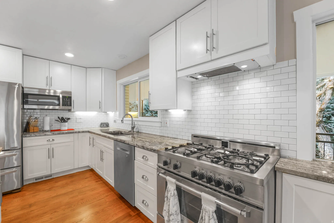
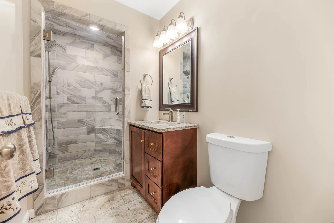
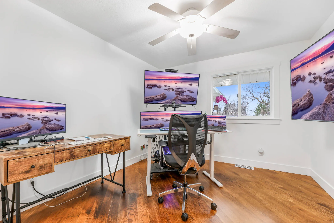
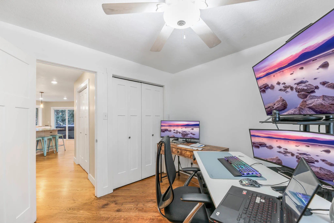
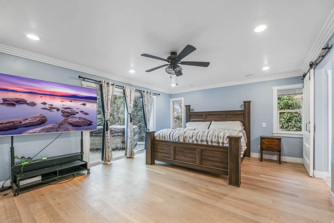
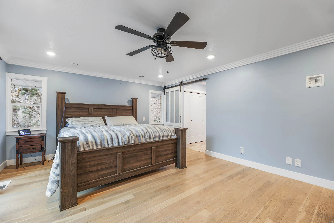
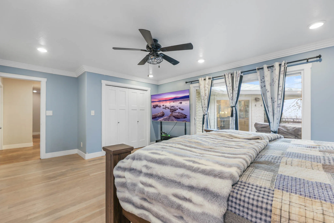
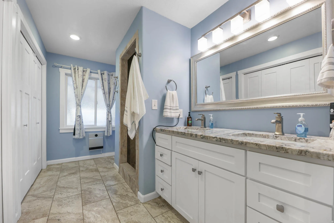
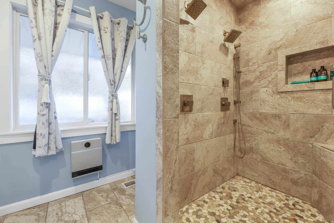
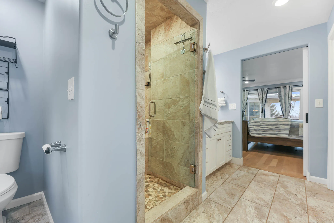
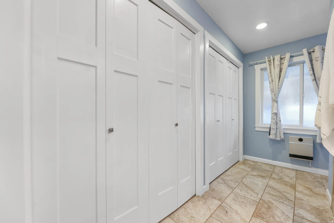
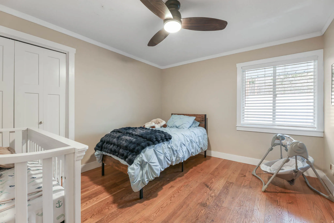
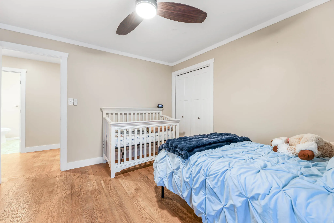
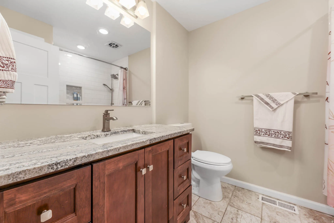
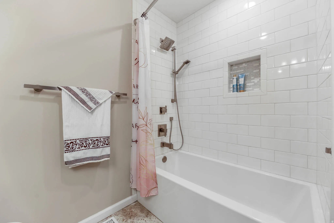
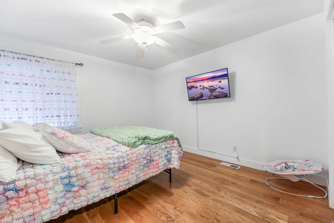
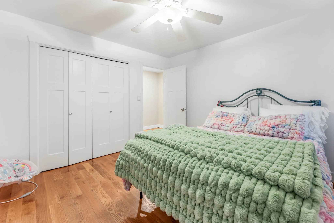
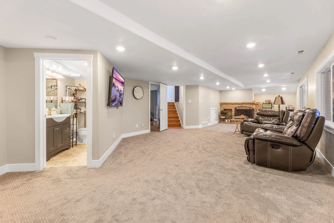
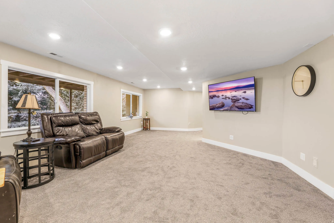
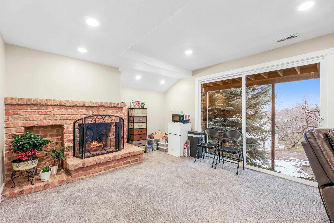
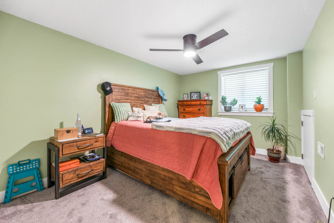
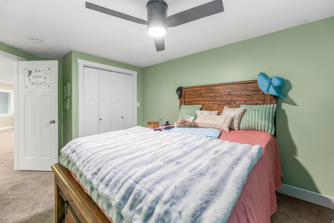
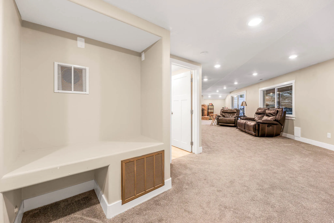
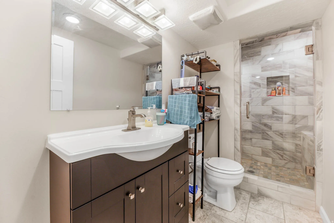
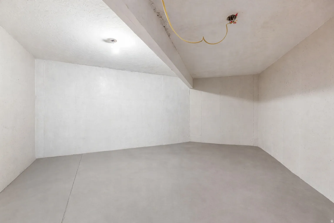
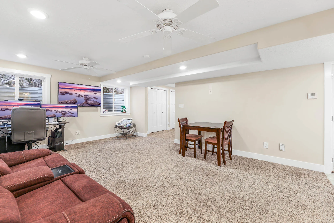
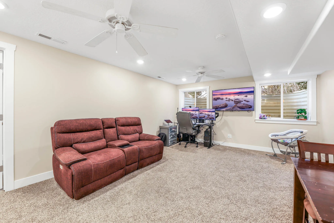
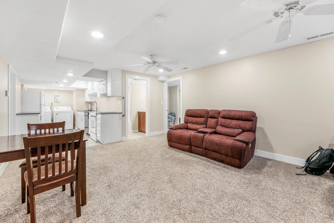
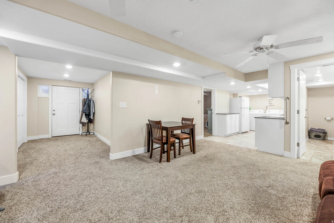
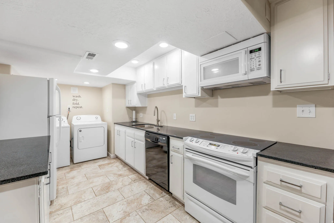
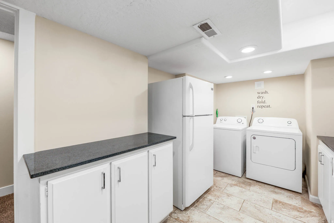
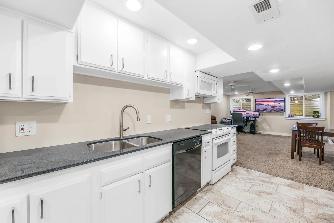
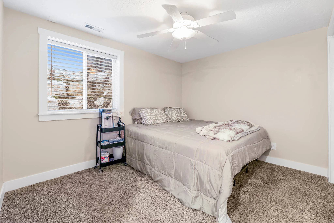
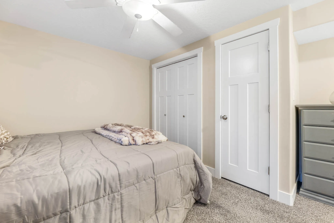
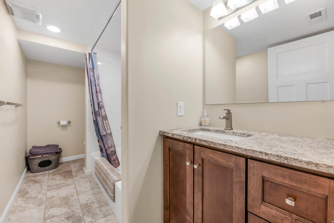
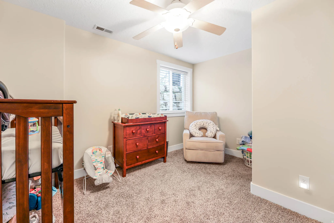
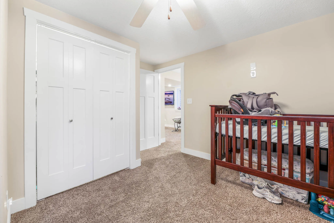
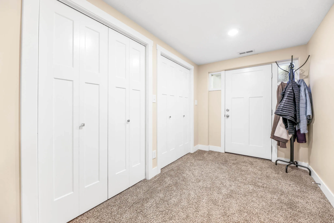
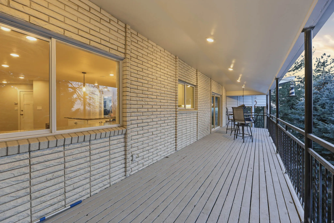
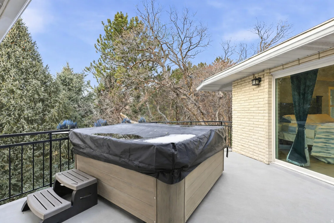
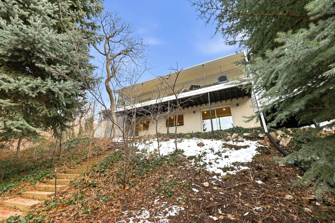
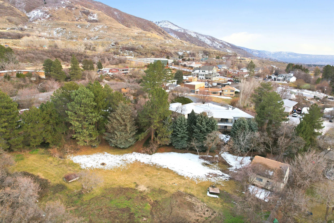
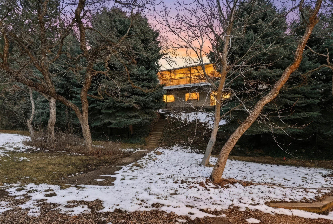
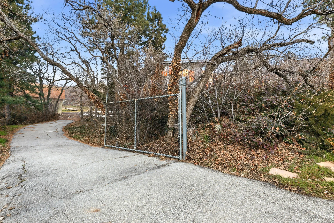
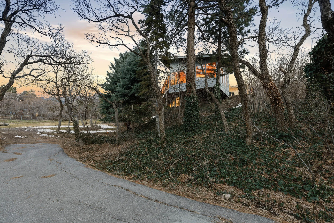
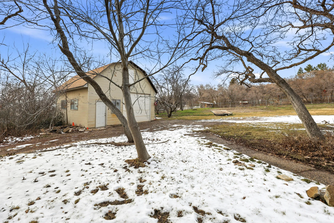
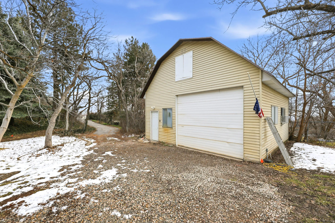
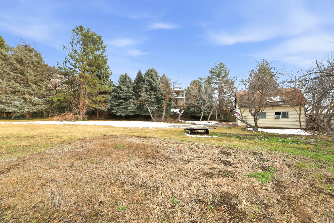
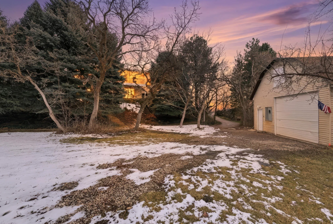
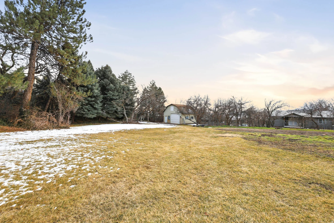
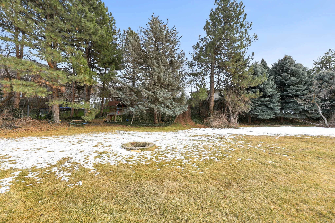
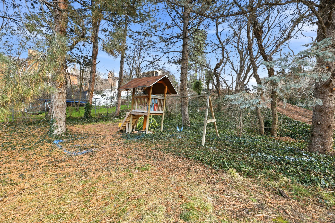
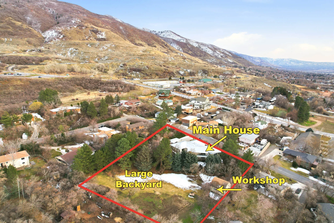
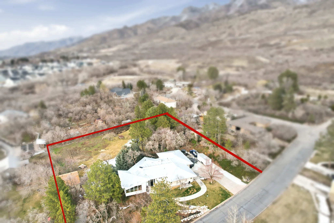
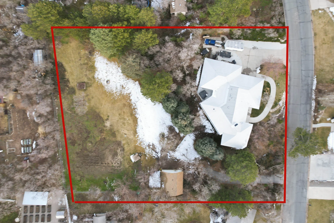
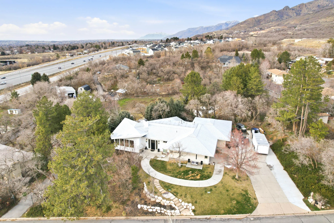
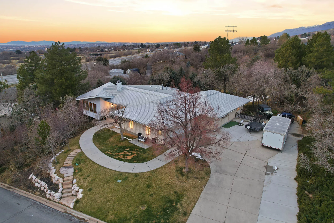
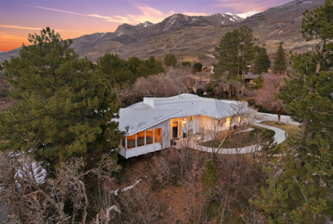


Beautiful Inside & Out, Detached 2++ Car Garage + 2-Car Attached Garage This incredible, fully renovated home offers the perfect blend of luxury, privacy, and possibility. Nestled on large, wooded parcel, the property features stunning interiors, thoughtful upgrades, and room to expand. Inside, you’ll find rich hardwood floors, a beautifully designed gourmet kitchen with two dining areas, and a large, light-filled living room ideal for entertaining (surrounded by windows in a Frank Lloyd Wright Style). With 7 bedrooms, 5 bathrooms, two fireplaces, an exercise room, central vacuum, and double decks with scenic views, this home is designed for both comfort and function. The spacious primary suite is a true retreat, featuring dual sinks, dual shower heads, his-and-hers closets, custom lighting, and a private covered deck. The Accessory Dwelling Unit (ADU) includes 2 bedrooms, 1 full bath, generous storage, and a stunning kitchen – perfect for guests, rental income, or multigenerational living (over 700 square feet). Step outside to enjoy a very large estate lot with privacy, mature landscaping with endless potential – space for horses, a pool, tennis or pickleball court, guest house, and more. The lot is large enough to potentially subdivide a 1/3-acre parcel (previously approved). Ride directly from your backyard to the Bonneville Shoreline Trail – no trailering required. The oversized, extra-tall, extra-deep detached 2++ car garage offers exceptional storage and workspace, in addition to the attached 2-car garage. Enjoy breathtaking views from every deck while still experiencing complete privacy. Conveniently located near shopping and dining at Station Park, world-class skiing at Snowbasin and Nordic Valley Ski Resorts, and boating at Pineview Reservoir – this property truly offers the best of Utah living. Schedule your private showing today.
- Heating System:
- Forced Air, Gas: Central
- Cooling System:
- Central Air
- Basement:
- Full, Daylight, Walk-Out Access, Entrance
- Parking:
- Rv Parking
- Architectural Style:
- Rambler/Ranch
- Exterior Features:
- Double Pane Windows, Sliding Glass Doors, Deck; Covered, Basement Entrance, Lighting, Entry (Foyer), Walkout, Horse Property, Out Buildings, Balcony
- Fireplaces Total:
- 2
- Flooring:
- Carpet, Tile, Hardwood
- Interior Features:
- Disposal, Kitchen: Updated, Bath: Sep. Tub/Shower, Closet: Walk-In, Den/Office, Great Room, Granite Countertops, Kitchen: Second, Mother-in-Law Apt., Vaulted Ceilings, Oven: Gas, Basement Apartment, Central Vacuum, Accessory Apt, Bath: Primary
- Laundry Features:
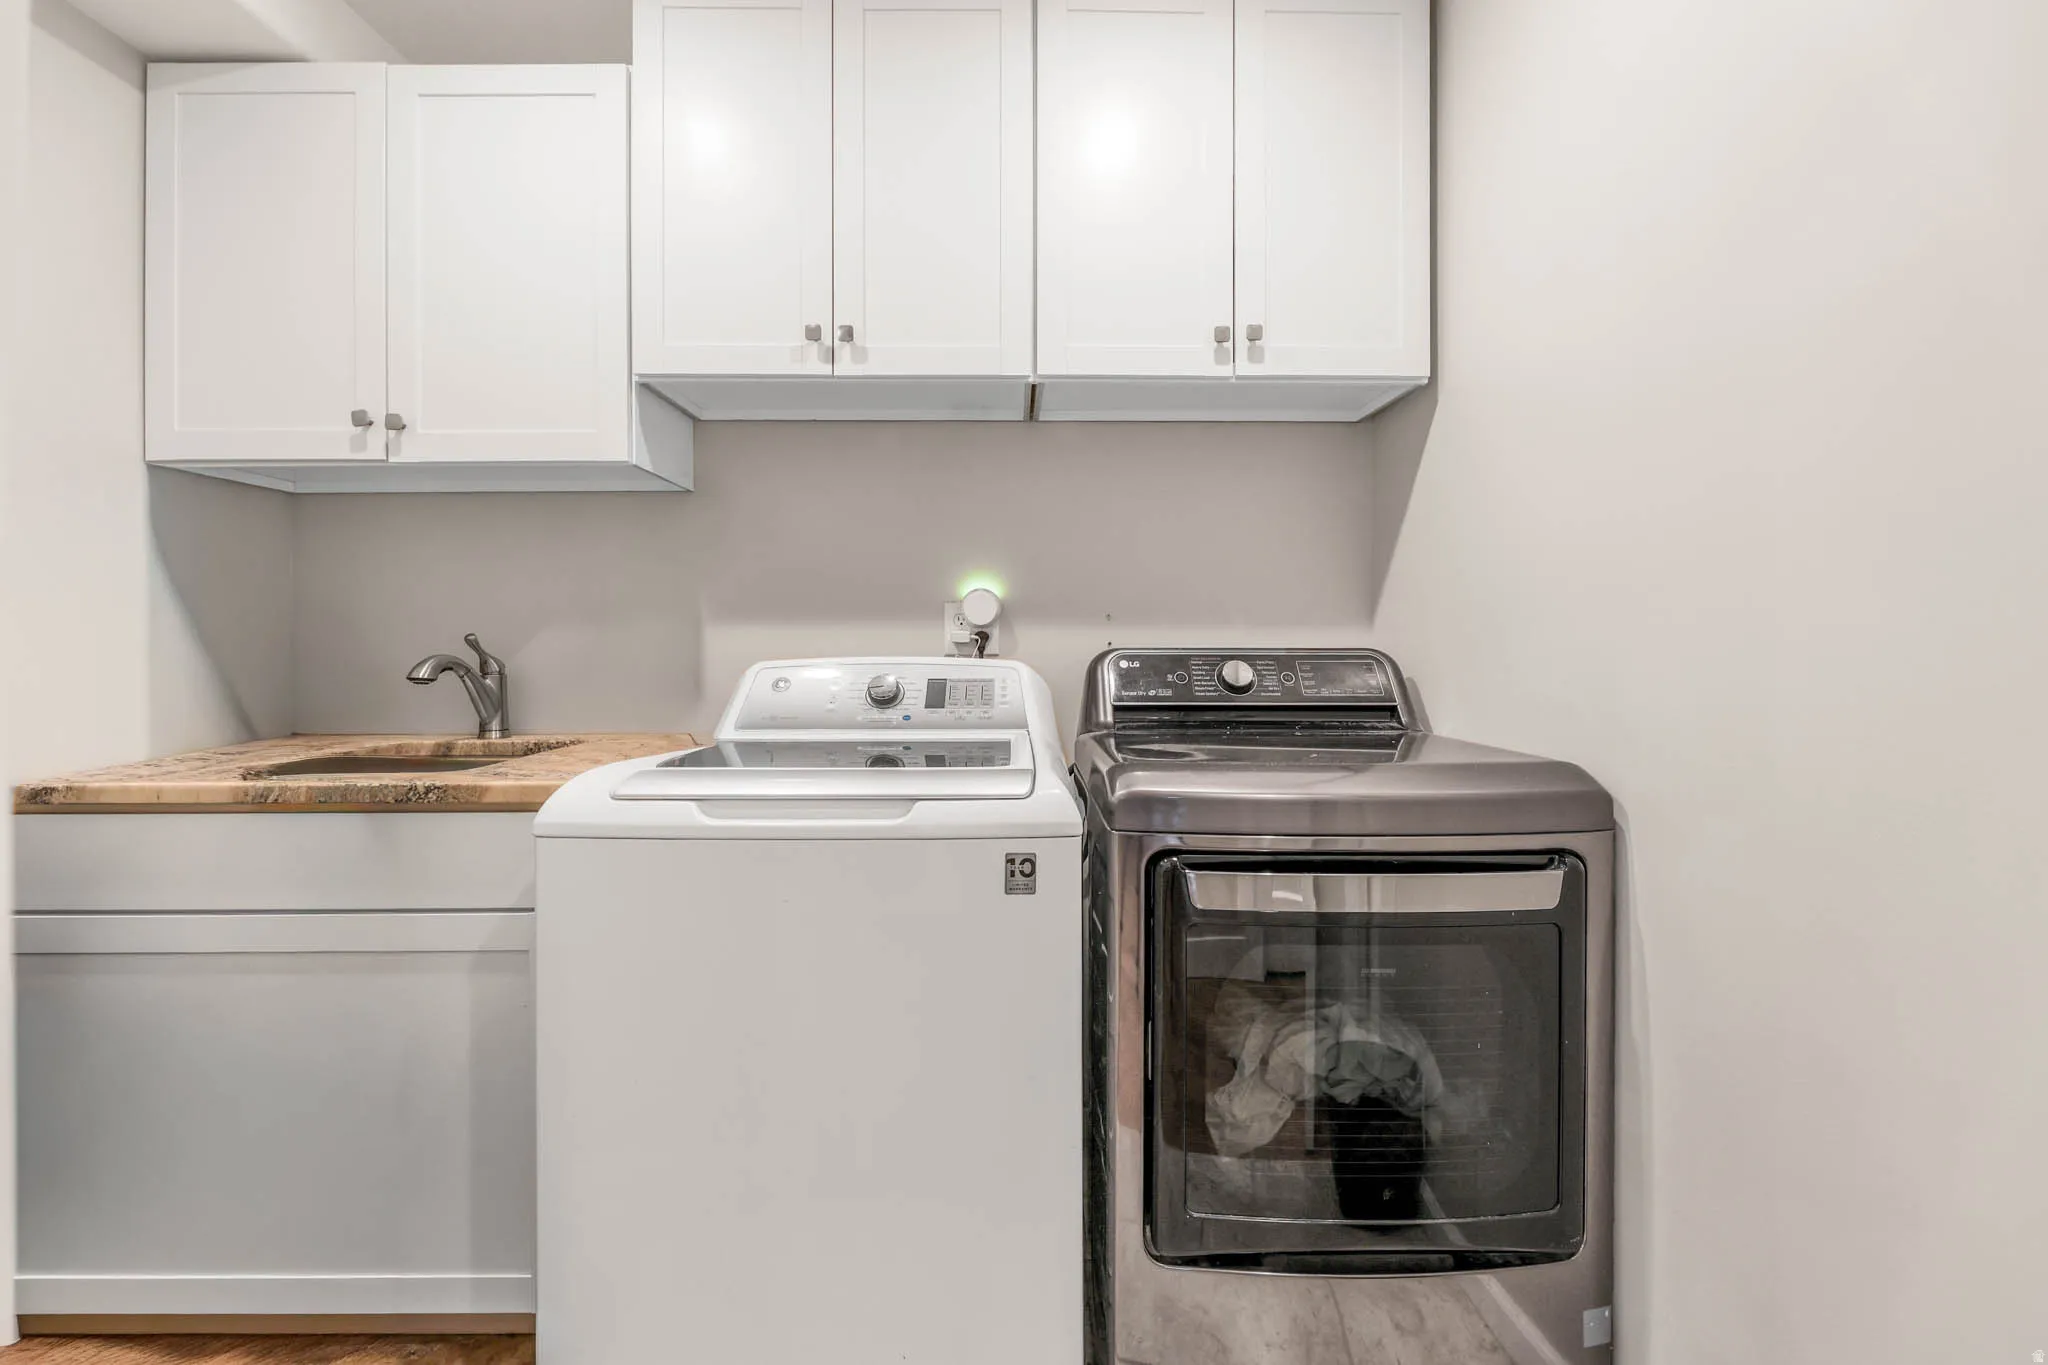
- Electric Dryer Hookup
- Sewer:
- Sewer: Connected, Sewer: Public
- Utilities:
- Natural Gas Connected, Electricity Connected, Sewer Connected, Sewer: Public, Water Connected
- Window Features:
- Blinds, Drapes
- Country:
- US
- State:
- UT
- County:
- Davis
- City:
- Fruit Heights
- Zipcode:
- 84037
- Street:
- OAKMONT
- Street Number:
- 1365
- Street Suffix:
- LN
- Longitude:
- W112° 5' 31.1''
- Latitude:
- N41° 2' 47.8''
- Direction Faces:
- South
- Mls Area Major:
- Kaysville; Fruit Heights; Layton
- Street Dir Prefix:
- E
- Street Dir Suffix:
- N
- Zoning:
- Single-Family
- Elementary School:
- Morgan
- Elementary School District:
- Davis
- High School:
- Davis
- High School District:
- Davis
- Middle Or Junior School District:
- Davis
- Middle School:
- Fairfield
- Lot Size Dimensions:
- 0.0x0.0x0.0
- Water Source:
- Culinary, Secondary, Shares
- Stories:
- 2
- On Market Date:
- 2026-02-25
- Accessibility Features:
- Single Level Living, Ground Level, Accessible Hallway(s)
- Lot Features:
- Road: Paved, Curb & Gutter, Additional Land Available, Fenced: Part, Terrain: Grad Slope, View: Valley, Wooded, Secluded, Sprinkler: Auto-Full, Cul-De-Sac
- Garage:
- 4.0
- Current Use:
- Single Family
- Construction Materials:
- Aluminum, Brick
- Building Size:
- 5050
- Attached Garage Yn:
- 1
- Tax Annual Amount:
- 3900.0
- Co List Agent Full Name:
- Todd Gubler
- Co List Agent Mls Id:
- 73830
- Co List Office Mls Id:
- 70726
- Co List Office Name:
- G
- List Agent Mls Id:
- 99482
- List Office Mls Id:
- 70726
- Listing Term:
- Cash,Conventional,VA Loan
- Mls Status:
- Under Contract
- Modification Timestamp:
- 2026-04-22T02:29:19Z
- Originating System Name:
- WFRMLS
- Status Change Timestamp:
- 2026-04-22T02:19:06Z
Residential For Sale
1365 E Oakmont Ln, Fruit Heights, Utah 84037
- Property Type :
- Residential
- Listing Type :
- For Sale
- Listing ID :
- 2139319
- Price :
- $1,299,999
- View :
- Valley
- Bedrooms :
- 7
- Rooms :
- 25
- Bathrooms :
- 5
- Square Footage :
- 5,050 Sqft
- Year Built :
- 1966
- Lot Area :
- 1.32 Acre
- Status :
- Pending
- Office Name :
- G
- Agent Name :
- Julia Trotter
- Full Bathrooms :
- 2
- Listing Status :
- Pending
- Property Sub Type :
- Single Family Residence
- Roof:
- Metal

- Platinum Real Estate Professionals
- (435) 250-3355
-
platinum.pros.utah@gmail.com




