
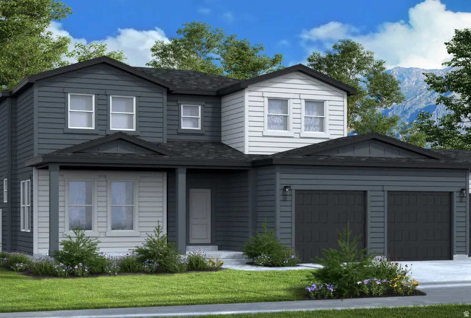
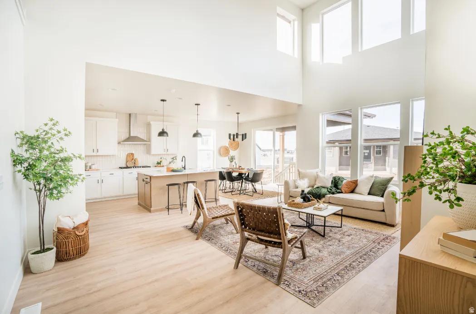
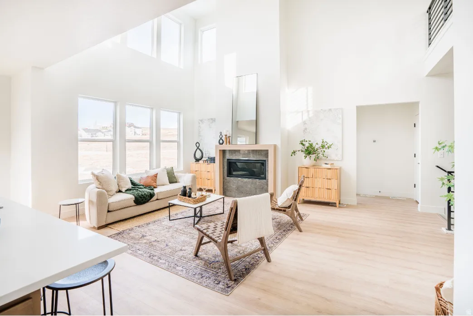
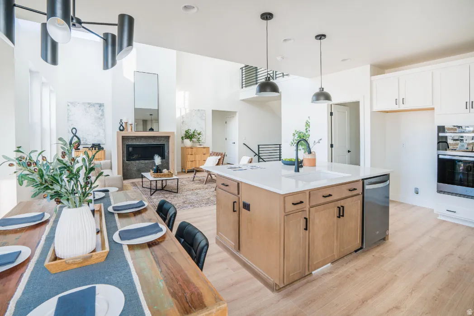
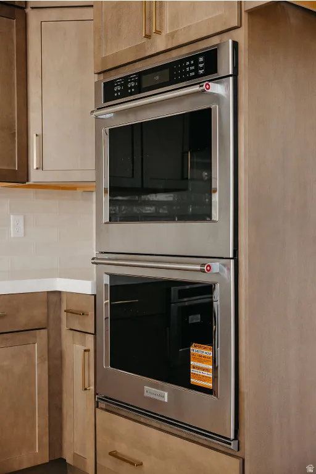
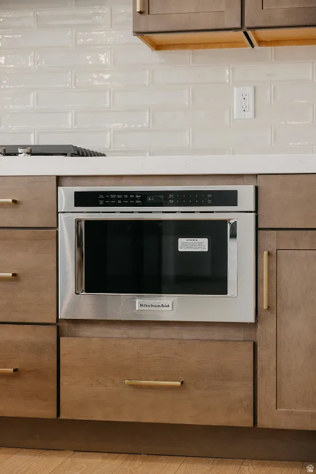
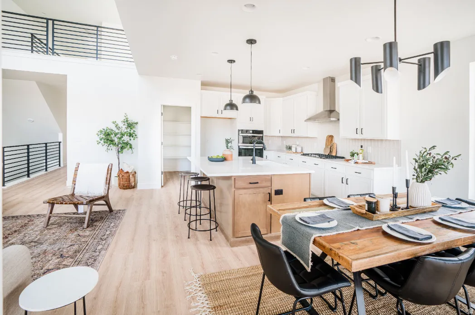
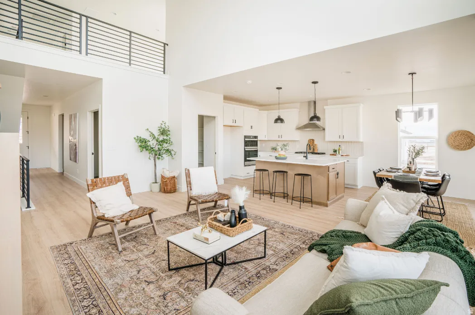
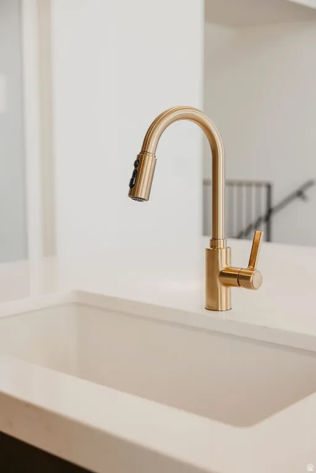
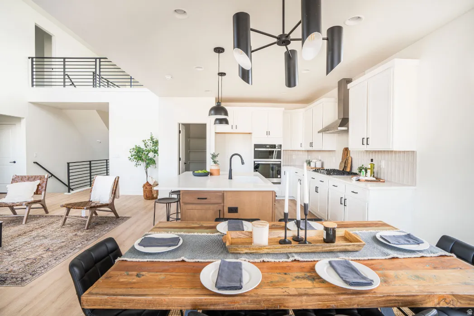
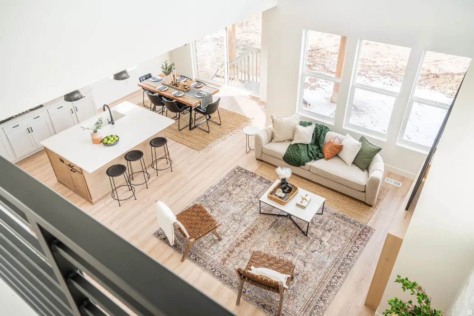
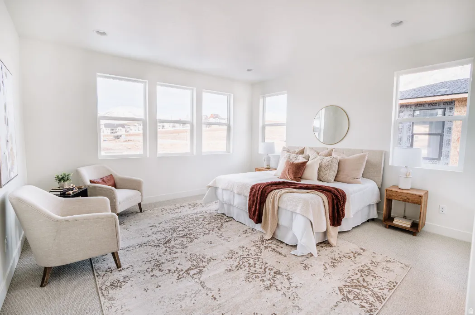
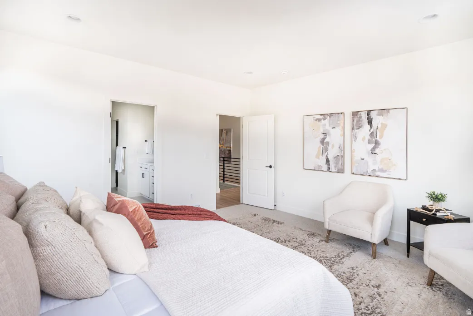
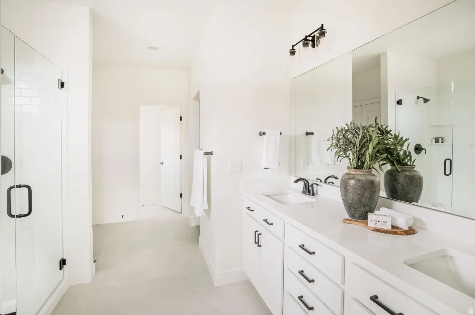
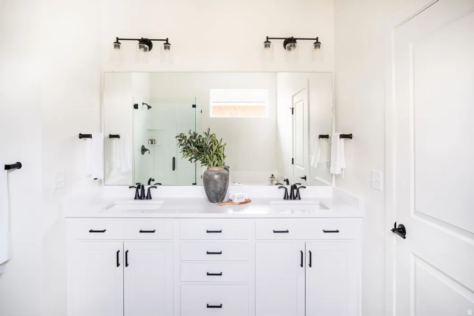
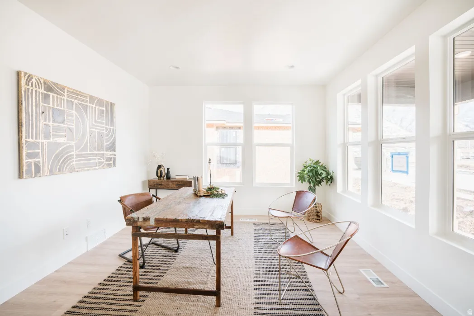
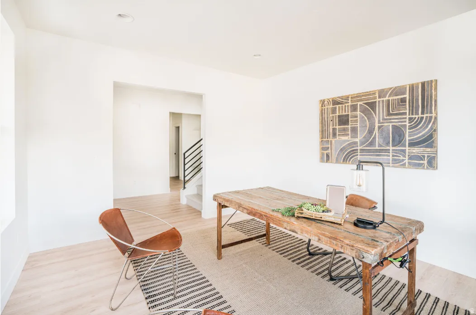
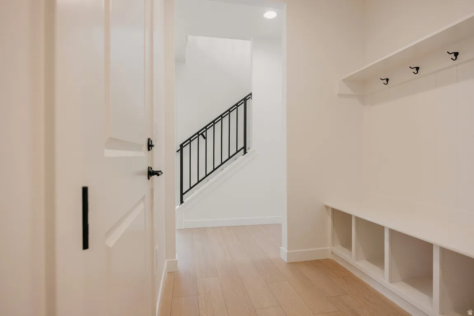
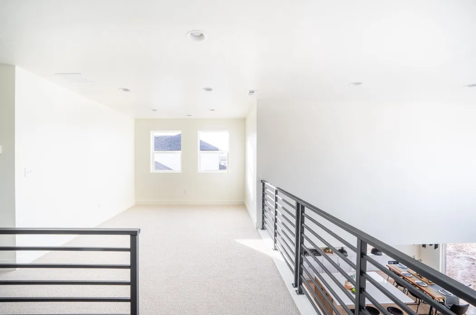
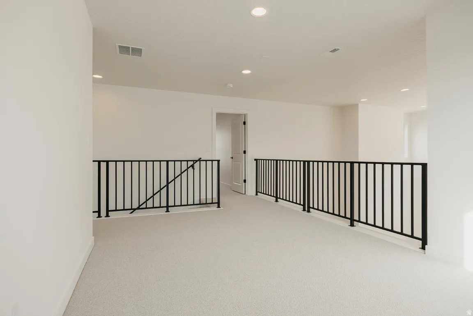
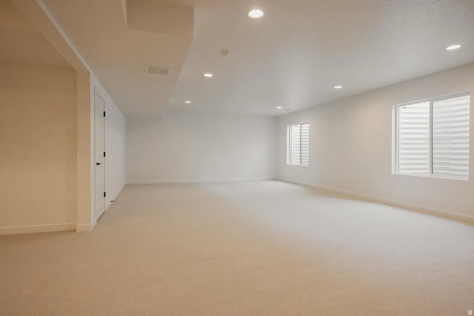
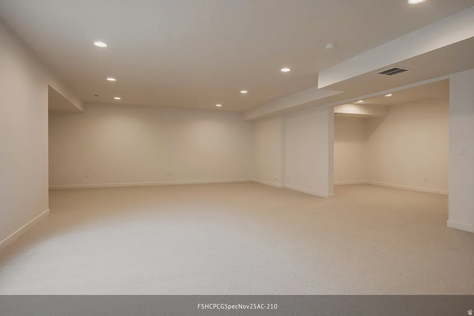
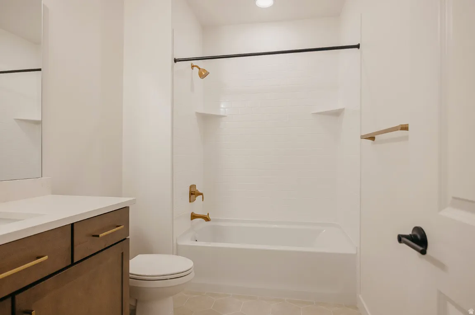
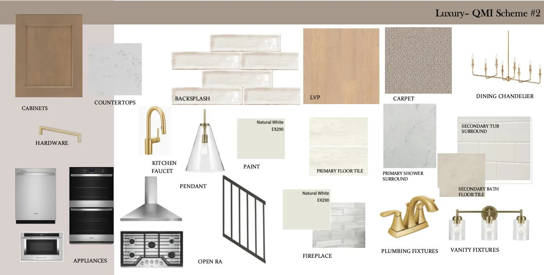
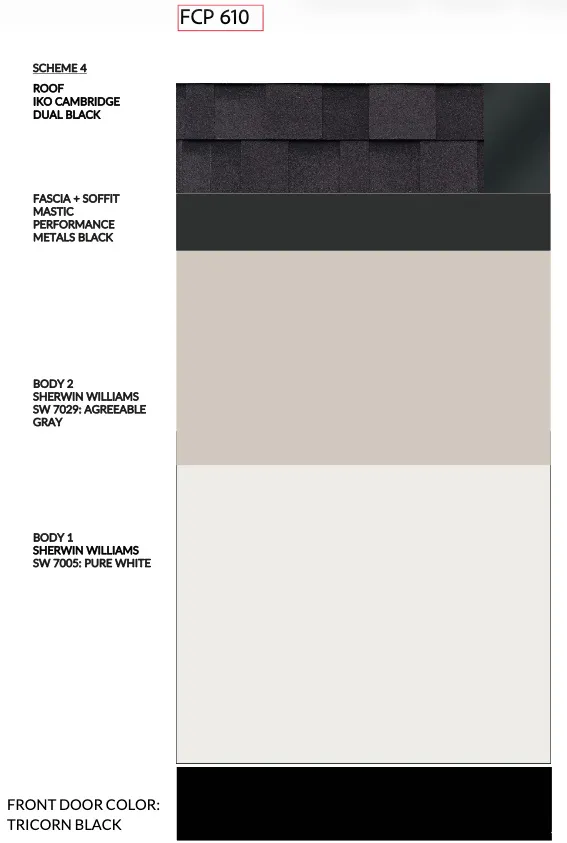


The coveted Sage Craftsman in Prestigious Canyon Point is now available for reservation! This home sits on the best homesite in the community with direct rear views of a private canyon that will never have it’s breathtaking views obstructed! This 6 bedroom home offers a fully finished basement, and a 3-car garage, giving you ample room to live, host, and grow plus store a few extra toys! At the heart of the home, a gourmet chef’s kitchen awaits – complete with quartz countertops, ceiling-height, dovetail soft-close cabinetry, KitchenAid double ovens, a 5-burner gas cooktop, and a vented stainless steel hood. Perfect for everyday luxury and unforgettable entertaining. Soaring ceilings highlight the vaulted family room, anchored by a sleek, modern fireplace with a custom mantle – a cozy focal point for cool mountain evenings. The oversized laundry room on the main level adjacent to the master suite includes additional beautiful built in cabinetry. The spacious primary suite includes a large walk in shower with striking euro glass door. Outside, the home shines with classic warm tone Hardie board, brick accents, and striking windows that flood the living area with beautiful light, delivering timeless curb appeal. Living in Canyon Point means more than just a home – you’ll enjoy access to resort-style amenities, including a luxury clubhouse, beach- entry pool, tennis and basketball courts, multiple parks, and a private trail system that connects directly into the canyon. The builder has allocated funds towards a rate buy down! In order to qualify for the rate buy down Buyers must use Sellers preferred lender at First Colony Mortgage to secure financing. (Or pay cash) Don’t miss out – contact the listing agent today to schedule a tour!
- Heating System:
- Forced Air
- Cooling System:
- Central Air
- Basement:
- Full
- Architectural Style:
- Stories: 2
- Fireplaces Total:
- 1
- Flooring:
- Carpet, Tile
- Interior Features:
- Disposal, Closet: Walk-In, Den/Office, Great Room, Oven: Double, Range: Countertop
- Sewer:
- Sewer: Connected
- Utilities:
- Natural Gas Connected, Electricity Connected, Sewer Connected, Water Connected
- Country:
- US
- State:
- UT
- County:
- Utah
- City:
- Lehi
- Zipcode:
- 84048
- Street:
- CANYON RIM
- Street Number:
- 1582
- Street Suffix:
- RD
- Longitude:
- W112° 7' 30.1''
- Latitude:
- N40° 27' 42.9''
- Direction Faces:
- West
- Street Dir Prefix:
- W
- Unit Number:
- 610
- Zoning:
- Single-Family
- Elementary School:
- Traverse Mountain
- Elementary School District:
- Alpine
- High School:
- Skyridge
- High School District:
- Alpine
- Middle Or Junior School District:
- Alpine
- Middle School:
- Lehi
- Lot Size Dimensions:
- 20.0x0.0x0.0
- Water Source:
- Culinary
- Stories:
- 3
- On Market Date:
- 2026-02-26
- Lot Features:
- Road: Paved, View: Mountain, Curb & Gutter, Sprinkler: Auto-Part, Drip Irrigation: Auto-Part
- Garage:
- 3.0
- Current Use:
- Single Family
- Construction Materials:
- Cement Siding, Brick
- Building Size:
- 4680
- Association Amenities:
- Fitness Center,Hiking Trails,Picnic Area,Playground,Pool,Tennis Court(s)
- Association Fee:
- 104.0
- Association Fee Frequency:
- Monthly
- Association Yn:
- 1
- Co List Agent Full Name:
- Travis Schloderer
- Co List Agent Mls Id:
- 1320178
- Co List Office Mls Id:
- 69243
- Co List Office Name:
- Fieldstone Realty LLC
- List Agent Mls Id:
- 76231
- List Office Mls Id:
- 69243
- Listing Term:
- Cash,Conventional,FHA,VA Loan
- Mls Status:
- Under Contract
- Modification Timestamp:
- 2026-04-29T23:04:04Z
- Originating System Name:
- WFRMLS
- Status Change Timestamp:
- 2026-03-16T22:28:54Z
Residential For Sale
1582 W Canyon Rim Rd #610, Lehi, Utah 84048
- Property Type :
- Residential
- Listing Type :
- For Sale
- Listing ID :
- 2139573
- Price :
- $1,098,000
- View :
- Mountain(s)
- Bedrooms :
- 6
- Rooms :
- 17
- Bathrooms :
- 4
- Half Bathrooms :
- 1
- Square Footage :
- 4,680 Sqft
- Year Built :
- 2026
- Lot Area :
- 0.18 Acre
- Status :
- Pending
- Office Name :
- Fieldstone Realty LLC
- Agent Name :
- Joshua J Lee
- Full Bathrooms :
- 3
- Listing Status :
- Pending
- New Construction Yn :
- 1
- Property Sub Type :
- Single Family Residence
- Roof:
- Asphalt

- Platinum Real Estate Professionals
- (435) 250-3355
-
platinum.pros.utah@gmail.com




