
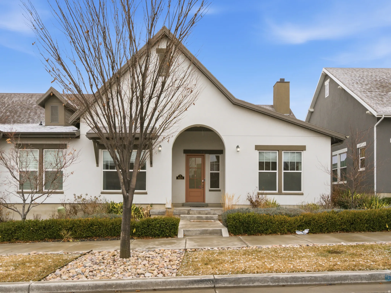
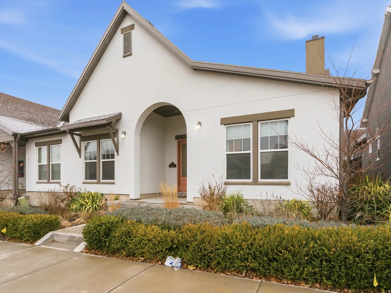
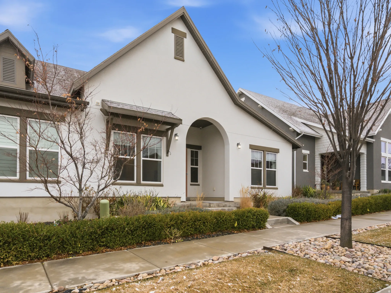
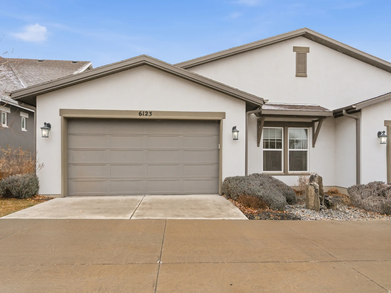
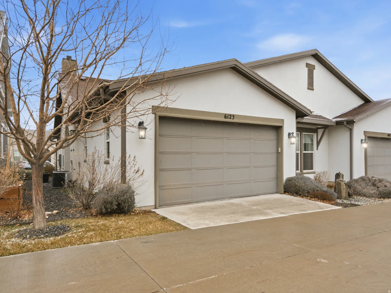
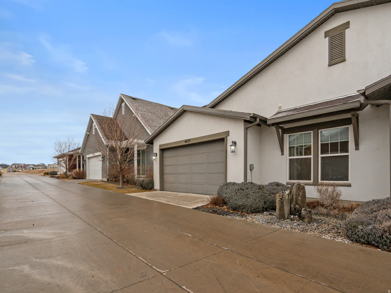
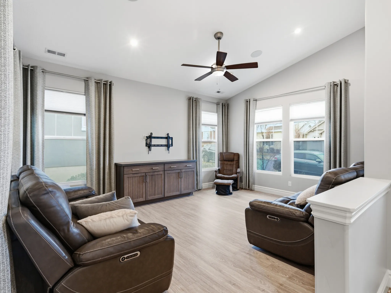
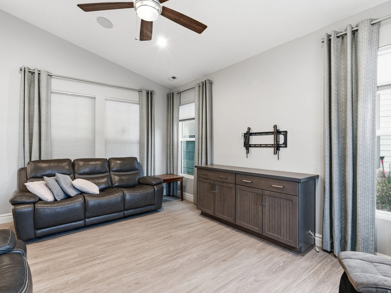
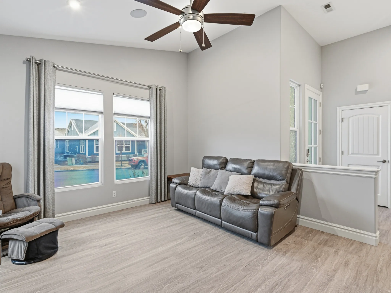
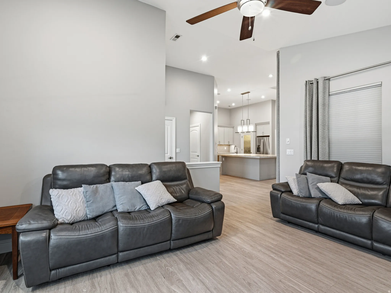
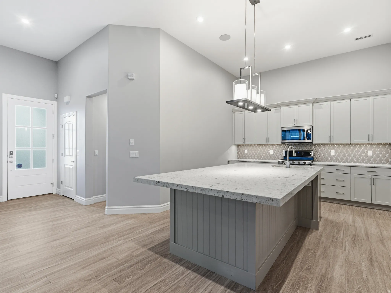
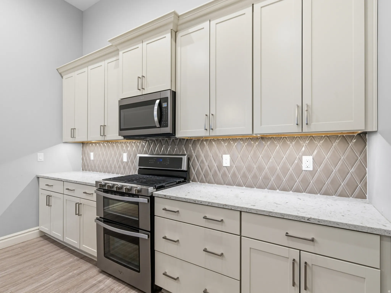
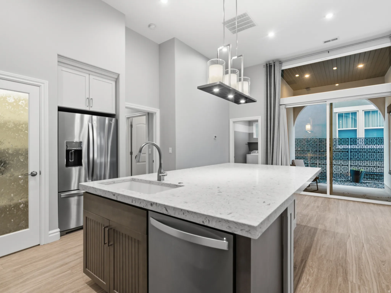
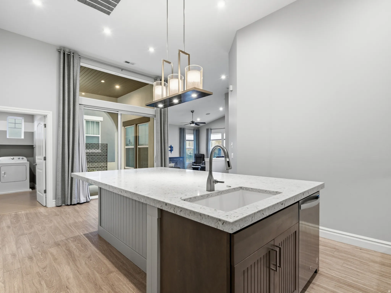
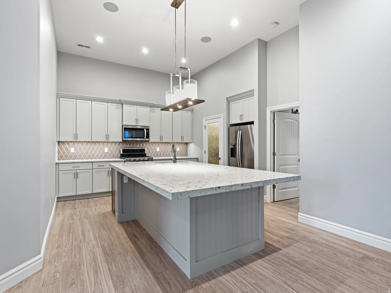
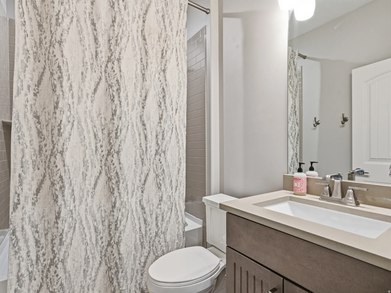
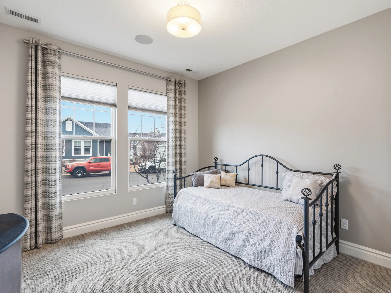
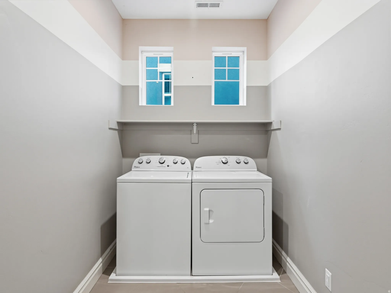
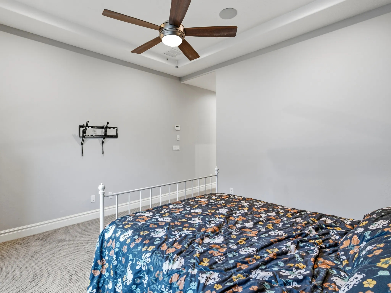
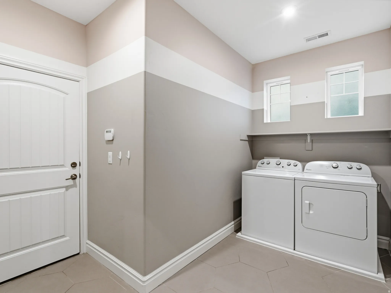
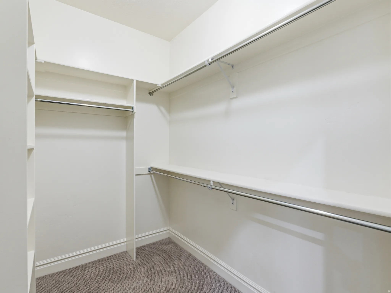
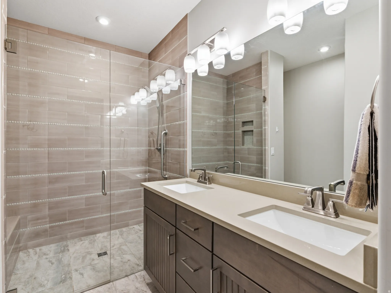
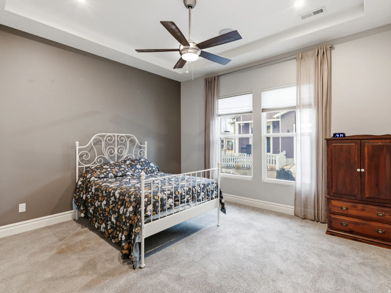
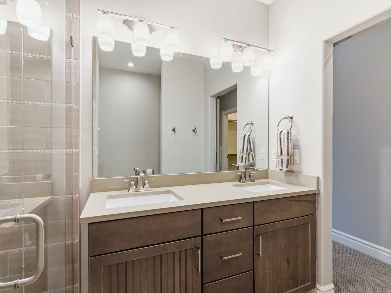
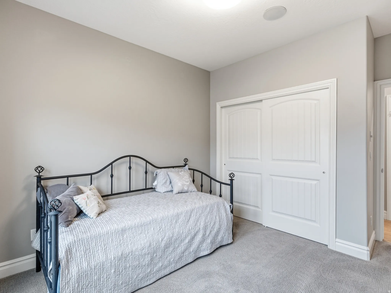
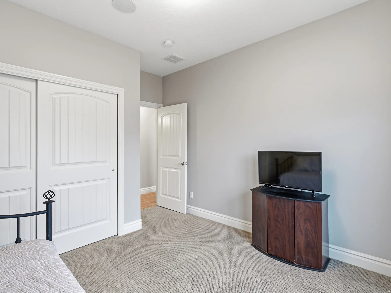
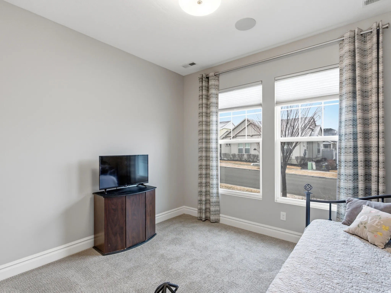
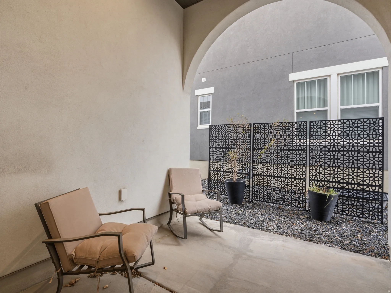
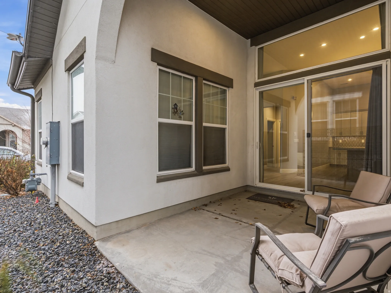
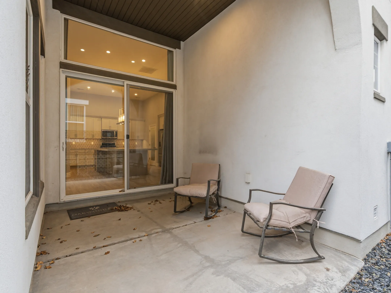


Back on the market and available with significant price improvement. Reduced $25,000!!! Enjoy all the upgrades and features that you would expect of this former model home: vaulted ceilings, extra canned lighting fixtures, designer paint with accents, designer interior doors, full window curtains and coverings, all cabinets and drawers are soft closing, built-in credenza in living room, Bose sound system with speakers in all rooms, built in security system. Kitchen extras include extra-large granite stone island, designer light fixture, farm sink, upgraded appliances, large pantry. Master bedroom and bath: cove ceiling, fully tiled walk-in shower, large walk-in closet. Separate large laundry room – washer and dryer included! Large garage with built in storage rack. Separate utility room off garage (not in living space or attic). Tankless water heater. Water softener included. Large covered and protected patio. Two built-in planters with decorative privacy screen. Property is Xeriscaped with rock (not mulch). Decorative outdoor fountain by alley. Outdoor lighting and some indoor lighting programmable with Alexa. Common wall provides quiet living throughout home. (All information deemed correct, Buyer and Buyers Agent to Verify)
- Heating System:
- Forced Air
- Cooling System:
- Central Air
- Basement:
- Slab, None
- Patio:
- Porch: Open, Covered
- Architectural Style:
- Patio Home
- Exterior Features:
- Double Pane Windows, Porch: Open, Sliding Glass Doors, Lighting, Patio: Covered, Entry (Foyer), Walkout
- Flooring:
- Carpet
- Interior Features:
- Alarm: Fire, Alarm: Security, Disposal, Range/Oven: Free Stdng., Closet: Walk-In, Range: Gas, Granite Countertops, Oven: Gas, Oven: Double, Bath: Primary
- Laundry Features:
- Electric Dryer Hookup
- Pool Private Yn:
- 1
- Sewer:
- Sewer: Connected, Sewer: Public
- Utilities:
- Natural Gas Connected, Electricity Connected, Sewer Connected, Sewer: Public, Water Connected
- Window Features:
- Drapes, Full
- Appliances:
- Microwave, Dryer, Refrigerator, Washer, Water Softener Owned
- Country:
- US
- State:
- UT
- County:
- Salt Lake
- City:
- South Jordan
- Zipcode:
- 84009
- Street:
- FOLLY ISLAND
- Street Number:
- 6123
- Street Suffix:
- WAY
- Longitude:
- W113° 57' 46''
- Latitude:
- N40° 32' 27.3''
- Direction Faces:
- North
- Mls Area Major:
- WJ; SJ; Rvrton; Herriman; Bingh
- Street Dir Prefix:
- W
- Zoning:
- Multi-Family
- Elementary School:
- Aspen
- Elementary School District:
- Jordan
- High School:
- Herriman
- High School District:
- Jordan
- Middle Or Junior School District:
- Jordan
- Lot Size Dimensions:
- 0.0x0.0x0.0
- Water Source:
- Culinary
- Virtual Tour:
- http://utah-virtual-tours.scatterscape.com/?TourID=2139551
- Video Url:
- http://utah-virtual-tours.scatterscape.com/?TourID=2139551
- Stories:
- 1
- Senior Community Yn:
- 1
- On Market Date:
- 2026-02-17
- Accessibility Features:
- Single Level Living, Ground Level, Accessible Kitchen Appliances, Fully Accessible, Roll-In Shower
- Lot Features:
- Road: Paved, Sidewalks, Curb & Gutter, Drip Irrigation: Auto-Full, Sprinkler: Auto-Part
- Garage:
- 2.0
- Current Use:
- Single Family
- Construction Materials:
- Stucco
- Community Features:
- Clubhouse
- Building Size:
- 1578
- Attached Garage Yn:
- 1
- Association Amenities:
- Barbecue,Biking Trails,Bocce Ball Court,Clubhouse,Concierge,Fitness Center,On Site Security,Management,Pets Permitted,Picnic Area,Pool,Security,Snow Removal,Spa/Hot Tub
- Association Fee:
- 369.0
- Association Fee Frequency:
- Monthly
- Association Yn:
- 1
- Tax Annual Amount:
- 1610.0
- List Agent Mls Id:
- 52727
- List Office Mls Id:
- 71680
- Listing Term:
- Cash,Conventional,FHA,VA Loan
- Mls Status:
- Active
- Modification Timestamp:
- 2026-05-15T16:33:16Z
- Originating System Name:
- WFRMLS
- Status Change Timestamp:
- 2026-05-04T19:15:25Z
Residential For Sale
6123 W Folly Island Way, South Jordan, Utah 84009
- Property Type :
- Residential
- Listing Type :
- For Sale
- Listing ID :
- 2139551
- Price :
- $500,000
- Bedrooms :
- 2
- Rooms :
- 7
- Bathrooms :
- 2
- Square Footage :
- 1,578 Sqft
- Year Built :
- 2018
- Lot Area :
- 0.07 Acre
- Status :
- Active
- Office Name :
- Hardey Realty Group
- Agent Name :
- Scott Hardey
- Full Bathrooms :
- 1
- Listing Status :
- Active
- Property Sub Type :
- Single Family Residence
- Roof:
- Asphalt

- Platinum Real Estate Professionals
- (435) 250-3355
-
platinum.pros.utah@gmail.com




