
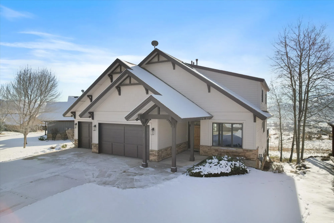
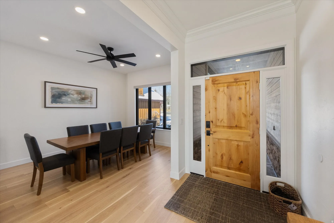
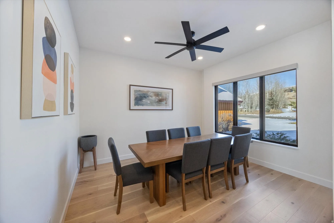
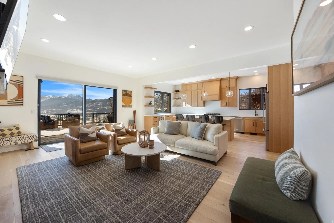
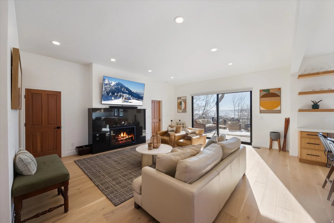
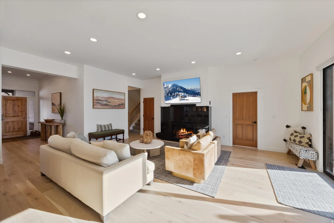
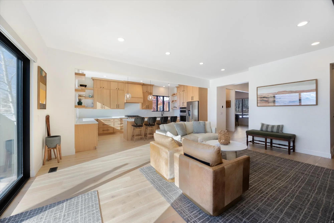
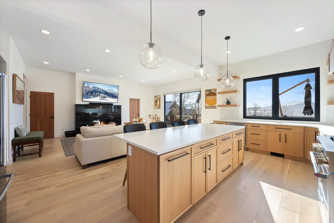
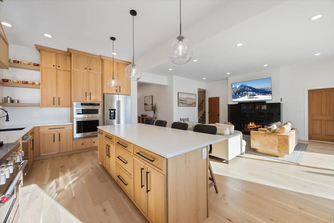
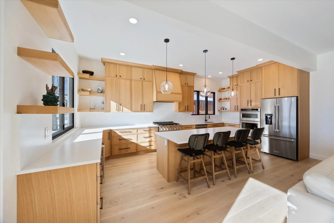
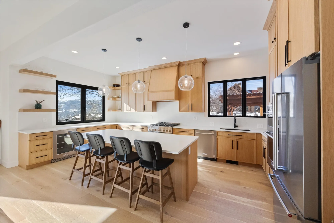
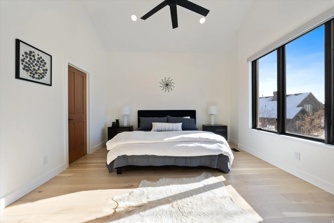
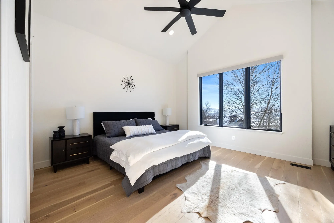
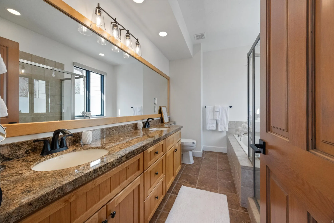
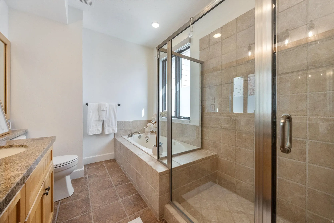
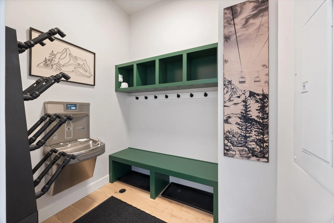
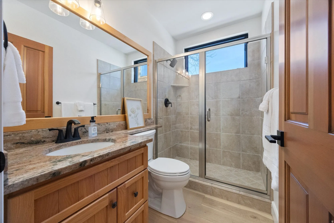
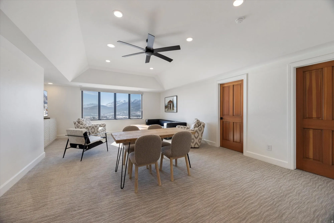
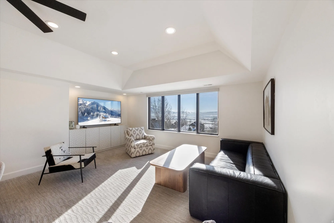
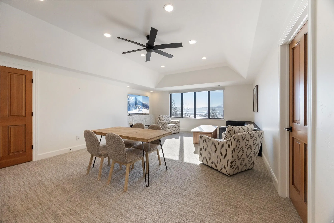
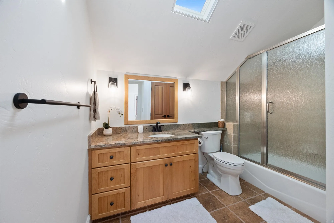
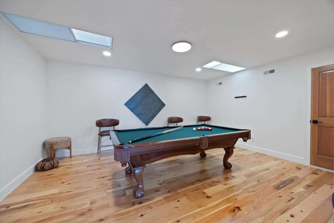
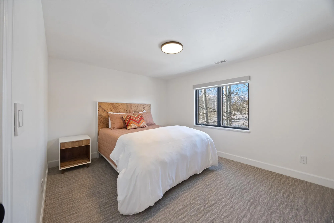
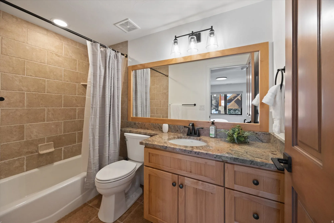
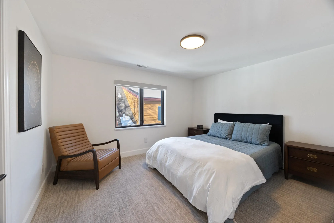
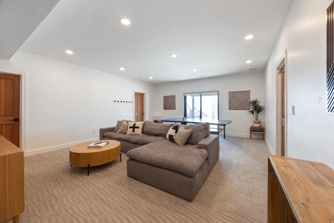
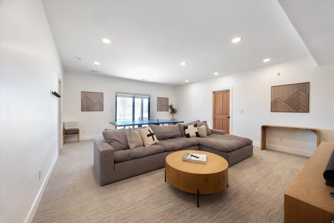
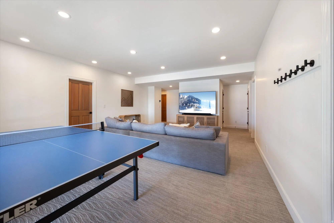
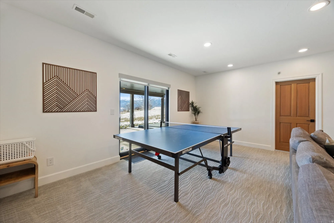
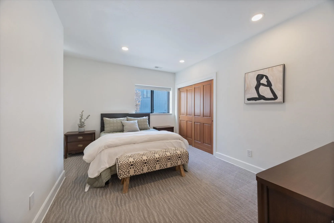
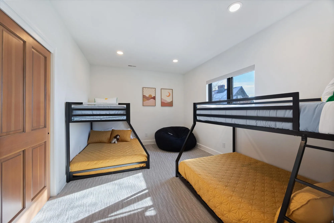
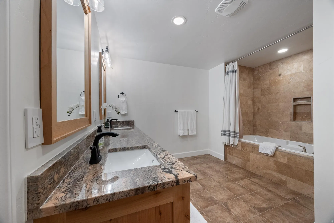
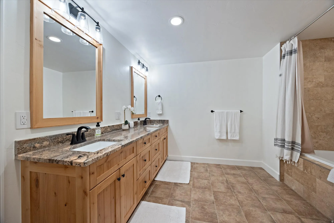
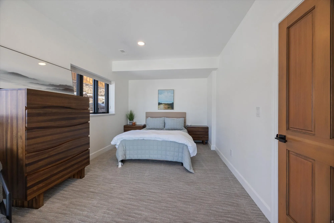
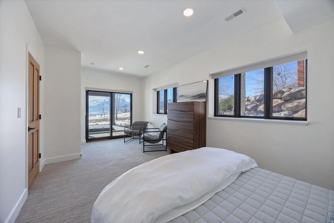
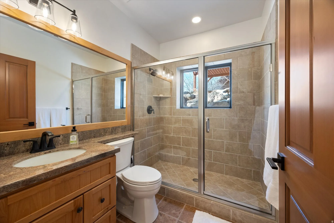
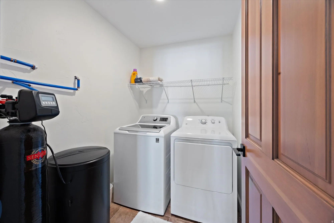
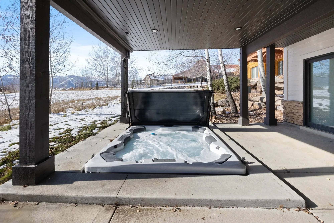
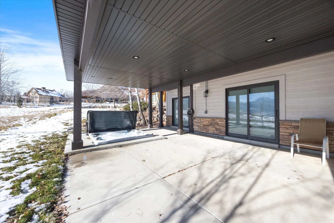
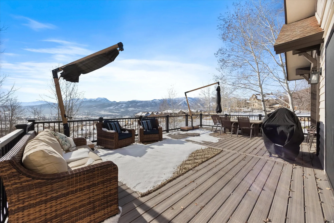
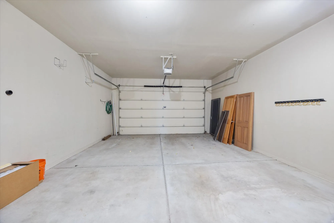
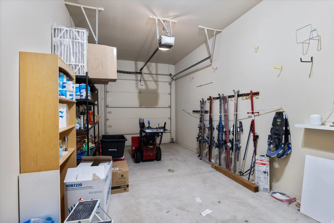
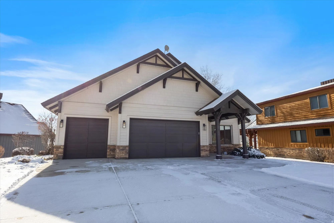
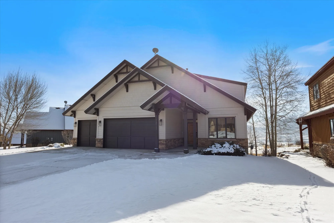
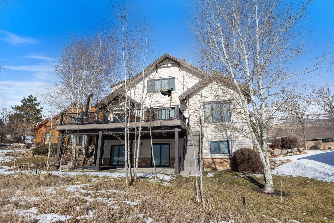
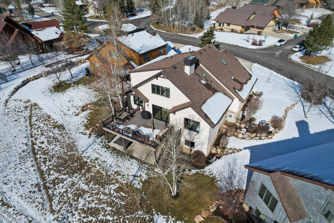
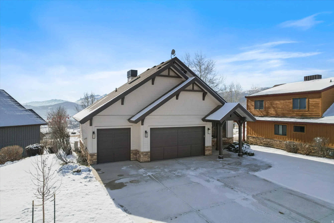
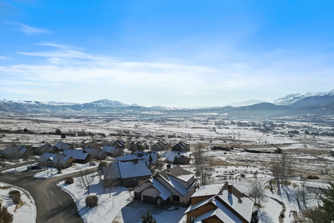
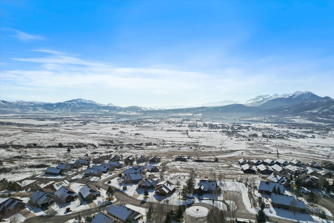
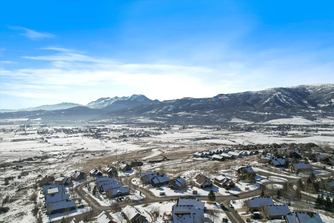
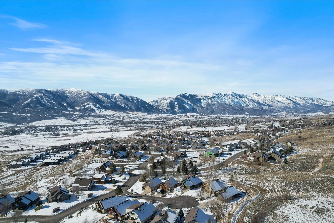
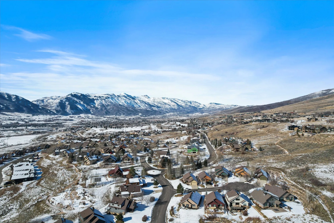
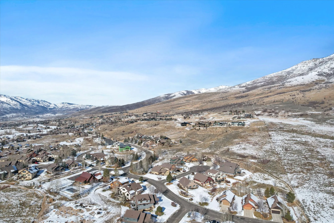
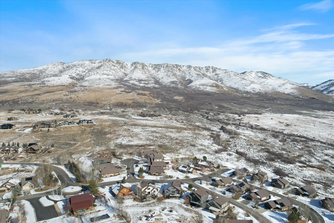
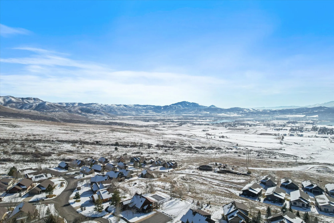
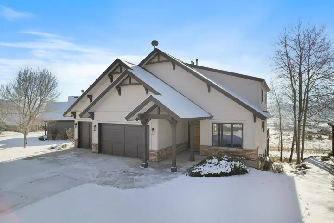
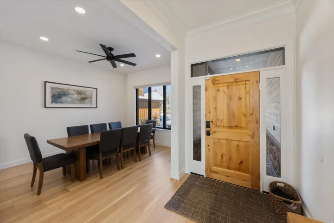
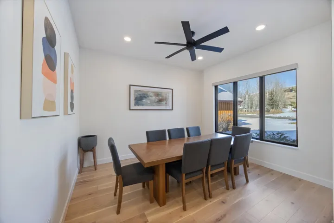
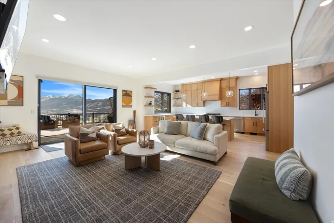
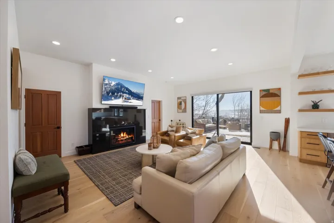
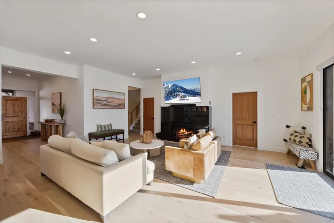
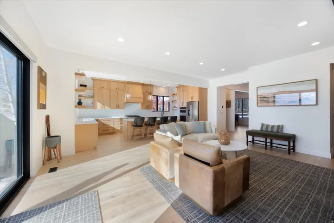
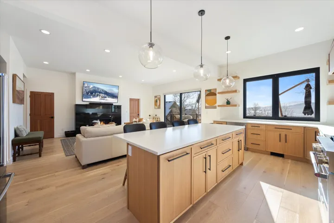
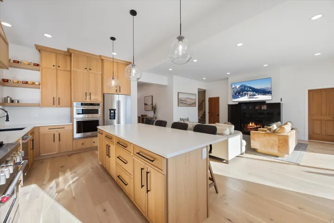
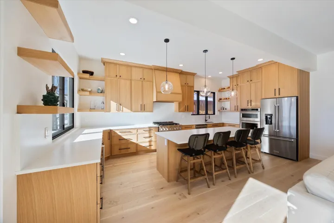
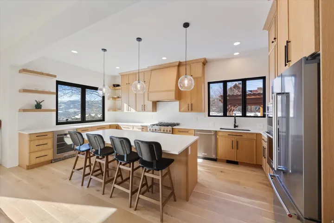
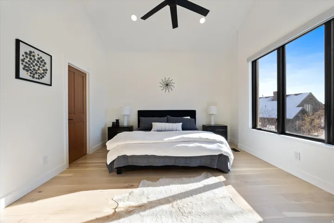
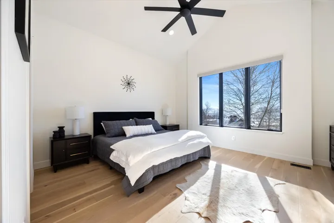
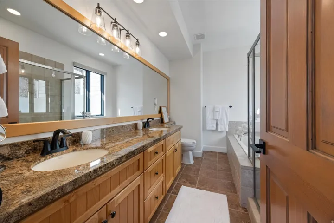

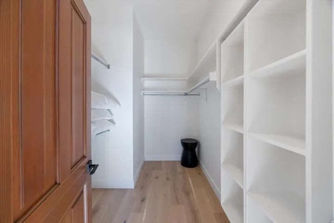
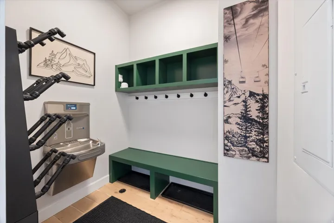

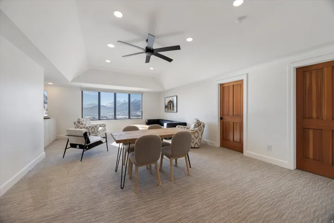


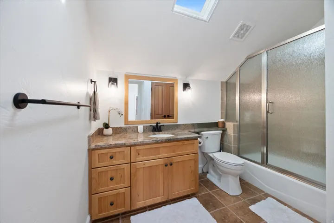
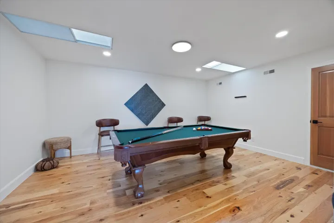
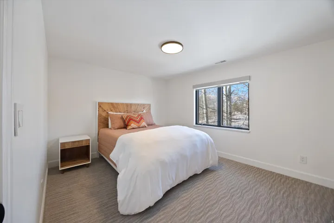
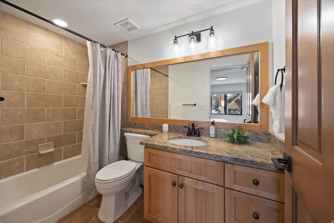

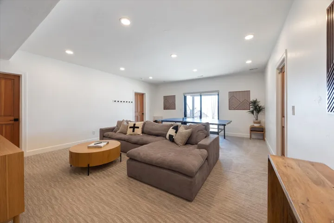


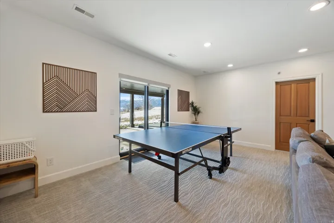
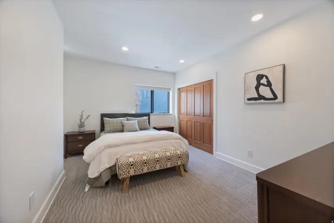
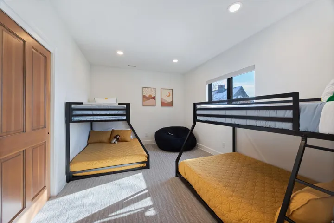
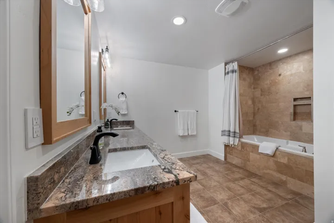
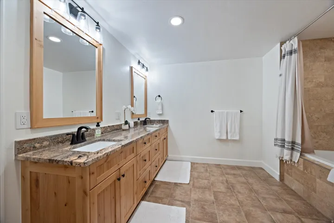
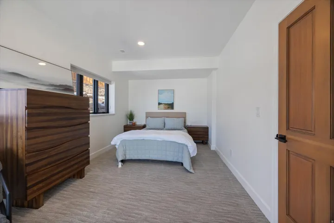
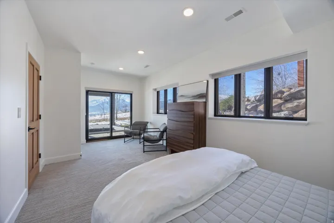
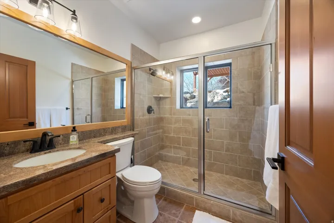
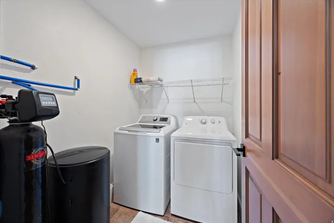
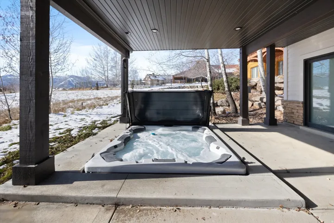
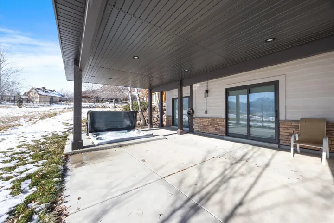
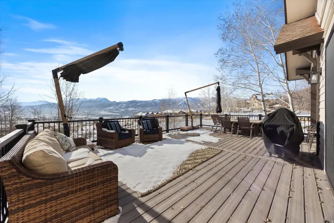
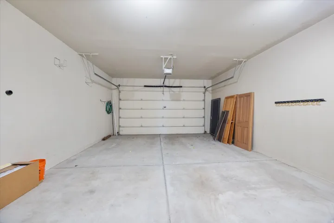
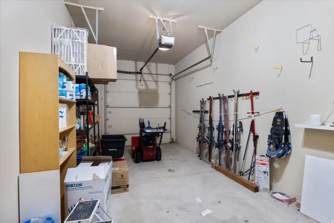
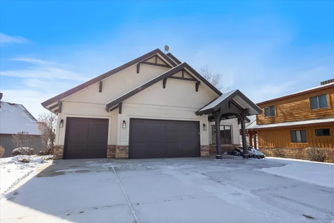
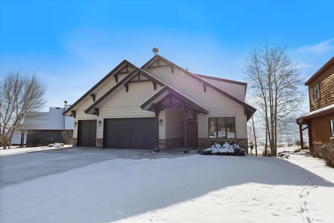
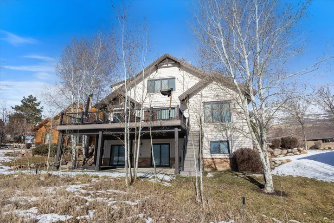
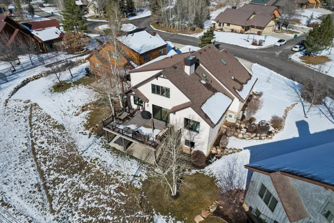
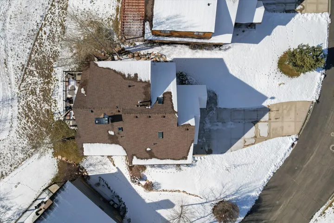
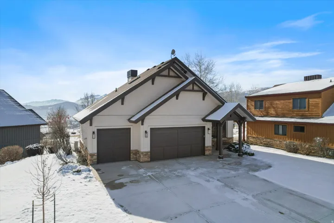
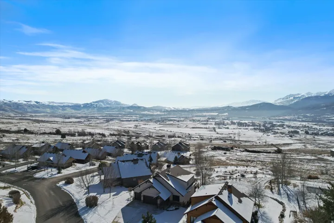
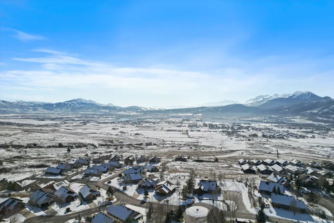
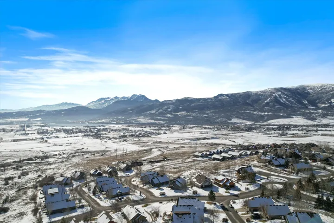
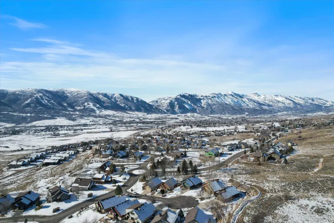
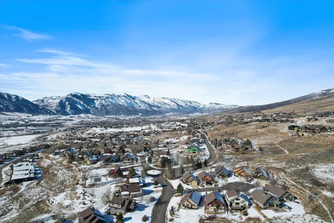
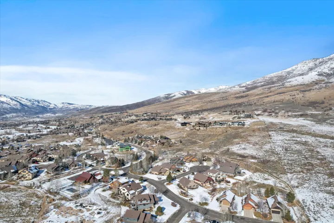

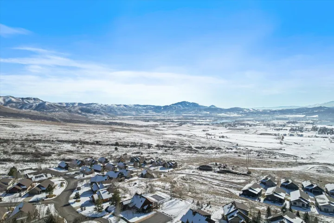
Positioned in the highly sought-after Trapper’s Ridge community, this mountain retreat offers a rare opportunity for a primary residence, luxury getaway, or income-producing vacation rental. Located in one of the limited areas permitting short-term rentals, the home captures sweeping, unobstructed views of Pineview Reservoir and the iconic slopes of Snowbasin Resort, delivering an elevated alpine living experience. Every inch of the interior has been thoughtfully reimagined with a focus on refined design and modern functionality. The gourmet kitchen serves as the heart of the home, seamlessly flowing into an expansive dining space ideal for hosting gatherings both large and intimate. The open-concept living area is bathed in natural light, highlighted by oversized sliding glass doors that frame the surrounding mountain and water views. A striking accordion-style pass-through window connects the kitchen directly to the deck, creating effortless indoor-outdoor entertaining. Outdoor living is equally impressive. The extended deck, complete with a new stair addition, offers generous space for relaxing, dining, and enjoying the fresh mountain air. An in-ground hot tub provides the perfect setting to unwind after a day of adventure. A dedicated locker room with a drinking fountain adds a thoughtful touch, offering convenient storage and functionality for ski gear and outdoor equipment. Ideally situated just minutes from Powder Mountain and Nordic Valley Ski Resort, and approximately 20 minutes from Snowbasin, the home is surrounded by world-class, year-round recreation. From skiing and snowboarding in the winter to boating, paddleboarding, and lakeside relaxation at Pineview Reservoir in the summer, adventure is always within reach. Offered fully furnished and turnkey, this exceptional property is ready for immediate enjoyment. Whether you envision a serene mountain escape, a high-performing short-term rental, or a full-time residence immersed in nature, this Trapper’s Ridge home delivers an unparalleled lifestyle opportunity. Square footage figures are provided as a courtesy estimate only. Buyer is advised to obtain an independent measurement.
- Heating System:
- Forced Air, Gas: Central
- Cooling System:
- Central Air
- Basement:
- Full, Daylight, Walk-Out Access
- Patio:
- Covered
- Architectural Style:
- Stories: 2
- Exterior Features:
- Sliding Glass Doors, Deck; Covered, Basement Entrance, Patio: Covered, Entry (Foyer), Walkout, Skylights
- Fireplaces Total:
- 1
- Flooring:
- Carpet, Tile, Laminate
- Sewer:
- Sewer: Connected
- Utilities:
- Natural Gas Connected, Electricity Connected, Sewer Connected, Water Connected
- Window Features:
- Blinds, Shades
- Country:
- US
- State:
- UT
- County:
- Weber
- City:
- Eden
- Zipcode:
- 84310
- Street:
- ELKHORN
- Street Number:
- 5823
- Street Suffix:
- DR
- Longitude:
- W112° 11' 32.1''
- Latitude:
- N41° 19' 12.5''
- Mls Area Major:
- Lbrty; Edn; Nordic Vly; Huntsvl
- Street Dir Prefix:
- E
- Zoning:
- Single-Family, Short Term Rental Allowed
- Elementary School:
- Valley
- Elementary School District:
- Weber
- High School:
- Weber
- High School District:
- Weber
- Middle Or Junior School District:
- Weber
- Middle School:
- Snowcrest
- Lot Size Dimensions:
- 0.0x0.0x0.0
- Water Source:
- Culinary
- Stories:
- 3
- On Market Date:
- 2026-02-26
- Garage:
- 3.0
- Current Use:
- Single Family
- Construction Materials:
- Stone, Cedar
- Community Features:
- Clubhouse
- Building Size:
- 4257
- Attached Garage Yn:
- 1
- Association Amenities:
- Biking Trails,Clubhouse,Fitness Center,Hiking Trails,Pets Permitted,Pool,Snow Removal,Spa/Hot Tub,Tennis Court(s)
- Association Fee:
- 790.0
- Association Fee Frequency:
- Quarterly
- Association Yn:
- 1
- Tax Annual Amount:
- 12842.0
- Co List Agent Full Name:
- Heather DuPaix
- Co List Agent Mls Id:
- 97008
- Co List Office Mls Id:
- 71238
- Co List Office Name:
- Ivie Avenue Real Estate, LLC
- List Agent Mls Id:
- 98719
- List Office Mls Id:
- 71238
- Listing Term:
- Cash, Conventional
- Mls Status:
- Active
- Modification Timestamp:
- 2026-05-21T16:09:02Z
- Originating System Name:
- WFRMLS
Residential For Sale
5823 E Elkhorn Dr, Eden, Utah 84310
- Property Type :
- Residential
- Listing Type :
- For Sale
- Listing ID :
- 2139671
- Price :
- $1,900,000
- Bedrooms :
- 6
- Rooms :
- 19
- Bathrooms :
- 6
- Square Footage :
- 4,257 Sqft
- Year Built :
- 2004
- Lot Area :
- 0.08 Acre
- Status :
- Active
- Office Name :
- Ivie Avenue Real Estate, LLC
- Agent Name :
- Jeron DuPaix
- Full Bathrooms :
- 6
- Listing Status :
- Active
- Property Sub Type :
- Single Family Residence
- Roof:
- Asphalt

- Platinum Real Estate Professionals
- (435) 250-3355
-
platinum.pros.utah@gmail.com




