
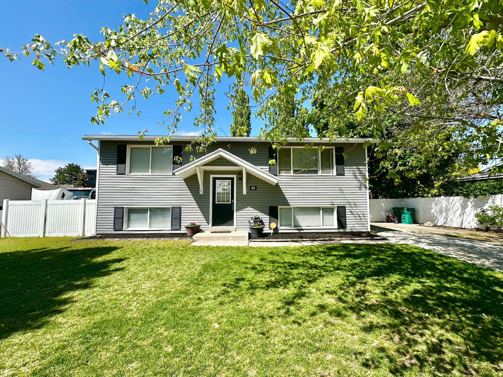
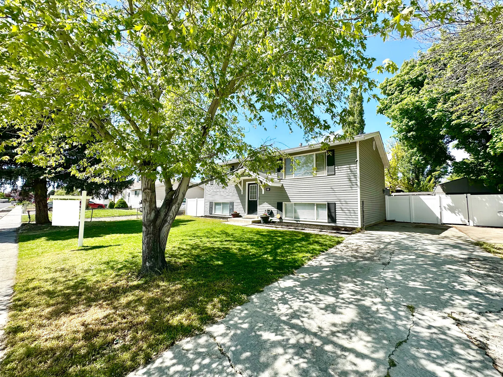
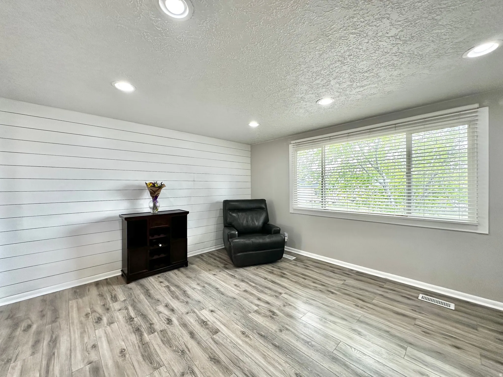
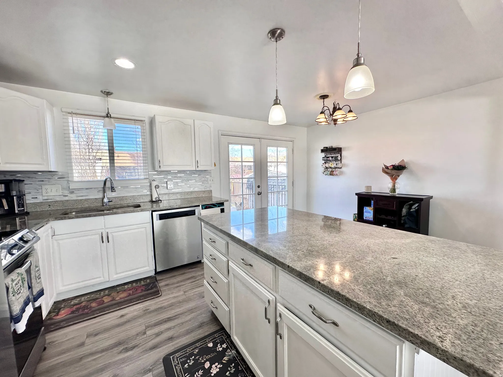
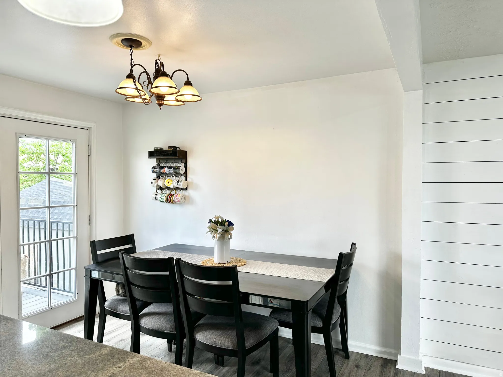
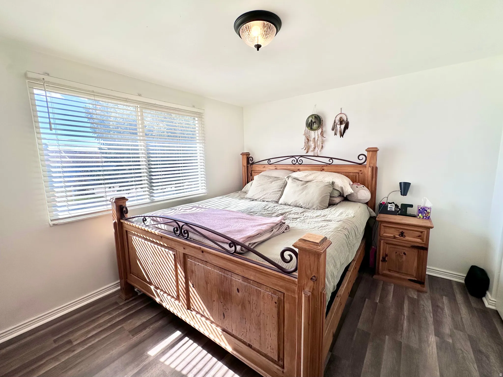
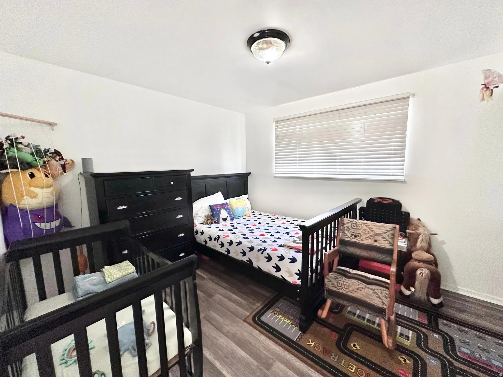
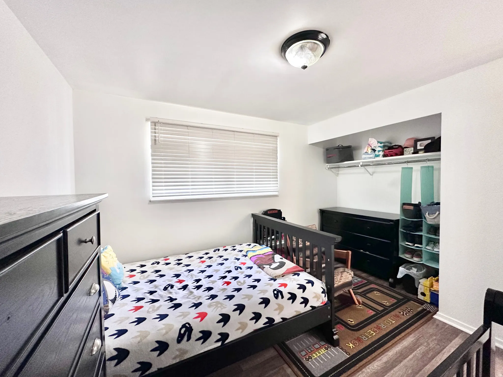
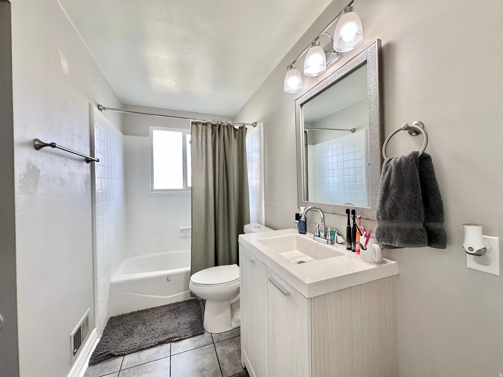
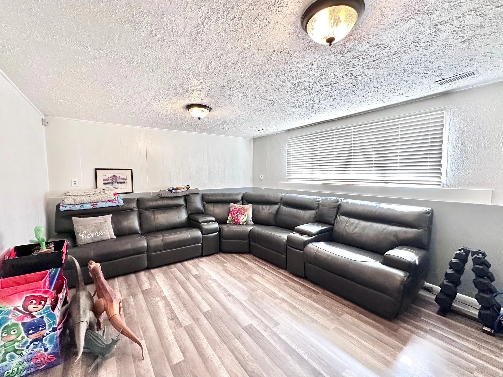
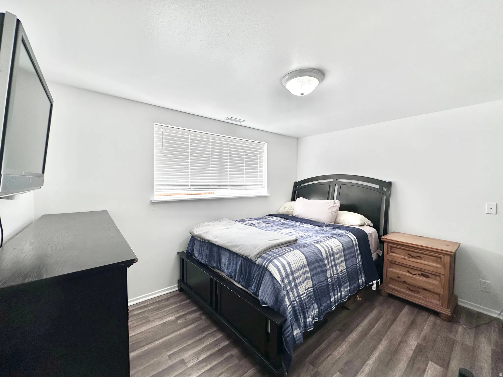
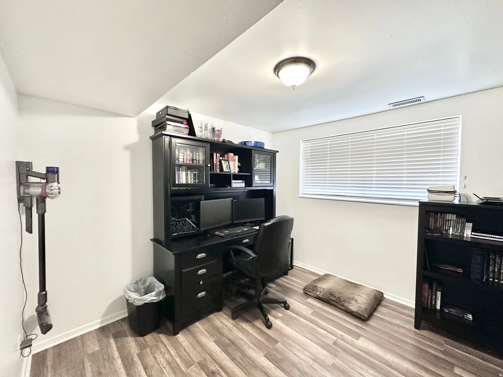
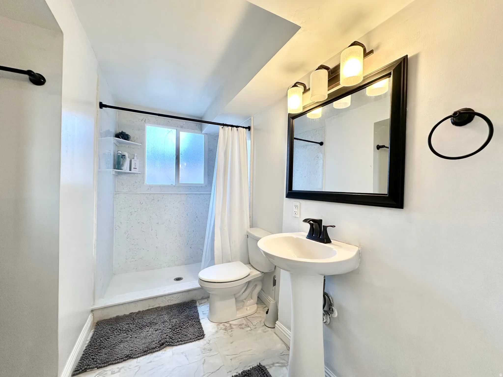
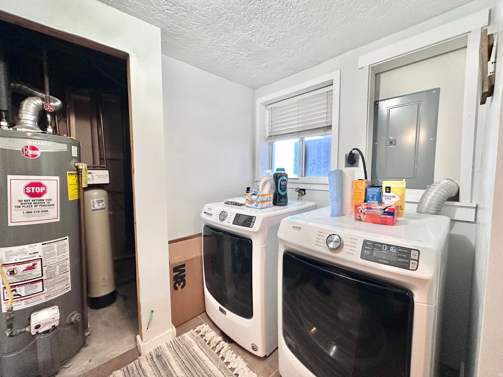
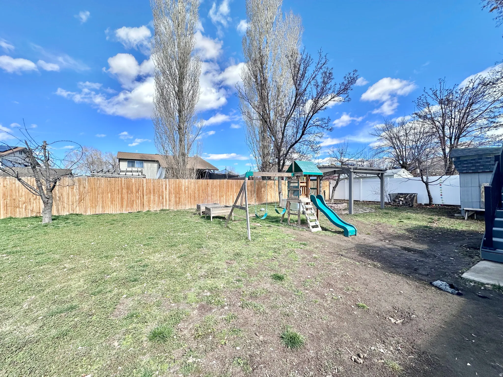
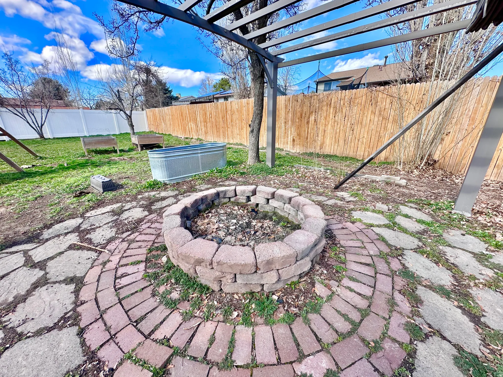
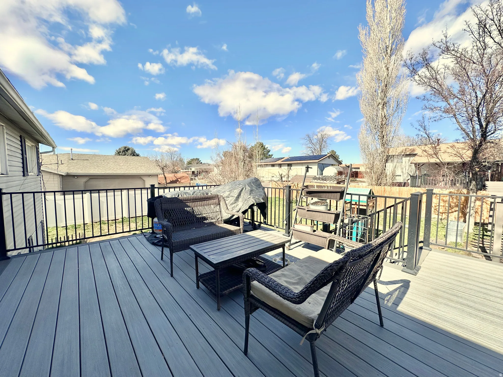
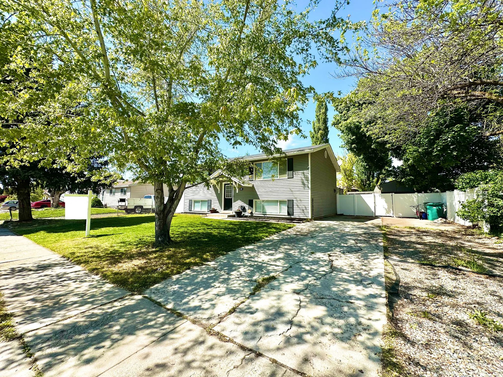
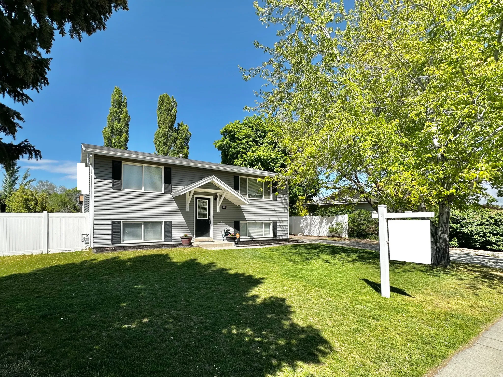


Accepting offers until May 15th. Priced to sell. Why buy a townhome with no yard, less rooms, a tiny crowded parking space and a pricey $$$$ HOA when you can have a spacious home, NO HOA, a spacious fully fenced yard and extra, extra parking space? A great price! A great location! A MUST SEE!! Roof approximately 6 years new! Enjoy an open family room with natural light, SHIPLAP WALL panels, and DIMMABLE CEILING LIGHTS. GORGEOUS KITCHEN COUNTER TOPS with backsplash. LONG KITCHEN ISLAND with PENDANT LIGHTING. White cabinets. STAINLESS STEEL appliances WILL STAY. Plenty of space for a breakfast bar and dining. FRENCH DOORS at dining area open to a SPACIOUS DECK. NEW 2″ FAUX WOOD BLINDS INSTALLED THROUGHOUT HOME in 2021. BASEMENT BATHROOM FULLY REMODELED in 2023. Fresh paint on ceilings, main living areas and kitchen. NEW AC and FURNACE in 2021. Washer and dryer can stay. SPACIOUS BACKYARD FULLY FENCED 2021 with mainly WHITE VINYL and NICE FUNCTIONAL GATE at driveway. PERGOLA, FIRE PIT, and raised GARDEN BOXES ready to be ENJOYED!! Large TREX DECK with LOVELY RAILING PROFESSIONALLY built in 2022 for enjoying outdoor time with mountain views. SHED is fully functional and ready for lots of storage. Plenty of parking and LONG RV PAD. Two blocks from Camelot Park. CLOSE TO HILL AFB, NORTH and SOUTH COMMUTES, NEARBY LAKES, HIKING TRAILS, SKI RESORTS, GOLF COURSES. 30 minutes to SL airport, and much more!! SCHEDULE YOUR TOUR AND SEND US YOUR OFFER TODAY!
- Heating System:
- Forced Air, Gas: Central
- Cooling System:
- Central Air
- Basement:
- Full
- Patio:
- Porch: Open
- Parking:
- Rv Parking, Parking: Uncovered
- Architectural Style:
- Split-Entry/Bi-Level
- Exterior Features:
- Double Pane Windows, Porch: Open
- Flooring:
- Carpet, Tile, Vinyl
- Interior Features:
- Disposal, Granite Countertops, Range/Oven: Built-In, Video Camera(s), Video Door Bell(s)
- Laundry Features:
- Electric Dryer Hookup
- Sewer:
- Sewer: Connected, Sewer: Public
- Utilities:
- Natural Gas Connected, Electricity Connected, Sewer Connected, Sewer: Public, Water Connected
- Window Features:
- Blinds, Drapes, Full
- Appliances:
- Microwave, Dryer, Refrigerator, Water Softener Owned
- Country:
- US
- State:
- UT
- County:
- Davis
- City:
- Layton
- Zipcode:
- 84041
- Street:
- 1850
- Street Number:
- 1498
- Longitude:
- W113° 59' 58.7''
- Latitude:
- N41° 4' 54.1''
- Direction Faces:
- South
- Mls Area Major:
- Kaysville; Fruit Heights; Layton
- Street Dir Prefix:
- W
- Street Dir Suffix:
- N
- Zoning:
- Single-Family
- Elementary School:
- Vae View
- Elementary School District:
- Davis
- High School:
- Layton
- High School District:
- Davis
- Middle Or Junior School District:
- Davis
- Middle School:
- North Layton
- Lot Size Dimensions:
- 0.0x0.0x0.0
- Water Source:
- Culinary
- Stories:
- 2
- On Market Date:
- 2026-02-26
- Lot Features:
- Road: Paved, Sidewalks, View: Mountain, Curb & Gutter, Fenced: Full
- Current Use:
- Single Family
- Construction Materials:
- Aluminum
- Building Size:
- 1728
- Tax Annual Amount:
- 1902.0
- List Agent Mls Id:
- 86059
- List Office Mls Id:
- 69481
- Listing Term:
- Cash,Conventional,FHA,VA Loan
- Mls Status:
- Backup
- Modification Timestamp:
- 2026-05-13T23:25:20Z
- Originating System Name:
- WFRMLS
- Status Change Timestamp:
- 2026-05-10T18:07:02Z
Residential For Sale
1498 W 1850 N, Layton, Utah 84041
- Property Type :
- Residential
- Listing Type :
- For Sale
- Listing ID :
- 2139753
- Price :
- $420,000
- View :
- Mountain(s)
- Bedrooms :
- 4
- Rooms :
- 11
- Bathrooms :
- 2
- Square Footage :
- 1,728 Sqft
- Year Built :
- 1970
- Lot Area :
- 0.19 Acre
- Status :
- Active Under Contract
- Office Name :
- Equity Real Estate (Select)
- Agent Name :
- Victoria Rubio
- Full Bathrooms :
- 2
- Listing Status :
- Active Under Contract
- Property Sub Type :
- Single Family Residence
- Roof:
- Asphalt

- Platinum Real Estate Professionals
- (435) 250-3355
-
platinum.pros.utah@gmail.com




