
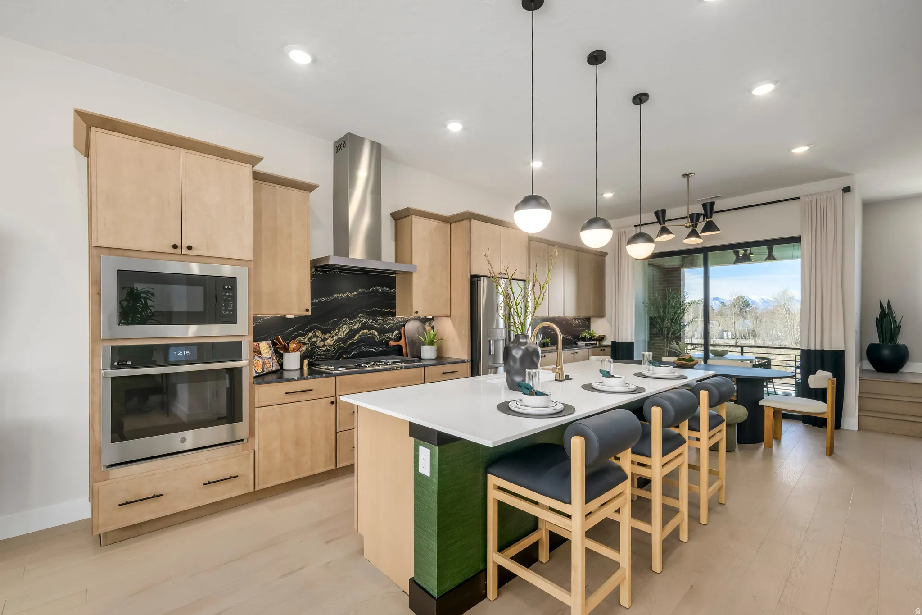
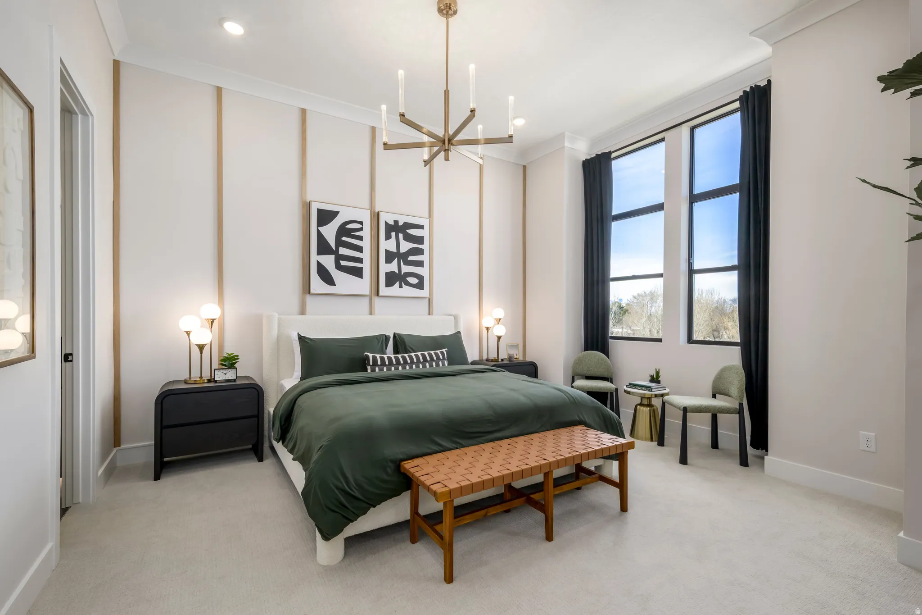
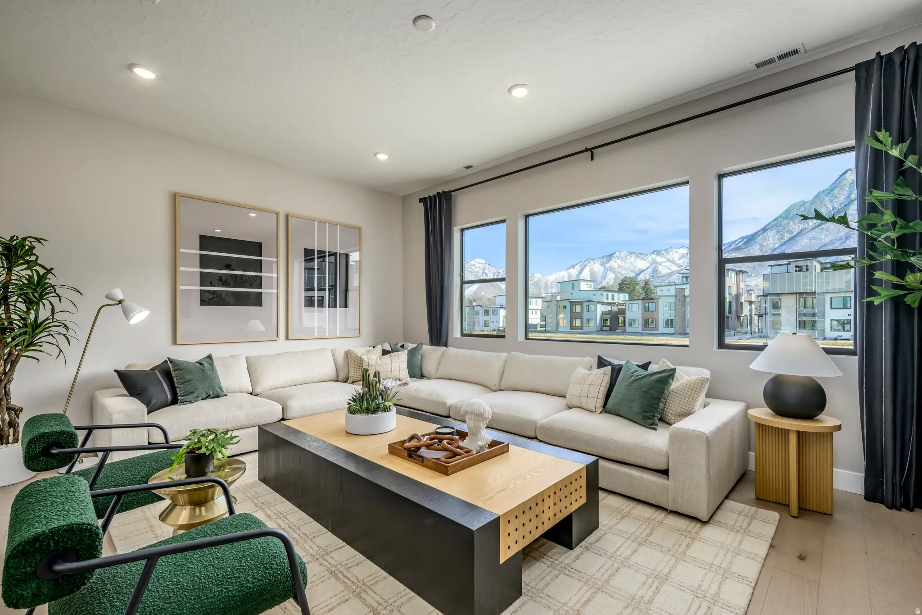
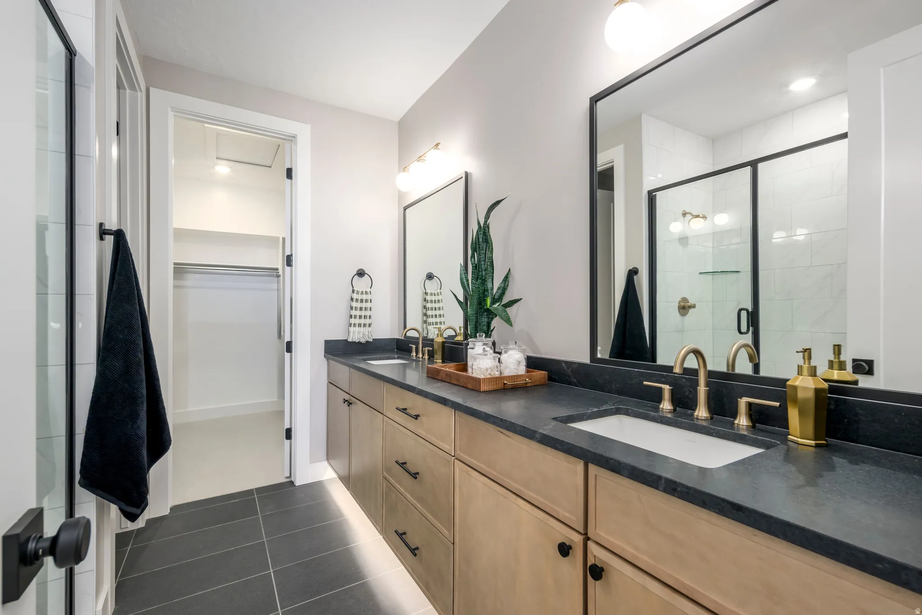
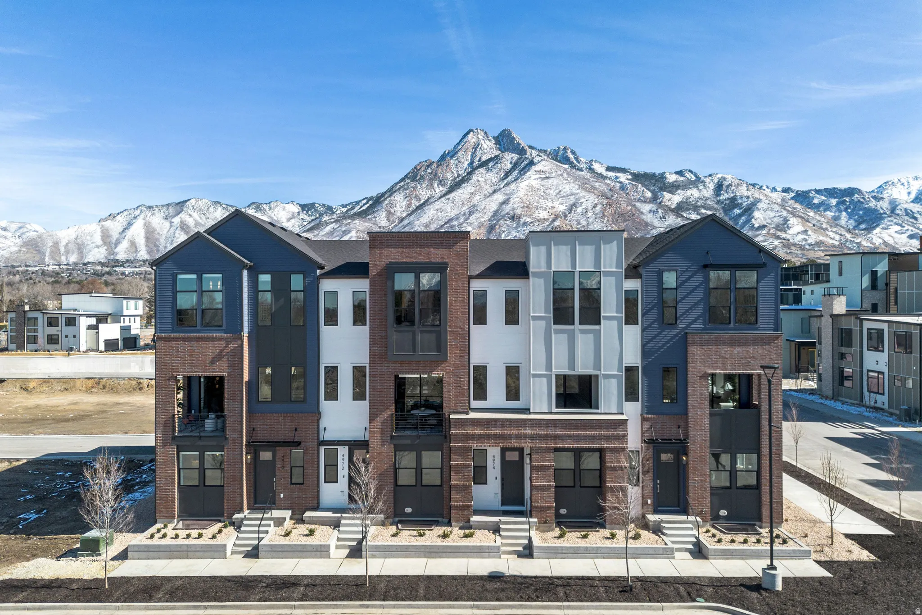
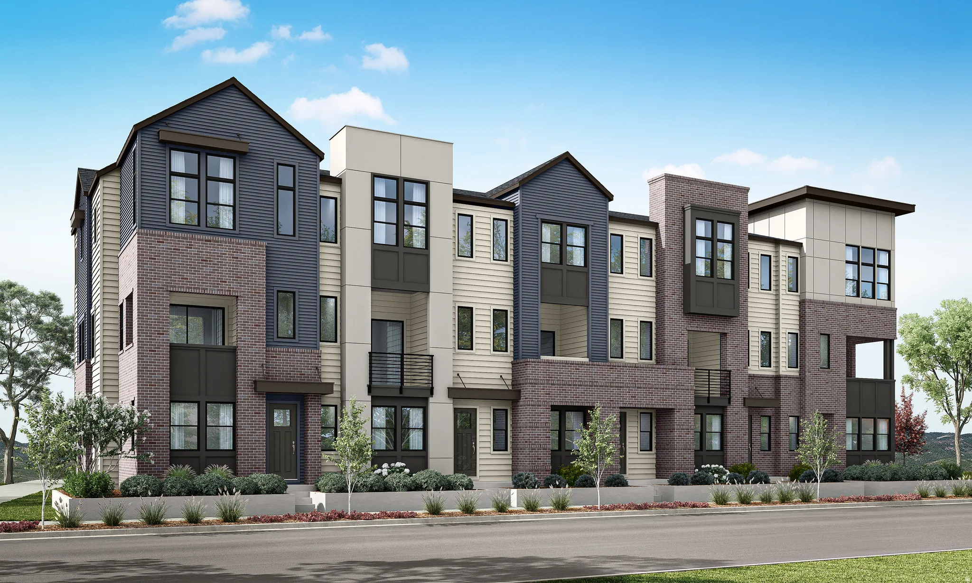
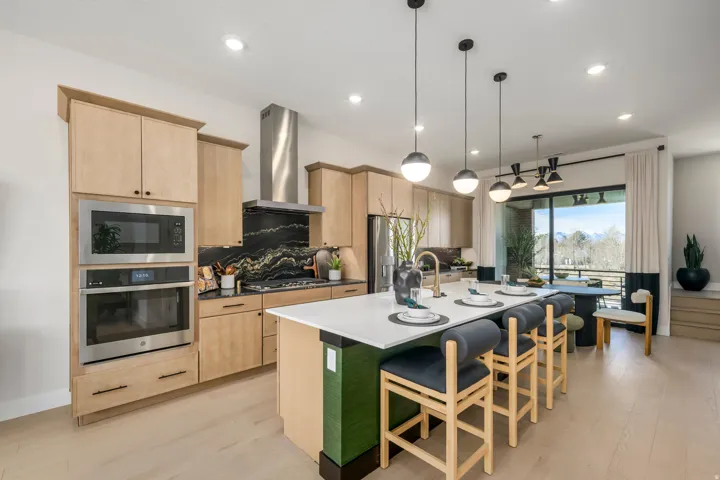


Luxury meets light-filled living in this stunning urban brownstone at Aspire at Holladay Hills. Soaring ceilings, expansive windows, and refined finishes create a home that feels both elevated and inviting from the moment you enter. The entry level features a private en-suite bedroom ideal for guests or a sophisticated home office. The main living level showcases an open-concept design with a gourmet kitchen, pantry, wide stairways, and a sun-drenched great room framed by oversized windows. Upstairs, the spacious primary suite boasts 11.5-foot ceilings, dual vanities, and a spa-inspired bath, while a secondary en-suite bedroom and loft provide additional comfort and flexibility. Covered outdoor living, 10-foot ceilings on the main level, and abundant natural light complete the experience. Located within Aspire at Holladay Hills by Tri Pointe Homes, this residence is part of the iconic Holladay Hills community in Holladay – the beloved former site of the Cottonwood Mall. Enjoy walkable access to boutique shopping, dining, and co-working spaces, breathtaking views of Mount Olympus, 20 minutes to Salt Lake International Airport, and just 25 minutes to world-class skiing in the Wasatch Mountains. Square Footage figures are provided as a courtesy estimate only and were obtained from Builder. Buyer is advised to obtain an independent measurement.
- Heating System:
- Heat Pump
- Cooling System:
- Heat Pump, Seer 16 or higher
- Basement:
- Full
- Patio:
- Porch: Open
- Architectural Style:
- Townhouse; Row-mid
- Exterior Features:
- Double Pane Windows, Porch: Open, Sliding Glass Doors, Deck; Covered
- Flooring:
- Carpet, Tile
- Interior Features:
- Disposal, Closet: Walk-In, Den/Office, Great Room, Range: Gas, Smart Thermostat(s), Range: Countertop, Video Door Bell(s), Oven: Wall, Bath: Primary
- Laundry Features:
- Electric Dryer Hookup
- Sewer:
- Sewer: Connected, Sewer: Public
- Utilities:
- Natural Gas Connected, Electricity Connected, Sewer Connected, Sewer: Public, Water Connected
- Window Features:
- None
- Appliances:
- Microwave, Range Hood
- Country:
- US
- State:
- UT
- County:
- Salt Lake
- City:
- Holladay
- Zipcode:
- 84117
- Street:
- WILSHIRE
- Street Number:
- 2012
- Street Suffix:
- RD
- Longitude:
- W112° 9' 57.7''
- Latitude:
- N40° 39' 44.4''
- Direction Faces:
- North
- Mls Area Major:
- Holladay; Murray; Cottonwd
- Street Dir Prefix:
- E
- Unit Number:
- 9
- Zoning:
- Single-Family
- Elementary School:
- Oakwood
- Elementary School District:
- Granite
- High School:
- Cottonwood
- High School District:
- Granite
- Middle Or Junior School District:
- Granite
- Middle School:
- Bonneville
- Lot Size Dimensions:
- 0.0x0.0x0.0
- Water Source:
- Culinary
- Stories:
- 4
- On Market Date:
- 2026-02-26
- Lot Features:
- Road: Paved, Sidewalks, View: Mountain, Curb & Gutter, Drip Irrigation: Auto-Full
- Garage:
- 2.0
- Current Use:
- Residential
- Construction Materials:
- Cement Siding, Brick
- Building Size:
- 2240
- Attached Garage Yn:
- 1
- Association Amenities:
- Maintenance,Pets Permitted,Snow Removal,Water
- Association Fee:
- 290.0
- Association Fee Frequency:
- Monthly
- Association Fee Includes:
- Maintenance Grounds, Water
- Association Yn:
- 1
- Tax Annual Amount:
- 4476.0
- List Agent Mls Id:
- 4026980
- List Office Mls Id:
- 99002201
- Listing Term:
- Cash,Conventional,FHA,VA Loan
- Mls Status:
- Under Contract
- Modification Timestamp:
- 2026-05-18T22:44:40Z
- Originating System Name:
- WFRMLS
- Status Change Timestamp:
- 2026-05-18T22:35:48Z
Residential For Sale
2012 E Wilshire Rd #9, Holladay, Utah 84117
- Property Type :
- Residential
- Listing Type :
- For Sale
- Listing ID :
- 2139701
- Price :
- $813,900
- View :
- Mountain(s)
- Bedrooms :
- 3
- Rooms :
- 12
- Bathrooms :
- 4
- Half Bathrooms :
- 1
- Square Footage :
- 2,240 Sqft
- Year Built :
- 2026
- Lot Area :
- 0.03 Acre
- Status :
- Pending
- Office Name :
- Tri Pointe Homes Holdings, Inc
- Agent Name :
- Lisa DeLuca Olson
- Full Bathrooms :
- 1
- Listing Status :
- Pending
- New Construction Yn :
- 1
- Property Sub Type :
- Townhouse
- Roof:
- Asphalt

- Platinum Real Estate Professionals
- (435) 250-3355
-
platinum.pros.utah@gmail.com




