
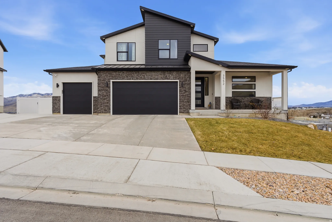
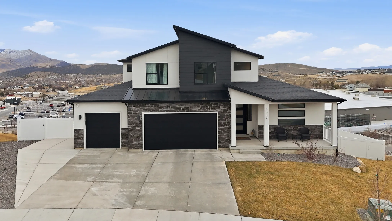
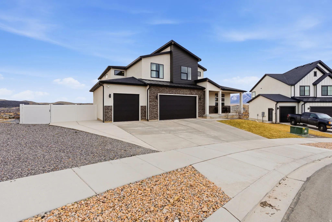
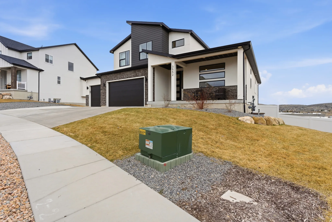
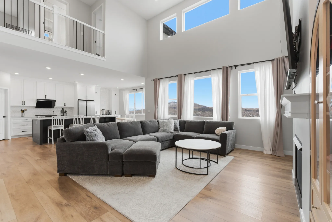
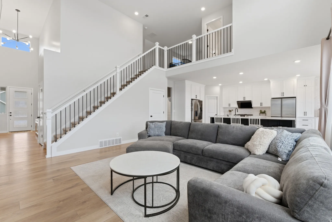
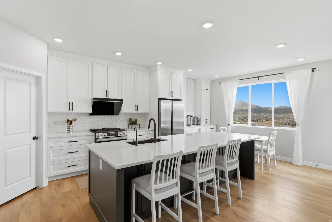
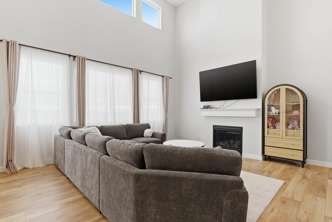
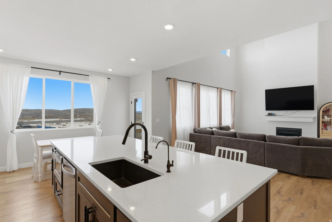
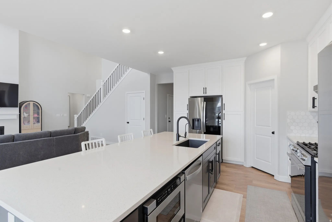
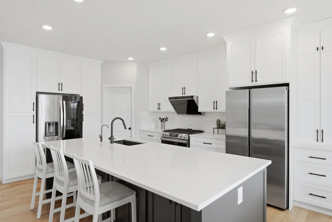
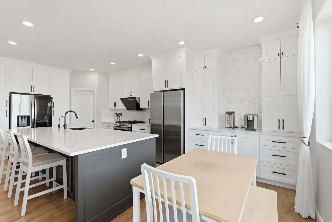
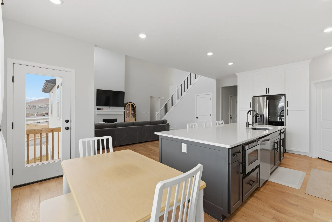
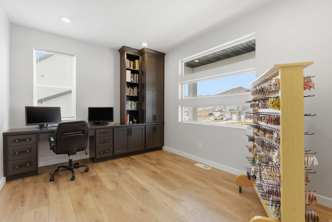
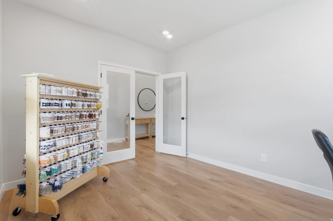
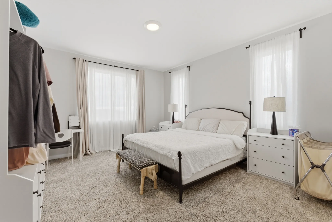
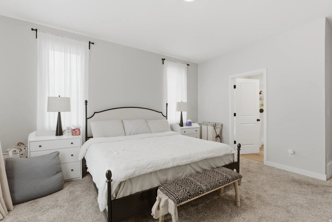
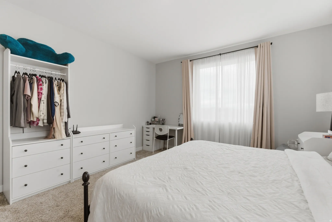
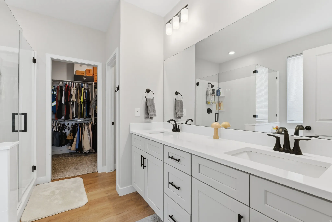
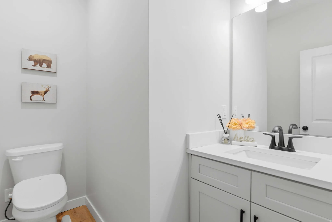
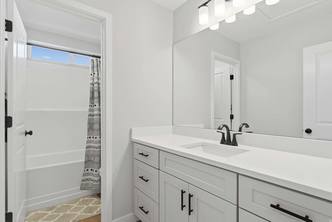
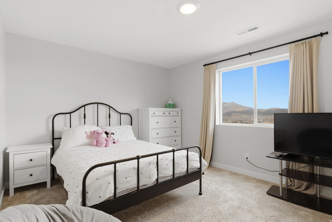
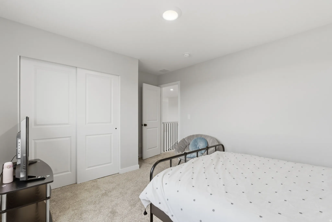
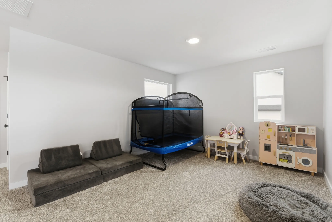
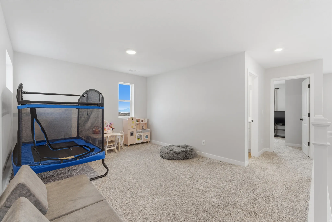
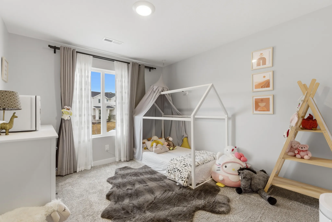
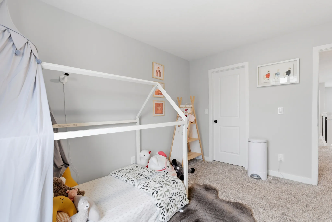
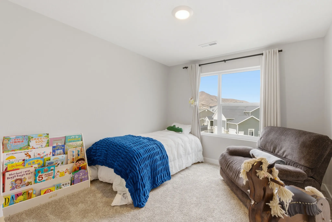
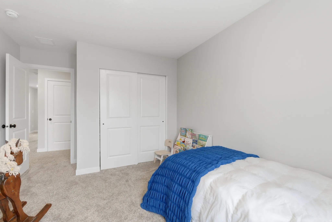
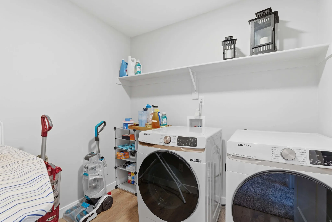
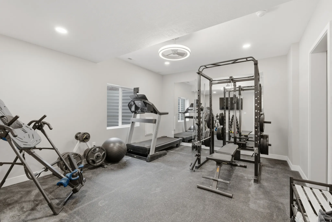
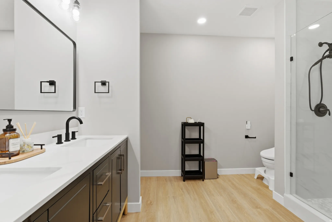
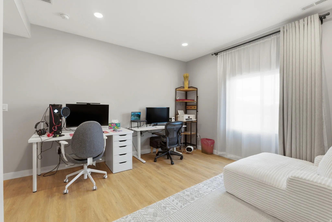
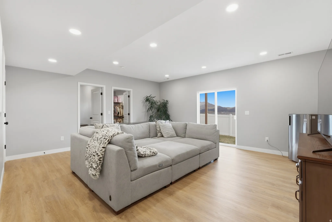
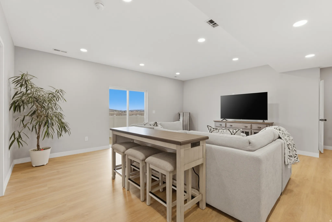
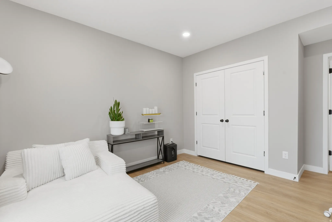
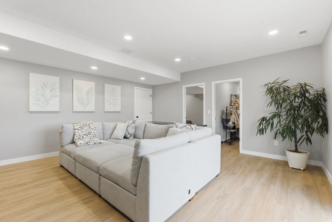
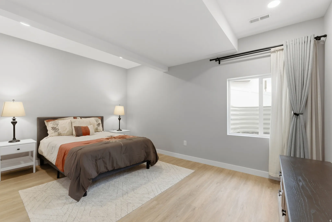
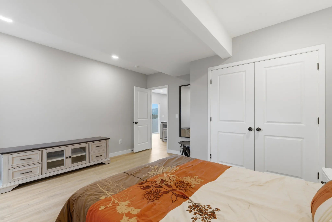

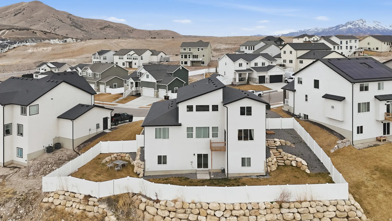
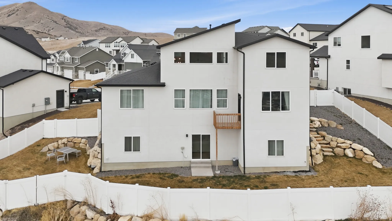
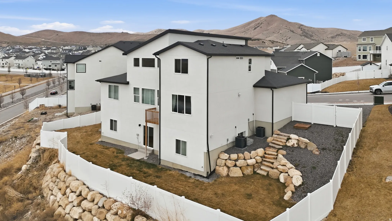
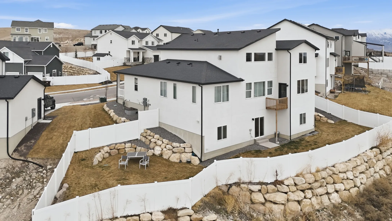


Incredible $25,000 price adjustment to this beautiful home! Welcome to this stunning 2024-built home offering 4,266 fully finished square feet of thoughtfully designed living space. With 8 bedrooms and 3.5 bathrooms, this home delivers the perfect blend of luxury, space, and modern comfort on a quiet cul-de-sac street. Step inside to soaring living room ceilings and expansive windows that flood the home with natural light while showcasing beautiful mountain views. The open, airy layout is ideal for both everyday living and entertaining, with generous spaces throughout. Upon completion of the home, the kitchen was completely remodeled with custom cabinets and the office was outfitted with custom built cabinets and desktop. The fully finished daylight basement with walk out adds incredible flexibility – perfect for gatherings, a home gym, theater room, or additional living space. Situated on a spacious 1/3-acre lot, the fully landscaped and fenced tiered yard creates dimension and opportunity for outdoor entertaining, play areas, or future landscaping enhancements. Complete with a 3-car garage and contemporary finishes throughout, this nearly new home offers space, views, and functionality in one exceptional package. Close to the new Mountain View Highway connection and with grocery and dining incredibly close, this quiet street will get you where you need to be fast.
- Heating System:
- Forced Air, Gas: Central
- Cooling System:
- Central Air
- Basement:
- Daylight, Walk-Out Access
- Fireplace:
- Insert
- Patio:
- Patio: Open
- Parking:
- Rv Parking
- Architectural Style:
- Stories: 2
- Exterior Features:
- Patio: Open, Basement Entrance, Walkout
- Fireplaces Total:
- 1
- Flooring:
- Carpet
- Interior Features:
- Disposal, Kitchen: Updated, Bath: Sep. Tub/Shower, Closet: Walk-In, Den/Office, Great Room, Granite Countertops, Oven: Gas, Bath: Primary
- Sewer:
- Sewer: Connected
- Utilities:
- Natural Gas Connected, Electricity Connected, Sewer Connected, Water Connected
- Window Features:
- Blinds
- Appliances:
- Range Hood, Ceiling Fan, Water Softener Owned
- Country:
- US
- State:
- UT
- County:
- Utah
- City:
- Eagle Mountain
- Zipcode:
- 84005
- Street:
- ASTER
- Street Number:
- 3552
- Street Suffix:
- DR
- Longitude:
- W113° 59' 52.4''
- Latitude:
- N40° 17' 56.3''
- Direction Faces:
- Northeast
- Mls Area Major:
- Am Fork; Hlnd; Lehi; Saratog.
- Street Dir Prefix:
- E
- Zoning:
- Single-Family
- Elementary School:
- Pony Express
- Elementary School District:
- Alpine
- High School:
- Cedar Valley High school
- High School District:
- Alpine
- Middle Or Junior School District:
- Alpine
- Middle School:
- Frontier
- Lot Size Dimensions:
- 0.0x0.0x0.0
- Water Source:
- Culinary
- Virtual Tour:
- https://unbranded.visithome.ai/FDXc3FuY57L6DJk2N4ZKtn?mu=ft&t=1772048151
- Stories:
- 3
- On Market Date:
- 2026-02-26
- Accessibility Features:
- Accessible Hallway(s)
- Lot Features:
- View: Mountain, Fenced: Full, Cul-De-Sac, Sprinkler: Auto-Part, Terrain: Steep Slope
- Garage:
- 3.0
- Current Use:
- Single Family
- Construction Materials:
- Stone, Cement Siding, Stucco
- Building Size:
- 4266
- Attached Garage Yn:
- 1
- Tax Annual Amount:
- 4173.0
- List Agent Mls Id:
- 96235
- List Office Mls Id:
- 69215
- Listing Term:
- Cash,Conventional,FHA,VA Loan
- Mls Status:
- Active
- Modification Timestamp:
- 2026-05-29T19:42:13Z
- Originating System Name:
- WFRMLS
Residential For Sale
3552 E Aster Dr, Eagle Mountain, Utah 84005
- Property Type :
- Residential
- Listing Type :
- For Sale
- Listing ID :
- 2139577
- Price :
- $950,000
- View :
- Mountain(s)
- Bedrooms :
- 8
- Rooms :
- 21
- Bathrooms :
- 4
- Half Bathrooms :
- 1
- Square Footage :
- 4,266 Sqft
- Year Built :
- 2024
- Lot Area :
- 0.32 Acre
- Status :
- Active
- Office Name :
- KW South Valley Keller Williams
- Agent Name :
- Josh Jorgensen
- Full Bathrooms :
- 3
- Listing Status :
- Active
- Property Sub Type :
- Single Family Residence
- Roof:
- Asphalt

- Platinum Real Estate Professionals
- (435) 250-3355
-
platinum.pros.utah@gmail.com




