
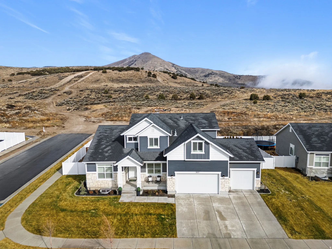
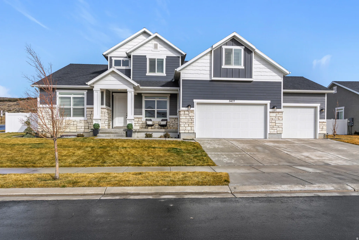
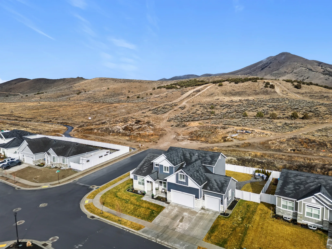
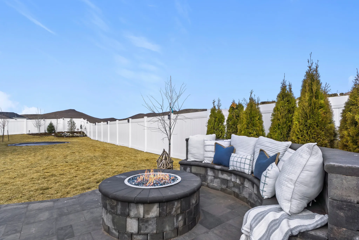
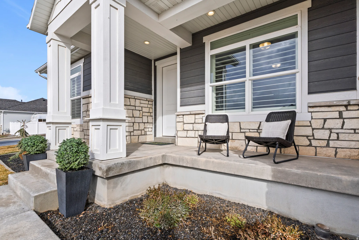
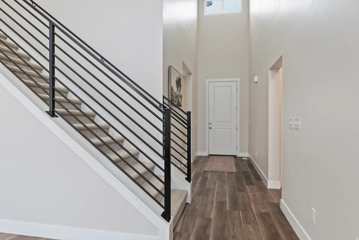
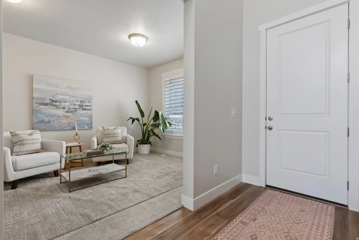
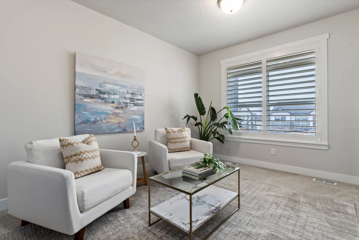
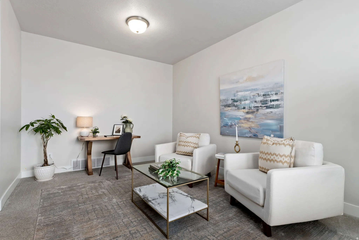
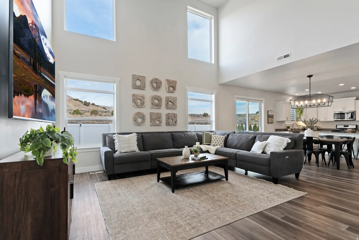
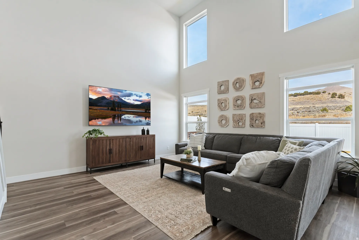
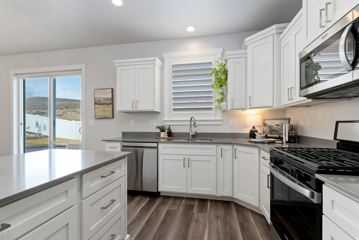
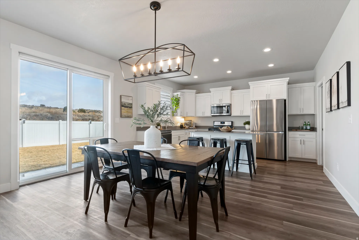
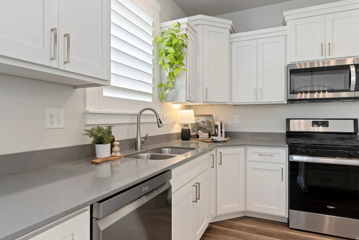
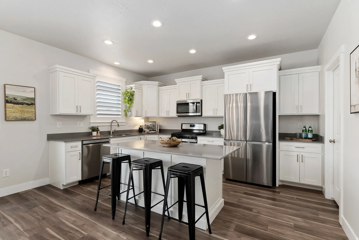
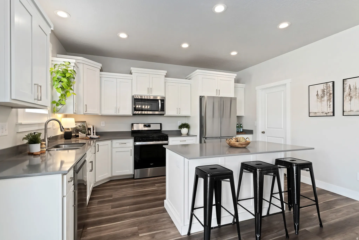
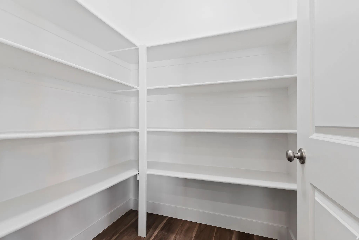
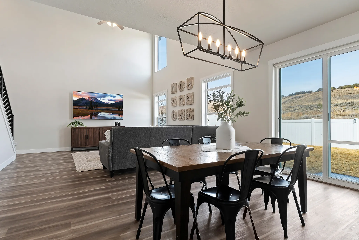
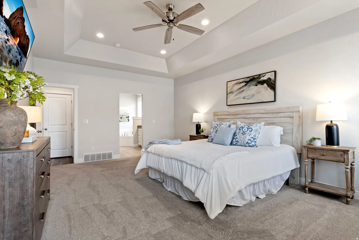
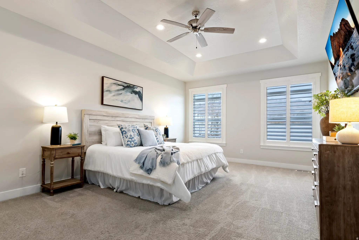
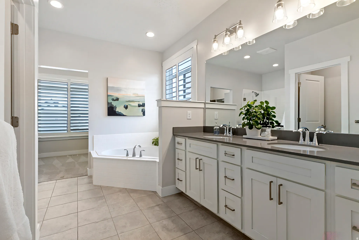
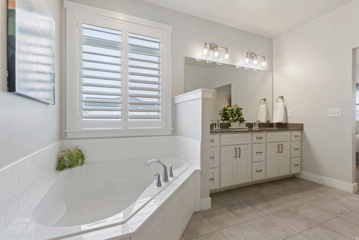
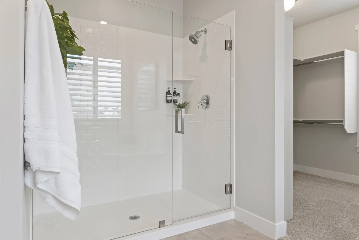
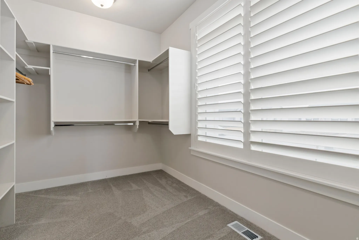
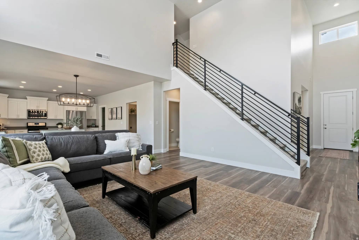
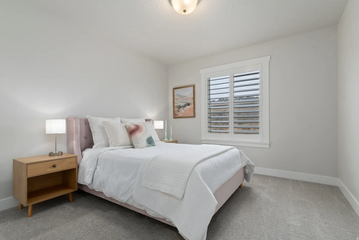
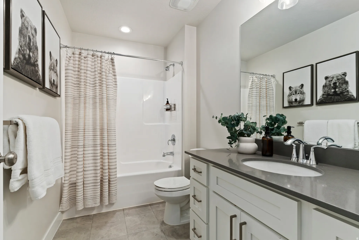
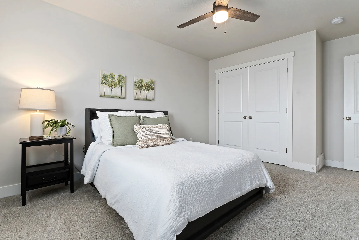
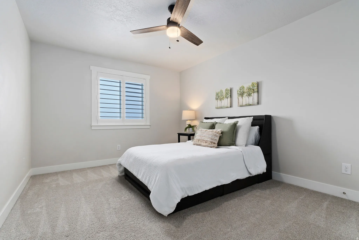
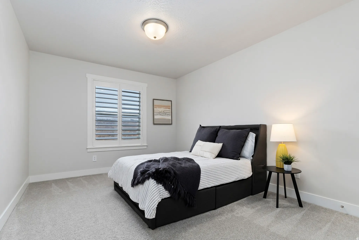
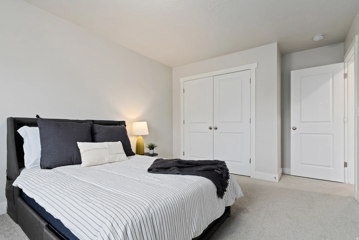
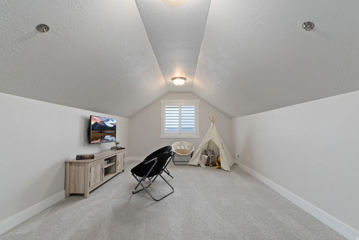
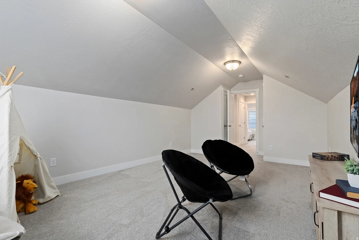
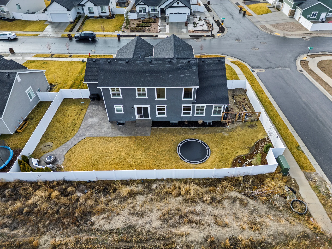
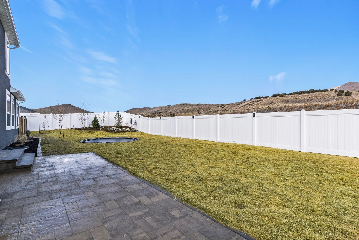
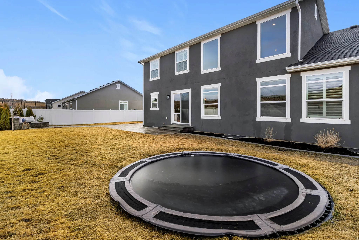
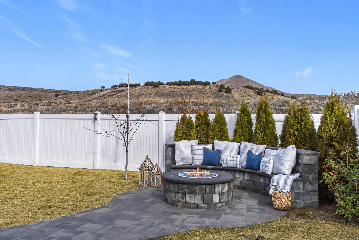
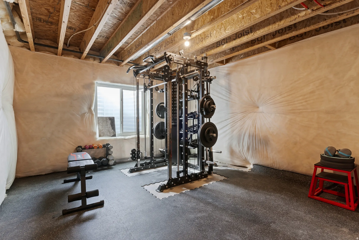
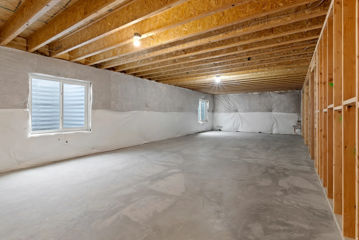
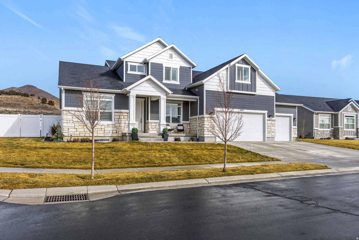


Positioned on a corner lot near the Saratoga Springs border, this 2022-built Eagle Mountain home offers over 4,500 square feet, dramatic two-story ceilings, and move-in ready space without the wait of new construction. Just off the entry, a dedicated main-level office or den offers flexible space for remote work, a sitting room, or formal dining. Expansive windows fill the great room with natural light, highlighting the soaring ceilings and open floor plan. The kitchen features white cabinetry, granite countertops, stainless steel appliances, and generous island seating, seamlessly connected to the main living space for everyday function and gathering. The main-level primary suite provides privacy and convenience, complete with a soaking tub, separate glass shower, dual vanities, and an oversized walk-in closet. Window coverings throughout include plantation shutters and custom roller shades. Upstairs offers four additional bedrooms plus a versatile bonus room ideal for a loft, playroom, office, or media space. The unfinished basement provides room to expand and future flexibility. Outside, the fully fenced flat backyard includes an extended paver patio, built-in gas fire pit with seating, and gas hookup for grilling – offering functional outdoor living and usable space that can be hard to find in the area. The three-car garage and extended driveway provide ample parking and storage. Located just minutes from The Ranches Golf Course, neighborhood parks, trails, and improved highway access toward Silicon Slopes. No HOA.
- Heating System:
- Gas: Central
- Cooling System:
- Central Air
- Basement:
- Full
- Patio:
- Porch: Open, Patio: Open
- Architectural Style:
- Stories: 2
- Exterior Features:
- Porch: Open, Sliding Glass Doors, Patio: Open
- Flooring:
- Carpet, Tile
- Interior Features:
- Disposal, Range/Oven: Free Stdng., Bath: Sep. Tub/Shower, Closet: Walk-In, Great Room, Granite Countertops, Smart Thermostat(s), Vaulted Ceilings, Bath: Primary
- Sewer:
- Sewer: Connected
- Utilities:
- Natural Gas Connected, Electricity Connected, Sewer Connected, Water Connected
- Window Features:
- Shades, Plantation Shutters
- Appliances:
- Microwave, Refrigerator, Ceiling Fan, Water Softener Owned
- Country:
- US
- State:
- UT
- County:
- Utah
- City:
- Eagle Mountain
- Zipcode:
- 84005
- Street:
- WHEAT FIELD
- Street Number:
- 3477
- Street Suffix:
- LN
- Longitude:
- W112° 1' 13.9''
- Latitude:
- N40° 23' 26.5''
- Direction Faces:
- South
- Mls Area Major:
- Am Fork; Hlnd; Lehi; Saratog.
- Street Dir Prefix:
- E
- Zoning:
- Single-Family
- Elementary School:
- Black Ridge
- Elementary School District:
- Alpine
- High School:
- Cedar Valley High school
- High School District:
- Alpine
- Middle Or Junior School District:
- Alpine
- Lot Size Dimensions:
- 0.0x0.0x0.0
- Water Source:
- Culinary
- Virtual Tour:
- https://view.reelmediautah.com/3477-E-Wheat-Fld-Ln/idx
- Video Url:
- https://view.reelmediautah.com/3477-E-Wheat-Fld-Ln
- Stories:
- 3
- On Market Date:
- 2026-02-26
- Accessibility Features:
- Single Level Living
- Lot Features:
- Corner Lot, Road: Paved, View: Mountain, Curb & Gutter, Fenced: Full, Terrain: Mountain, Secluded, Sprinkler: Auto-Full, Drip Irrigation: Auto-Full
- Garage:
- 3.0
- Current Use:
- Single Family
- Construction Materials:
- Stone, Cement Siding, Stucco
- Building Size:
- 4572
- Attached Garage Yn:
- 1
- Tax Annual Amount:
- 3891.0
- List Agent Mls Id:
- 98469
- List Office Mls Id:
- 71183
- Listing Term:
- Cash,Conventional,FHA,VA Loan
- Mls Status:
- Active
- Modification Timestamp:
- 2026-05-24T06:24:04Z
- Originating System Name:
- WFRMLS
Residential For Sale
3477 E Wheat Field Ln, Eagle Mountain, Utah 84005
- Property Type :
- Residential
- Listing Type :
- For Sale
- Listing ID :
- 2139584
- Price :
- $810,000
- View :
- Mountain(s)
- Bedrooms :
- 5
- Rooms :
- 12
- Bathrooms :
- 3
- Half Bathrooms :
- 1
- Square Footage :
- 4,572 Sqft
- Year Built :
- 2022
- Lot Area :
- 0.23 Acre
- Status :
- Active
- Office Name :
- Niche Homes
- Agent Name :
- Kristin Kassing
- Full Bathrooms :
- 2
- Listing Status :
- Active
- Property Sub Type :
- Single Family Residence
- Roof:
- Asphalt

- Platinum Real Estate Professionals
- (435) 250-3355
-
platinum.pros.utah@gmail.com




