
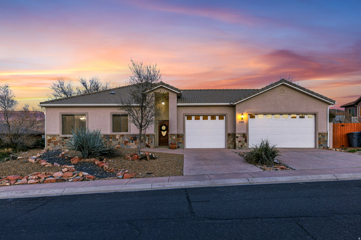
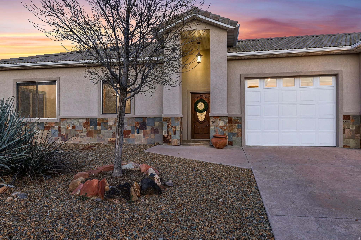
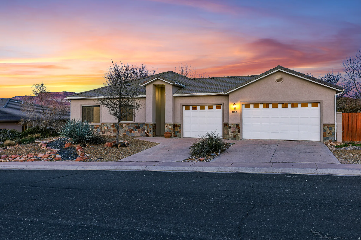
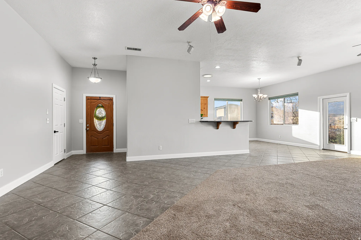
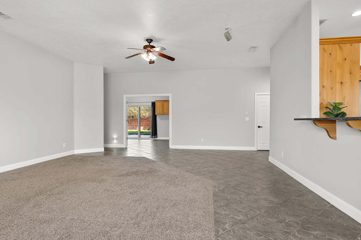
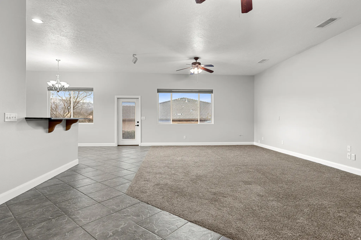
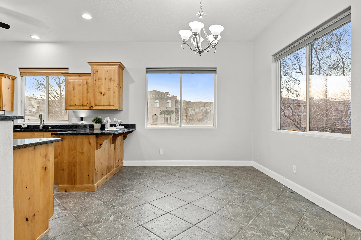
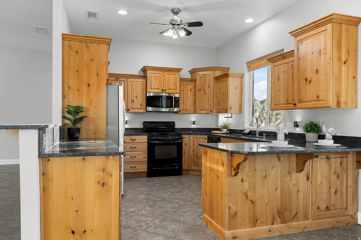
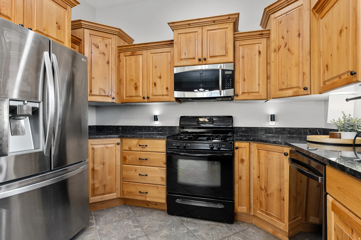
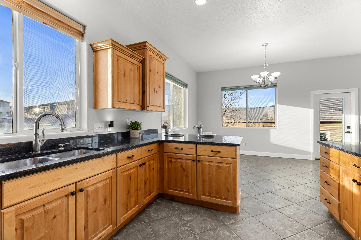
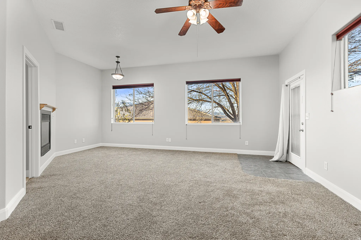
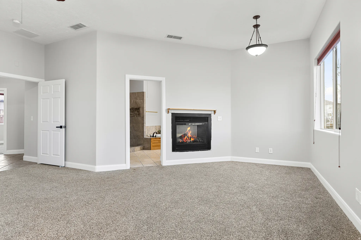
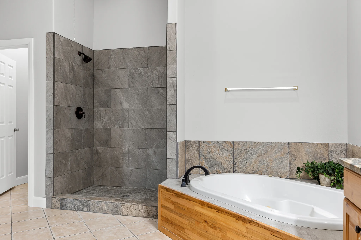
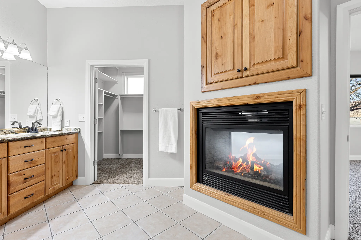
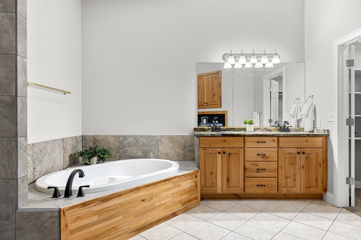
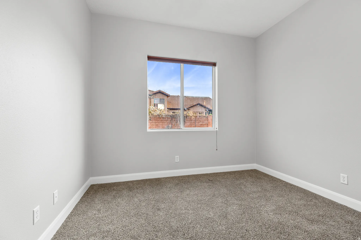
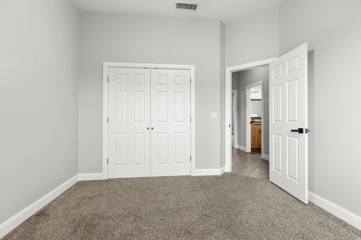
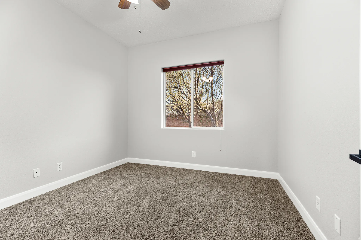
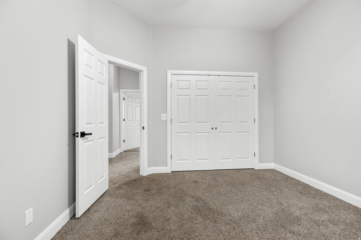
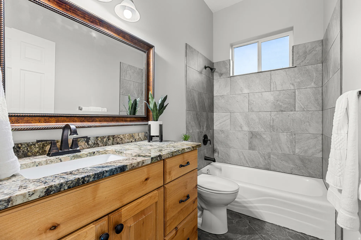
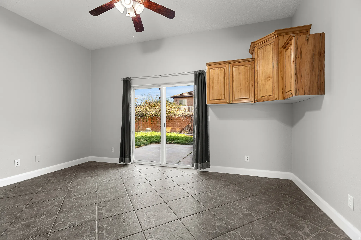
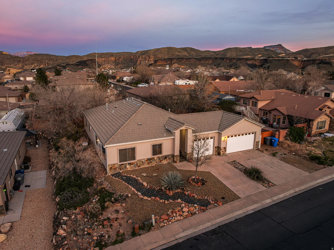
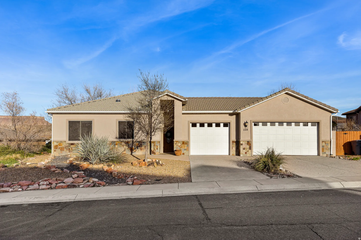
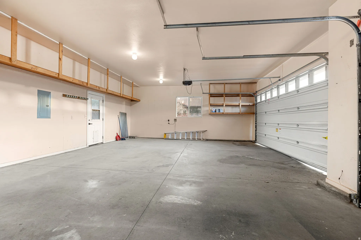
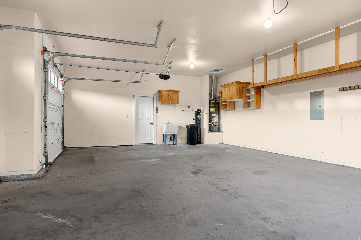
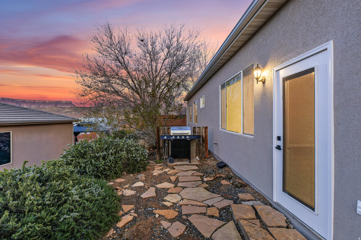
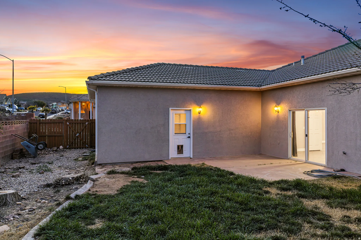
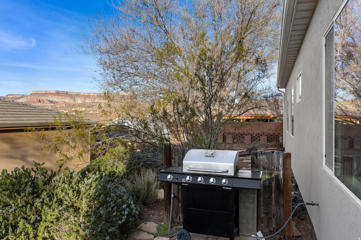
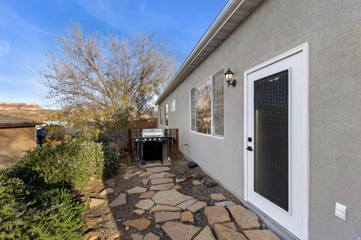
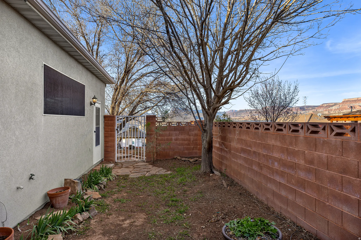
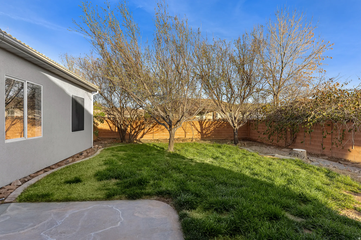
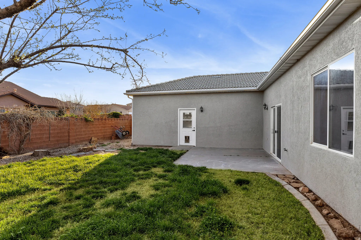
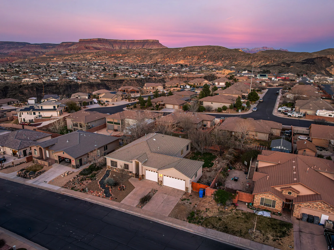
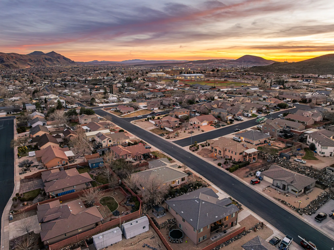
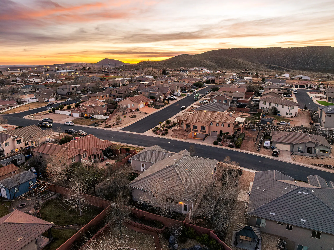
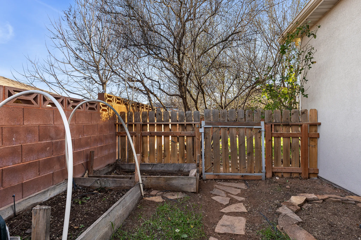
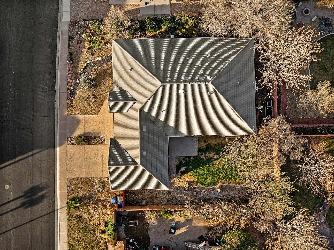
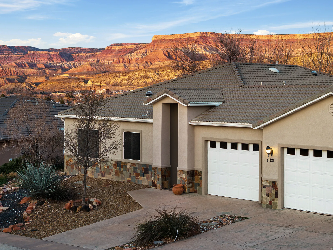
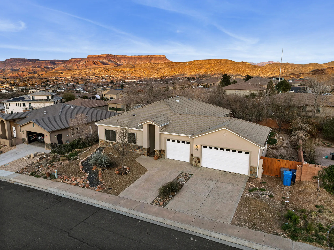
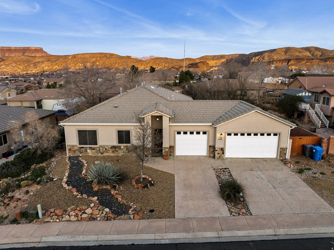
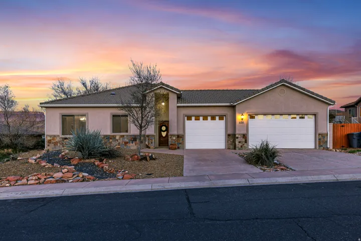


Main Street Living: Expansive 3-Car Garage & Red Rock Views! Welcome to this newly painted- inside and out- beautiful home in the heart of Hurricane’s desirable Sage Pointe subdivision. This single-level residence offers the perfect blend of central convenience and high-end utility. Step inside to an expansive, sun-drenched open floor plan featuring vaulted ceilings and a seamless flow between the living, dining, and kitchen areas–ideal for entertaining. The spacious kitchen is a chef’s delight with classic wood cabinetry, ample counter space, and a layout that keeps you connected to the action. The primary suite serves as a true retreat, while the additional bedrooms offer flexibility for guests or a home office. Outside, the fully landscaped .23-acre lot provides a private backyard sanctuary. Enjoy your own harvest from the established plum and fruit trees, then relax on the stone patio–the perfect spot for soaking in Southern Utah’s famous sunsets. Car enthusiasts and outdoor adventurers will love the rare 3-car garage, providing terrific storage for vehicles, shop tools, or your Zion National Park gear. Situated right on the best part of Main Street, you are minutes from local schools, dining, and world-class recreation. This is Hurricane living at its finest!
- Heating System:
- Heat Pump
- Cooling System:
- Heat Pump
- Basement:
- Slab, None
- Fireplace:
- Insert
- Patio:
- Patio: Open
- Parking:
- Covered, Parking: Uncovered
- Architectural Style:
- Southwest
- Exterior Features:
- Double Pane Windows, Sliding Glass Doors, Patio: Open, Skylights
- Fireplaces Total:
- 1
- Flooring:
- Carpet, Tile
- Interior Features:
- Disposal, Range/Oven: Free Stdng., Bath: Sep. Tub/Shower, Closet: Walk-In, Den/Office, Granite Countertops, Gas Log, Jetted Tub, Bath: Primary
- Laundry Features:
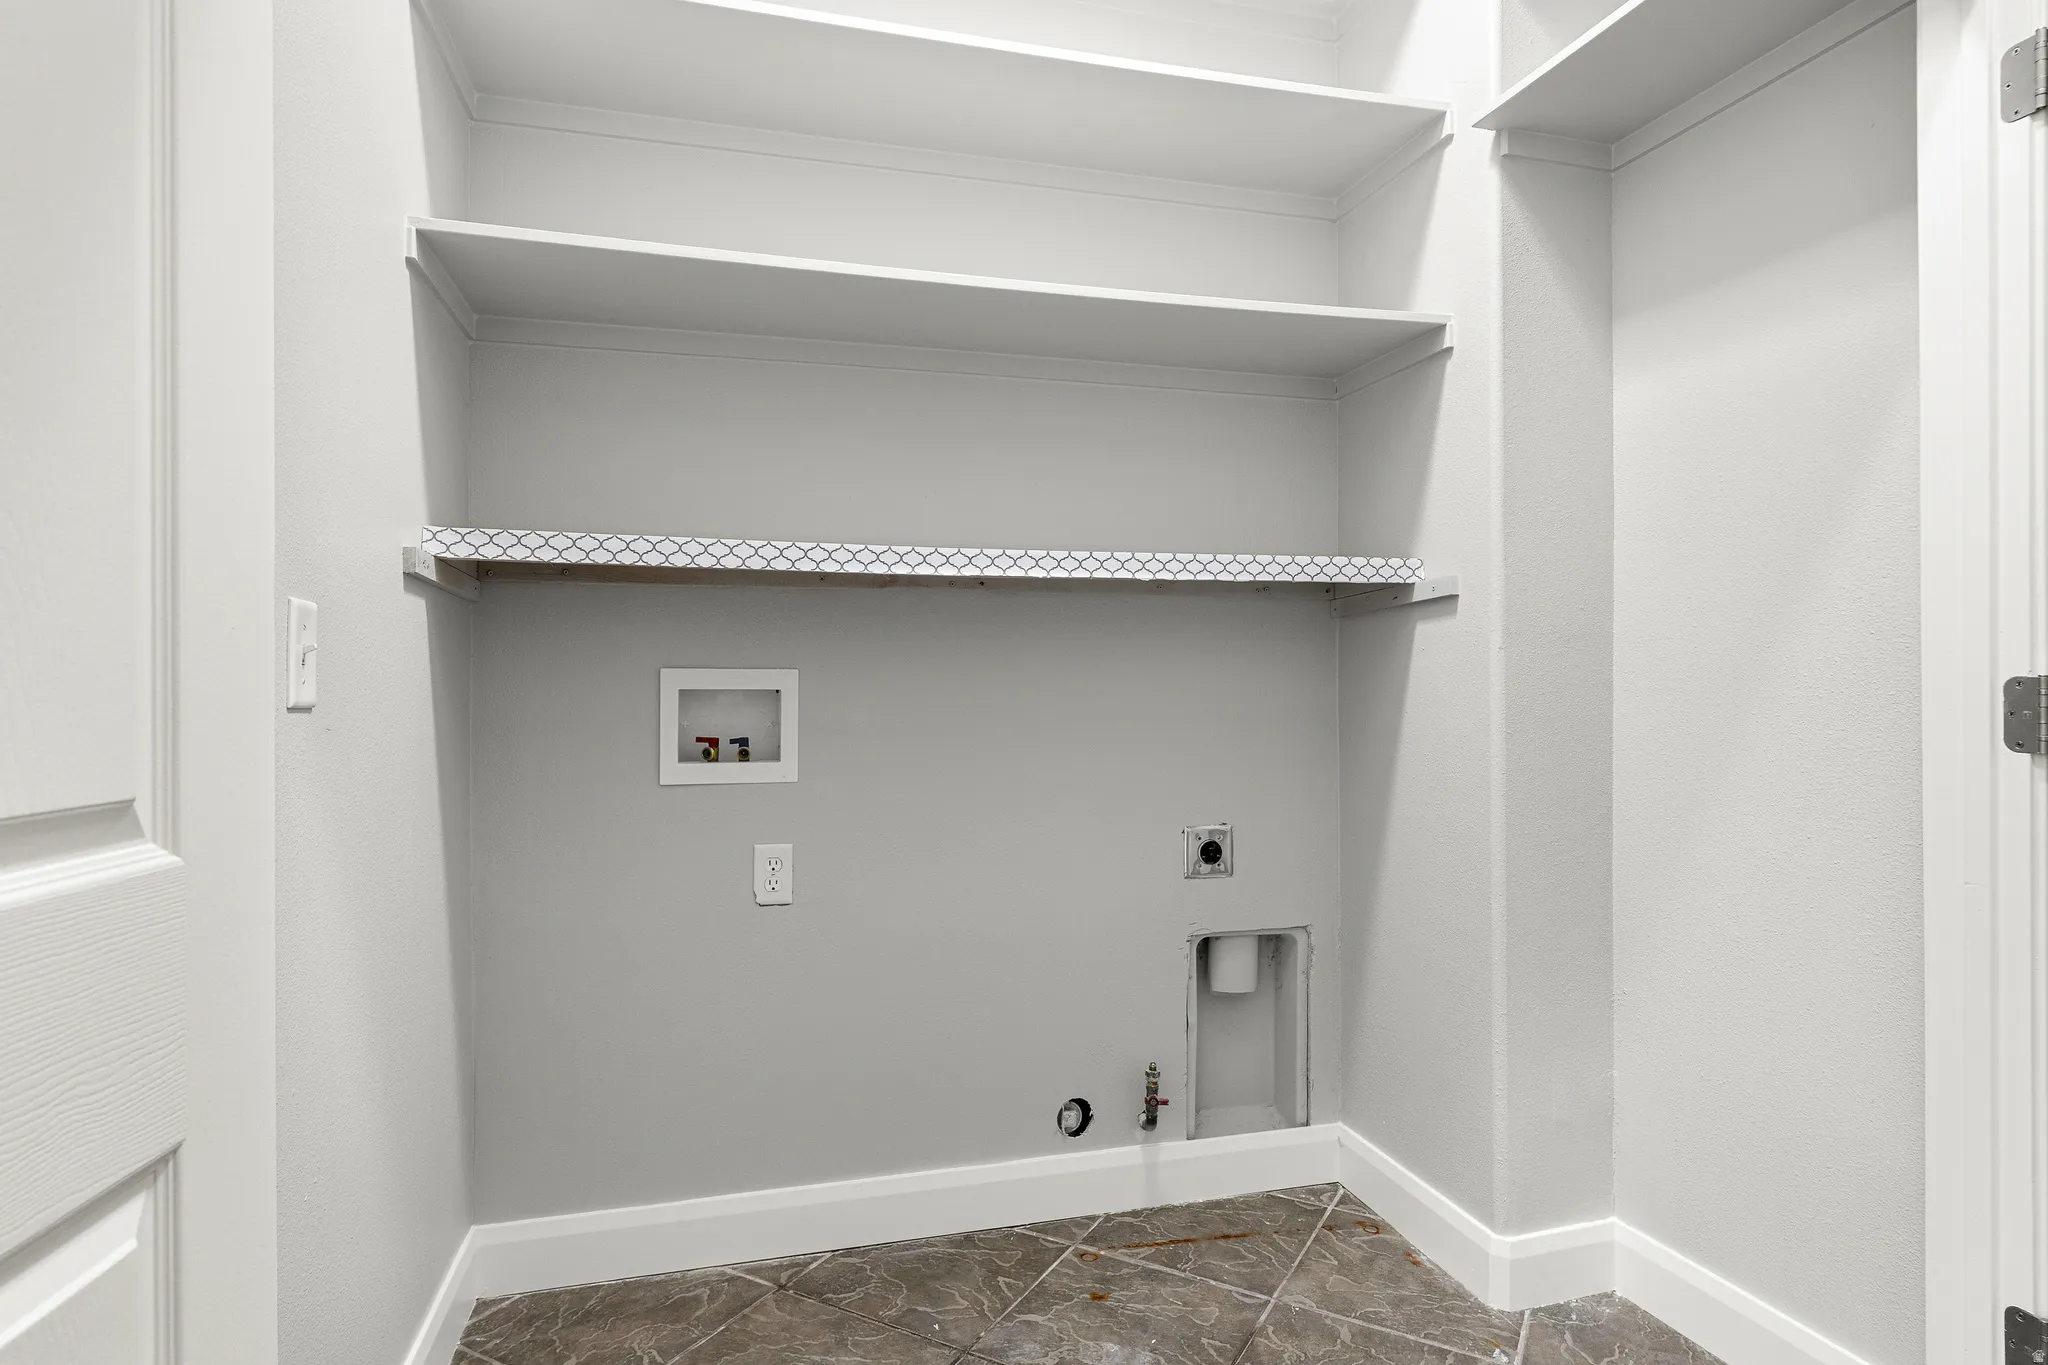
- Electric Dryer Hookup, Gas Dryer Hookup
- Sewer:
- Sewer: Connected
- Utilities:
- Natural Gas Connected, Electricity Connected, Sewer Connected, Water Connected
- Window Features:
- Blinds, Drapes, Full
- Appliances:
- Microwave, Refrigerator, Ceiling Fan, Water Softener Owned, Gas Grill/BBQ
- Country:
- US
- State:
- UT
- County:
- Washington
- City:
- Hurricane
- Zipcode:
- 84737
- Street:
- MAIN
- Street Number:
- 1128
- Street Suffix:
- ST
- Longitude:
- W114° 42' 44.4''
- Latitude:
- N37° 11' 32.5''
- Directions:
- From State Street in Hurricane turn onto North 200 West, Drive past the baseball fields, turn right onto 975 West, then left onto Main Street. The home will be on the right side of Main Street.
- Mls Area Major:
- N Hrmny; Hrcn; Apple; LaVerk
- Street Dir Prefix:
- N
- Zoning:
- Single-Family
- Elementary School:
- Hurricane
- Elementary School District:
- Washington
- High School:
- Hurricane
- High School District:
- Washington
- Middle Or Junior School District:
- Washington
- Middle School:
- Hurricane Intermediate
- Lot Size Dimensions:
- 0.0x0.0x0.0
- Water Source:
- Culinary, Irrigation: Pressure
- Virtual Tour:
- https://my.matterport.com/show/?m=AftjfnABXQa&brand=0
- Stories:
- 1
- On Market Date:
- 2026-02-26
- Lot Features:
- Road: Paved, Sidewalks, View: Mountain, Curb & Gutter, Fenced: Full, Terrain: Grad Slope, Drip Irrigation: Auto-Part
- Garage:
- 3.0
- Current Use:
- Single Family
- Construction Materials:
- Stone, Stucco
- Building Size:
- 2343
- Attached Garage Yn:
- 1
- Tax Annual Amount:
- 2083.0
- List Agent Mls Id:
- 75460
- List Office Mls Id:
- 68551
- Listing Term:
- Cash,Conventional,FHA,VA Loan
- Mls Status:
- Under Contract
- Modification Timestamp:
- 2026-05-13T22:36:40Z
- Originating System Name:
- WFRMLS
- Status Change Timestamp:
- 2026-05-13T22:25:52Z
Residential For Sale
1128 N Main St, Hurricane, Utah 84737
- Property Type :
- Residential
- Listing Type :
- For Sale
- Listing ID :
- 2139527
- Price :
- $458,000
- View :
- Mountain(s)
- Bedrooms :
- 3
- Rooms :
- 10
- Bathrooms :
- 2
- Square Footage :
- 2,343 Sqft
- Year Built :
- 2004
- Lot Area :
- 0.23 Acre
- Status :
- Pending
- Office Name :
- ERA Brokers Consolidated (Hurricane Branch)
- Agent Name :
- APRIL GATES
- Full Bathrooms :
- 2
- Listing Status :
- Pending
- Property Sub Type :
- Single Family Residence
- Roof:
- Tile

- Platinum Real Estate Professionals
- (435) 250-3355
-
platinum.pros.utah@gmail.com




