
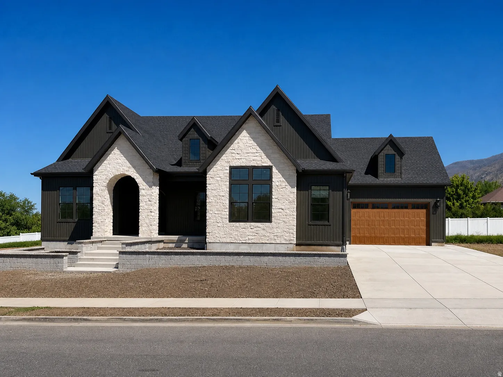
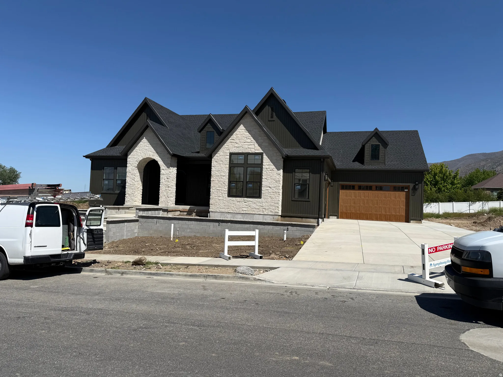
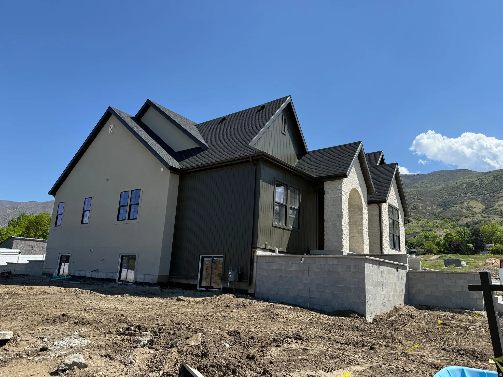
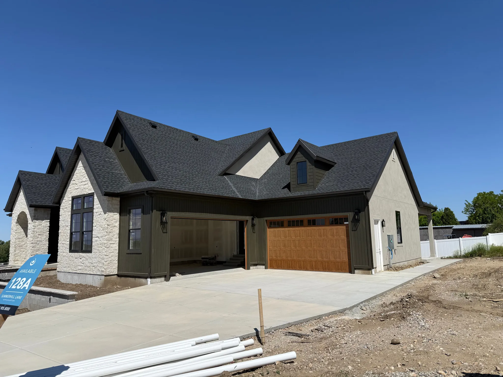
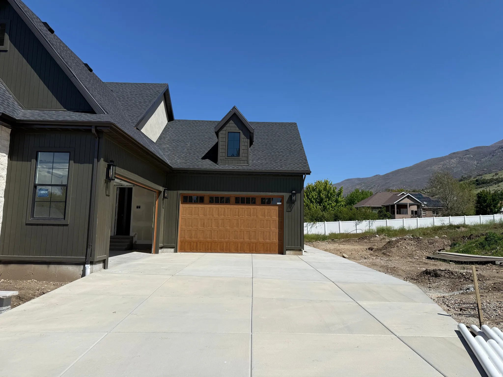
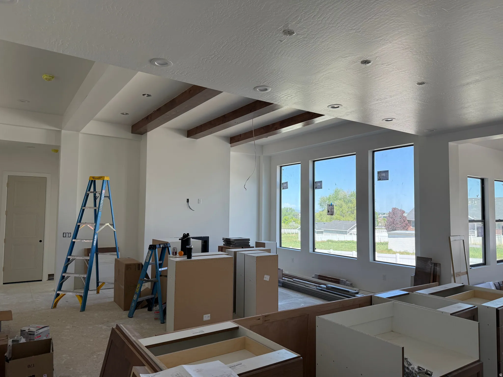
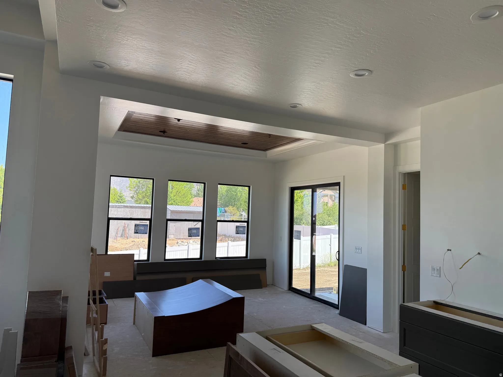
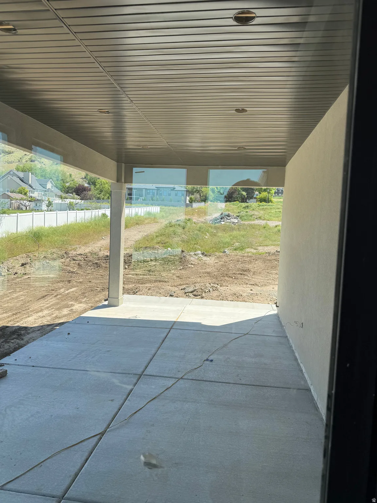
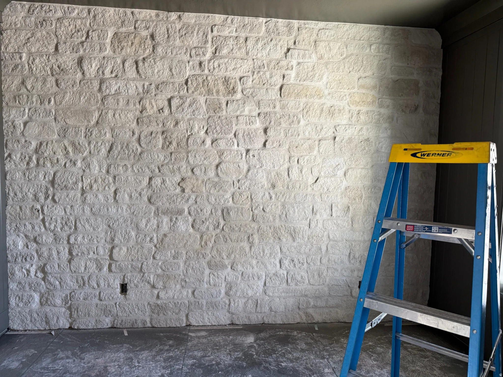
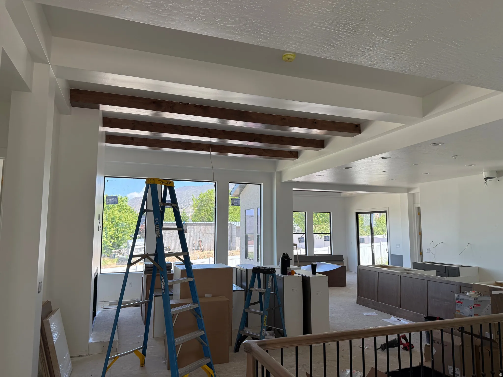
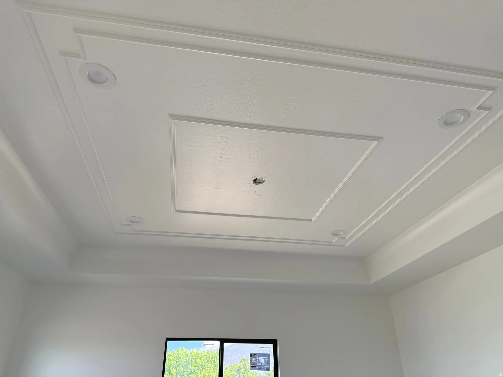
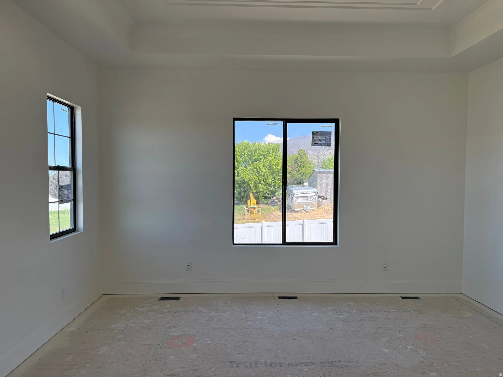
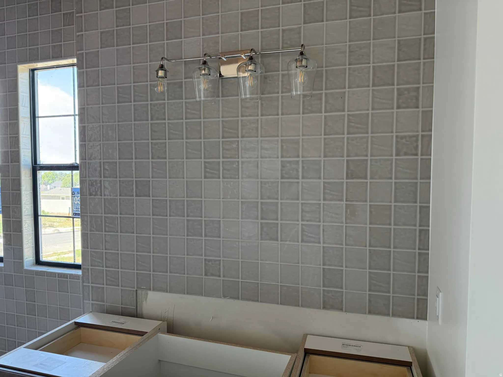
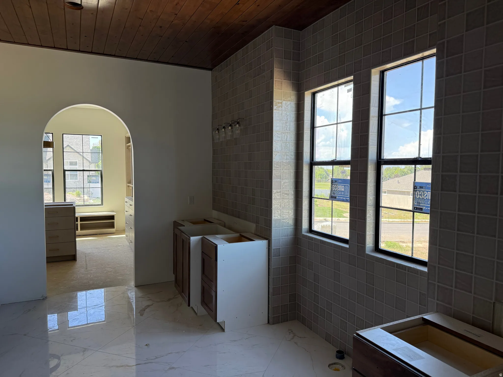
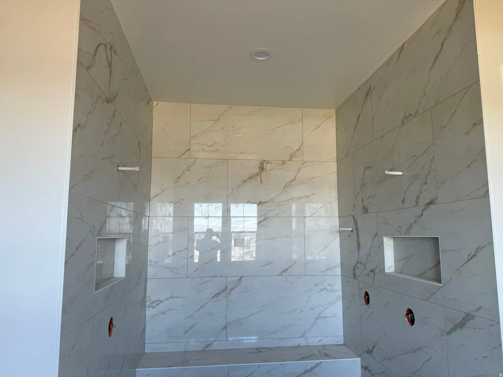
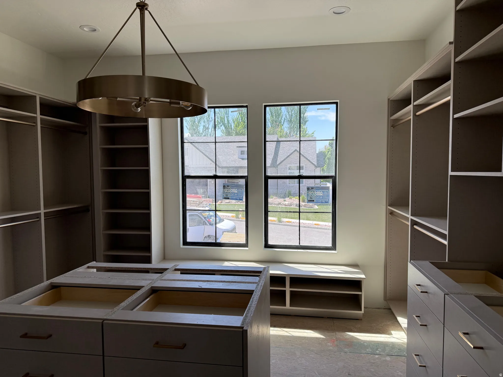
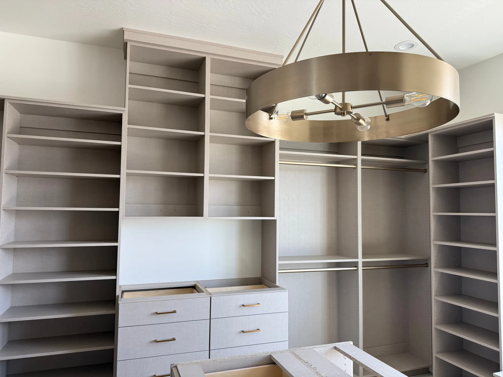
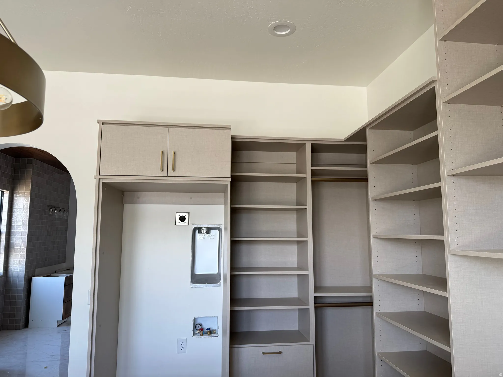
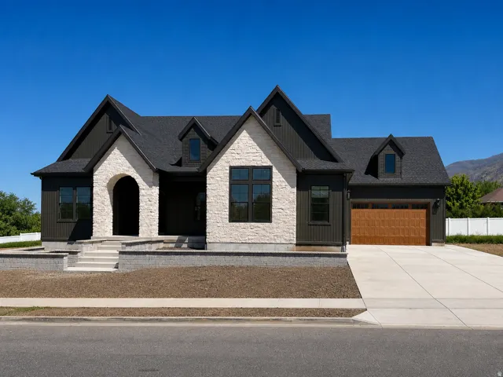


LOT#128. This stunning “Treble XL” has awesome and timeless curb appeal with Symphony Homes’ new “European Romantic” exterior, and tons of upgrades throughout this very popular and spacious floorplan! This home is expected to be complete by June. This home features two 2-car garages that will be finished. Enormous Primary Suite has an oversized shower, freestanding tub, separate vanities, and a custom wardrobe room with a laundry hookup for convenience. Family room will feature stain grade wood beams and a custom fireplace. Kitchen will be equipped with upgraded appliances, including 48″ dual fuel gas range, built-in side by side fridge & freezer, and an oversized walk-in butler’s pantry with countertops and outlets. Huge dining nook with decorative ceiling. Large laundry room in basement includes ample cabinetry & countertop. One of the bedrooms in the basement has its own en-suite bathroom! You’ll love entertaining in the finished basement featuring a beautiful wet bar and a half bathroom for guests. Lots of storage space throughout. Quality LVP flooring, extra high ceilings. Large covered patio. Amazing craftsmanship and interior design throughout. List price includes 100k in full yard landscaping.
- Heating System:
- Forced Air, Gas: Central, >= 95% efficiency
- Cooling System:
- Central Air
- Basement:
- Full
- Patio:
- Porch: Open, Covered
- Architectural Style:
- Rambler/Ranch
- Exterior Features:
- Double Pane Windows, Porch: Open, Lighting, Patio: Covered
- Fireplaces Total:
- 1
- Flooring:
- Carpet, Tile
- Interior Features:
- Disposal, Bath: Sep. Tub/Shower, Closet: Walk-In, Den/Office, Great Room, Range: Gas, Vaulted Ceilings, Gas Log, Oven: Double, Range: Countertop, Floor Drains, Bar: Dry, Bar: Wet, Oven: Wall, Bath: Primary
- Laundry Features:
- Electric Dryer Hookup
- Sewer:
- Sewer: Connected, Sewer: Public
- Utilities:
- Natural Gas Connected, Electricity Connected, Sewer Connected, Sewer: Public, Water Connected
- Appliances:
- Microwave, Refrigerator, Range Hood, Ceiling Fan, Freezer
- Country:
- US
- State:
- UT
- County:
- Davis
- City:
- Centerville
- Zipcode:
- 84014
- Street:
- SUMMERHILL
- Street Number:
- 136
- Street Suffix:
- LN
- Longitude:
- W112° 6' 47.8''
- Latitude:
- N40° 56' 57.6''
- Direction Faces:
- South
- Mls Area Major:
- Bntfl; NSL; Cntrvl; WdX; Frmtn
- Street Dir Prefix:
- W
- Zoning:
- Single-Family
- Elementary School:
- Reading
- Elementary School District:
- Davis
- High School:
- Viewmont
- High School District:
- Davis
- Middle Or Junior School District:
- Davis
- Middle School:
- Centerville
- Lot Size Dimensions:
- 0.0x0.0x0.0
- Water Source:
- Culinary, Secondary
- Stories:
- 2
- On Market Date:
- 2026-02-25
- Lot Features:
- Road: Paved, Sidewalks, View: Mountain, Curb & Gutter, View: Lake, View: Valley
- Garage:
- 4.0
- Current Use:
- Single Family
- Construction Materials:
- Stone, Cement Siding, Stucco
- Building Size:
- 4946
- Attached Garage Yn:
- 1
- Association Fee:
- 20.0
- Association Fee Frequency:
- Monthly
- Association Yn:
- 1
- Tax Annual Amount:
- 1.0
- List Agent Mls Id:
- 45668
- List Office Mls Id:
- 70914
- Listing Term:
- Cash,Conventional,VA Loan
- Mls Status:
- Active
- Modification Timestamp:
- 2026-05-08T23:01:27Z
- Originating System Name:
- WFRMLS
Residential For Sale
136 W Summerhill Ln, Centerville, Utah 84014
- Property Type :
- Residential
- Listing Type :
- For Sale
- Listing ID :
- 2139401
- Price :
- $1,949,900
- View :
- Lake, Mountain(s), Valley
- Bedrooms :
- 4
- Rooms :
- 19
- Bathrooms :
- 5
- Half Bathrooms :
- 2
- Square Footage :
- 4,946 Sqft
- Year Built :
- 2026
- Lot Area :
- 0.26 Acre
- Status :
- Active
- Office Name :
- Bravo Realty Services, LLC
- Agent Name :
- Brett Cherry
- Full Bathrooms :
- 3
- Listing Status :
- Active
- New Construction Yn :
- 1
- Property Sub Type :
- Single Family Residence
- Roof:
- Asphalt

- Platinum Real Estate Professionals
- (435) 250-3355
-
platinum.pros.utah@gmail.com




