
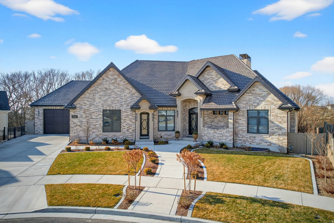
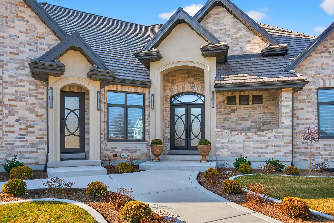
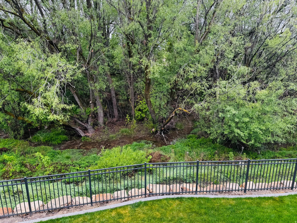
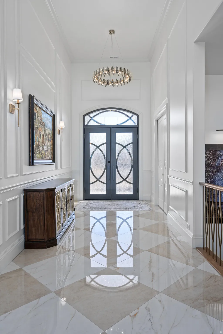
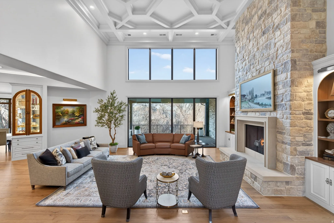
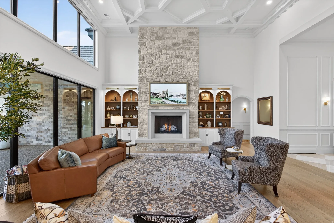
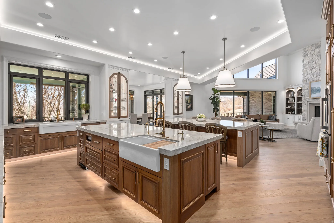
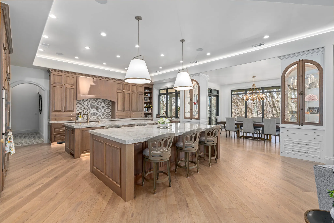
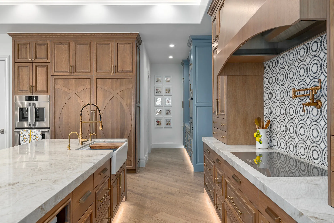
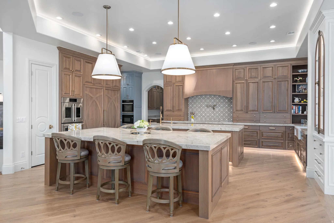
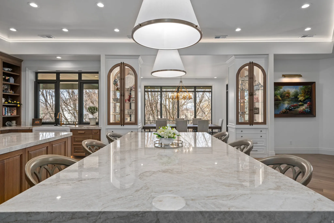
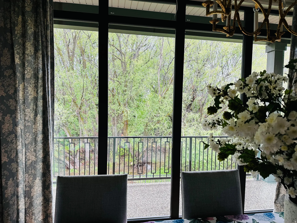
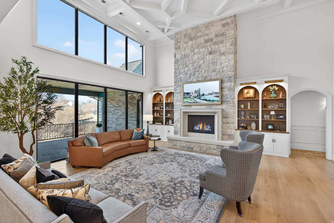
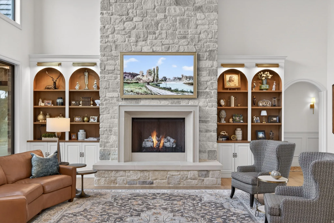
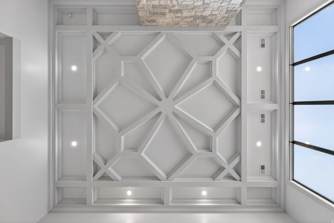
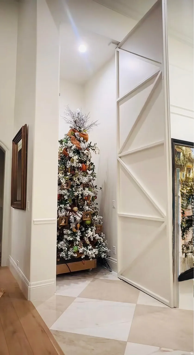
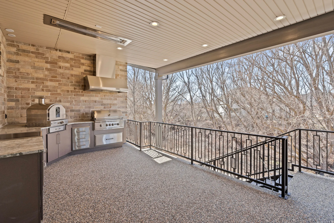
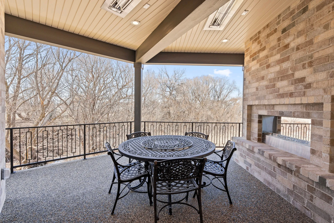
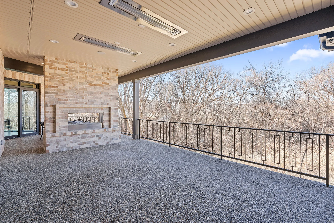
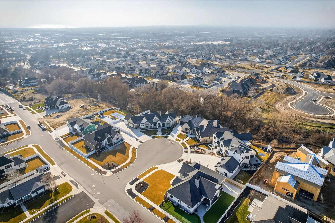
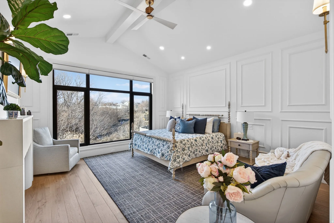
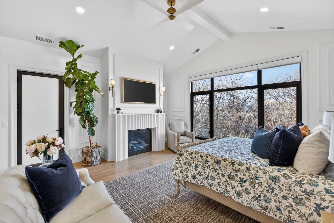
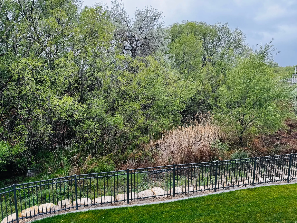
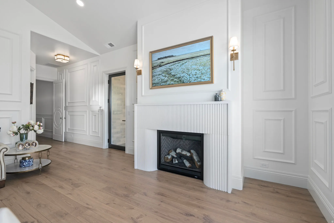
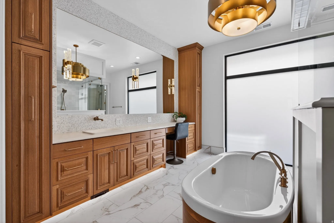
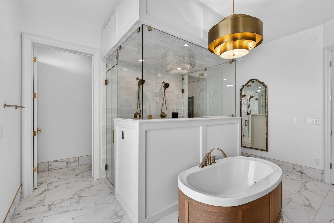
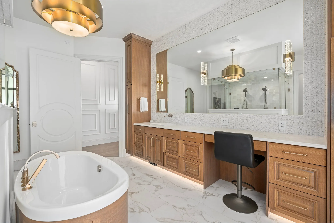
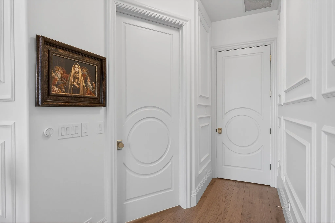
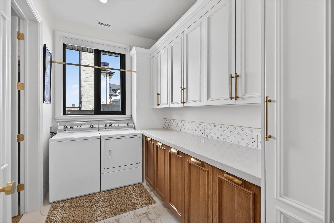
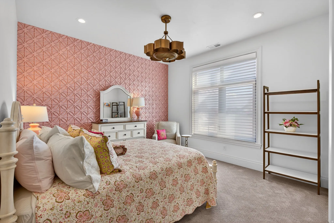
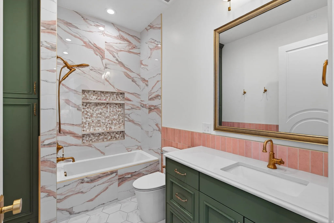
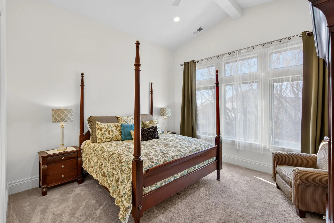
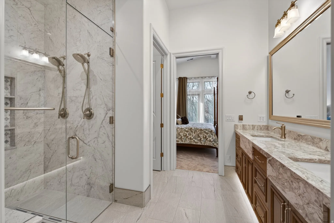
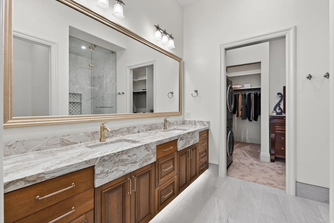
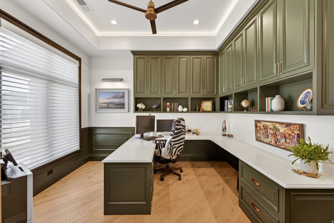
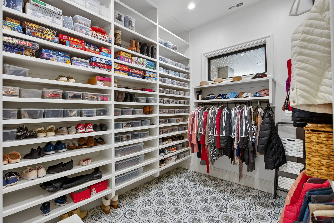
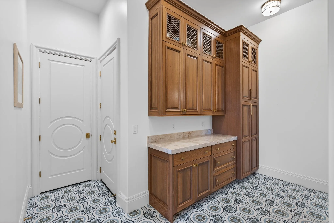
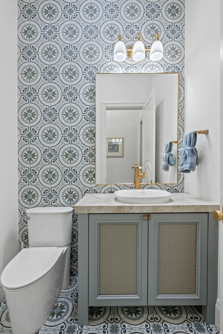
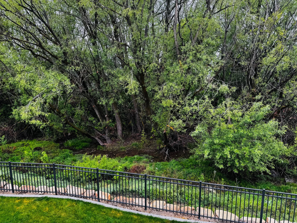
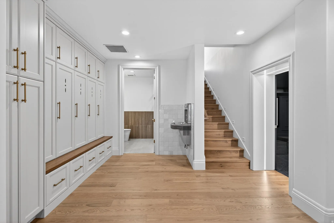
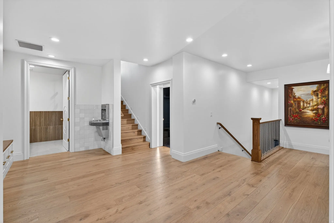
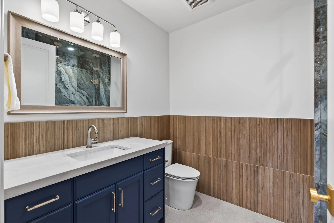
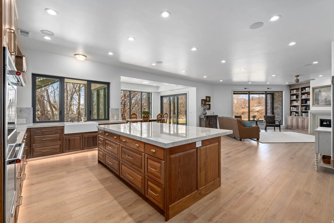
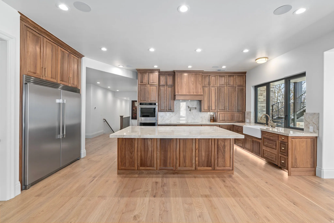
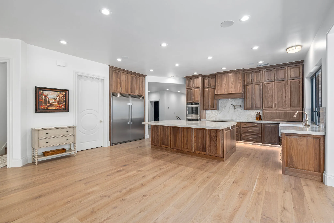
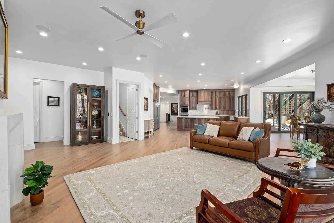
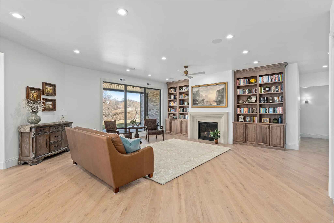
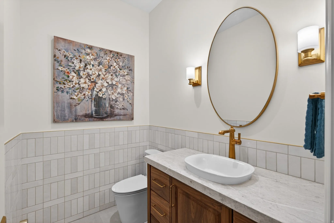
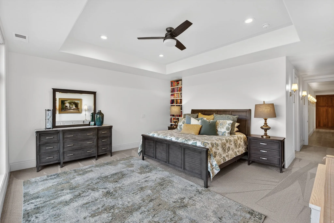
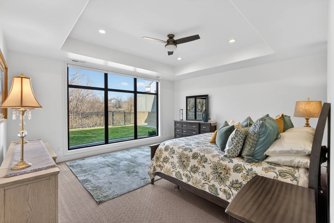
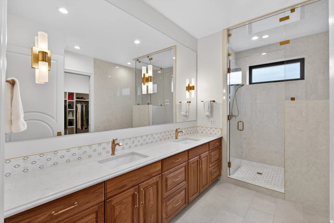
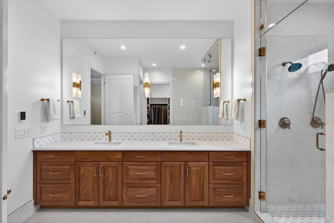
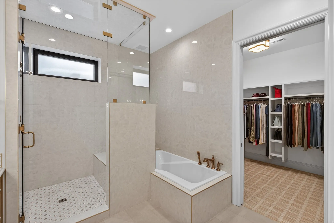
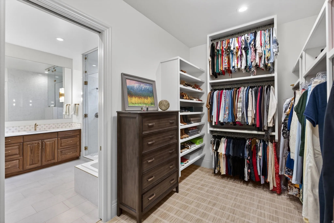
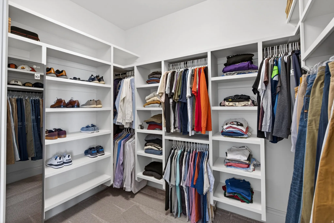
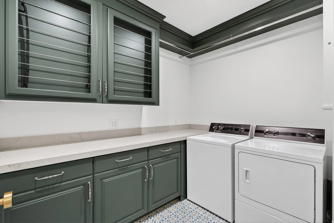
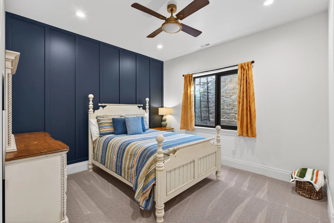
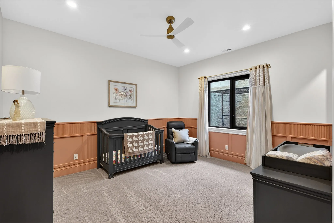
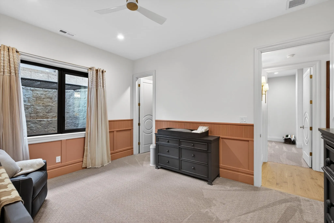
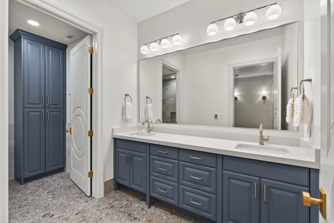
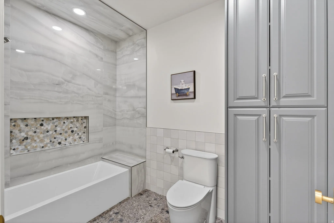
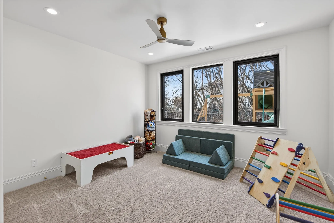
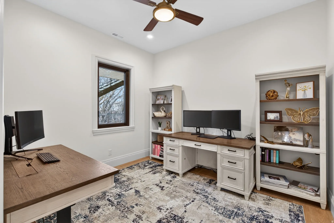
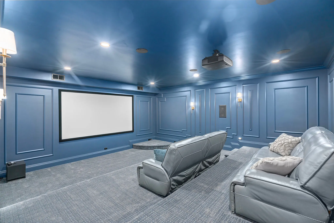
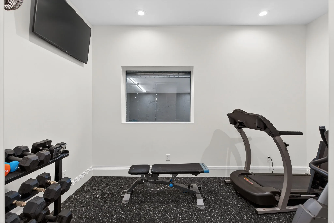
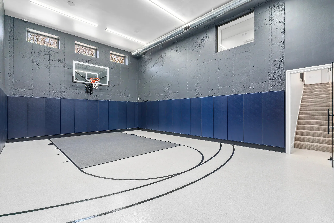
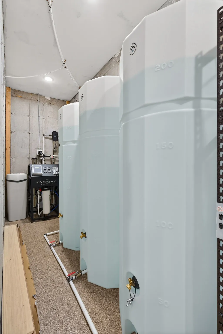
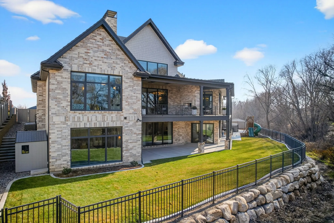
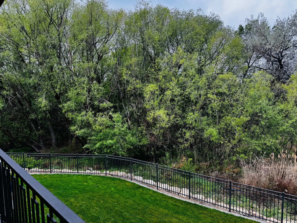
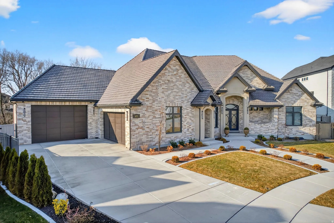
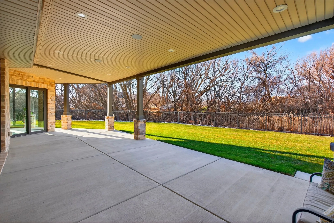
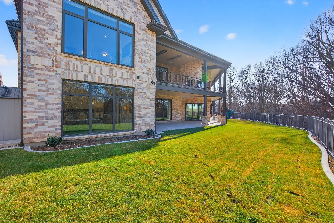
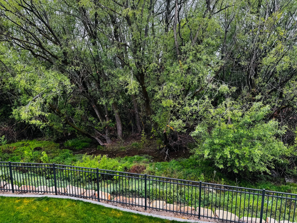
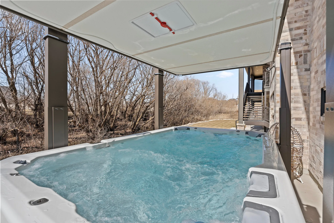
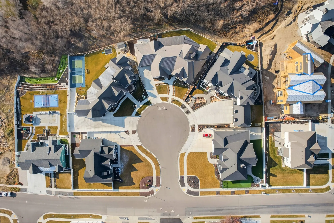
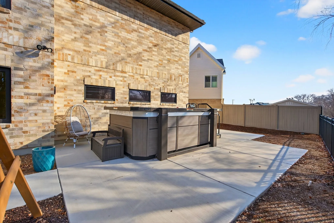
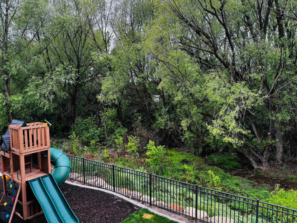
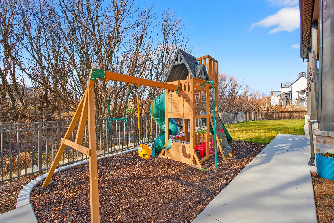
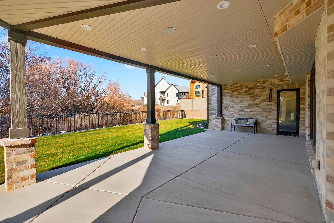
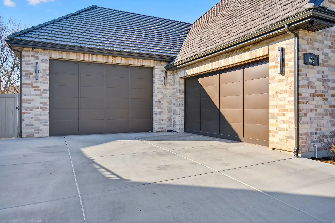
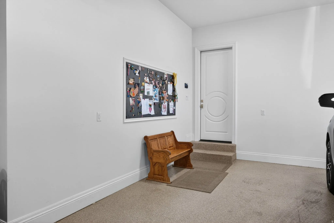


Secure a newly built masterpiece today and eliminate up to two years of stress, rising costs, and construction uncertainty inherent in a project of this elite scale. Exceeding the benchmarks of a Parade of Homes winner, this showpiece sanctuary invites you to bypass the wait and BEGIN LIVING YOUR LEGACY IMMEDIATELY. Experience an unrivaled multi-generational legacy estate in American Fork, specifically engineered for the high-capacity lifestyle. This 10,380 sq. ft. Universal Design masterpiece is perfectly situated near Silicon Slopes and just 3060 minutes from world-class skiing. Enjoy 5-minute urban convenience with the total seclusion of a quiet cul-de-sac bordering the serene Greenwood Creek. Explore every detail of this estate via the Immersive 3D Virtual Tour-your gateway to experiencing the craftsmanship and scale of this home from anywhere. BESPOKE CRAFTSMANSHIP: Every inch of this home must be seen to be appreciated. Highlights include a stunning custom ceiling accent in the Great Room, custom woodworking throughout, ambient mood lighting, and elegant custom display cabinetry. High-end functionality meets unique custom details-such as a 13-foot “hidden” Christmas tree storage closet designed for effortless holiday transitions. Comfort is paramount with heated bathroom floors and a covered deck equipped with integrated ceiling heaters for year-round creek-side enjoyment. THE ULTIMATE HANGAR: Rare 6-car garage with epoxy flooring, 3 EV charging outlets, and a 14-foot RV door designed for a premier adventure fleet, luxury recreational assets, or your beefed-up truck. DUAL GOURMET KITCHENS: Masterfully designed for the culinary artist (and a perfect Kosher kitchen solution), featuring 6cm Taj Mahal Quartzite, premium paneled appliances, and 10-foot islands. The main kitchen features a high-performance induction cooktops for precision heating and enhanced safety-a perfect complement to the professional steam oven, ice maker, and walk-in pantry. Includes a unique custom cabinet for hanging tablecloths and deep storage drawers throughout. INCLUSIVE LUXURY: Full Universal Design with 36″ hallways, roll-in showers, and a dedicated ADA-accessible in-law suite. ENTERTAINMENT & INFRASTRUCTURE: 10-foot basement ceilings, theater room, indoor sports court, Bullfrog swim spa with electric cover, whole-home filtration, Cat 6 wiring, and 3 HVAC systems. Detailed $500k+ upgrade list available. Available Tour: Click the ‘Tour’ or ‘Virtual Tour’ icon for a full 3D immersive walk-through. OWNER/AGENT. Square footage figures are provided as a courtesy estimate only and were obtained from appraiser. Buyer is advised to obtain an independent measurement.
- Heating System:
- Forced Air, Gas: Central
- Cooling System:
- Central Air
- Basement:
- Full, Daylight, Entrance
- Fireplace:
- Insert, Fireplace Equipment
- Patio:
- Porch: Open, Covered
- Architectural Style:
- Rambler/Ranch
- Exterior Features:
- Porch: Open, Sliding Glass Doors, Deck; Covered, Basement Entrance, Patio: Covered, Entry (Foyer), Walkout
- Fireplaces Total:
- 4
- Flooring:
- Carpet, Tile, Hardwood
- Interior Features:
- Disposal, Bath: Sep. Tub/Shower, Closet: Walk-In, Den/Office, Great Room, Granite Countertops, Smart Thermostat(s), Kitchen: Second, Mother-in-Law Apt., Vaulted Ceilings, Gas Log, Oven: Double, Video Camera(s), Instantaneous Hot Water, Basement Apartment, Central Vacuum, Theater Room, Accessory Apt, Bath: Primary
- Laundry Features:
- Electric Dryer Hookup
- Sewer:
- Sewer: Connected, Sewer: Public
- Utilities:
- Natural Gas Connected, Electricity Connected, Sewer Connected, Sewer: Public, Water Connected
- Window Features:
- Blinds, Drapes
- Appliances:
- Microwave, Refrigerator, Range Hood, Ceiling Fan, Water Softener Owned, Trash Compactor, Gas Grill/BBQ, Freezer
- Country:
- US
- State:
- UT
- County:
- Utah
- City:
- American Fork
- Zipcode:
- 84003
- Street:
- 900
- Street Number:
- 672
- Longitude:
- W112° 11' 0.9''
- Latitude:
- N40° 23' 41.2''
- Direction Faces:
- East
- Mls Area Major:
- Am Fork; Hlnd; Lehi; Saratog.
- Street Dir Prefix:
- W
- Street Dir Suffix:
- N
- Zoning:
- Single-Family
- Elementary School:
- Shelley
- Elementary School District:
- Alpine
- High School:
- American Fork
- High School District:
- Alpine
- Middle Or Junior School District:
- Alpine
- Middle School:
- American Fork
- Lot Size Dimensions:
- 0.0x0.0x0.0
- Water Source:
- Culinary, Irrigation: Pressure
- Virtual Tour:
- https://vt.benaccinelli.com/tours/IjbCTAGrq?mls=1
- Video Url:
- https://vt.benaccinelli.com/tours/IjbCTAGrq
- Stories:
- 2
- On Market Date:
- 2026-02-26
- Accessibility Features:
- Single Level Living, Accessible Doors, Ground Level, Accessible Hallway(s), Roll-In Shower
- Lot Features:
- Road: Paved, Sidewalks, View: Mountain, Fenced: Full, Sprinkler: Auto-Full, Drip Irrigation: Auto-Full, Cul-De-Sac
- Garage:
- 6.0
- Current Use:
- Single Family
- Construction Materials:
- Stone, Cement Siding, Brick
- Building Size:
- 10380
- Attached Garage Yn:
- 1
- Tax Annual Amount:
- 10240.0
- List Agent Mls Id:
- 78796
- List Office Mls Id:
- 71477
- Listing Term:
- Cash, Conventional
- Mls Status:
- Active
- Modification Timestamp:
- 2026-05-21T07:11:47Z
- Originating System Name:
- WFRMLS
Residential For Sale
672 W 900 N, American Fork, Utah 84003
- Property Type :
- Residential
- Listing Type :
- For Sale
- Listing ID :
- 2139437
- Price :
- $3,985,500
- View :
- Mountain(s)
- Bedrooms :
- 8
- Rooms :
- 31
- Bathrooms :
- 8
- Half Bathrooms :
- 2
- Square Footage :
- 10,380 Sqft
- Year Built :
- 2024
- Lot Area :
- 0.36 Acre
- Status :
- Active
- Office Name :
- Real Broker, LLC
- Agent Name :
- Julie Bryner
- Full Bathrooms :
- 4
- Listing Status :
- Active
- Property Sub Type :
- Single Family Residence
- Roof:
- Tile

- Platinum Real Estate Professionals
- (435) 250-3355
-
platinum.pros.utah@gmail.com




