
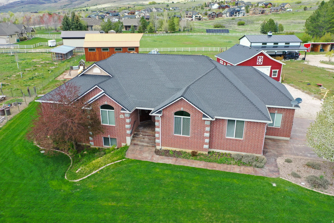
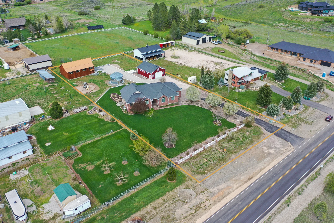
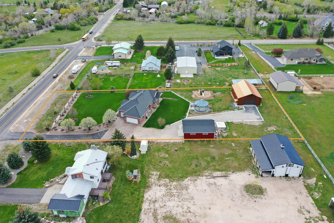
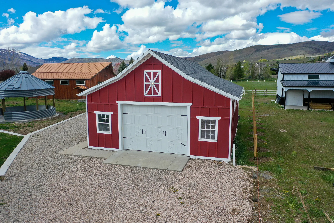
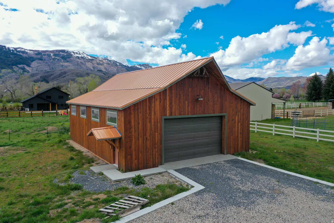
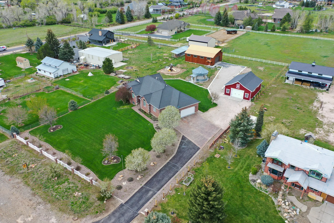
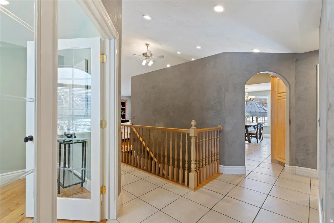
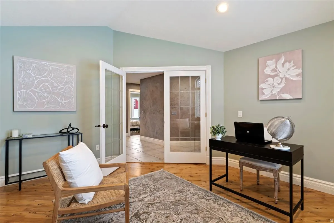
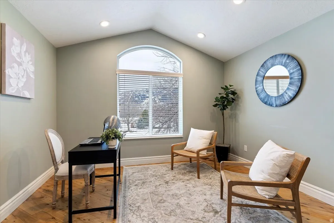
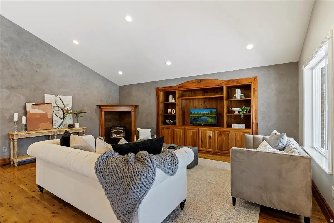
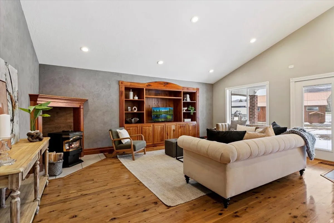
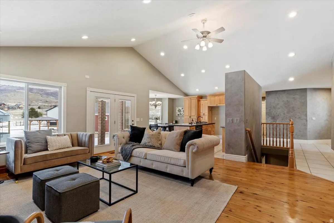
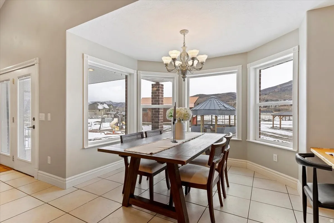
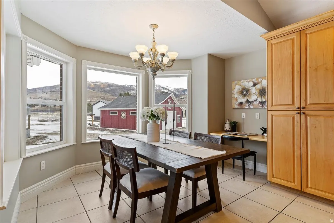
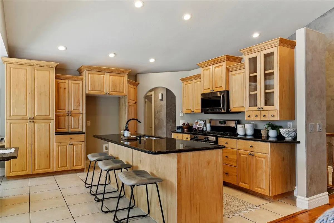
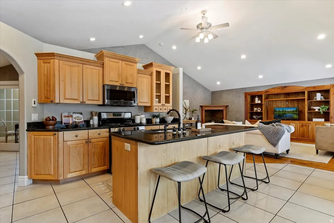
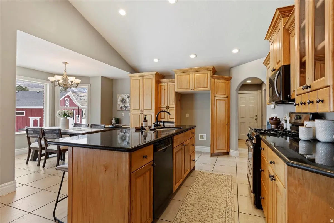
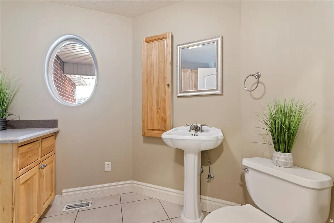
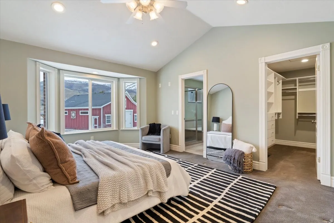
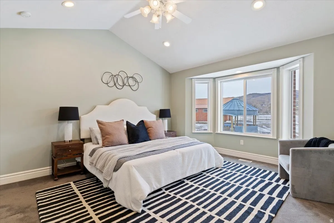
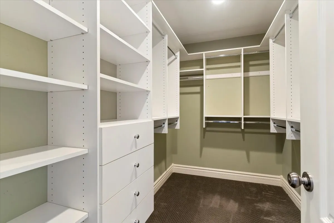
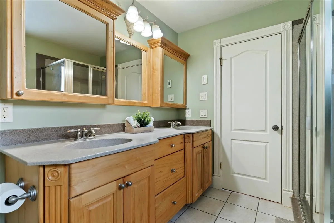
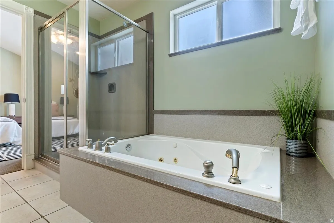
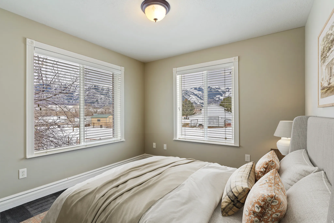
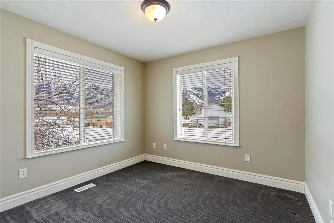
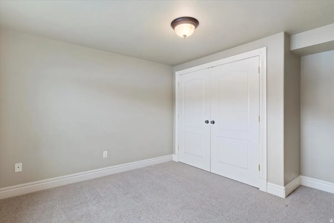
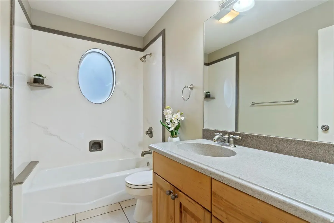
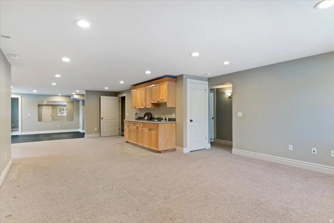
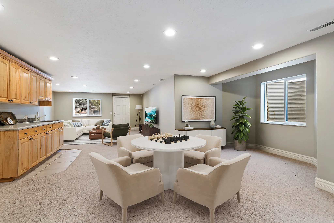
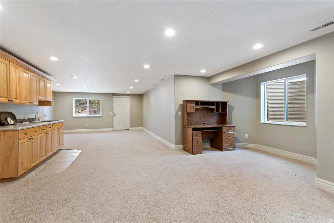
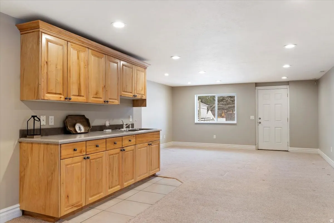
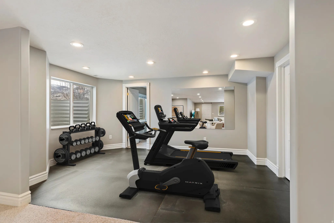
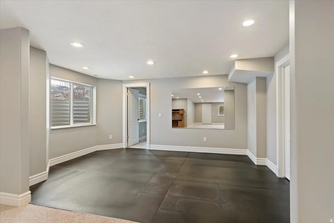
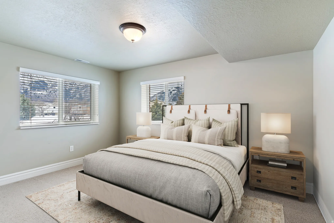
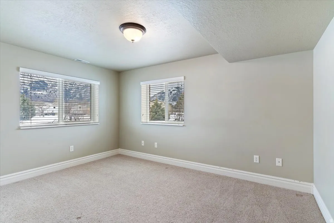
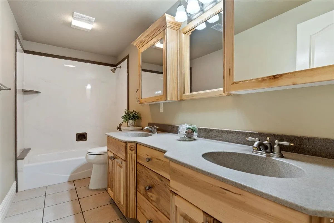
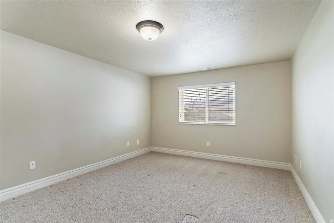
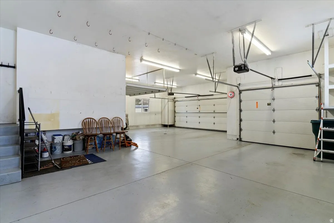
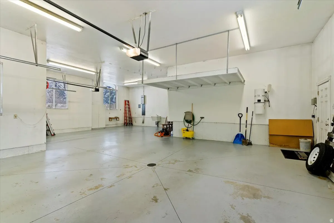
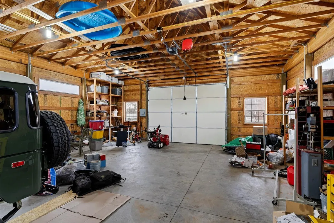
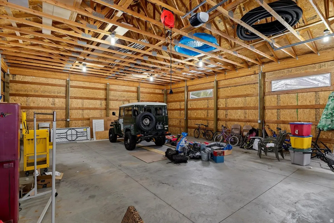
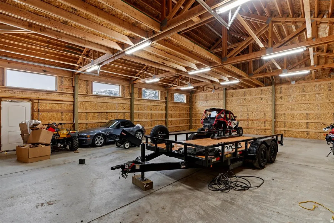
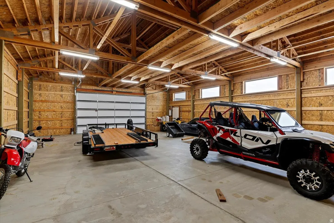
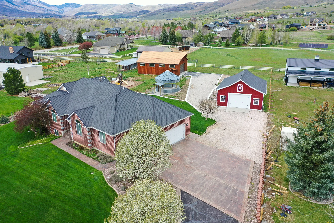
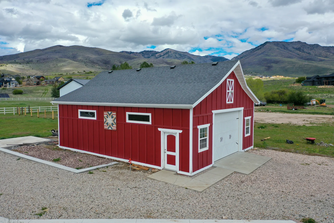
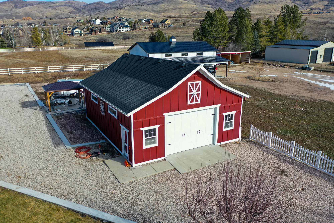
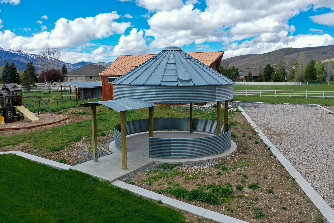
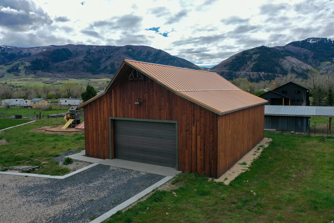
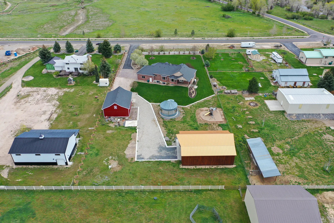
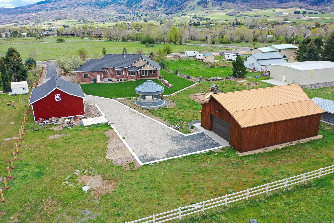
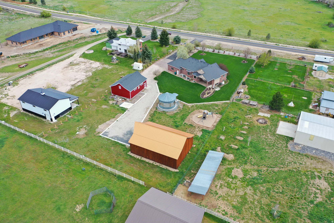
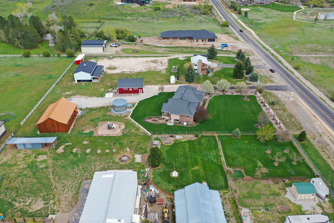
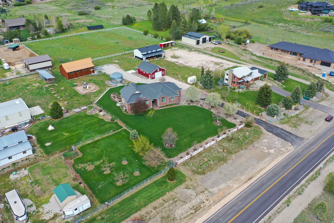
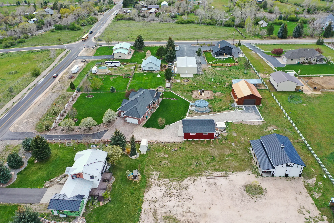
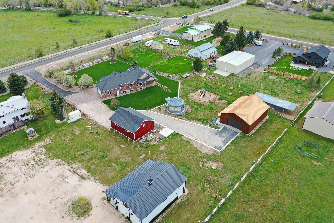
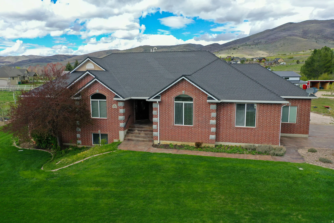
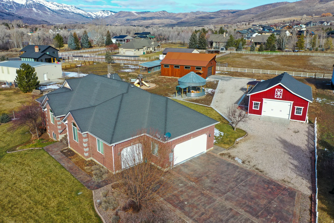
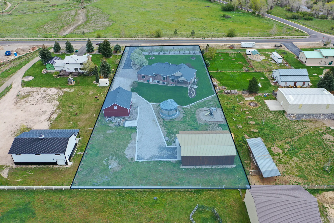
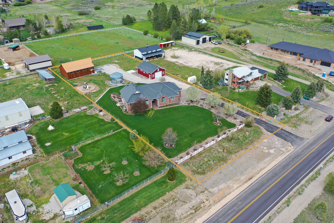


PRICE IMPROVEMENT! Set on 1.3 acres in the heart of Liberty, this property offers the rare combination of space, functionality, and true country living-while still being minutes from Ogden Valley recreation. With 3,344 square feet, 5 bedrooms, and 3.5 bathrooms, the home is designed for comfortable single-level living with additional space downstairs for guests, hobbies, or multi-generational use. The home features a walk-out basement with kitchenette, heated floors in the master bathroom, new hot water heaters, and a durable 40-year roof. A whole-house backup generator provides peace of mind, while the private well and septic system support independent rural living. Large windows and thoughtful layout make the home feel open, functional, and connected to the surrounding land. What truly sets this property apart are the improvements outside. Two substantial shops-a 30×40 red shop and a 36×48 wood shop with additional build-out space-create endless opportunities for work, storage, or recreation. A refurbished silo pavilion adds character and future potential for entertaining or creative use. With no HOA, plenty of room to spread out, and direct access to the lifestyle Ogden Valley is known for, this is Liberty living at its best.
- Heating System:
- Forced Air, Gas: Central, Wood
- Cooling System:
- Central Air
- Basement:
- Full, Daylight, Walk-Out Access, Entrance
- Patio:
- Covered
- Parking:
- Covered, Rv Parking
- Architectural Style:
- Rambler/Ranch
- Exterior Features:
- Double Pane Windows, Basement Entrance, Patio: Covered, Bay Box Windows, Walkout, Horse Property, Out Buildings, Barn
- Fireplaces Total:
- 1
- Flooring:
- Carpet, Tile, Hardwood
- Interior Features:
- Disposal, Range/Oven: Free Stdng., Bath: Sep. Tub/Shower, Closet: Walk-In, Den/Office, Range: Gas, Granite Countertops, Smart Thermostat(s), Vaulted Ceilings, Jetted Tub, Oven: Gas, Central Vacuum, Bar: Wet, Bath: Primary
- Laundry Features:
- Electric Dryer Hookup
- Sewer:
- Sewer: Connected, Septic Tank
- Utilities:
- Natural Gas Connected, Electricity Connected, Sewer Connected, Water Connected, Sewer: Septic Tank
- Window Features:
- Blinds
- Appliances:
- Microwave, Ceiling Fan
- Country:
- US
- State:
- UT
- County:
- Weber
- City:
- Liberty
- Zipcode:
- 84310
- Street:
- 4100
- Street Number:
- 4066
- Longitude:
- W112° 7' 32.6''
- Latitude:
- N41° 20' 0.4''
- Direction Faces:
- South
- Mls Area Major:
- Lbrty; Edn; Nordic Vly; Huntsvl
- Street Dir Prefix:
- E
- Street Dir Suffix:
- N
- Zoning:
- Single-Family
- Elementary School:
- Valley
- Elementary School District:
- Weber
- High School:
- Weber
- High School District:
- Weber
- Middle Or Junior School District:
- Weber
- Middle School:
- Snowcrest
- Lot Size Dimensions:
- 150.0x346.0x150.0
- Water Source:
- Shares, Well
- Virtual Tour:
- https://my.matterport.com/show/?m=J8VR6JwUCvE
- Stories:
- 2
- On Market Date:
- 2026-01-20
- Accessibility Features:
- Single Level Living, Fully Accessible
- Lot Features:
- Road: Paved, View: Mountain, Fenced: Part, Terrain: Mountain, Wooded, Sprinkler: Auto-Part
- Garage:
- 13.0
- Current Use:
- Single Family
- Construction Materials:
- Asphalt, Brick
- Building Size:
- 3344
- Attached Garage Yn:
- 1
- Tax Annual Amount:
- 7815.0
- Co List Agent Full Name:
- Rylee Tucker
- Co List Agent Mls Id:
- 4026738
- Co List Office Mls Id:
- 99000003
- Co List Office Name:
- Mtn Buff, LLC
- List Agent Mls Id:
- 91537
- List Office Mls Id:
- 99000003
- Listing Term:
- Cash,Conventional,FHA,VA Loan
- Mls Status:
- Backup
- Modification Timestamp:
- 2026-05-08T06:05:59Z
- Originating System Name:
- WFRMLS
- Status Change Timestamp:
- 2026-05-07T00:28:13Z
Residential For Sale
4066 E 4100 N, Liberty, Utah 84310
- Property Type :
- Residential
- Listing Type :
- For Sale
- Listing ID :
- 2139426
- Price :
- $1,250,000
- View :
- Mountain(s)
- Bedrooms :
- 5
- Rooms :
- 20
- Bathrooms :
- 4
- Half Bathrooms :
- 1
- Square Footage :
- 3,344 Sqft
- Year Built :
- 2002
- Lot Area :
- 1.30 Acre
- Status :
- Active Under Contract
- Office Name :
- Mtn Buff, LLC
- Agent Name :
- Paden Anderson
- Full Bathrooms :
- 3
- Listing Status :
- Active Under Contract
- Property Sub Type :
- Single Family Residence
- Roof:
- Asphalt

- Platinum Real Estate Professionals
- (435) 250-3355
-
platinum.pros.utah@gmail.com




